Sell Your Home
Get a free home valuation
Contact
Tell us about your needs
2991 LAKE WOODWARD DRIVE

House Active With Contract
$410,000

BTC: 6.38629283

ETH: 215.49005592

2 days
3 bds
2 ba
2,015 sqft

Overview

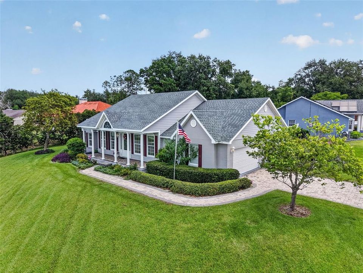
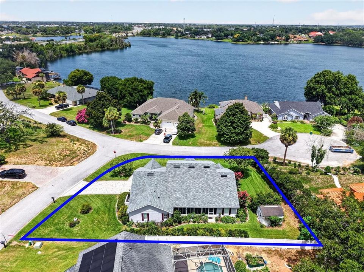
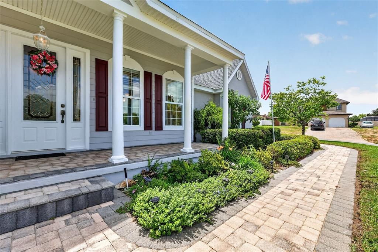
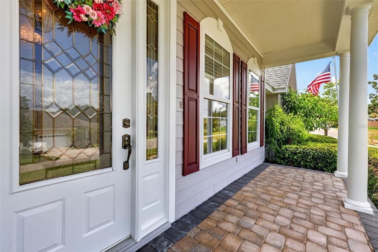
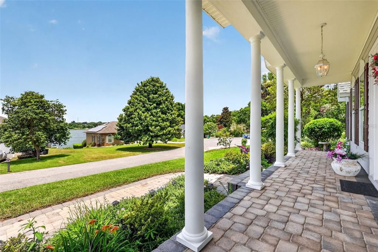
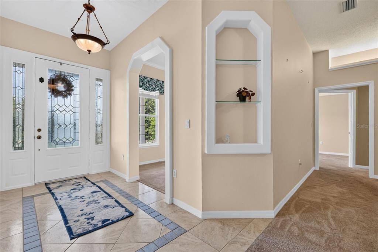
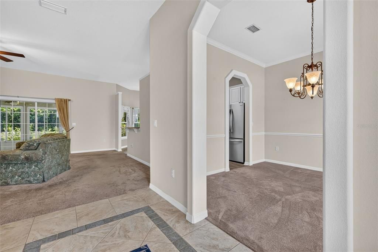
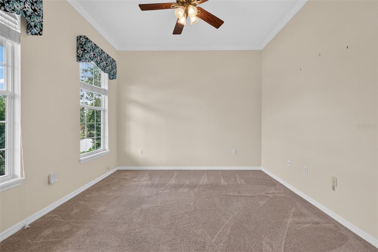
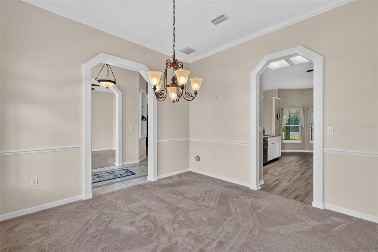
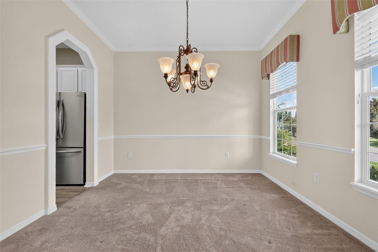
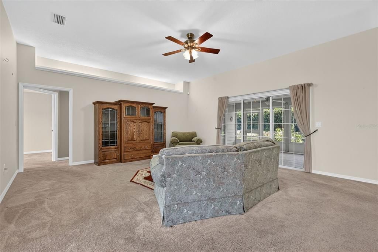
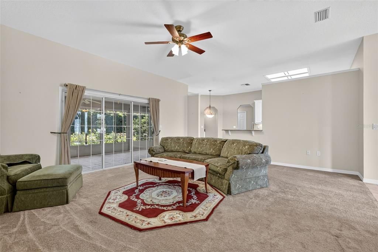
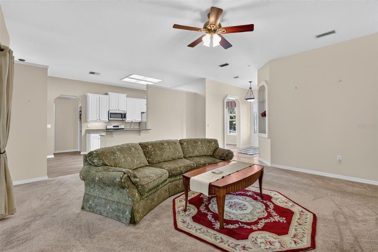
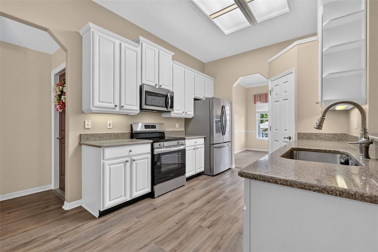
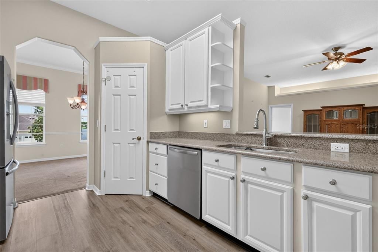
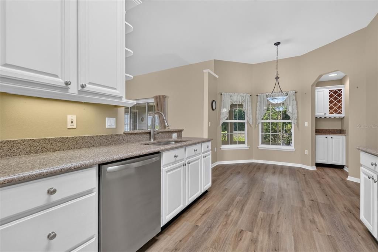
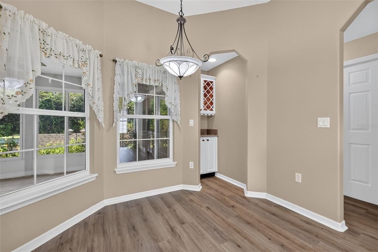
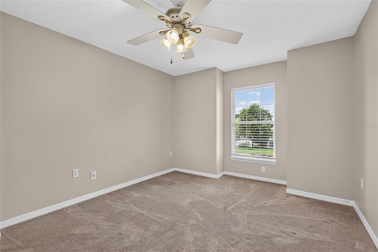
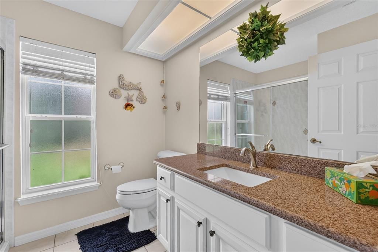
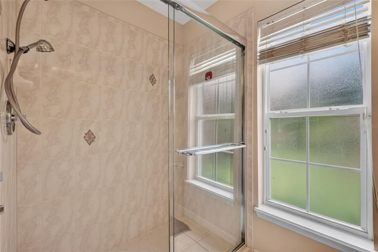
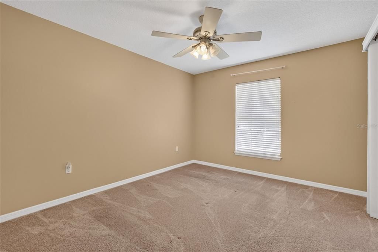
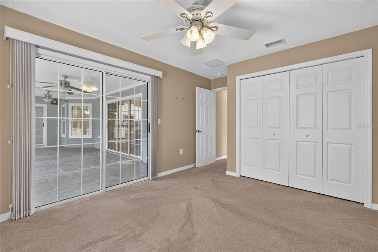
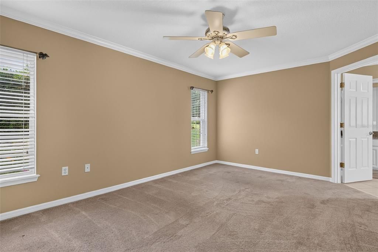
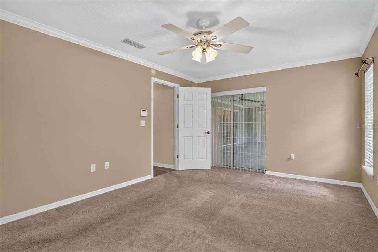
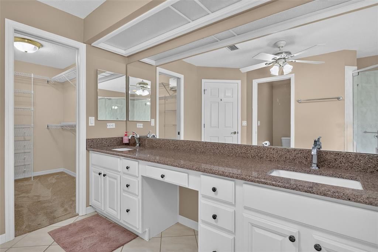
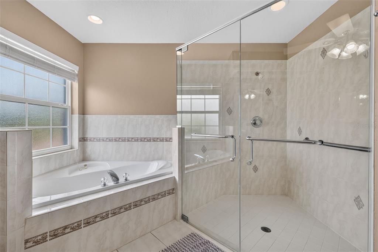
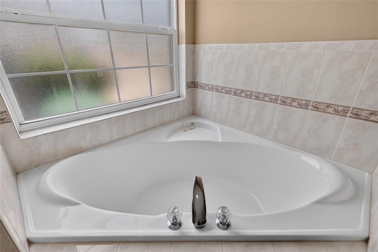
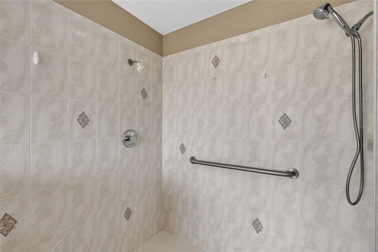
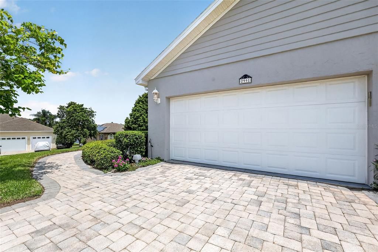
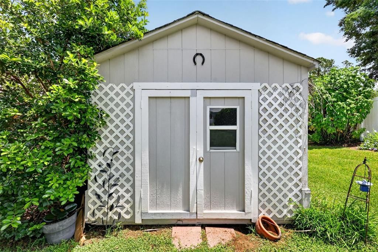
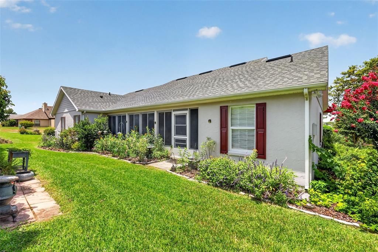
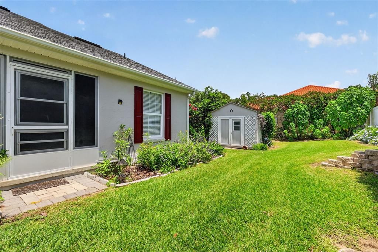
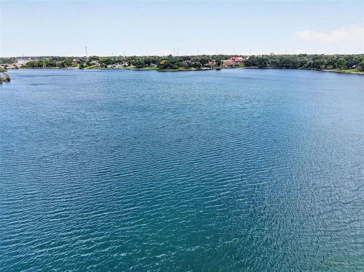
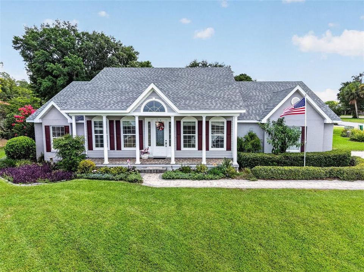
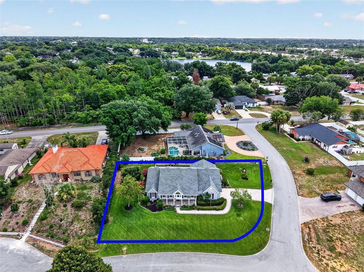
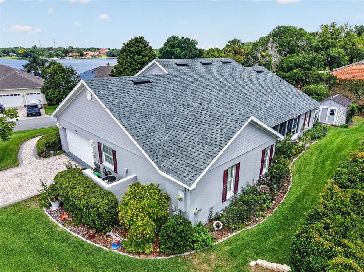
Under contract-accepting backup offers. Lakeview Living at Its Finest! Welcome home to this meticulously maintained, one-owner custom residence nestled on an oversized corner lot in a desirable lakefront community on Lake Woodward Estates. Offering 3 bedrooms, 2 bathrooms, and thoughtful updates throughout, this property combines comfort, convenience, and exceptional curb appeal. Step inside to discover a beautifully remodeled kitchen featuring elegant quartz countertops, new appliances, and ample space for cooking and entertaining. Major updates provide peace of mind, including a new roof installed in 2021 and a new HVAC system installed in 2025. Enjoy your morning coffee or unwind in the evening on the inviting open front porch while taking in picturesque views of Lake Woodward. Outside, the attractive paver driveway and sidewalk enhance the home's curb appeal, while the lush, well-maintained lawn benefits from a 5-zone irrigation system that keeps the landscape looking pristine year-round, complete with a well to save on watering costs! The spacious backyard includes a storage shed equipped with electricity, providing the perfect space for hobbies, a workshop, or additional storage. Residents also enjoy common-area access to Lake Woodward, making it easy to take advantage of the community's natural beauty and recreational opportunities. With remarkably low HOA fees of just $125 per year, this home offers outstanding value. Conveniently located near shopping, dining, and everyday amenities, with easy access to State Road 429 for quick trips to Orlando International Airport and Orlando's world-famous attractions. Don't miss this rare opportunity to own a lovingly cared-for home in a beautiful lakefront community—schedule your private showing today!
Location

Details

Type:
Residential
Parking:
No Data
Year Built:
2000
Lot:
0.31 Acres
Heating:
Central / Electric
Price/sqft:
$203
Cooling:
Central Air
HOA:
$125

Valuation

Our model vs. what's actually selling nearby.
Estimate
$375,000
$322K – $529K
Confidence Low
List vs. estimate
$35K above estimate
List $410,000 · +9.3%
Our model says this listing is priced above recent comparable activity. Room to negotiate.
Price per sq ft
$203
-4.1% vs. city median $212
Based on
9 MLS comparables
Median of recent comparable listings. Sold comps use closing price, active listings use list price.

Highlights

Annual tax
$2,465
2025
HOA
$125/yr
View
Water
Garage
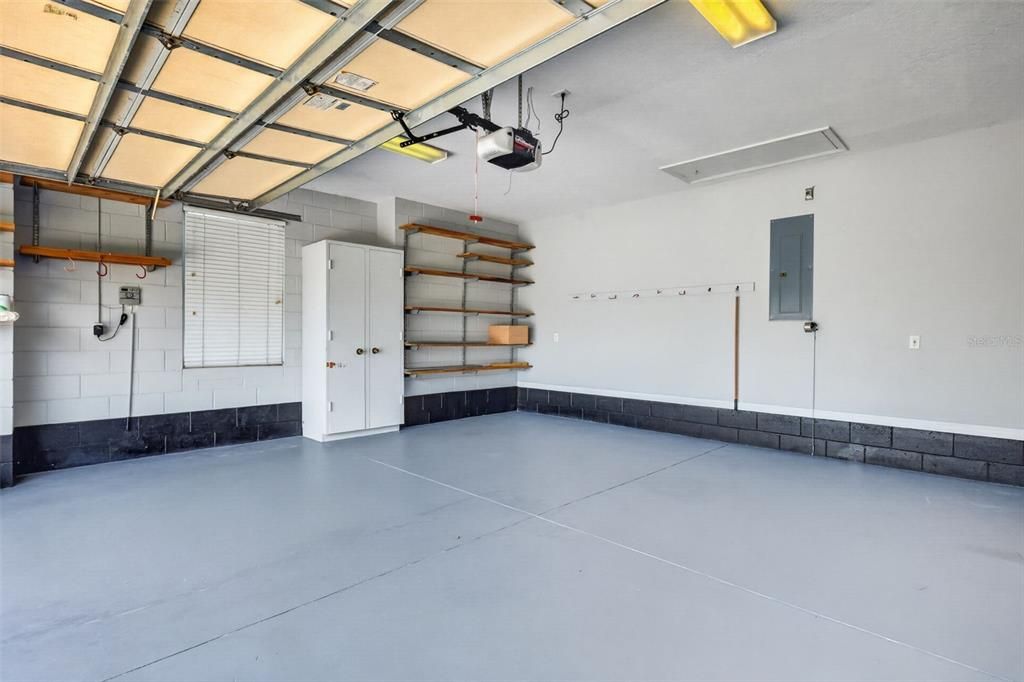
2 car garage
Pets
Allowed
All facts and features
  • Flooring

    • Carpet

    • Ceramic Tile

    • Luxury Vinyl

    Heating

    • Central

    • Electric

    Cooling

    • Central Air

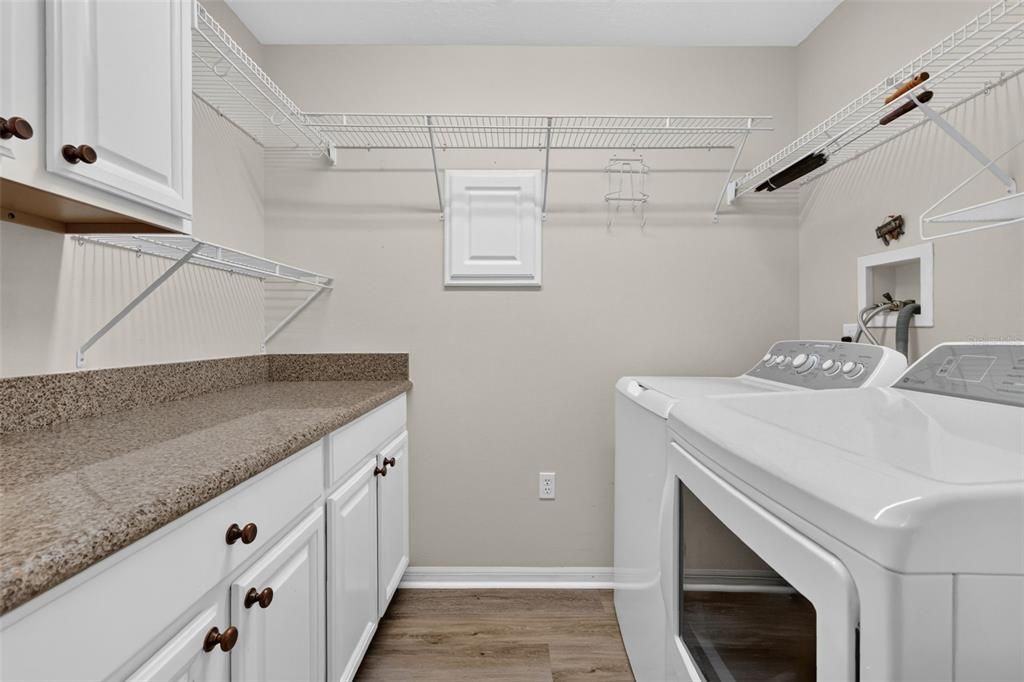
    Appliances

    • Dishwasher

    • Dryer

    • Electric Water Heater

    • Microwave

    • Range

    • Refrigerator

    • Washer

    Other interior features

    • Ceiling Fan(s)

    • Eating Space In Kitchen

    • High Ceilings

    • Kitchen/Family Room Combo

    • Primary Bedroom Main Floor

    • Solid Surface Counters

    • Split Bedroom

    • Walk-In Closet(s)

    Bedrooms and bathrooms

    • Bedrooms: 3

    • Full bathrooms: 2

  • Property

    • Levels: One

    • Exterior Features: Garden / Irrigation System / Rain Gutters / Storage

    Lot

    • Lot: 0.31 Acres

    Other Property Information

    • Parcel Number: 231926025000001500

    • Zoning: SR

  • Type and style

    • Property Type: Residential

    • Property Sub Type: Single Family Residence

  • Utility

    • BB/HS Internet Available

    • Cable Available

    • Public

  • Other financial information

    • HOA: $125

    • HOA Frequency: Annually

    • Annual tax amount: $2,465

  • Source details

    • MLS ID: G5113994

    Other facts

    • Construction Materials: Block / Stucco

    • Foundation Details: Slab

    • Laundry Features: Electric Dryer Hookup / Inside / Laundry Room / Washer Hookup

    • Lot Features: Corner Lot / Gentle Sloping / City Lot

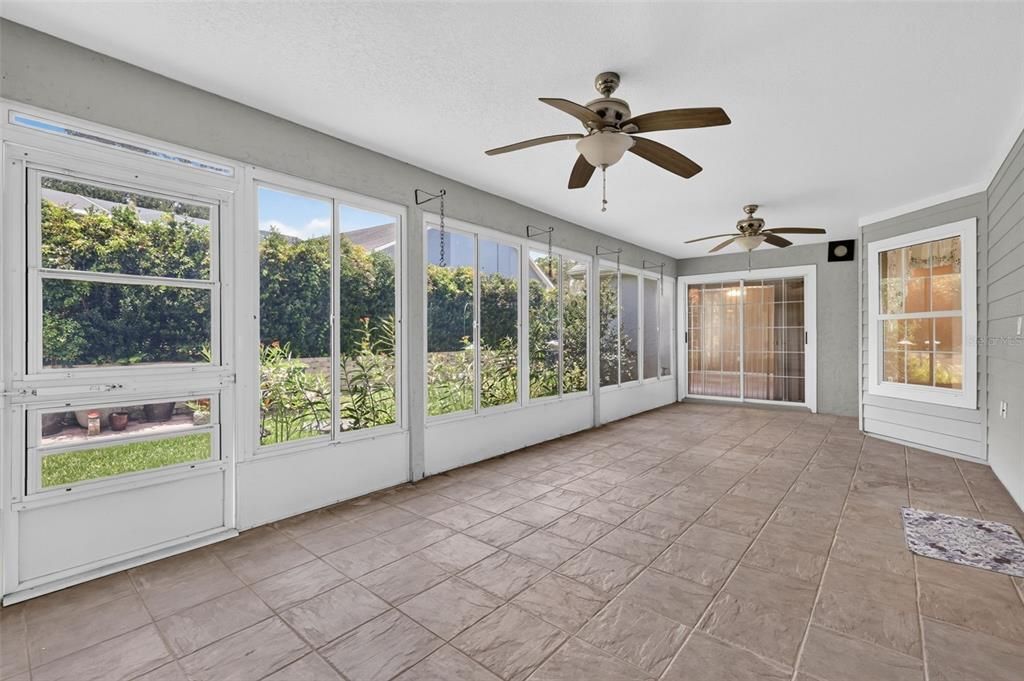
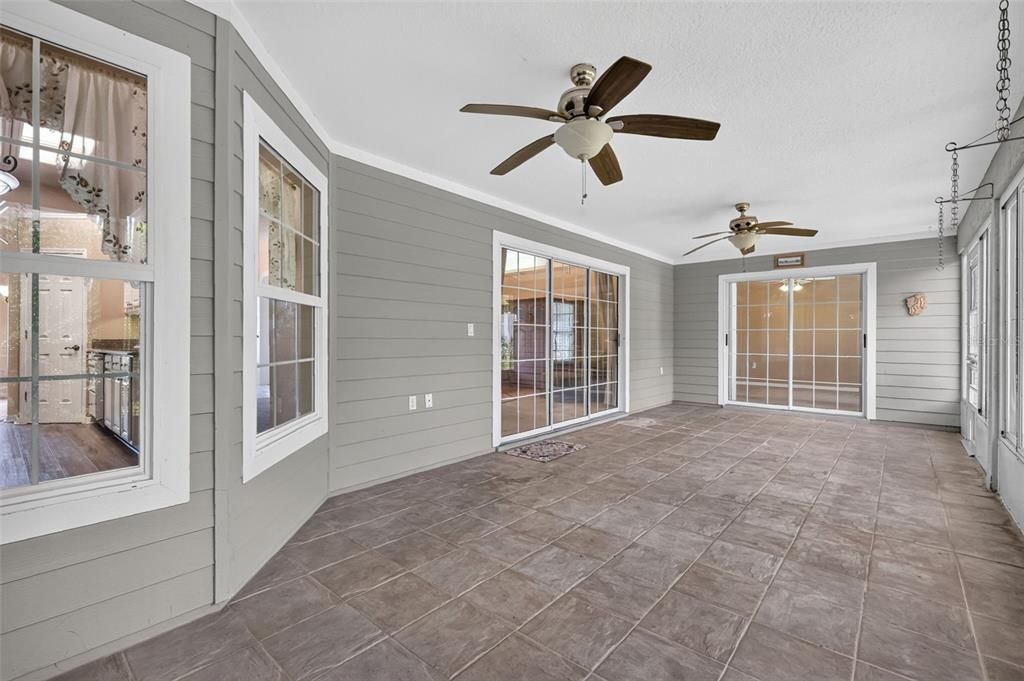
    • Patio And Porch Features: Covered / Enclosed / Front Porch / Rear Porch / Screened

    • Window Features: Blinds

    • Direction Faces: West

    • Water Body Name: LAKE WOODWARD

    • Garage Spaces: 2

    • Attached Garage: Yes

    • Garage: Yes

    • Living Area: 2015

    • Water Source: Public

    • Lot Size Dimensions: 133 x 133

    • Subdivision Name: EUSTIS LAKE WOODWARD ESTATES

Private inquiry
Talk to the advisor on this listing.
Floor plans, HOA docs, off-market comparables, scheduling a private showing — one message, direct to the local specialist.

More like this

New
Active With Contract
$349,900
House
4 bds · 2 ba · 1,604 sqft
OAK COURT SUB, EUSTIS
21 OAK COURT
New
Active With Contract
$365,000
House
3 bds · 3 ba · 1,655 sqft
MOUNT DORA PINECREST SUB, MOUNT DORA
1811 HILLTOP DRIVE
New
Active With Contract
$339,000
House
3 bds · 2 ba · 1,296 sqft
GOLDEN HEIGHTS SECOND ADD, MOUNT DORA
4146 CACTUS LANE
New
Active With Contract
$434,900
House
3 bds · 2 ba · 1,601 sqft
MOUNT DORA DONNELLY VILLAGE, MOUNT DORA
2003 DONNELLY PLACE
New
Active With Contract
$290,000
Condo/Co-op
3 bds · 2 ba · 1,427 sqft
SOUTHLOCH, MOUNT DORA
2631 BALMERINO WAY
New
Active With Contract
$299,500
House
3 bds · 2 ba · 1,508 sqft
EUSTIS REMINGTON CLUB SUB, EUSTIS
1068 VANDERBILT DRIVE
New
Active With Contract
$314,000
House
3 bds · 2 ba · 1,648 sqft
BUCKEYE, EUSTIS
508 OHIO BOULEVARD
New
Active With Contract
$479,000
6 bds · 4 ba · 2,634 sqft
ACREAGE & UNREC, EUSTIS
67 GLOVER STREET

Market around this address

Live counts in the same area.
View all

The multiple listing information is provided by the Stellar MLS from a copyrighted compilation of listings. The compilation of listings and each individual listing are ©2026-present Stellar MLS. All Rights Reserved. The information provided is for consumers' personal, noncommercial use and may not be used for any purpose other than to identify prospective properties consumers may be interested in purchasing. All properties are subject to prior sale or withdrawal. All information provided is deemed reliable but is not guaranteed accurate, and should be independently verified. Listing courtesy of: RE/MAX PREMIER REALTY