Sell Your Home
Get a free home valuation
Contact
Tell us about your needs
3001 BURBERRY PLACE

House For Sale
$725,000

BTC: 9.19934135

ETH: 296.03919967

3 days
4 bds
3 ba
3,019 sqft

Overview

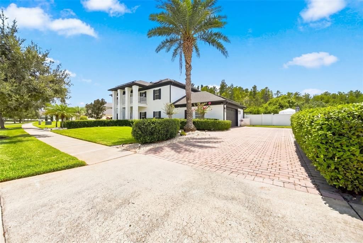
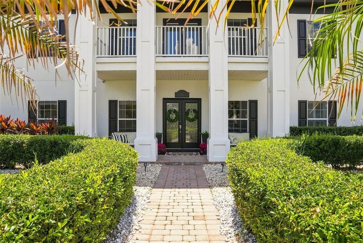
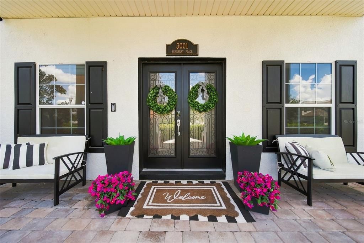
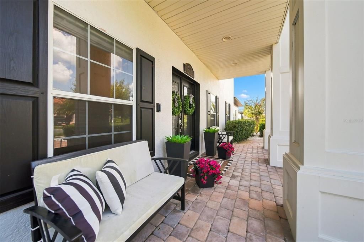
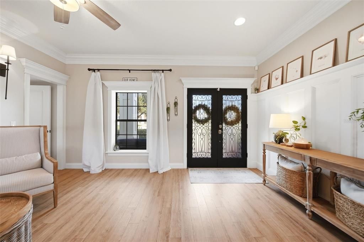
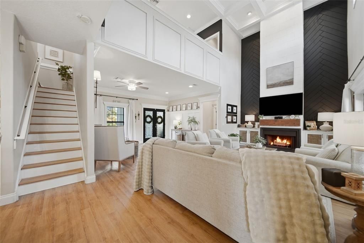
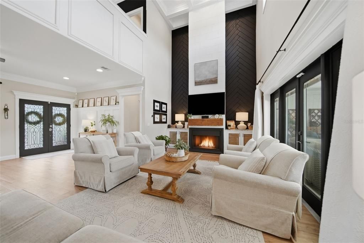
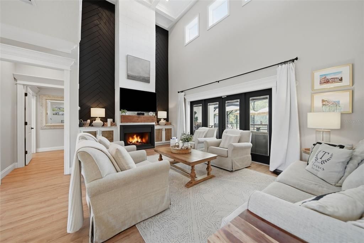
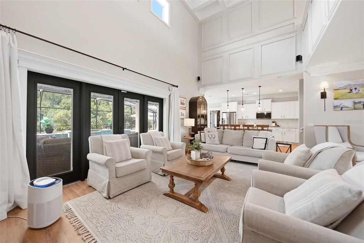
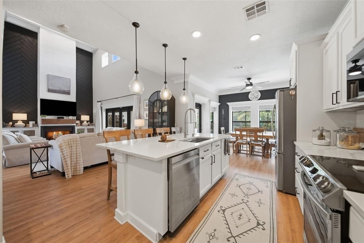
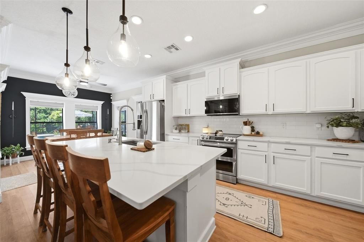
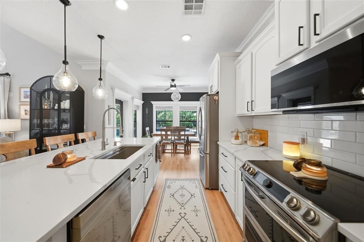
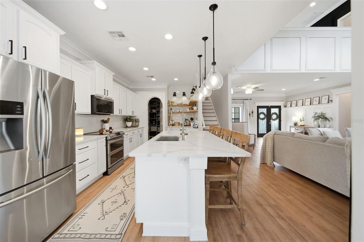
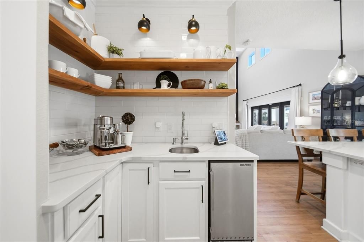
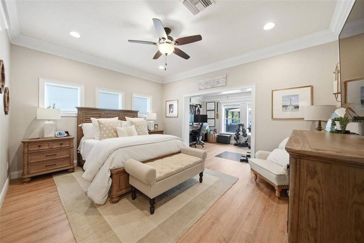
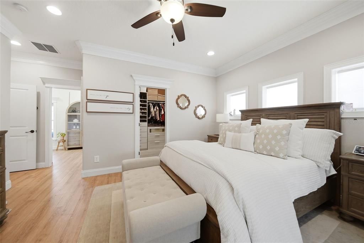
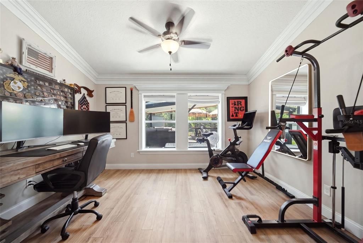
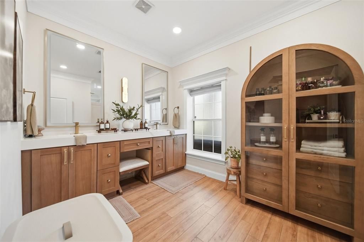
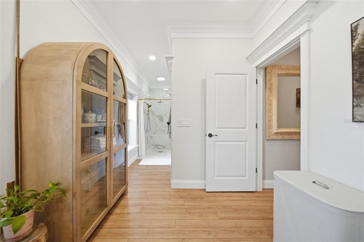
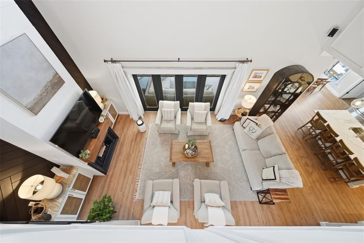
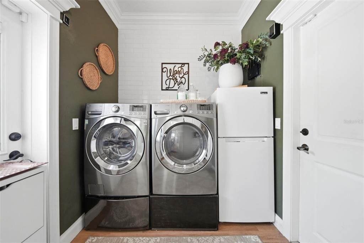
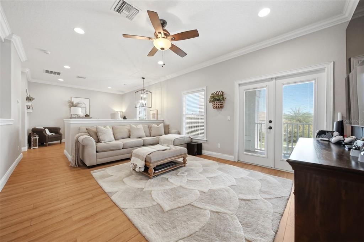
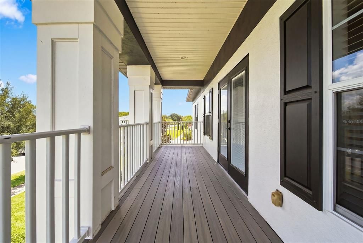
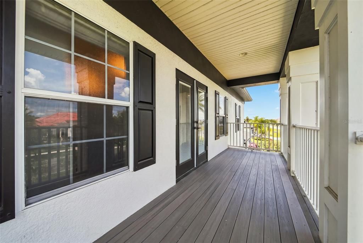
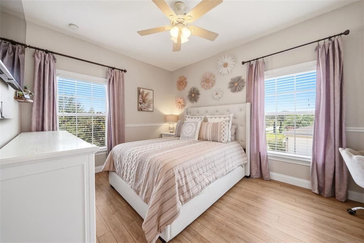
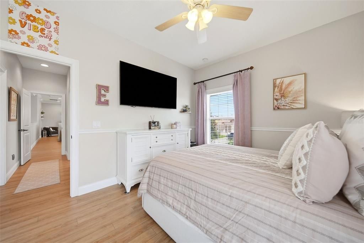
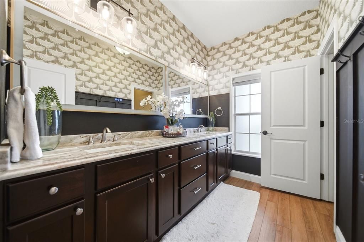
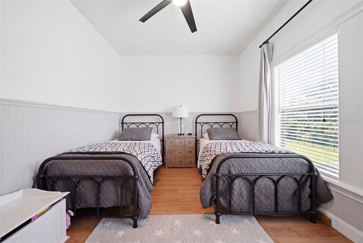
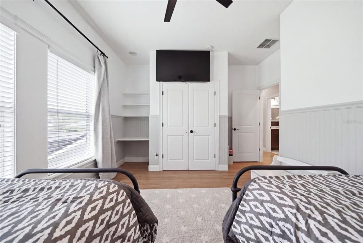
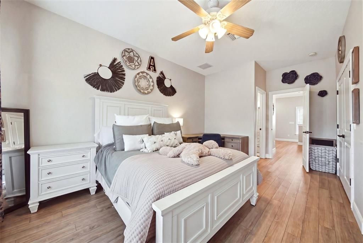
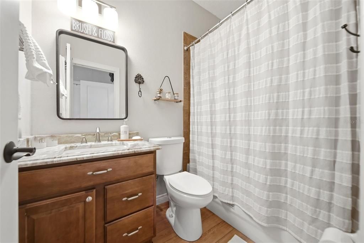
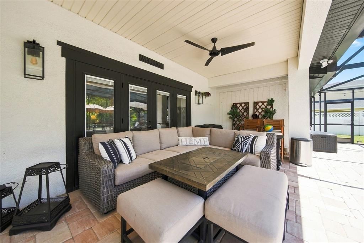
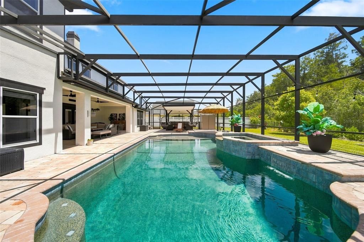
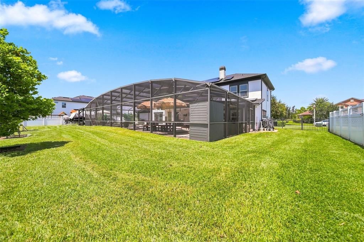
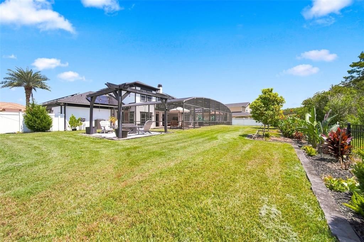
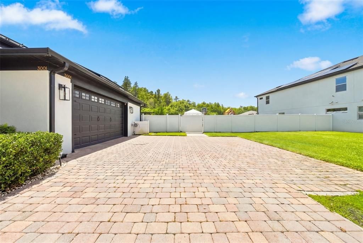
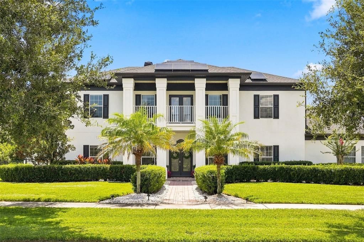
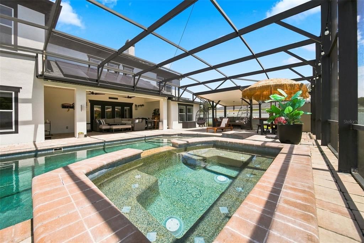
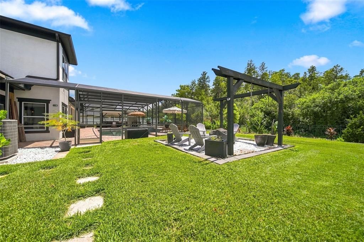
Welcome to this meticulously upgraded Colonial-style home, offering 4 bedrooms, 3.5 bathrooms, and 3,000 sq. ft. of living space, where timeless character meets modern luxury and effortless Florida living. From the moment you arrive, the beautiful brick-paved driveway and fresh landscaping create an impressive welcome. The attention to detail continues throughout with new flooring, new landscaping, a new roof, new 5-zone A/C system, tankless water heater, full spray-foam insulation, new kitchen appliances, and a charming wood-burning fireplace. Your private outdoor retreat features a saltwater pool with a new pump and updated plumbing, creating the perfect setting for relaxing or entertaining year-round. The backyard also features a dedicated paved area for boat parking, adding both convenience and versatility to this exceptional outdoor space. The solar panels will be FULLY PAID OFF by the seller at closing, with the seller currently reporting an electric meter bill of approximately $15 per month—offering exceptional potential savings. Additional upgrades include a double washer & dryer setup, digital sprinkler system, and upgraded attic electrical wiring. With major improvements already completed, this home offers the rare luxury of simply moving in and enjoying. Timeless style, modern upgrades, a private saltwater pool, paid-off solar, dedicated boat parking, this is the one you've been waiting for.
Location

Details

Type:
Residential
Parking:
Driveway / Garage Door Opener / Garage Faces Side / Ground Level
Year Built:
2007
Lot:
0.37 Acres
Heating:
Central
Price/sqft:
$240
Cooling:
Central Air
HOA:
$63

Valuation

Our model vs. what's actually selling nearby.
Estimate
$500,000
$391K – $704K
Confidence Low
List vs. estimate
$225K above estimate
List $725,000 · +45.0%
Our model says this listing is priced above recent comparable activity. Room to negotiate.
Price per sq ft
$240
+9.9% vs. city median $218
Based on
13 MLS comparables
Median of recent comparable listings. Sold comps use closing price, active listings use list price.

Highlights

Annual tax
$1,934
2026
HOA
$63/mo
Cable TV, Internet, Other
Pool
Heated
Garage
2 car garage
Furnished
Negotiable
Pets
Allowed
All facts and features
  • Flooring

    • Luxury Vinyl

    Heating

    • Central

    Cooling

    • Central Air

    Appliances

    • Dishwasher

    • Disposal

    • Dryer

    • Electric Water Heater

    • Exhaust Fan

    • Ice Maker

    • Microwave

    • Range

    • Range Hood

    • Refrigerator

    • Solar Hot Water

    • Solar Hot Water Owned

    • Washer

    Other interior features

    • Cathedral Ceiling(s)

    • Crown Molding

    • Dry Bar

    • Eating Space In Kitchen

    • High Ceilings

    • Kitchen/Family Room Combo

    • Open Floorplan

    • Primary Bedroom Main Floor

    • Sauna

    • Solid Surface Counters

    • Solid Wood Cabinets

    • Split Bedroom

    • Stone Counters

    • Thermostat

    • Tray Ceiling(s)

    • Vaulted Ceiling(s)

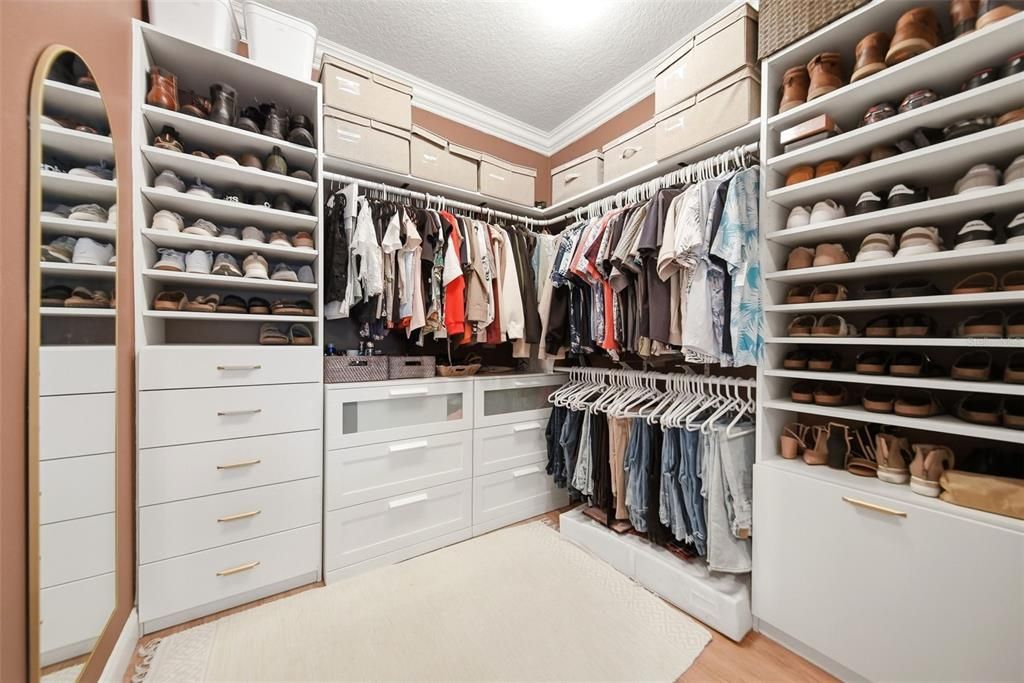
    • Walk-In Closet(s)

    • Window Treatments

    Bedrooms and bathrooms

    • Bedrooms: 4

    • Bathrooms: 1

    • Full bathrooms: 3

  • Parking

    • Driveway

    • Garage Door Opener

    • Garage Faces Side

    • Ground Level

    Property

    • Levels: Two

    • Pool Private: Yes

    • Exterior Features: Hurricane Shutters / Irrigation System / Sauna / Sidewalk

    Lot

    • Lot: 0.37 Acres

    Other Property Information

    • Parcel Number: 152630070000010710

    • Zoning: SPUD

  • Type and style

    • Property Type: Residential

    • Property Sub Type: Single Family Residence

  • Utility

    • BB/HS Internet Available

    • Electricity Available

    • Public

    • Water Available

  • Other financial information

    • HOA: $63

    • HOA Frequency: Monthly

    • Annual tax amount: $1,934

  • Source details

    • MLS ID: O6436797

    Other facts

    • Construction Materials: Concrete / Stucco

    • Foundation Details: Slab

    • Fireplace Features: Living Room / Wood Burning

    • Laundry Features: Inside / Laundry Room

    • Lot Features: Sidewalk

    • Patio And Porch Features: Covered / Front Porch / Porch / Screened

    • Pool Features: Heated / In Ground / Salt Water / Screen Enclosure

    • Window Features: Blinds

    • Direction Faces: East

    • Architectural Style: Other

    • Fireplace: Yes

    • Garage Spaces: 2

    • Attached Garage: Yes

    • Garage: Yes

    • Living Area: 3019

    • Water Source: Public

    • Subdivision Name: STEVENS PLANTATION

Private inquiry
Talk to the advisor on this listing.
Floor plans, HOA docs, off-market comparables, scheduling a private showing — one message, direct to the local specialist.

More like this

New
For Sale
$550,000
House
6 bds · 4 ba · 3,831 sqft
MICHIGAN ESTATES, ST CLOUD
351 MICHIGAN ESTATES CIRCLE
New
For Sale
$564,999
House
5 bds · 3 ba · 3,057 sqft
SEASONS AT BIG SKY PH 1, KISSIMMEE
2994 GAVIN SKY DRIVE
New
For Sale
$665,000
House
5 bds · 5 ba · 3,756 sqft
EDEN AT CROSSPRAIRIE, ST CLOUD
4979 RAIN SHADOW DRIVE
For Sale
$529,900
House
5 bds · 3 ba · 2,800 sqft
SEASONS AT SOUTHERN PINES, ST CLOUD
4382 SOUTHERN VISTA LOOP
For Sale
$520,000
House
5 bds · 2 ba · 2,431 sqft
SOUTHERN PINES PH 5, ST CLOUD
4210 SOUTHERN VISTA LOOP
For Sale
$565,000
House
3 bds · 2 ba · 1,753 sqft
S L & I C, ST CLOUD
634 GRAPE AVENUE
-$15K
For Sale
$515,000
House
4 bds · 3 ba · 2,772 sqft
SAWGRASS UNIT 2, ST CLOUD
3910 COUNTRYSIDE VIEW COURT
-$10K
For Sale
$515,000
House
5 bds · 3 ba · 2,791 sqft
SOUTHERN PINES PH 3B, ST CLOUD
3941 SOUTHERN VISTA LOOP

Market around this address

Live counts in the same area.
View all

The multiple listing information is provided by the Stellar MLS from a copyrighted compilation of listings. The compilation of listings and each individual listing are ©2026-present Stellar MLS. All Rights Reserved. The information provided is for consumers' personal, noncommercial use and may not be used for any purpose other than to identify prospective properties consumers may be interested in purchasing. All properties are subject to prior sale or withdrawal. All information provided is deemed reliable but is not guaranteed accurate, and should be independently verified. Listing courtesy of: THE FIRM RE