Sell Your Home
Get a free home valuation
Contact
Tell us about your needs
3005 10TH AVENUE N

House Active With Contract
$519,000

BTC: 6.24248256

ETH: 195.84905660

8 days
2 bds
1 ba
1,228 sqft

Overview

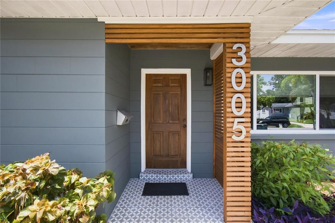
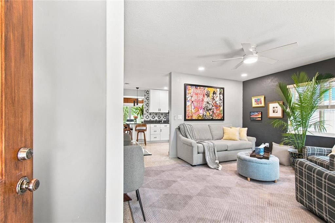
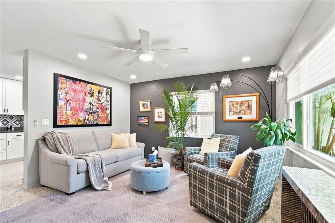
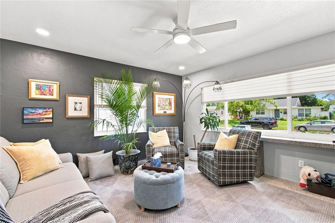
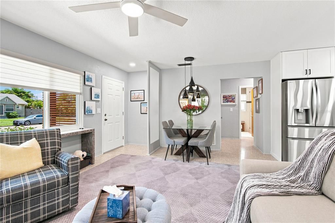
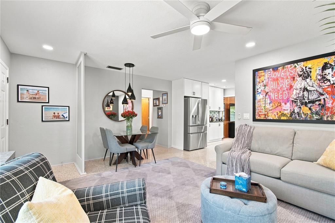
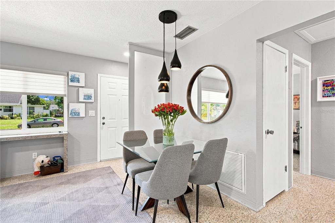
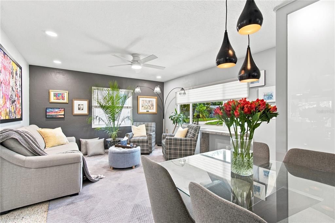
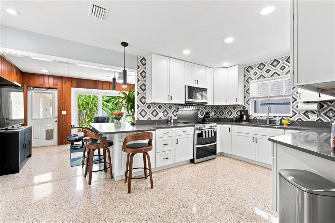
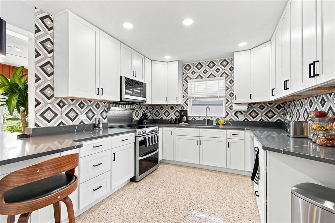
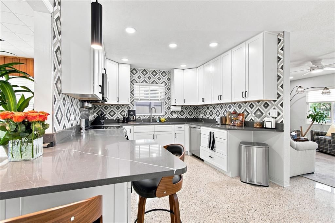
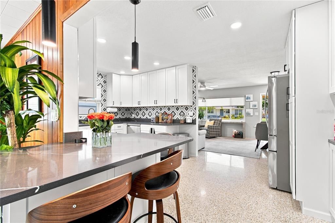
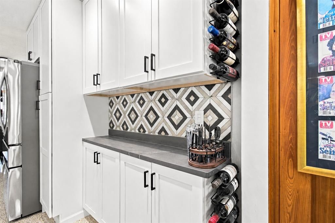
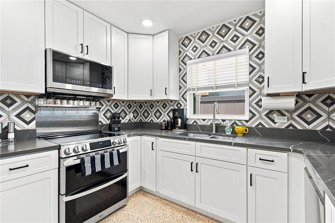
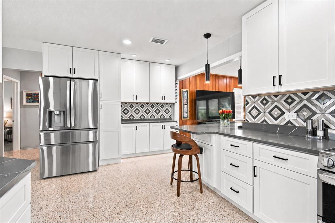
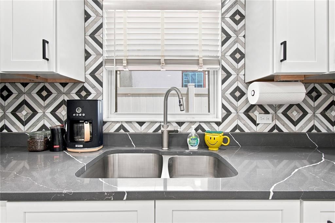
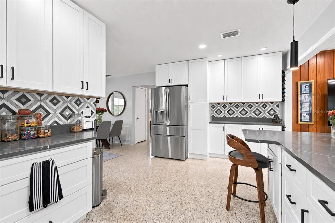
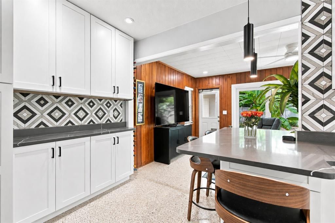
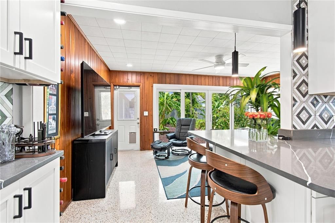
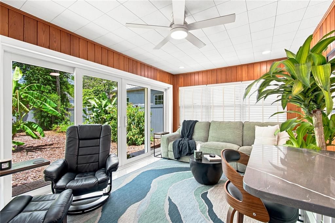
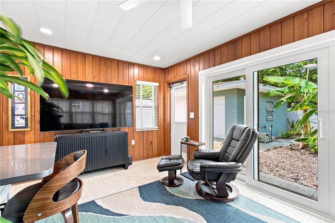
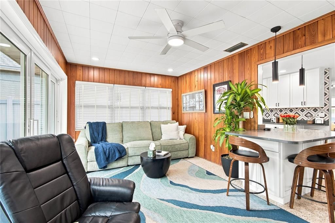
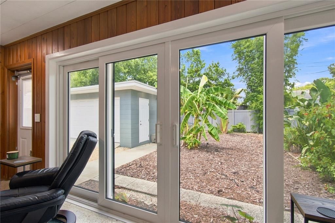
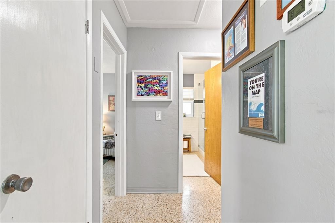
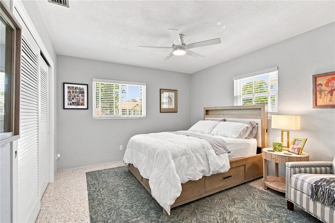
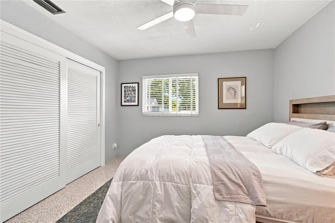
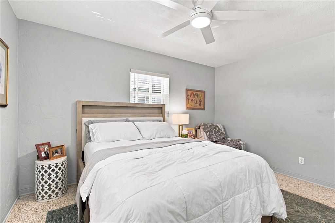
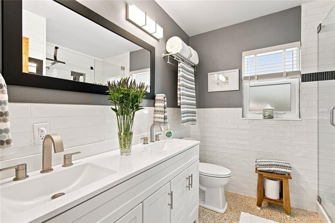
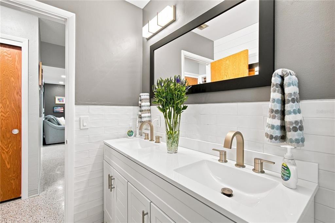
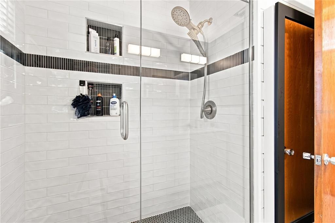
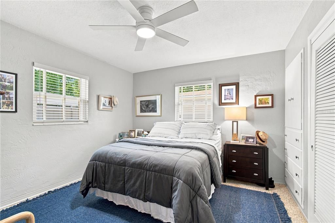
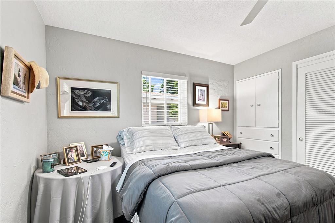
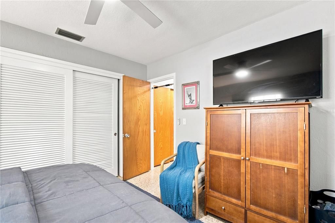
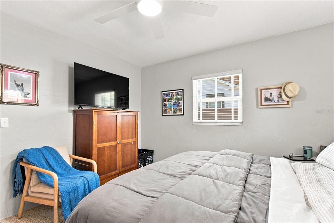
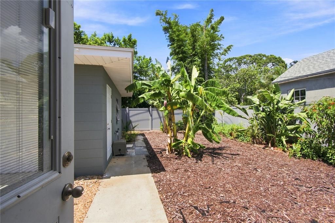
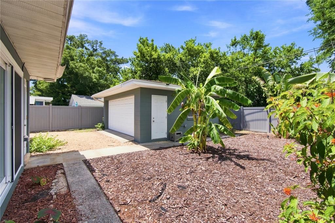
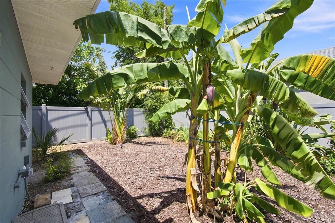
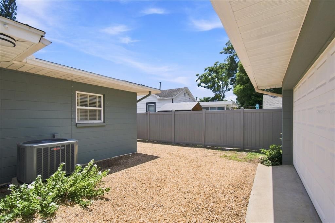
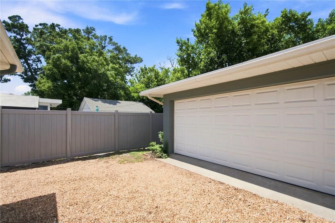
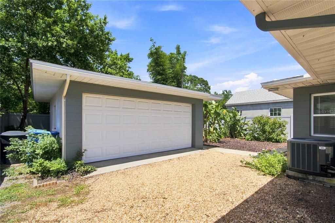
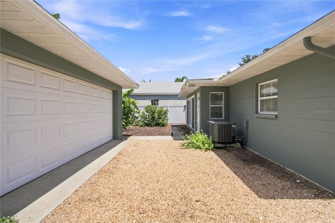
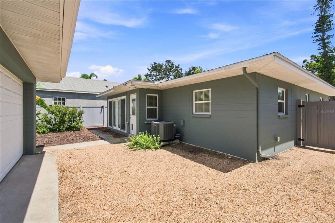
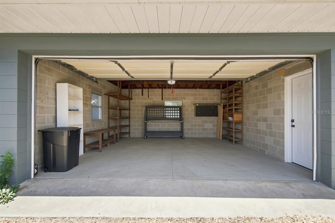
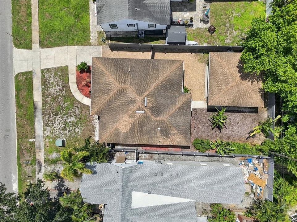
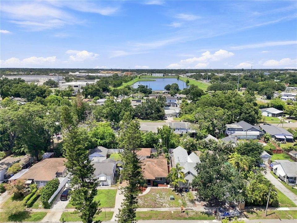
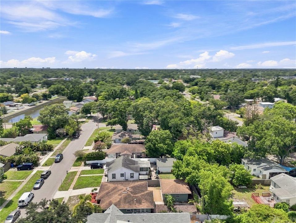
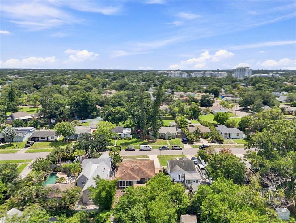
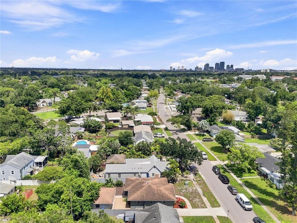
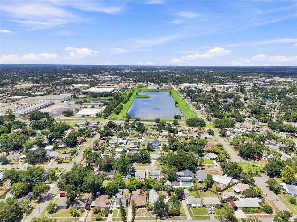
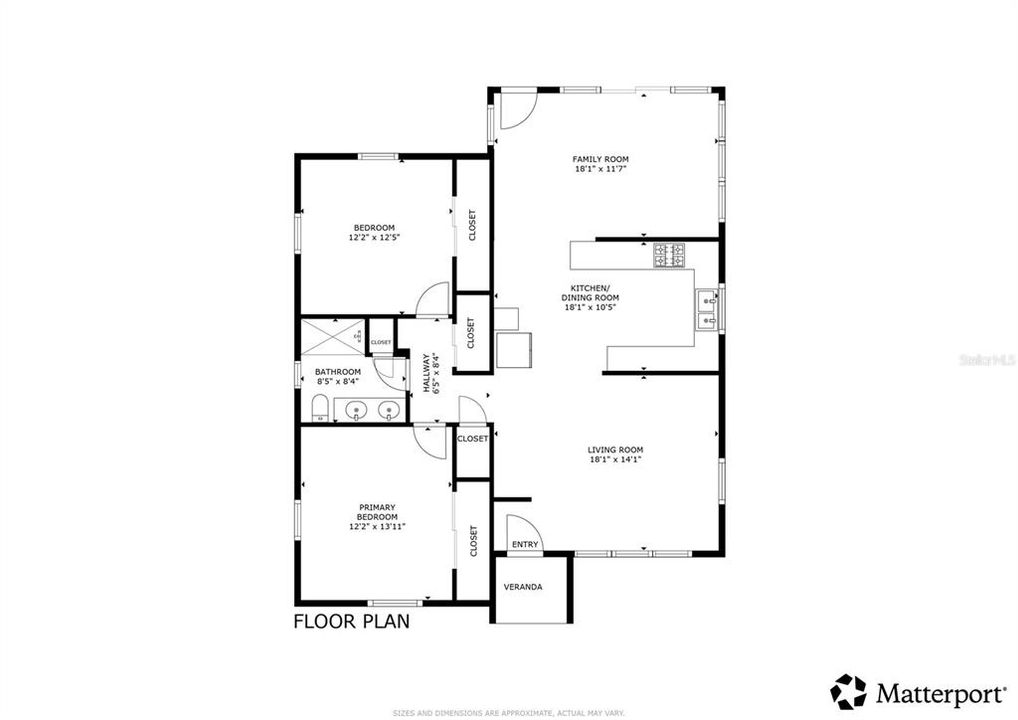
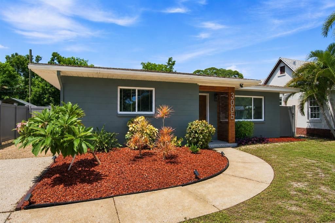
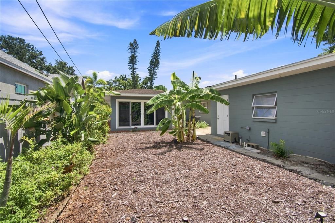
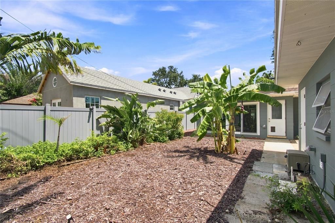
Under contract-accepting backup offers. Located in sought-after North Kenwood, this beautifully updated mid-century block home combines classic Florida character with thoughtful modern improvements. Freshly painted inside and out, the home offers 2 bedrooms, 1 bath and 1,228 square feet of living space, with beautifully polished terrazzo floors adding to its distinctive mid-century appeal. The remodeled kitchen is finished with white shaker cabinetry, quartz countertops, a decorative tile backsplash and new appliances, while the updated bath offers a fresh, contemporary feel. Double-pane windows throughout provide added comfort and efficiency, and an impressive 16-foot impact-rated sliding glass door opens to the fully fenced backyard. The spacious backyard has a tropical feel with low-maintenance mulch landscaping and plenty of room to create your own outdoor retreat or potentially add a future pool. A long driveway provides abundant off-street parking and leads to the detached two-car garage. For buyers looking for additional flexibility, the seller also has architectural plans for a potential conversion of the garage into an ADU and will make those plans available to the new owner. The property also has an existing well for irrigation; the system is not currently in use and will require a replacement pump and updating to properly service the property. An interior washer and dryer add everyday convenience. Enjoy a desirable North Kenwood location convenient to the Grand Central District, Downtown St. Petersburg, shopping, dining, entertainment and all that St. Pete has to offer.
Location

Details

Type:
Residential
Parking:
Driveway / Garage Door Opener / Off Street
Year Built:
1960
Lot:
0.12 Acres
Heating:
Central
Price/sqft:
$423
Cooling:
Central Air
HOA:
No Data

Valuation

Our model vs. what's actually selling nearby.
Estimate
$364,000
$307K – $418K
Confidence Low
List vs. estimate
$155K above estimate
List $519,000 · +42.6%
Our model says this listing is priced above recent comparable activity. Room to negotiate.
Price per sq ft
$422
+27.0% vs. city median $332
Based on
10 MLS comparables
Median of recent comparable listings. Sold comps use closing price, active listings use list price.

Highlights

Annual tax
$3,598
2025
Garage
2 car garage
All facts and features
  • Flooring

    • Terrazzo

    Heating

    • Central

    Cooling

    • Central Air

    Appliances

    • Dishwasher

    • Disposal

    • Dryer

    • Electric Water Heater

    • Microwave

    • Range

    • Refrigerator

    • Washer

    Other interior features

    • Ceiling Fan(s)

    • Primary Bedroom Main Floor

    • Stone Counters

    • Window Treatments

    Bedrooms and bathrooms

    • Bedrooms: 2

    • Full bathrooms: 1

  • Parking

    • Driveway

    • Garage Door Opener

    • Off Street

    Property

    • Levels: One

    • Exterior Features: Hurricane Shutters / Private Yard / Sliding Doors

    Lot

    • Lot: 0.12 Acres

    Other Property Information

    • Parcel Number: 143116281880070050

  • Type and style

    • Property Type: Residential

    • Property Sub Type: Single Family Residence

  • Utility

    • Cable Connected

    • Electricity Connected

    • Sewer Connected

    • Sprinkler Well

    • Water Connected

  • Other financial information

    • Annual tax amount: $3,598

  • Source details

    • MLS ID: TB8538221

    Other facts

    • Construction Materials: Block / Stucco

    • Foundation Details: Slab

    • Laundry Features: Inside / Laundry Closet

    • Window Features: Double Pane Windows / Window Treatments

    • Direction Faces: North

    • Garage Spaces: 2

    • Garage: Yes

    • Living Area: 1228

    • Water Source: Public

    • Lot Size Dimensions: 50 x 105

    • Subdivision Name: FLORAL VILLA ESTATES REP

Private inquiry
Talk to the advisor on this listing.
Floor plans, HOA docs, off-market comparables, scheduling a private showing — one message, direct to the local specialist.

More like this

Active With Contract
$500,000
Multi-family
5 bds · 1,746 sqft
HALLS CENTRAL AVE 1, ST PETERSBURG
2721 & 2721.5 BURLINGTON AVENUE N
Active With Contract
$400,000
House
2 bds · 1 ba · 1,184 sqft
K & H CLEARVIEW 1ST ADD, ST PETERSBURG
4101 20TH STREET N
Active With Contract
$425,000
House
3 bds · 1 ba · 908 sqft
MONTICELLO PARK, ST PETERSBURG
930 MONTROSE BOULEVARD N
New
Active With Contract
$375,000
House
3 bds · 2 ba · 1,345 sqft
GROVE PARK, ST PETERSBURG
976 8TH AVENUE S
New
Active With Contract
$374,000
House
4 bds · 2 ba · 1,560 sqft
MANSFIELD HEIGHTS, ST PETERSBURG
1366 PRESCOTT STREET S
New
Active With Contract
$650,000
House
3 bds · 2 ba · 1,344 sqft
EUCLID GROVE, ST PETERSBURG
1325 21ST AVENUE N
New
Active With Contract
$525,000
House
3 bds · 1 ba · 1,305 sqft
HYDE PARK, ST PETERSBURG
1044 32ND AVENUE N
New
Active With Contract
$375,000
House
3 bds · 2 ba · 1,188 sqft
WESTGATE HEIGHTS NORTH, ST PETERSBURG
2700 56TH LANE N

Market around this address

Live counts in the same area.
View all

The multiple listing information is provided by the Stellar MLS from a copyrighted compilation of listings. The compilation of listings and each individual listing are ©2026-present Stellar MLS. All Rights Reserved. The information provided is for consumers' personal, noncommercial use and may not be used for any purpose other than to identify prospective properties consumers may be interested in purchasing. All properties are subject to prior sale or withdrawal. All information provided is deemed reliable but is not guaranteed accurate, and should be independently verified. Listing courtesy of: MICHAEL SAUNDERS & COMPANY