Vender tu casa
Valoración gratuita de tu hogar
Contacto
Cuéntenos sobre sus necesidades
3005 10TH AVENUE N

Casa En Venta
$519,000

BTC: 8.10937500

ETH: 272.77887567

4 días
2 camas
1 baños
1,228 sqft

Visión general

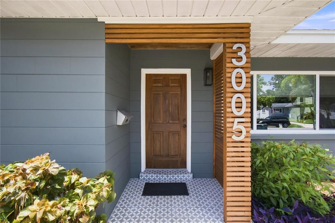
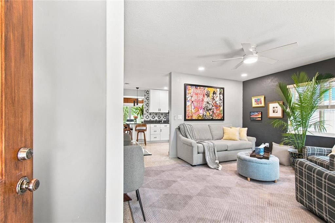
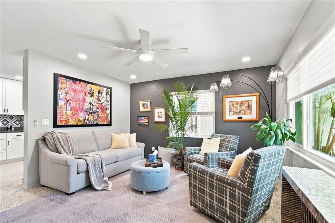
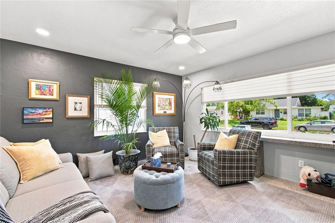
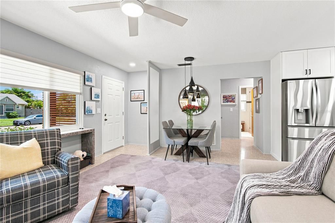
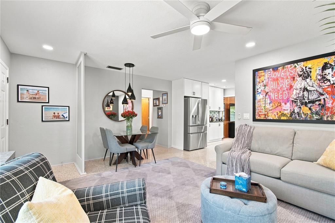
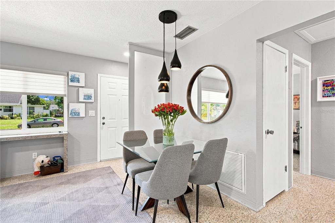
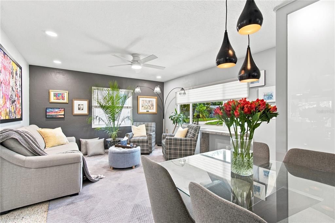
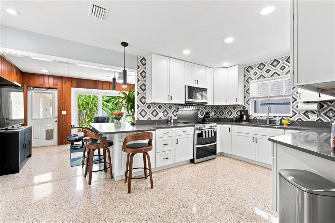
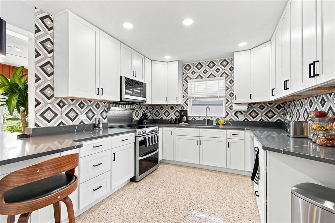
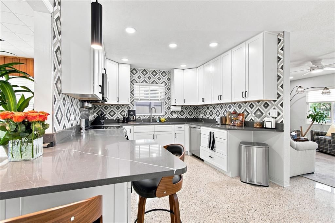
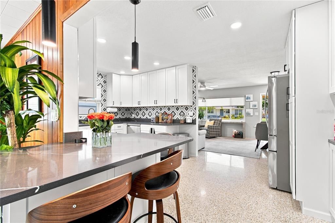
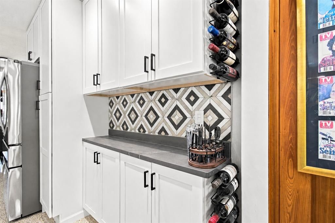
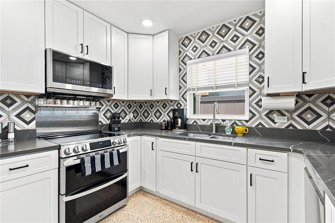
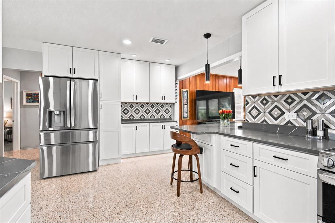
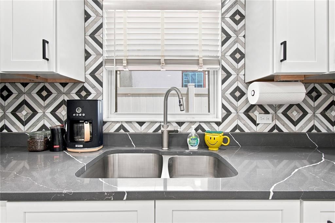
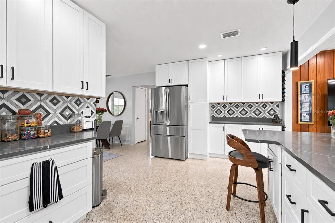
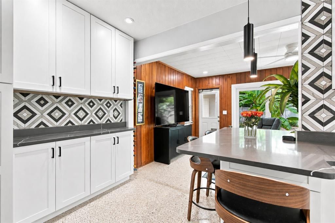
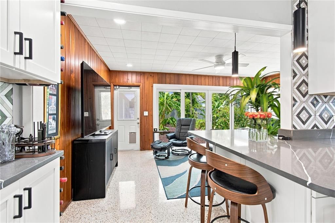
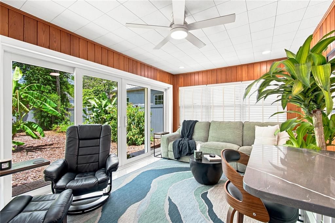
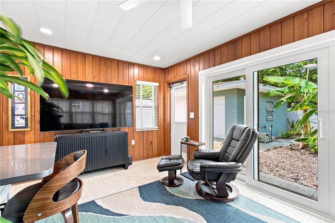
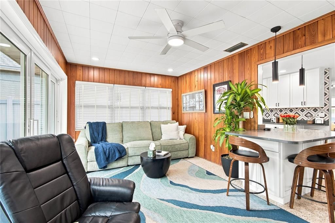
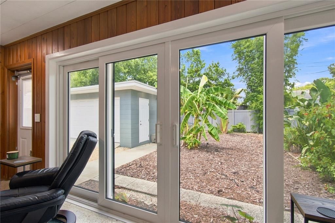
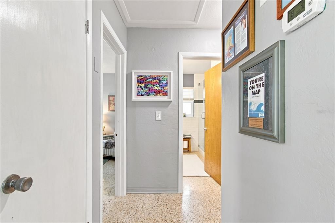
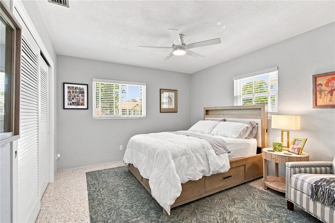
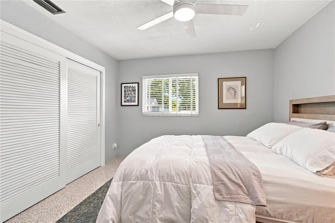
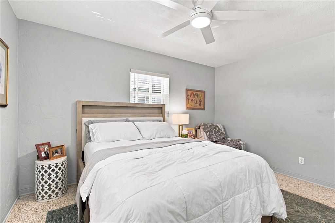
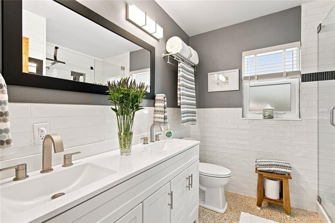
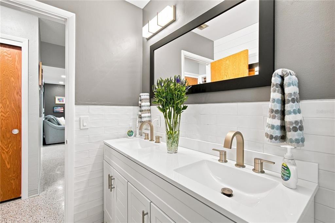
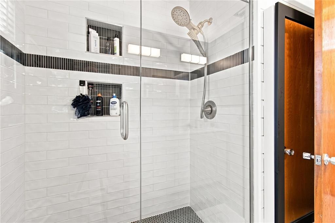
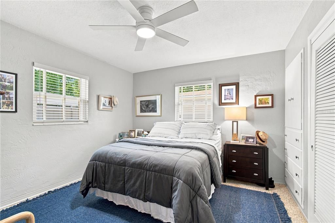
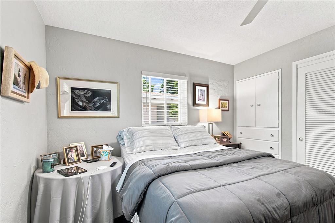
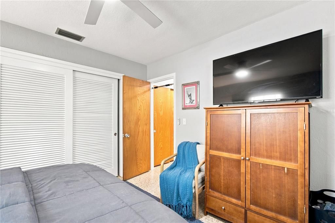
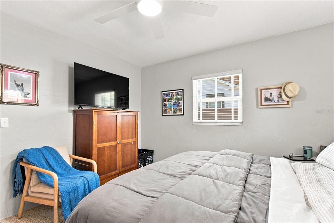
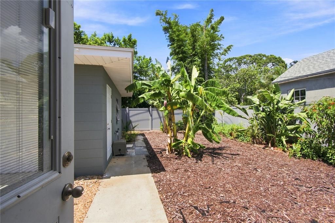
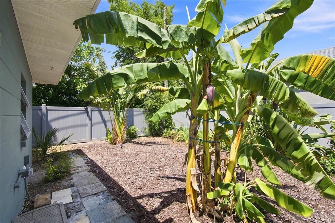
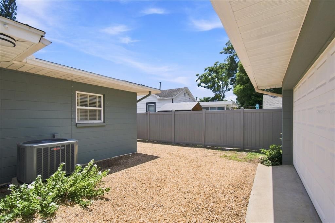
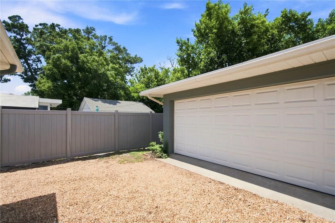
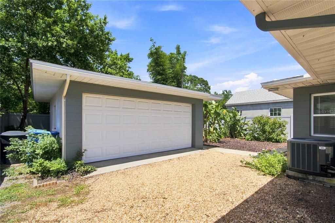
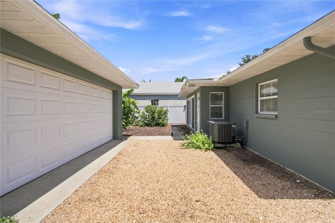
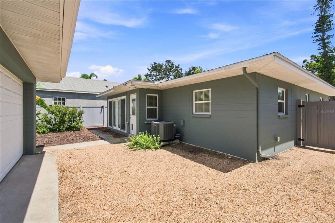
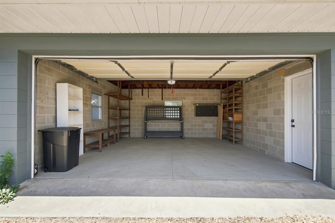
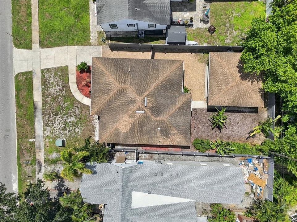
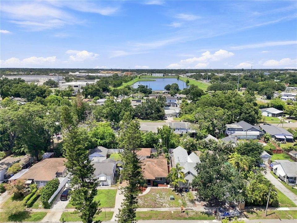
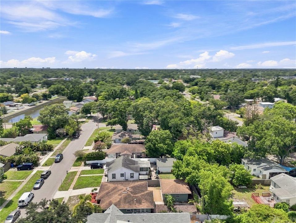
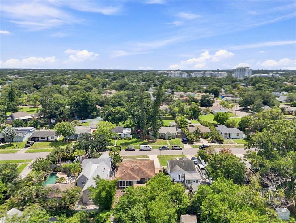
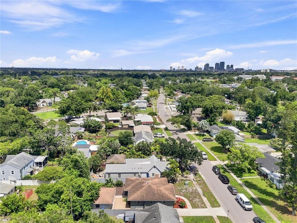
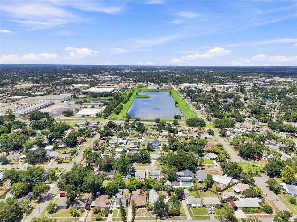
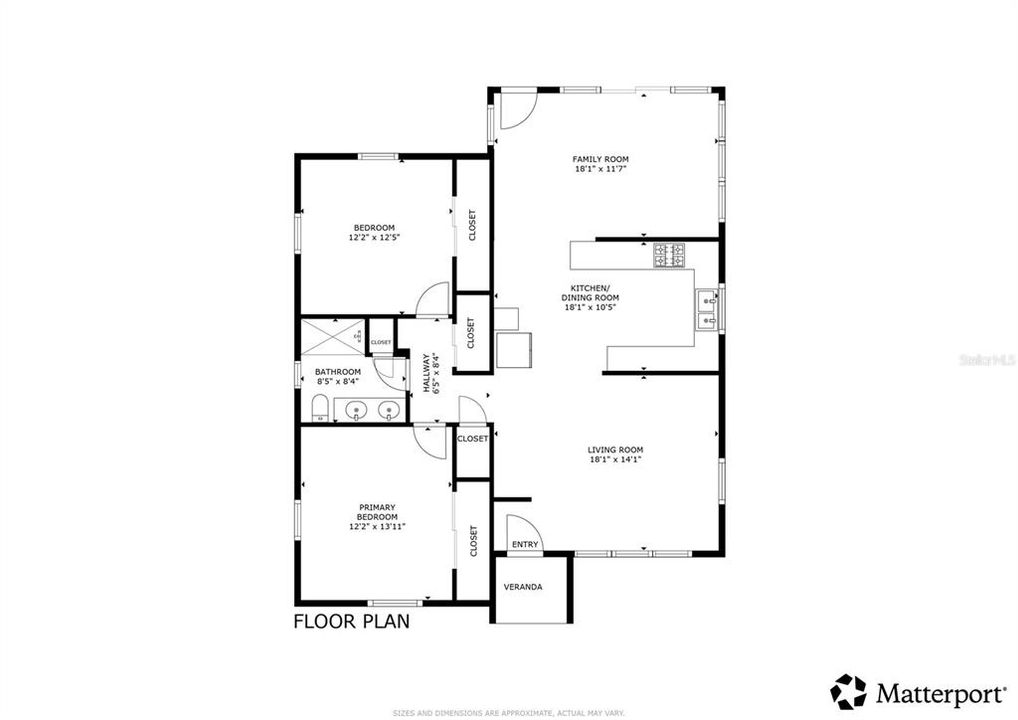
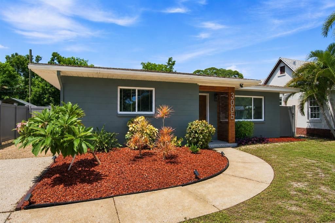
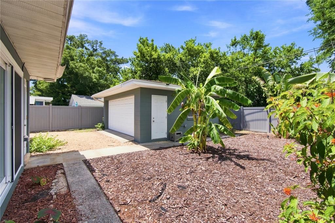
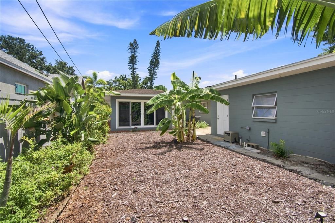
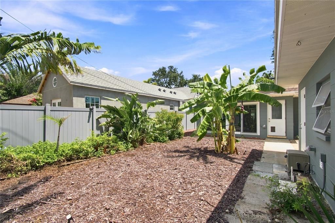
Located in sought-after North Kenwood, this beautifully updated mid-century block home combines classic Florida character with thoughtful modern improvements. Freshly painted inside and out, the home offers 2 bedrooms, 1 bath and 1,228 square feet of living space, with beautifully polished terrazzo floors adding to its distinctive mid-century appeal. The remodeled kitchen is finished with white shaker cabinetry, quartz countertops, a decorative tile backsplash and new appliances, while the updated bath offers a fresh, contemporary feel. Double-pane windows throughout provide added comfort and efficiency, and an impressive 16-foot impact-rated sliding glass door opens to the fully fenced backyard. The spacious backyard has a tropical feel with low-maintenance mulch landscaping and plenty of room to create your own outdoor retreat or potentially add a future pool. A long driveway provides abundant off-street parking and leads to the detached two-car garage. For buyers looking for additional flexibility, the seller also has architectural plans for a potential conversion of the garage into an ADU and will make those plans available to the new owner. The property also has an existing well for irrigation; the system is not currently in use and will require a replacement pump and updating to properly service the property. An interior washer and dryer add everyday convenience. Enjoy a desirable North Kenwood location convenient to the Grand Central District, Downtown St. Petersburg, shopping, dining, entertainment and all that St. Pete has to offer.
Ubicación

Detalles
Tipo:
Residential
Estacionamiento:
Driveway / Garage Door Opener / Off Street
Año de construcción:
1960
Lote:
0.12 Hectáreas
Calefacción:
Central
precio por sq. medidor:
$423
Enfriamiento:
Central Air
HOA:
Sin datos

Valuation

Our model vs. what's actually selling nearby.
Estimate
$345,000
$236K – $448K
Confidence Low
List vs. estimate
$174K above estimate
List $519,000 · +50.4%
Our model says this listing is priced above recent comparable activity. Room to negotiate.
Price per sq ft
$422
+23.5% vs. city median $342
Based on
48 MLS comparables
Median of recent comparable listings. Sold comps use closing price, active listings use list price.

Destacados

Annual tax
$3,598
2025
Garage
2 car garage
Más hechos y características
  • Piso

    • Terrazzo

    Calefacción

    • Central

    Enfriamiento

    • Central Air

    Accesorios

    • Dishwasher

    • Disposal

    • Dryer

    • Electric Water Heater

    • Microwave

    • Range

    • Refrigerator

    • Washer

    Otras características interiores

    • Ceiling Fan(s)

    • Primary Bedroom Main Floor

    • Stone Counters

    • Window Treatments

    Dormitorios y baños

    • Dormitorios: 2

    • Baños completos: 1

  • Estacionamiento

    • Driveway

    • Garage Door Opener

    • Off Street

    Propiedad

    • Pisos: One

    • Características Exteriores: Hurricane Shutters / Private Yard / Sliding Doors

    Lote

    • Lote: 0.12 Hectáreas

    Otra Información de Propiedad

    • Número de Parcela: 143116281880070050

  • Tipo y estilo

    • Tipo de propiedad: Residential

    • Subtipo de propiedad: Single Family Residence

  • Utilidad

    • Cable Connected

    • Electricity Connected

    • Sewer Connected

    • Sprinkler Well

    • Water Connected

  • Otra información financiera

    • Importe anual de impuestos: $3,598

  • Detalles de la fuente

    • MLS ID: TB8538221

    Otros hechos

    • Materiales de construcción: Block / Stucco

    • Detalles de la fundación: Slab

    • Características de lavandería: Inside / Laundry Closet

    • Características de la ventana: Double Pane Windows / Window Treatments

    • Caras de dirección: North

    • Espacios de garaje: 2

    • Garaje: Si

    • Salón: 1228

    • Fuente de agua: Public

    • Tamaño de la parcela: 50 x 105

    • Nombre de subdivisión: FLORAL VILLA ESTATES REP

Consulta privada
Habla con el asesor de este inmueble.
Planos, documentos del HOA, comparables off-market, agendar una visita privada — un solo mensaje directo al especialista local.

Más como esta

En Venta
$410,000
Multifamiliar
4 camas · 1,848 sqft
EVANS JAMES D SUB, ST PETERSBURG
1615 14TH STREET S
En Venta
$369,900
Casa
3 camas · 2 baños · 1,662 sqft
TRELAIN ADD, ST PETERSBURG
2321 TRELAIN DRIVE S
En Venta
$399,900
Lotes / Tierras
0.31 acres
TANGERINE BUS CENTER SUB, GULFPORT
5020 TANGERINE AVENUE S
En Venta
$549,000
Condo / Coop
2 camas · 2 baños · 1,128 sqft
MADISON AT ST PETE II, ST PETERSBURG
100 4TH AVENUE S UNIT 111
En Venta
$429,900
Adosados
3 camas · 2 baños · 1,556 sqft
HERITAGE OAKS TWNHMS, ST PETERSBURG
5292 NEIL DRIVE
Nuevo
En Venta
$485,000
Casa
4 camas · 3 baños · 1,612 sqft
ROYAL POINCIANA, ST PETERSBURG
804 13TH AVENUE S
Nuevo
En Venta
$495,000
Casa
3 camas · 3 baños · 1,062 sqft
PINE CITY SUB REP, ST PETERSBURG
2000 27TH AVENUE N
Nuevo
En Venta
$489,000
Lotes / Tierras
0.16 acres
ROES W M SUB, ST PETERSBURG
49TH STREET S

Mercado cerca de esta dirección

Conteos en vivo en la misma zona.
Ver todo

The multiple listing information is provided by the Stellar MLS from a copyrighted compilation of listings. The compilation of listings and each individual listing are ©2026-present Stellar MLS. All Rights Reserved. The information provided is for consumers' personal, noncommercial use and may not be used for any purpose other than to identify prospective properties consumers may be interested in purchasing. All properties are subject to prior sale or withdrawal. All information provided is deemed reliable but is not guaranteed accurate, and should be independently verified. Listing courtesy of: MICHAEL SAUNDERS & COMPANY