Sell Your Home
Get a free home valuation
Contact
Tell us about your needs
30116 APRICOT WAY

House For Sale
$500,000

BTC: 5.85651537

ETH: 188.67924528

36 days
3 bds
2 ba
2,083 sqft

Overview

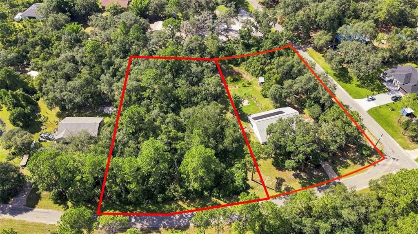
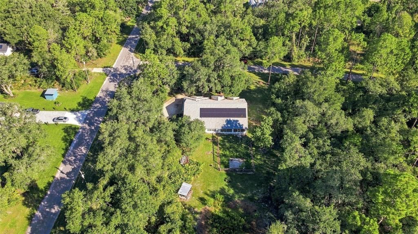
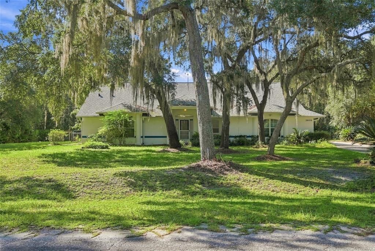
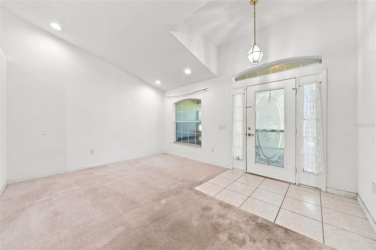
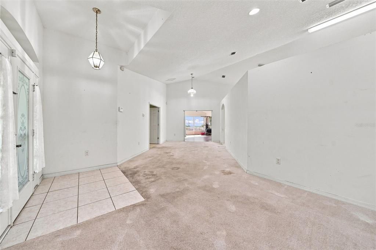
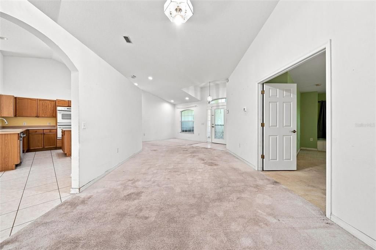
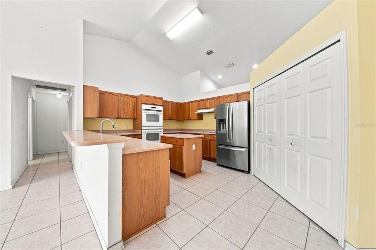
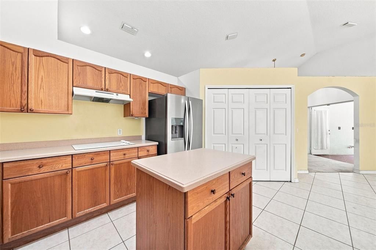
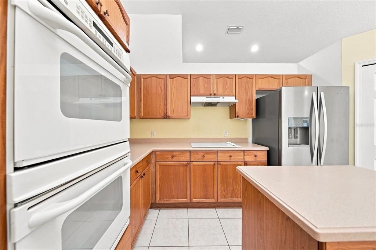
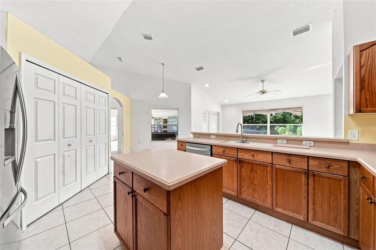
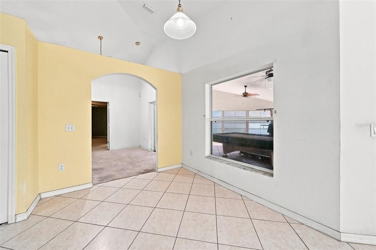
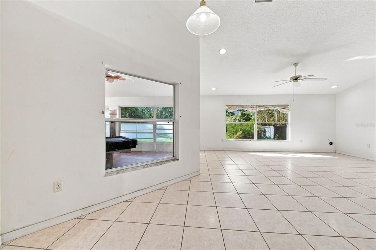
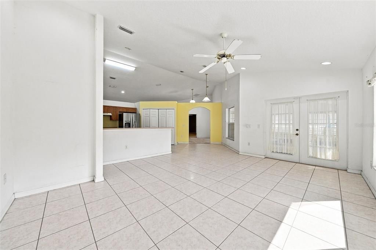
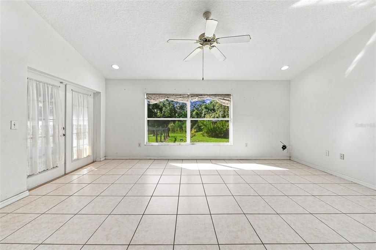
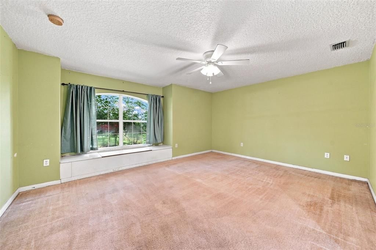
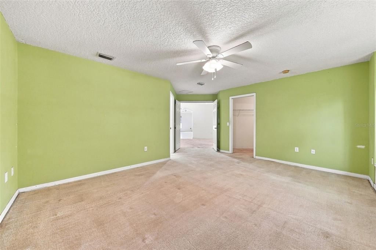
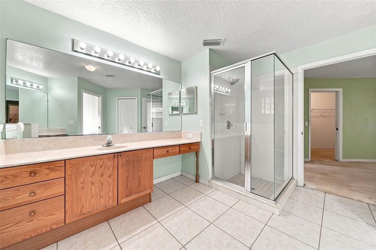
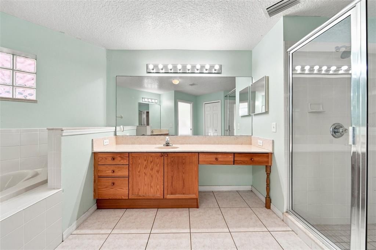
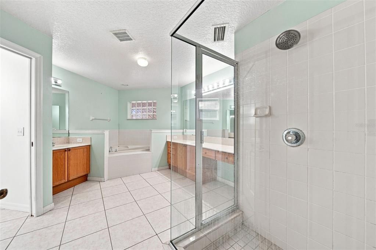
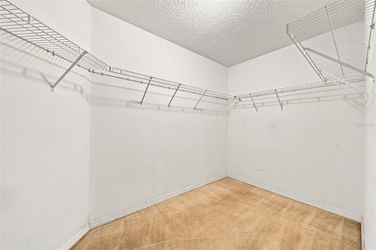
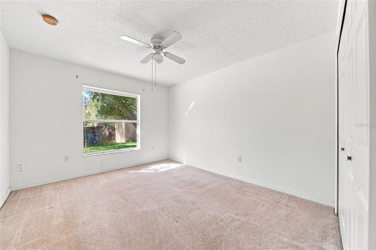
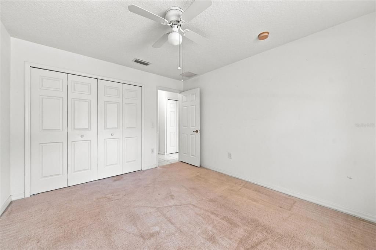
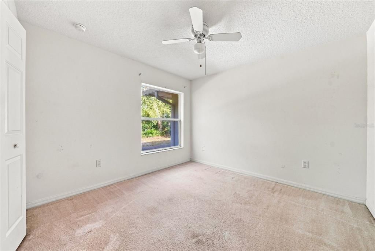
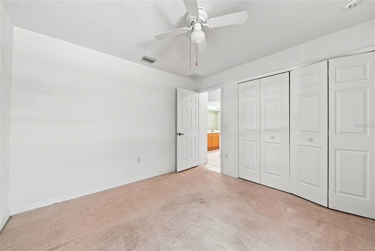
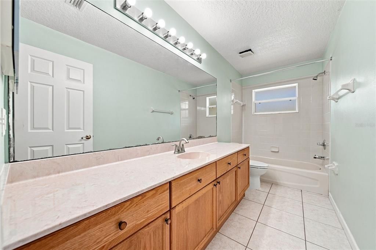
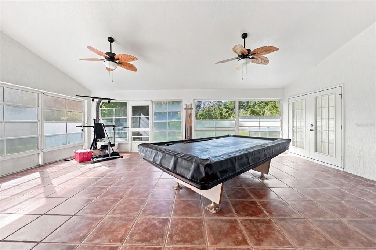
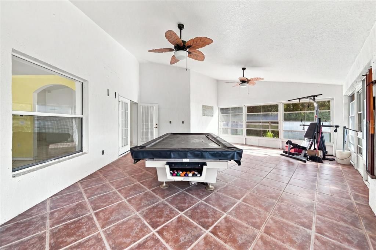
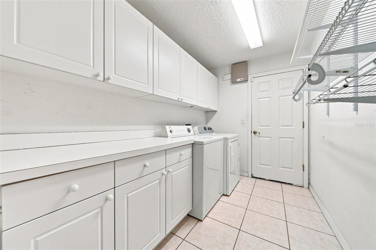
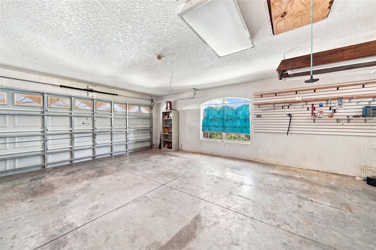
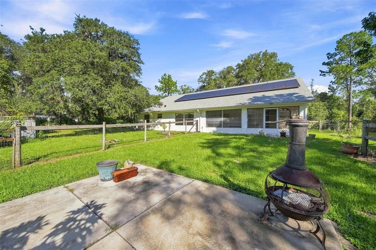
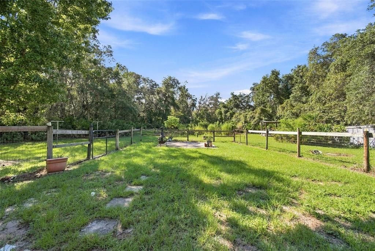
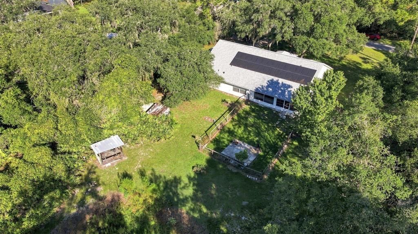
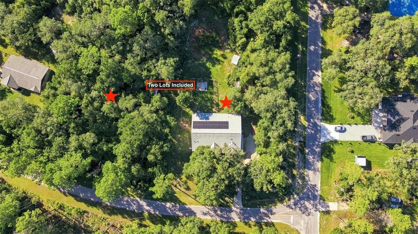
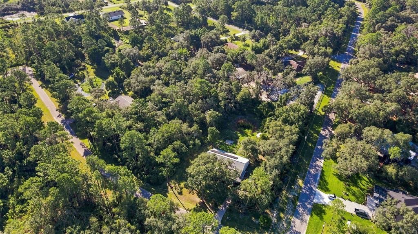
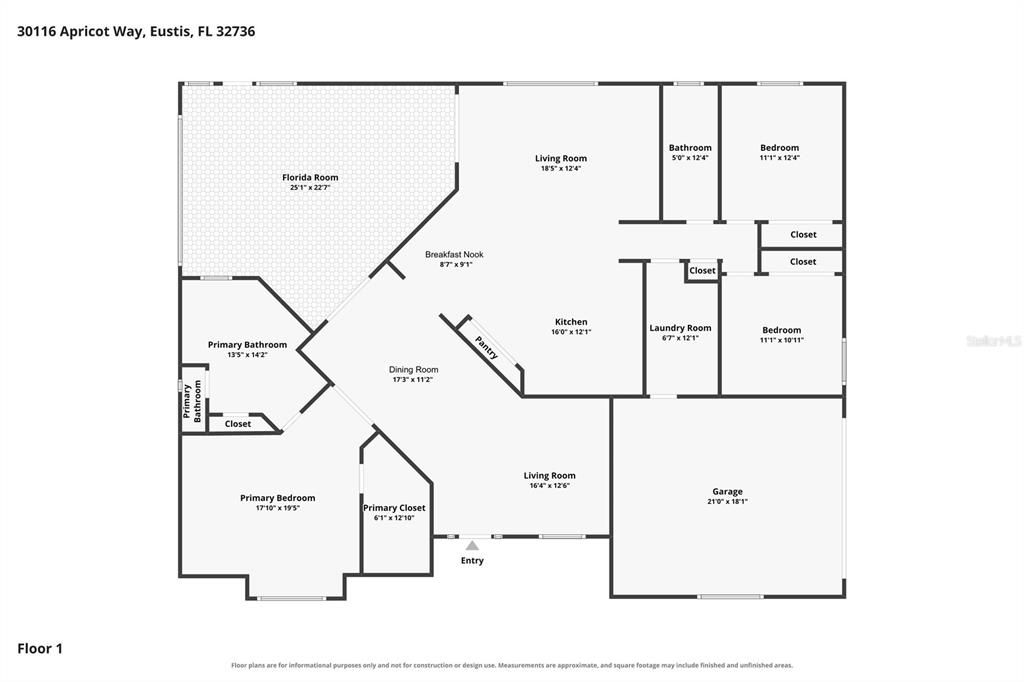
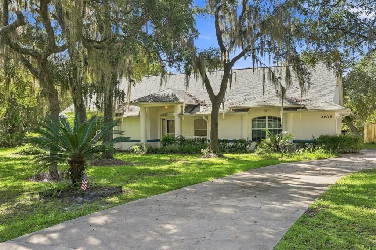
Enjoy the space, privacy, and possibilities of country living with 2 full acres, including both a 1-acre parcel with home and the adjacent 1-acre wooded parcel, in the peaceful Royal Trails community where horses are allowed! Custom-built in 2004, this 3-bedroom, 2-bath home features paid-off solar panels, a desirable split floor plan, and a large enclosed Florida room overlooking the expansive backyard, pond, and plenty of room to play, roam, garden, or simply enjoy the outdoors. The private primary suite offers two walk-in closets and a spacious en-suite bath with separate vanities, soaking tub, walk-in shower, and private water closet. A formal living room provides flexible space for a future home office, sitting room, or whatever best fits your needs, while the kitchen features a breakfast bar and built-in ovens and opens to the family room with backyard views and French doors leading to the Florida room and beyond. On the opposite side of the home are two additional bedrooms, a full bathroom with extended vanity, laundry room, and access to the side-entry garage. Major updates include a new roof and A/C at the end of 2023, adding even more value to this special property. Tucked away in a quiet, spacious setting yet convenient to Central Florida destinations, the home is approximately 20 minutes from the 429 Toll Road or DeLand SunRail station and just 30 minutes from Stetson University. With acreage, a pond, room to spread out, and the freedom of the Royal Trails lifestyle, this property is ready for new owners to make it their own. Call today to schedule your private showing!

Location

Details

Type:
Residential
Parking:
Driveway / Garage Faces Rear
Year Built:
2004
Lot:
2.00 Acres
Heating:
Central / Electric
Price/sqft:
$240
Cooling:
Central Air
HOA:
$92

Valuation

Our model vs. what's actually selling nearby.
Estimate
$500,000
$355K – $597K
Confidence Low
List vs. estimate
At estimate
List $500,000 · +0.0%
List is in line with recent comparable activity.
Price per sq ft
$240
+22.5% vs. city median $195
Based on
5 MLS comparables
Median of recent comparable listings. Sold comps use closing price, active listings use list price.

Highlights

Annual tax
$3,128
2025
HOA
$92/yr
View
Trees/Woods
Garage
2 car garage
Pets
Allowed
All facts and features
  • Flooring

    • Carpet

    • Ceramic Tile

    Heating

    • Central

    • Electric

    Cooling

    • Central Air

    Appliances

    • Built-In Oven

    • Cooktop

    • Dishwasher

    • Disposal

    • Dryer

    • Refrigerator

    • Washer

    Other interior features

    • Ceiling Fan(s)

    • Living Room/Dining Room Combo

    • Open Floorplan

    • Primary Bedroom Main Floor

    • Split Bedroom

    • Thermostat

    • Vaulted Ceiling(s)

    • Walk-In Closet(s)

    Bedrooms and bathrooms

    • Bedrooms: 3

    • Full bathrooms: 2

  • Parking

    • Driveway

    • Garage Faces Rear

    Property

    • Levels: One

    • Exterior Features: French Doors

    Lot

    • Lot: 2.00 Acres

    Other Property Information

    • Parcel Number: 361728010017001600

    • Zoning: R-1

  • Type and style

    • Property Type: Residential

    • Property Sub Type: Single Family Residence

  • Utility

    • Electricity Connected

  • Other financial information

    • HOA: $92

    • HOA Frequency: Annually

    • Annual tax amount: $3,129

  • Source details

    • MLS ID: O6437070

    Other facts

    • Construction Materials: Block / Stucco

    • Foundation Details: Slab

    • Laundry Features: Corridor Access / Electric Dryer Hookup / Inside / Laundry Room

    • Lot Features: Corner Lot / Landscaped / Level / Street Dead-End / Zoned for Horses

    • Patio And Porch Features: Covered / Enclosed / Front Porch / Rear Porch

    • Window Features: Blinds

    • Direction Faces: Northwest

    • Other Structures: Shed(s)

    • Water Body Name: LAKE NORRIS

    • Garage Spaces: 2

    • Attached Garage: Yes

    • Garage: Yes

    • Living Area: 2083

    • Water Source: Well

    • Subdivision Name: ROYAL TRAILS

Private inquiry
Talk to the advisor on this listing.
Floor plans, HOA docs, off-market comparables, scheduling a private showing — one message, direct to the local specialist.

More like this

For Sale
$535,000
House
3 bds · 2 ba · 1,859 sqft
ROYAL TRAILS UNIT 01, EUSTIS
42721 ROYAL TRAILS ROAD
-$20K
For Sale
$489,000
House
4 bds · 2 ba · 2,136 sqft
ROYAL TRAILS UNIT 01, EUSTIS
41325 ROYAL TRAILS ROAD
-$10K
For Sale
$439,000
House
3 bds · 2 ba · 1,840 sqft
ROYAL TRAILS, EUSTIS
42150 ROYAL TRAILS ROAD
For Sale
$499,000
Lots/Land
4.21 acres
FLORIDA HILL SUB, EUSTIS
STATE ROAD 44
For Sale
$549,000
House
2 bds · 1 ba · 1,062 sqft
ACREAGE & UNREC, EUSTIS
40200 SWIFT ROAD
For Sale
$429,000
House
3 bds · 2 ba · 2,270 sqft
ROYAL TRAILS UNIT 01, EUSTIS
41821 ROYAL TRAILS ROAD
+$13K
For Sale
$478,000
House
4 bds · 2 ba · 1,861 sqft
ROYAL TRAILS UNIT 01, EUSTIS
42021 TAMARAC STREET
-$10K
For Sale
$488,000
House
3 bds · 2 ba · 1,834 sqft
ROYAL TRAILS UNIT 01, EUSTIS
41220 ALDER WAY

Market around this address

Live counts in the same area.
View all

The multiple listing information is provided by the Stellar MLS from a copyrighted compilation of listings. The compilation of listings and each individual listing are ©2026-present Stellar MLS. All Rights Reserved. The information provided is for consumers' personal, noncommercial use and may not be used for any purpose other than to identify prospective properties consumers may be interested in purchasing. All properties are subject to prior sale or withdrawal. All information provided is deemed reliable but is not guaranteed accurate, and should be independently verified. Listing courtesy of: CENTURY 21 CARIOTI