Недвижимость
Ознакомьтесь с нашими объявлениями
Продать дом
Бесплатная оценка дома
Контакты
Расскажите нам о своих потребностях
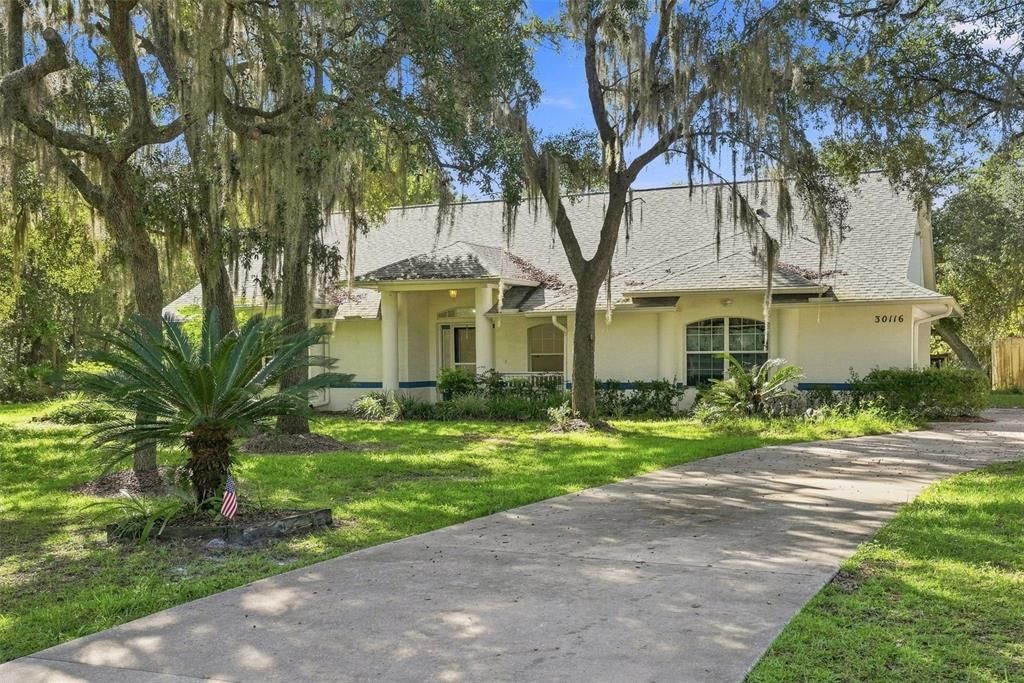
30116 APRICOT WAY

Дом На продажу
$500,000

BTC: 5.83294447

ETH: 188.67924528

37 Дней
3 спален
2 ванн
2,083 кв.фт.

Обзор

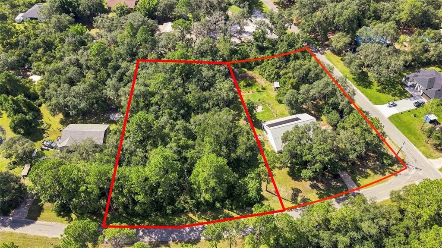
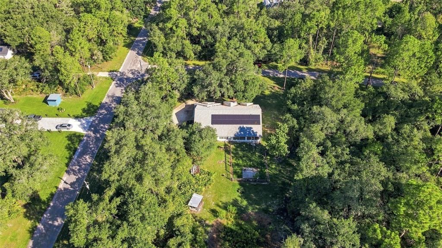
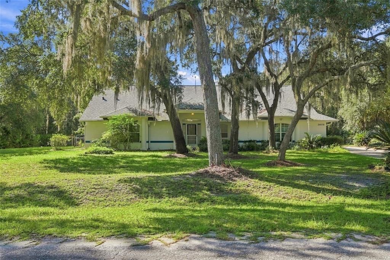
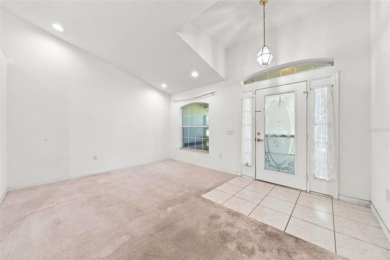
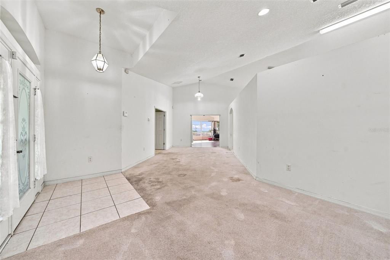
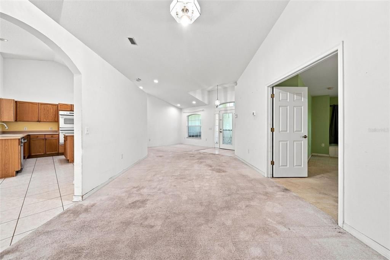
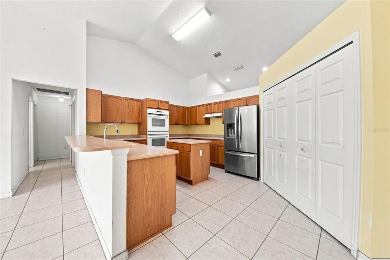
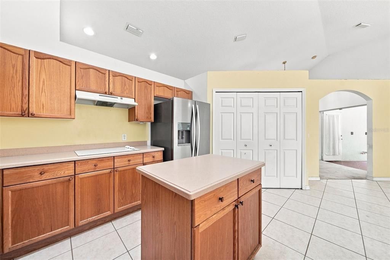
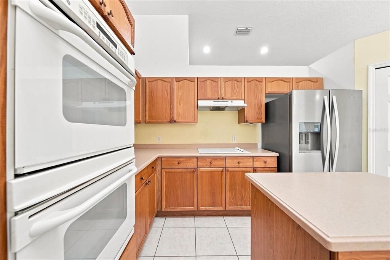
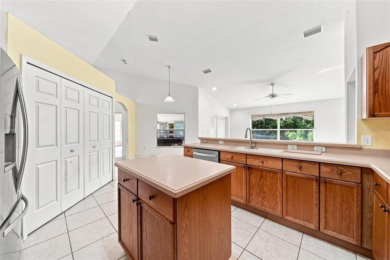
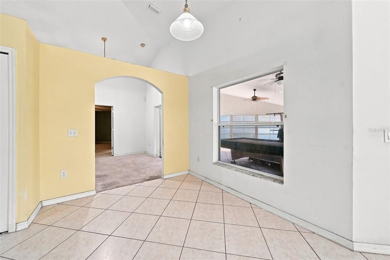
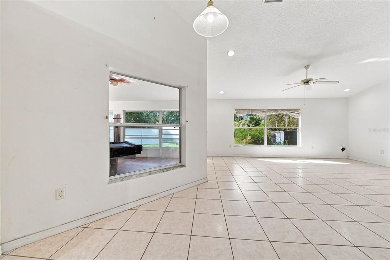
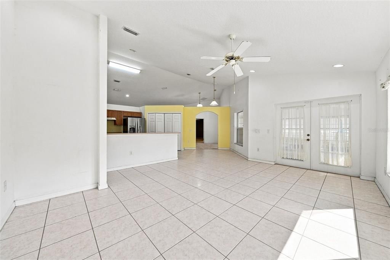
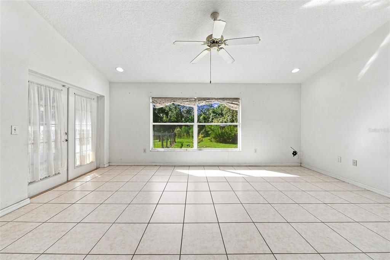
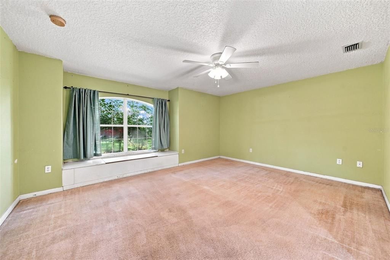
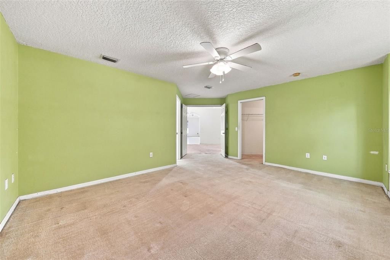
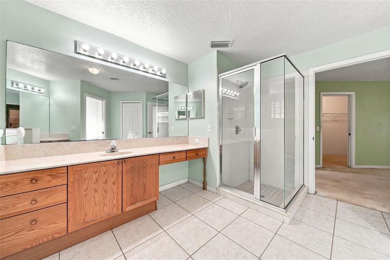
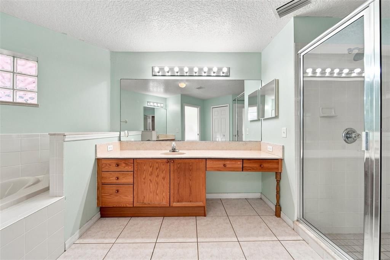
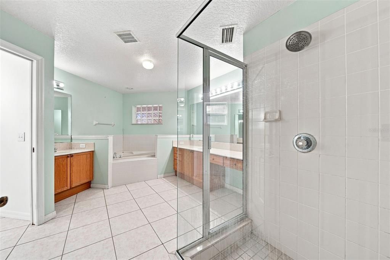
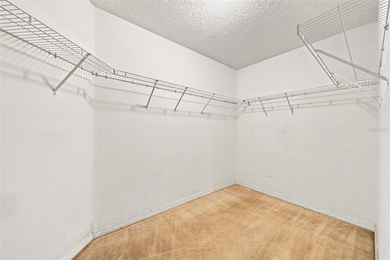
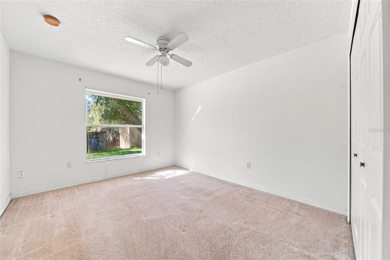
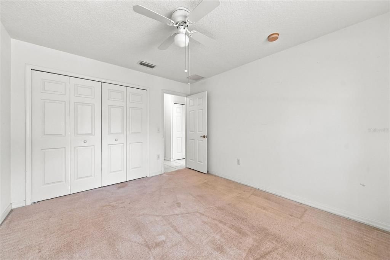
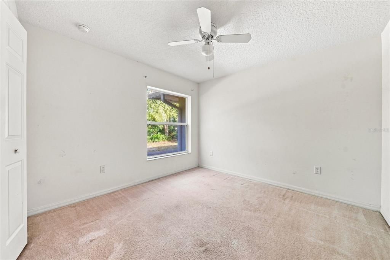
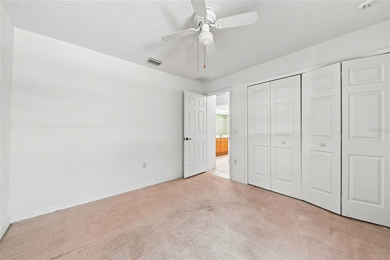
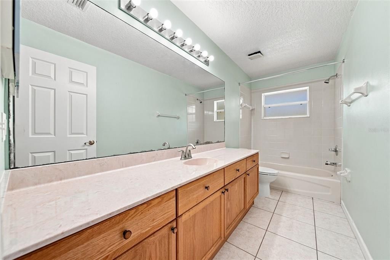
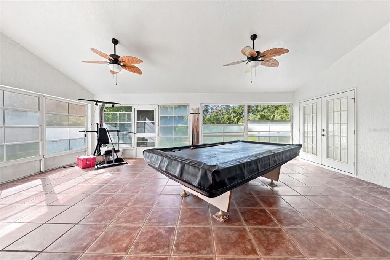
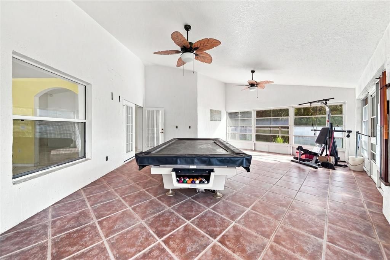
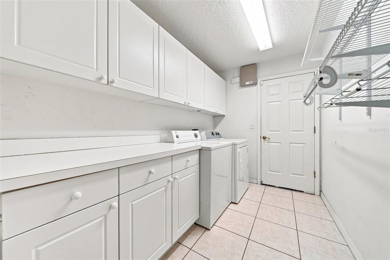
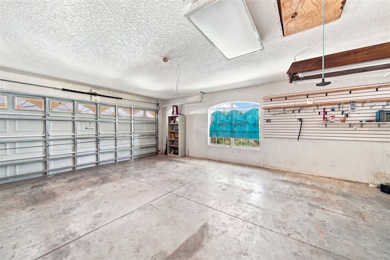
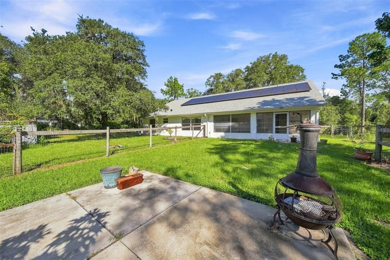
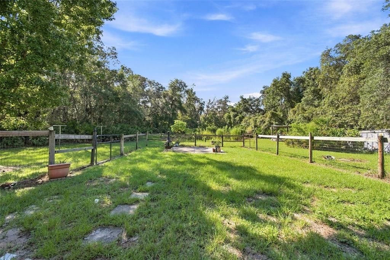
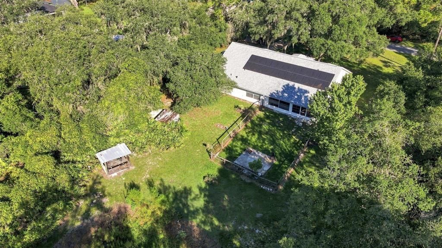
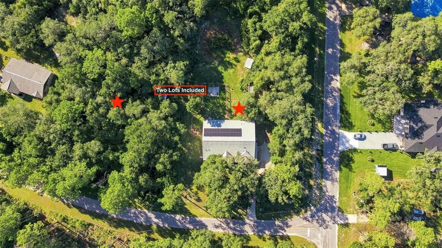
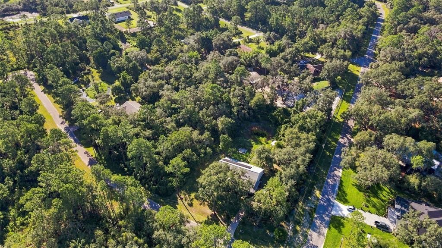
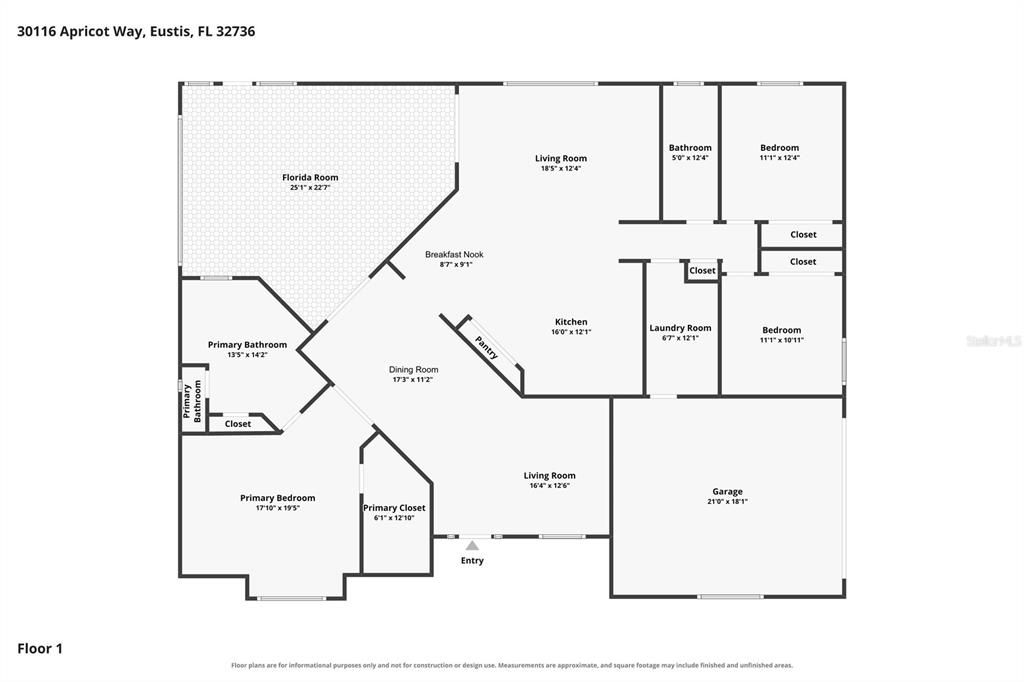
Enjoy the space, privacy, and possibilities of country living with 2 full acres, including both a 1-acre parcel with home and the adjacent 1-acre wooded parcel, in the peaceful Royal Trails community where horses are allowed! Custom-built in 2004, this 3-bedroom, 2-bath home features paid-off solar panels, a desirable split floor plan, and a large enclosed Florida room overlooking the expansive backyard, pond, and plenty of room to play, roam, garden, or simply enjoy the outdoors. The private primary suite offers two walk-in closets and a spacious en-suite bath with separate vanities, soaking tub, walk-in shower, and private water closet. A formal living room provides flexible space for a future home office, sitting room, or whatever best fits your needs, while the kitchen features a breakfast bar and built-in ovens and opens to the family room with backyard views and French doors leading to the Florida room and beyond. On the opposite side of the home are two additional bedrooms, a full bathroom with extended vanity, laundry room, and access to the side-entry garage. Major updates include a new roof and A/C at the end of 2023, adding even more value to this special property. Tucked away in a quiet, spacious setting yet convenient to Central Florida destinations, the home is approximately 20 minutes from the 429 Toll Road or DeLand SunRail station and just 30 minutes from Stetson University. With acreage, a pond, room to spread out, and the freedom of the Royal Trails lifestyle, this property is ready for new owners to make it their own. Call today to schedule your private showing!

Локация

Детали

Тип:
Residential
Парковка:
Driveway / Garage Faces Rear
Год постройки:
2004
Лот:
2.00 Акров
Отопление:
Central / Electric
Цена/кв.фут:
$240
Охлаждение:
Central Air
HOA:
$92

Valuation

Our model vs. what's actually selling nearby.
Estimate
$500,000
$355K – $597K
Confidence Low
List vs. estimate
At estimate
List $500,000 · +0.0%
List is in line with recent comparable activity.
Price per sq ft
$240
+22.4% vs. city median $196
Based on
5 MLS comparables
Median of recent comparable listings. Sold comps use closing price, active listings use list price.

Главное

Annual tax
$3,128
2025
HOA
$92/yr
View
Trees/Woods
Garage
2 car garage
Pets
Allowed
Больше фактов и особенностей
  • Напольное покрытие

    • Carpet

    • Ceramic Tile

    Отопление

    • Central

    • Electric

    Охлаждение

    • Central Air

    Бытовая техника

    • Built-In Oven

    • Cooktop

    • Dishwasher

    • Disposal

    • Dryer

    • Refrigerator

    • Washer

    Другие особенности интерьера

    • Ceiling Fan(s)

    • Living Room/Dining Room Combo

    • Open Floorplan

    • Primary Bedroom Main Floor

    • Split Bedroom

    • Thermostat

    • Vaulted Ceiling(s)

    • Walk-In Closet(s)

    Спальни и ванные комнаты

    • Спальни: 3

    • Полные ванные комнаты: 2

  • Парковка

    • Driveway

    • Garage Faces Rear

    Имущество

    • Этажи: One

    • Особенности Экстерьера: French Doors

    Лот

    • Лот: 2.00 Акров

    Другая Информация о Недвижимости

    • Номер Земельного Участка: 361728010017001600

    • Зонирование: R-1

  • Тип и стиль

    • Тип недвижимости: Residential

    • Подтип недвижимости: Single Family Residence

  • Общественное благосостояние

    • Electricity Connected

  • Другая финансовая информация

    • HOA: $92

    • Частота HOA: Annually

    • Годовая сумма налога: $3,129

  • Детали источника

    • MLS ID: O6437070

    Другие факты

    • Строительные материалы: Block / Stucco

    • Детали фундамента: Slab

    • Особенности прачечной: Corridor Access / Electric Dryer Hookup / Inside / Laundry Room

    • Особенности лота: Corner Lot / Landscaped / Level / Street Dead-End / Zoned for Horses

    • Особенности двора и крыльца: Covered / Enclosed / Front Porch / Rear Porch

    • Особенности окна: Blinds

    • Направленные лица: Northwest

    • Другие структуры: Shed(s)

    • Название водоема: LAKE NORRIS

    • Мест в гараже: 2

    • Прикрепленный гараж: Да

    • Гараж: Да

    • Жилая площадь: 2083

    • Источник воды: Well

    • Название подразделения: ROYAL TRAILS

Частный запрос
Поговорите со специалистом по этому объекту.
Планировки, HOA-документы, off-market сравнимые объекты, частный показ — одно сообщение напрямую локальному специалисту.

Ещё такие

Новое
На продажу
$535,000
Дом
3 спален · 2 ванн · 1,859 кв.фт.
ROYAL TRAILS UNIT 01, EUSTIS
42721 ROYAL TRAILS ROAD
-$20K
На продажу
$489,000
Дом
4 спален · 2 ванн · 2,136 кв.фт.
ROYAL TRAILS UNIT 01, EUSTIS
41325 ROYAL TRAILS ROAD
-$10K
На продажу
$439,000
Дом
3 спален · 2 ванн · 1,840 кв.фт.
ROYAL TRAILS, EUSTIS
42150 ROYAL TRAILS ROAD
На продажу
$499,000
Участки / Земля
4.21 acres
FLORIDA HILL SUB, EUSTIS
STATE ROAD 44
На продажу
$549,000
Дом
2 спален · 1 ванн · 1,062 кв.фт.
ACREAGE & UNREC, EUSTIS
40200 SWIFT ROAD
На продажу
$429,000
Дом
3 спален · 2 ванн · 2,270 кв.фт.
ROYAL TRAILS UNIT 01, EUSTIS
41821 ROYAL TRAILS ROAD
+$13K
На продажу
$478,000
Дом
4 спален · 2 ванн · 1,861 кв.фт.
ROYAL TRAILS UNIT 01, EUSTIS
42021 TAMARAC STREET
-$10K
На продажу
$488,000
Дом
3 спален · 2 ванн · 1,834 кв.фт.
ROYAL TRAILS UNIT 01, EUSTIS
41220 ALDER WAY

Рынок вокруг этого адреса

Актуальные данные по району.
Смотреть все

The multiple listing information is provided by the Stellar MLS from a copyrighted compilation of listings. The compilation of listings and each individual listing are ©2026-present Stellar MLS. All Rights Reserved. The information provided is for consumers' personal, noncommercial use and may not be used for any purpose other than to identify prospective properties consumers may be interested in purchasing. All properties are subject to prior sale or withdrawal. All information provided is deemed reliable but is not guaranteed accurate, and should be independently verified. Listing courtesy of: CENTURY 21 CARIOTI