Sell Your Home
Get a free home valuation
Contact
Tell us about your needs
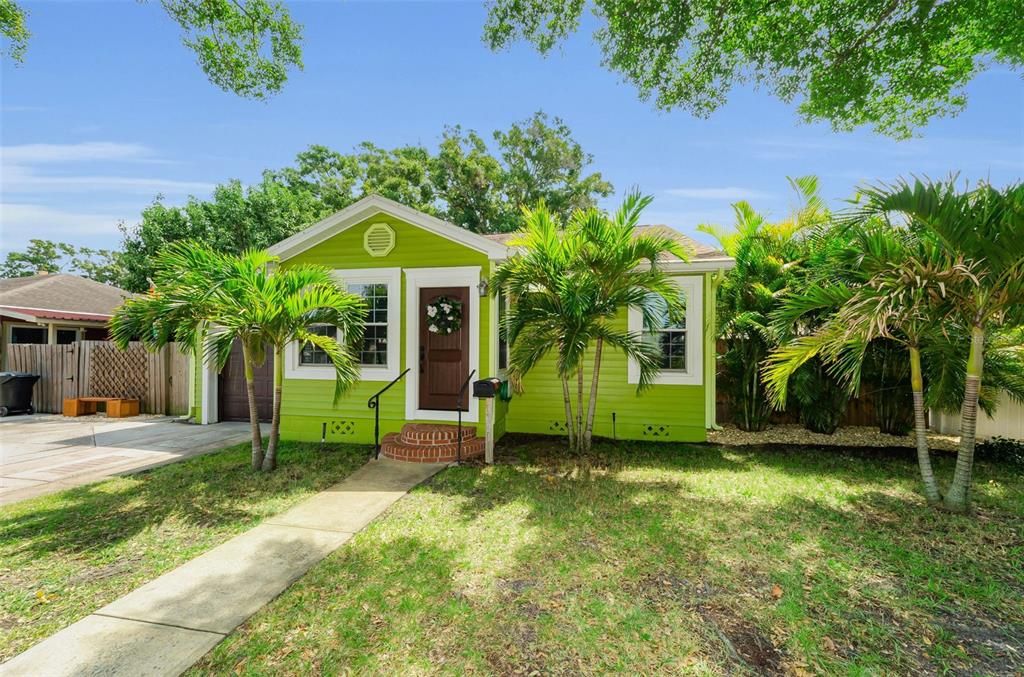
3021 15TH STREET N

House Active With Contract
$585,000

BTC: 9.14062500

ETH: 307.46751882

3 days
3 bds
2 ba
1,682 sqft

Overview

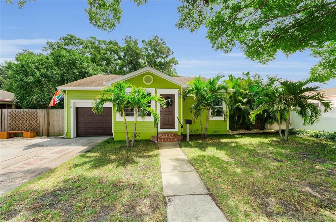
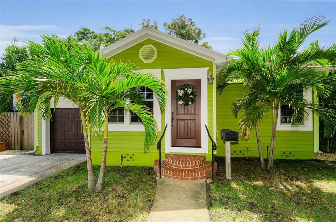
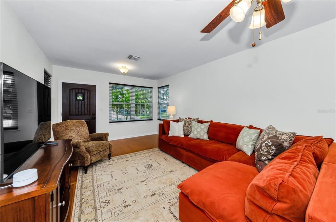
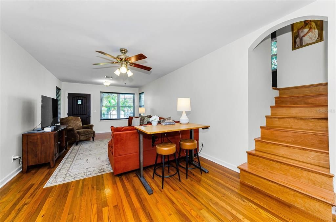
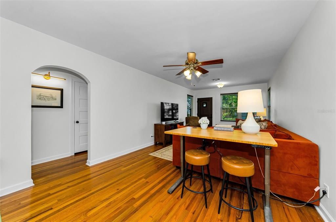
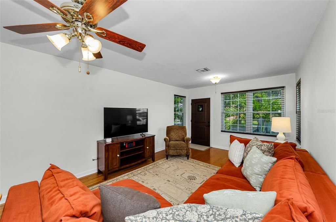
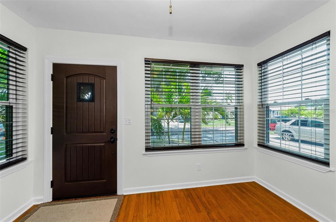
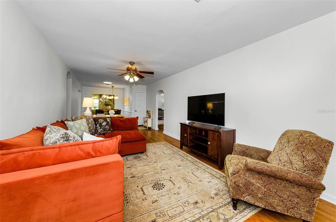
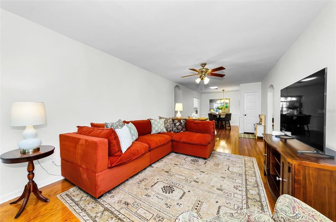
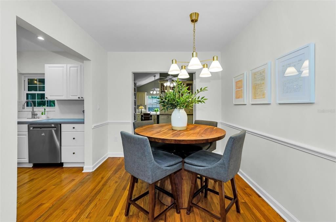
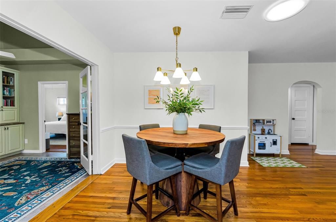
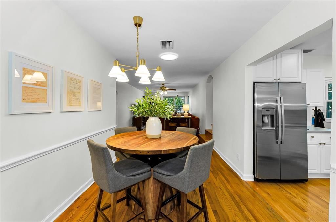
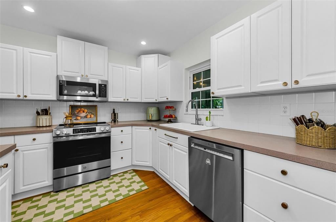
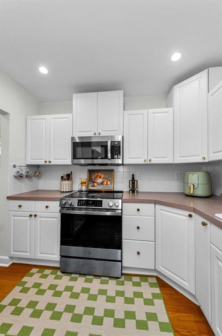
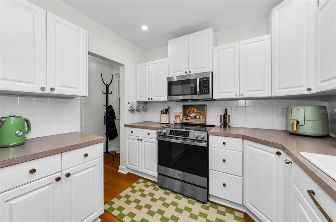
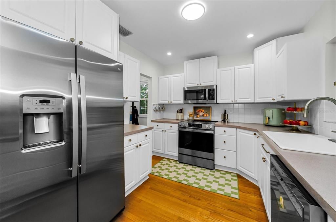
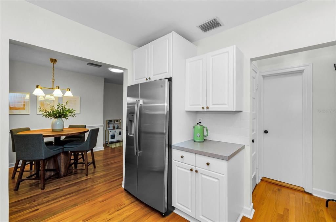
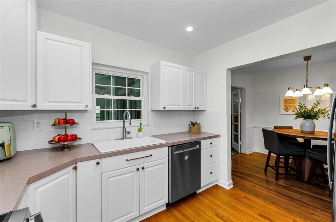
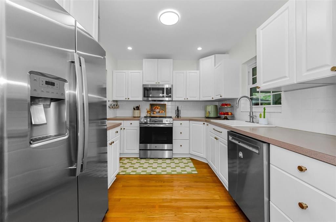
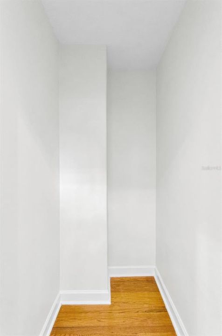
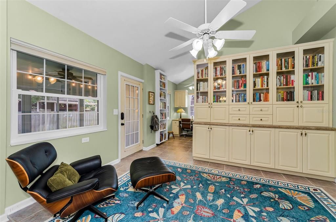
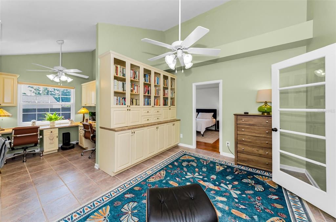
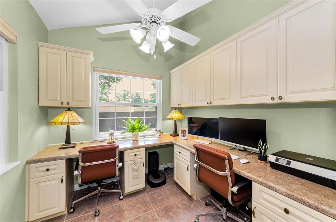
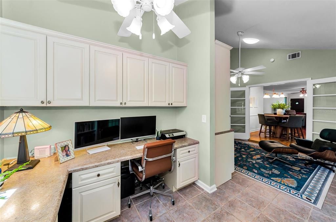
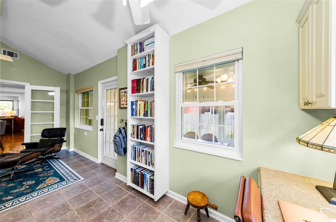
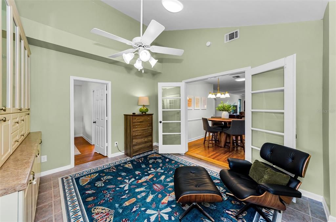
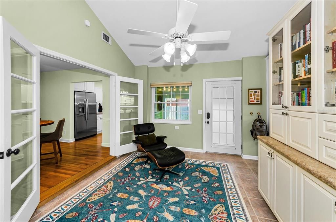
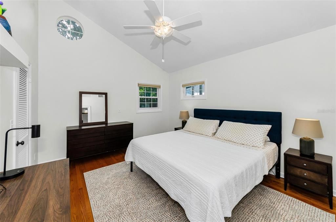
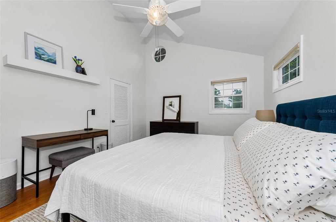
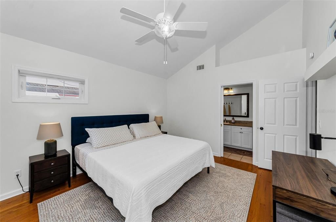
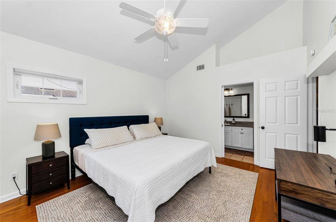
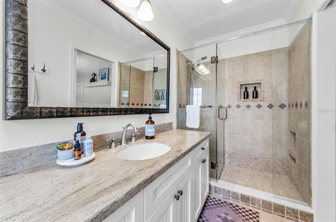
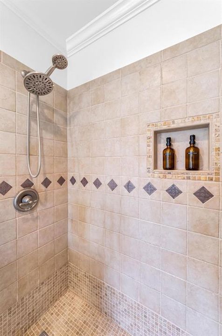
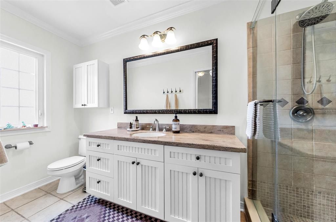
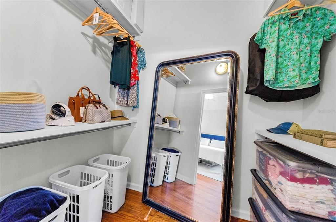
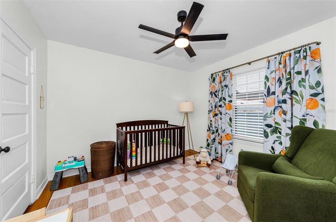
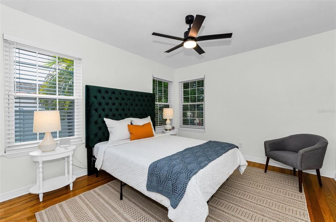
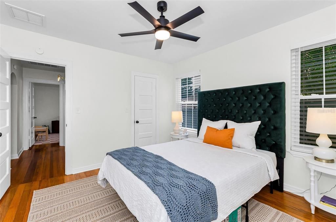
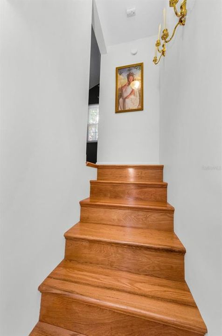
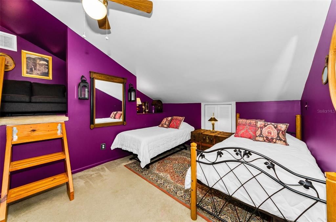
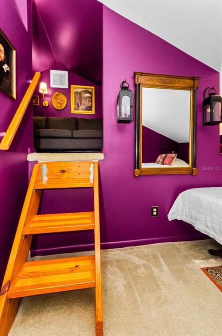
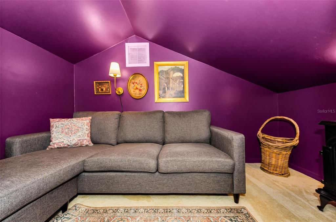
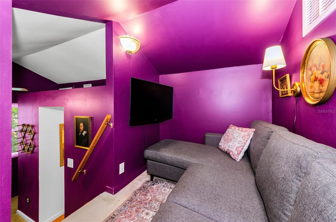
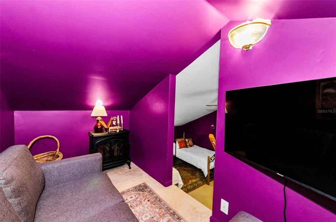
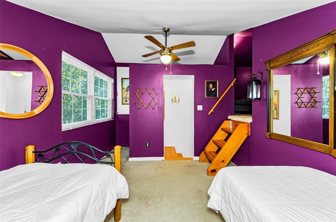
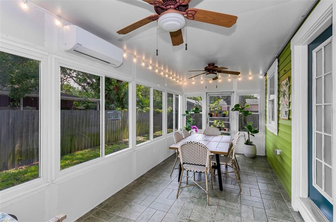
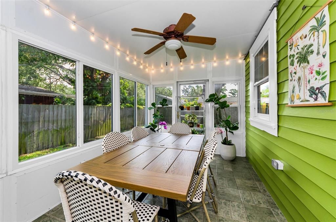
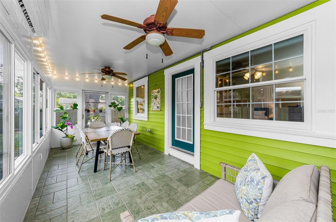
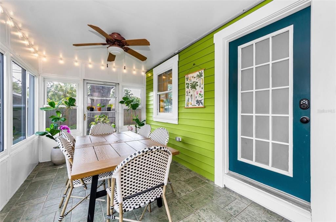
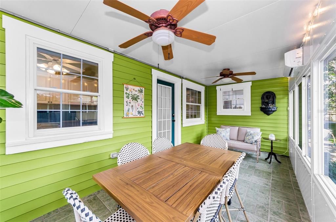
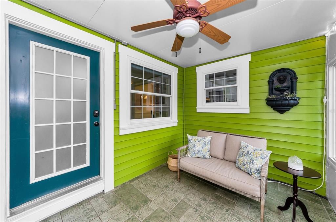
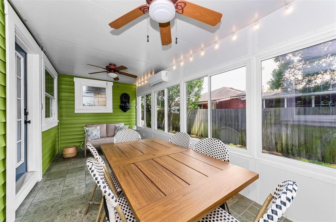
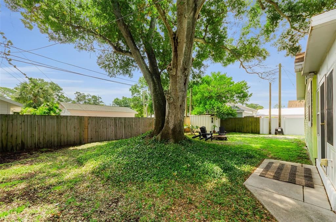
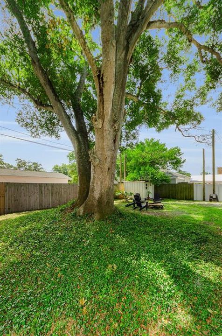
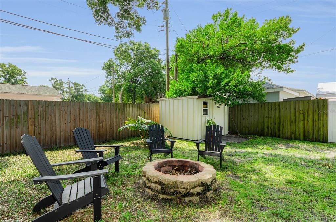
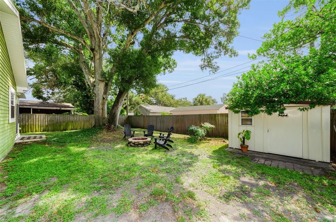
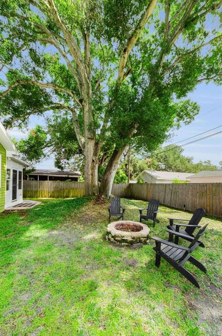
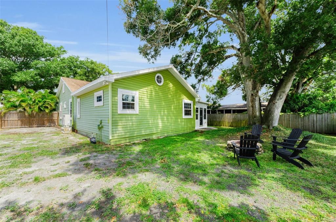
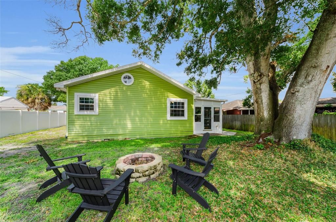
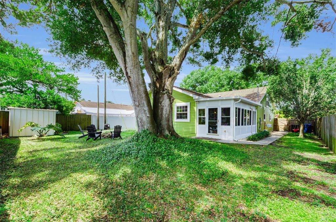
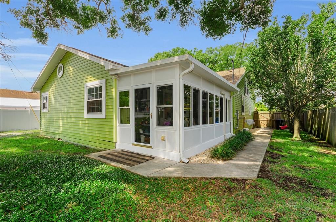
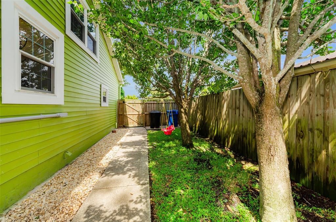
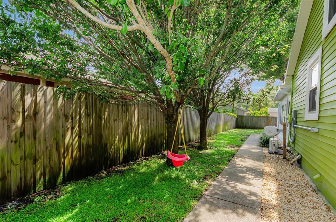
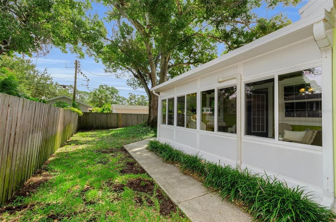
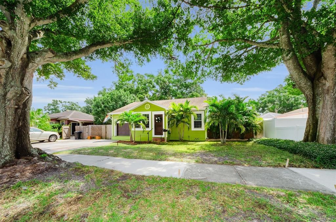
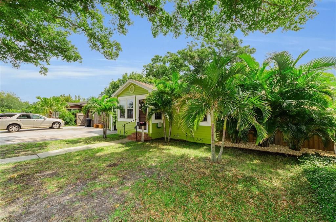
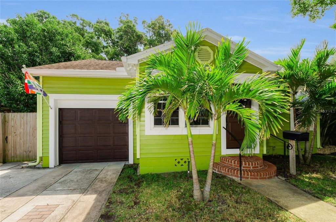
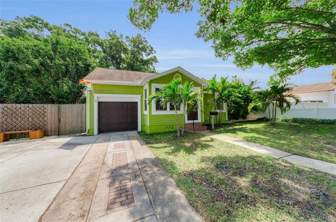
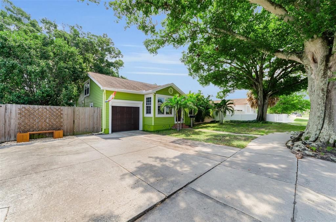
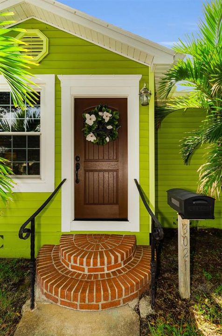
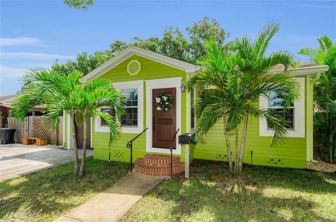
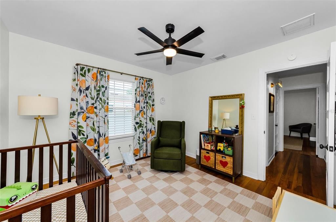
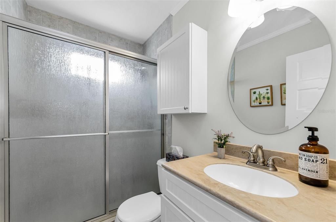
Under contract-accepting backup offers. A home with its own rhythm, this St. Petersburg residence offers a flexible layout, versatile spaces, and a thoughtful flow. Enter through the living room which opens into the dining area with the kitchen and pantry tucked just off to the side. Hardwood floors extend through the main living areas adding warmth and continuity. French doors open into the den where a built-in desk and shelving create a functional area for working from home, hobbies, reading, or creative pursuits. Off the den, the bright, air-conditioned Florida room creates a comfortable extension of the living space overlooking the backyard and offering room to relax or entertain. The split bedroom layout provides separation, with the primary bedroom located off the den and two additional bedrooms positioned along a separate hallway that also features a full bathroom. The primary suite includes an en-suite bathroom and a large walk-in closet. A loft area tucked above the main living space adds another flexible area for guests, a workspace, or a quiet place to unwind. Recent updates include a new HVAC system installed in 2025, new kitchen appliances added in 2025, a ductless mini split installed in the Florida room in 2024, and electric upgrades in 2021. The fully fenced, large backyard offers room for relaxing, entertaining, and enjoying the outdoors. The one-car attached garage provides convenient parking, storage, and laundry. And the property sits high and dry. Situated in Magnolia Heights, this home offers convenient access to local restaurants, breweries, neighborhood favorites, and everyday essentials, with a variety of grocery options nearby. Downtown, waterfront destinations, and area beaches are all within easy reach.
Location

Details

Type:
Residential
Parking:
Garage Door Opener
Year Built:
1948
Lot:
0.17 Acres
Heating:
Central
Price/sqft:
$348
Cooling:
Central Air / Mini-Split Unit(s)
HOA:
No Data

Valuation

Our model vs. what's actually selling nearby.
Estimate
$452,450
$298K – $794K
Confidence Low
List vs. estimate
$132K above estimate
List $585,000 · +29.3%
Our model says this listing is priced above recent comparable activity. Room to negotiate.
Price per sq ft
$347
+1.6% vs. city median $342
Based on
28 MLS comparables
Median of recent comparable listings. Sold comps use closing price, active listings use list price.

Highlights

Annual tax
$6,478
2026
Garage
1 car garage
Pets
Allowed
All facts and features
  • Flooring

    • Carpet

    • Ceramic Tile

    • Hardwood

    Heating

    • Central

    Cooling

    • Central Air

    • Mini-Split Unit(s)

    Appliances

    • Dishwasher

    • Dryer

    • Electric Water Heater

    • Microwave

    • Range

    • Refrigerator

    • Washer

    Other interior features

    • Ceiling Fan(s)

    • Chair Rail

    • High Ceilings

    • Living Room/Dining Room Combo

    • Primary Bedroom Main Floor

    • Split Bedroom

    • Thermostat

    • Walk-In Closet(s)

    • Window Treatments

    Bedrooms and bathrooms

    • Bedrooms: 3

    • Full bathrooms: 2

  • Parking

    • Garage Door Opener

    Property

    • Levels: Multi/Split

    • Exterior Features: French Doors / Irrigation System / Lighting / Sliding Doors

    Lot

    • Lot: 0.17 Acres

    Other Property Information

    • Parcel Number: 123116861660020190

  • Type and style

    • Property Type: Residential

    • Property Sub Type: Single Family Residence

  • Utility

    • BB/HS Internet Available

    • Cable Available

    • Electricity Connected

    • Public

    • Sewer Connected

    • Sprinkler Well

    • Water Connected

  • Other financial information

    • Annual tax amount: $6,478

  • Source details

    • MLS ID: TB8534641

    Other facts

    • Construction Materials: Vinyl Siding / Wood Frame

    • Foundation Details: Crawlspace

    • Laundry Features: In Garage

    • Lot Features: Sidewalk

    • Patio And Porch Features: Enclosed / Porch

    • Window Features: Double Pane Windows

    • Direction Faces: West

    • Architectural Style: Florida

    • Garage Spaces: 1

    • Attached Garage: Yes

    • Garage: Yes

    • Living Area: 1682

    • Water Source: Public

    • Lot Size Dimensions: 64 x 115

    • Subdivision Name: SUMMIT PARK

Private inquiry
Talk to the advisor on this listing.
Floor plans, HOA docs, off-market comparables, scheduling a private showing — one message, direct to the local specialist.

More like this

Active With Contract
$649,900
Townhouse
2 bds · 2 ba · 1,909 sqft
INNOVATION TOWNHOMES, ST PETERSBURG
865 S 6 AVENUE S UNIT 17
Active With Contract
$474,000
House
4 bds · 2 ba · 1,828 sqft
WAYNE HEIGHTS, ST PETERSBURG
3640 ITHACA STREET N
+$25K
Active With Contract
$574,000
House
5 bds · 3 ba · 2,447 sqft
HIGHLAND GROVES, ST PETERSBURG
4380 57TH AVENUE N
New
Active With Contract
$445,000
House
3 bds · 2 ba · 1,228 sqft
EDGEMOOR ESTATES, ST PETERSBURG
417 HAMPTON AVENUE NE
New
Active With Contract
$409,900
House
2 bds · 2 ba · 1,272 sqft
SUN DECK HOMESITES, ST PETERSBURG
482 41ST AVENUE N
New
Active With Contract
$479,900
House
3 bds · 2 ba · 1,663 sqft
WEST BURNSIDE AT LEALMAN, ST PETERSBURG
4011 55TH AVENUE N
New
Active With Contract
$600,000
House
3 bds · 2 ba · 1,700 sqft
NORTH KENWOOD, ST PETERSBURG
2411 17TH AVENUE N
New
Active With Contract
$639,000
House
3 bds · 2 ba · 1,448 sqft
BELVIDERE, ST PETERSBURG
3421 IRIS STREET N

Market around this address

Live counts in the same area.
View all

The multiple listing information is provided by the Stellar MLS from a copyrighted compilation of listings. The compilation of listings and each individual listing are ©2026-present Stellar MLS. All Rights Reserved. The information provided is for consumers' personal, noncommercial use and may not be used for any purpose other than to identify prospective properties consumers may be interested in purchasing. All properties are subject to prior sale or withdrawal. All information provided is deemed reliable but is not guaranteed accurate, and should be independently verified. Listing courtesy of: RE/MAX ELITE REALTY