Недвижимость
Ознакомьтесь с нашими объявлениями
Продать дом
Бесплатная оценка дома
Контакты
Расскажите нам о своих потребностях
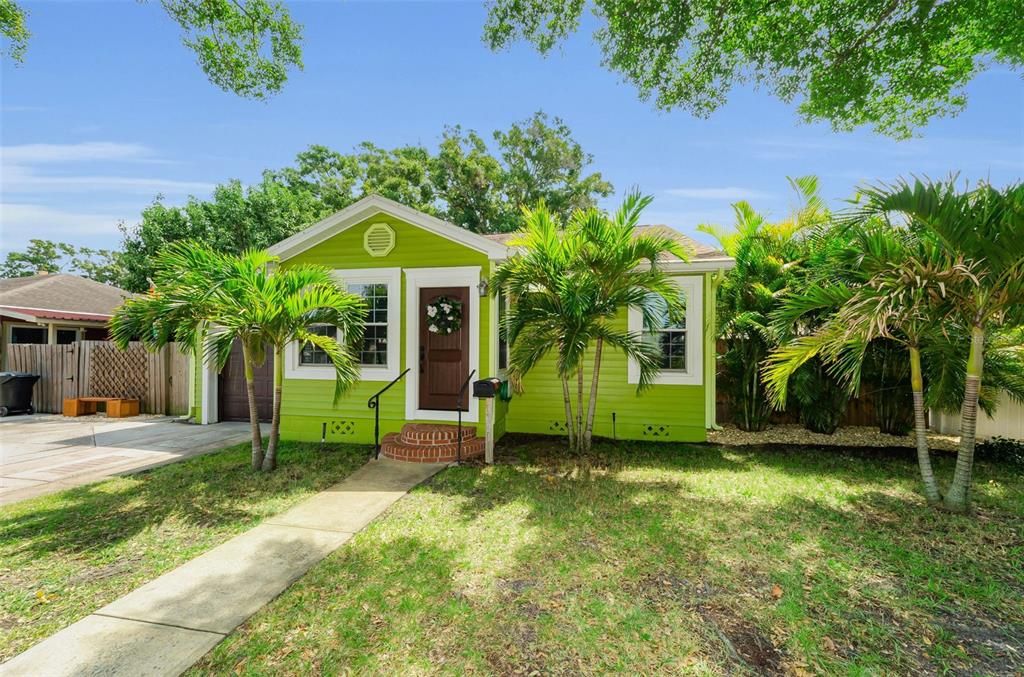
3021 15TH STREET N

Дом Под контрактом
$585,000

BTC: 9.14062500

ETH: 307.46751882

3 Дней
3 спален
2 ванн
1,682 кв.фт.

Обзор

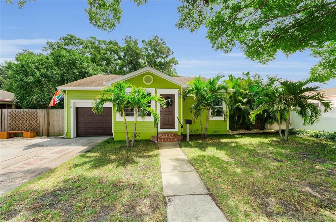
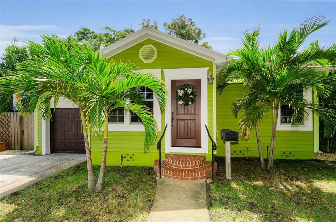
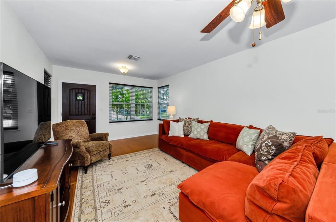
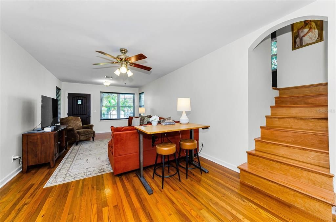
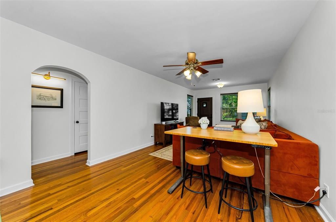
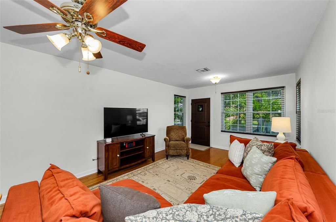
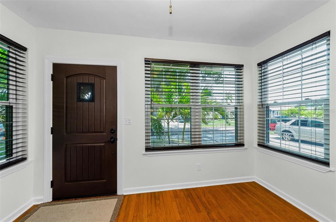
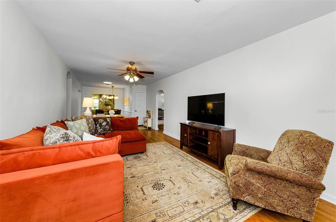
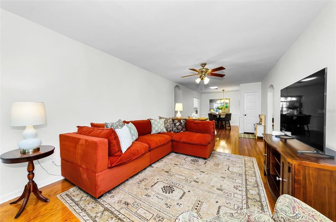
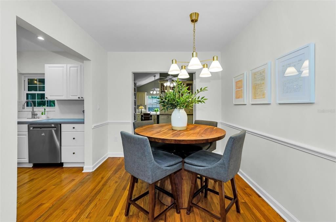
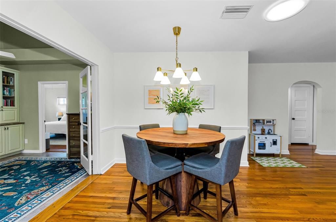
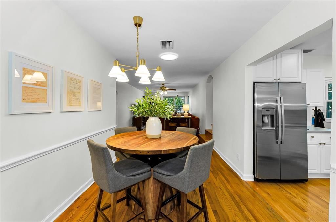
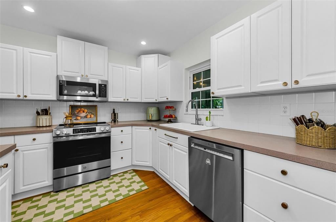
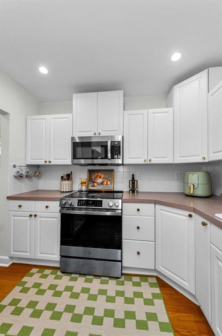
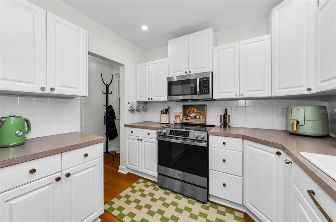
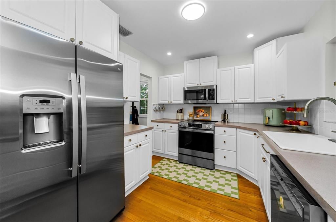
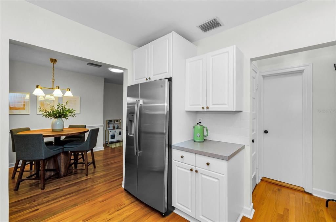
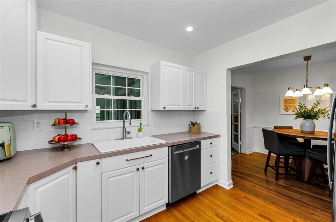
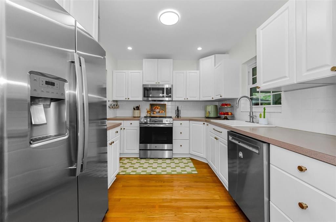
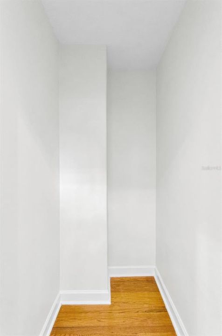
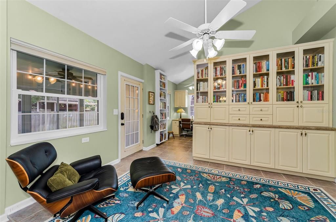
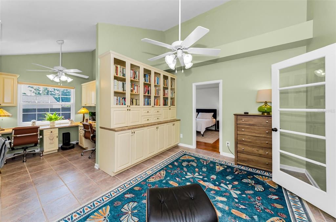
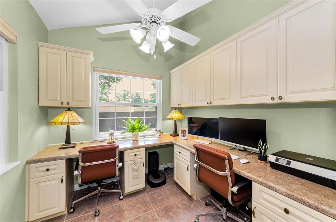
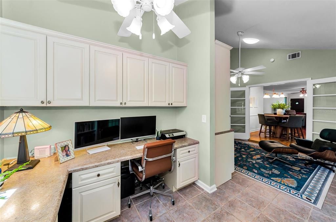
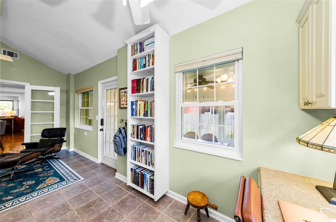
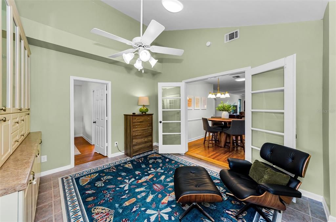
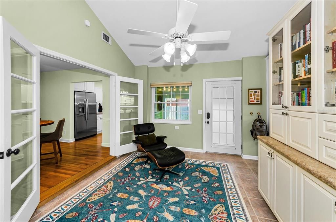
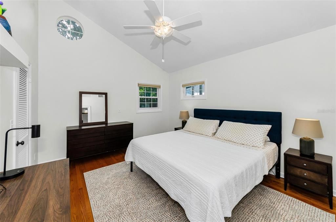
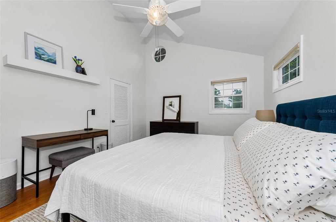
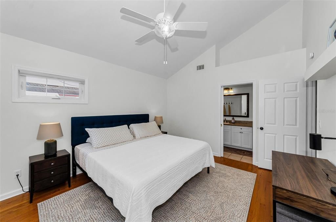
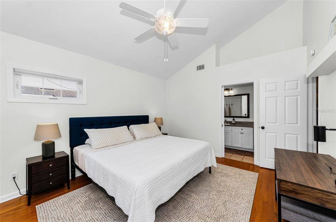
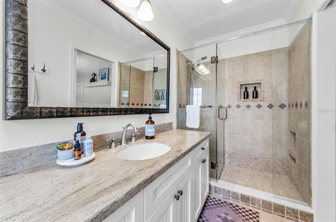
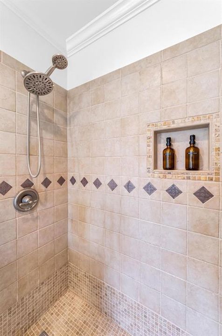
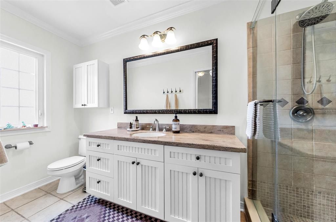
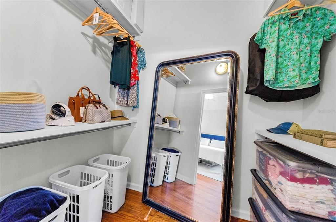
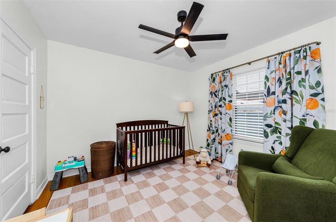
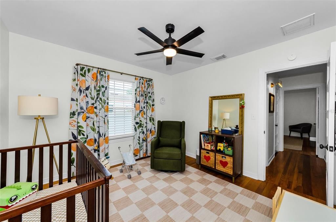
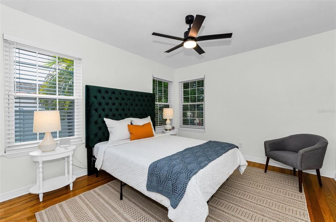
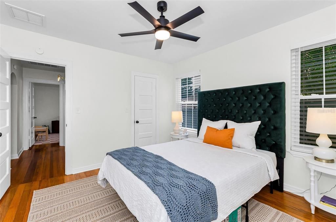
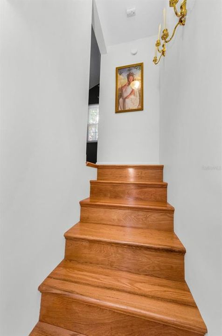
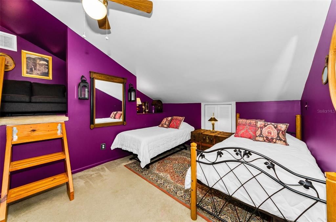
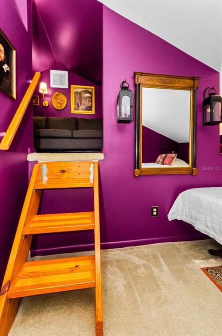
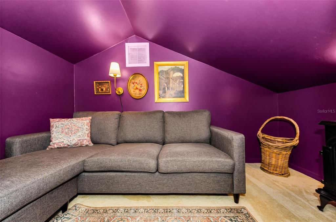
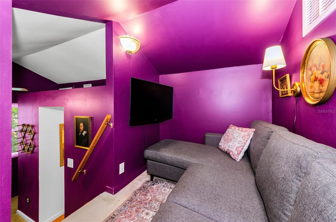
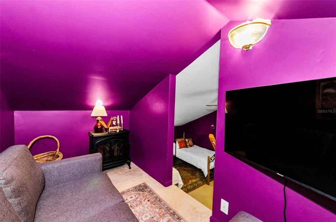
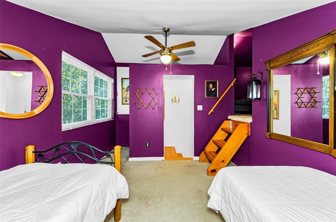
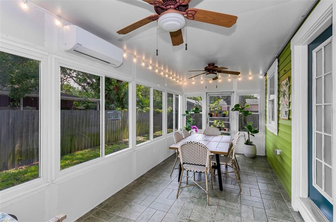
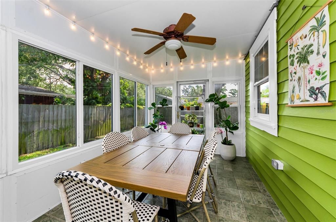
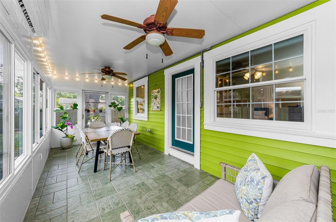
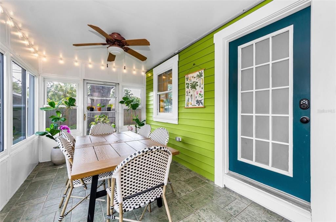
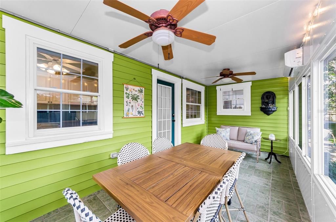
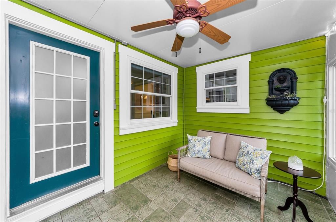
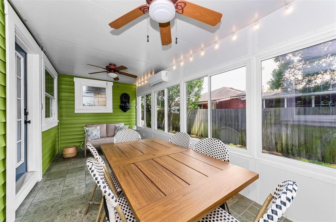
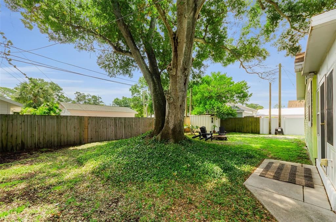
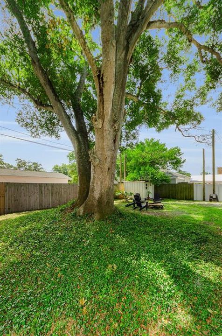
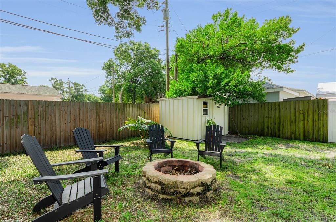
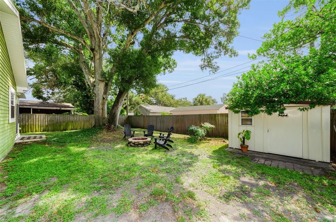
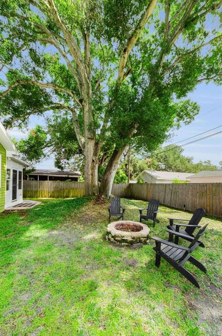
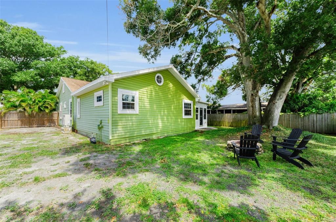
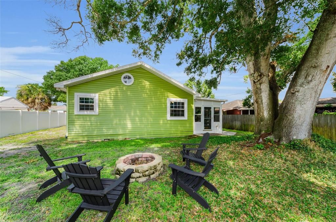
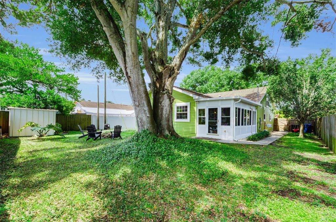
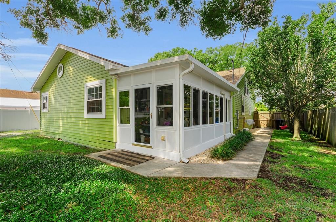
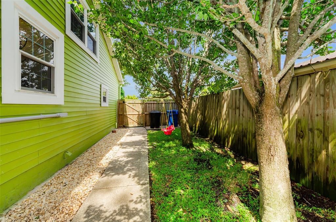
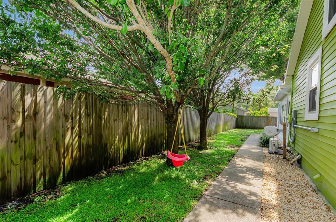
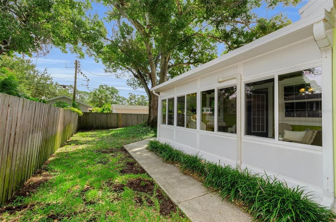
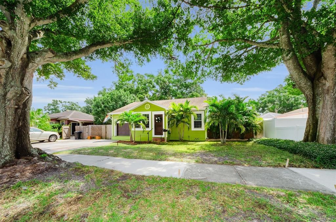
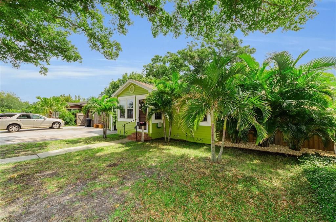
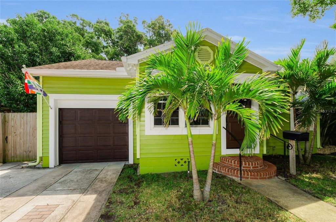
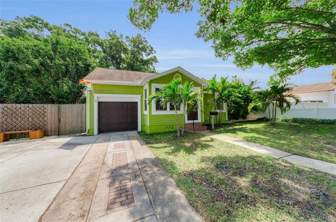
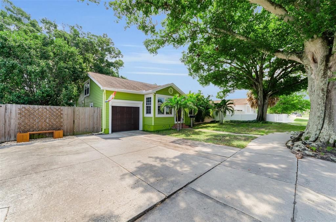
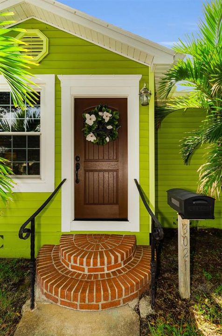
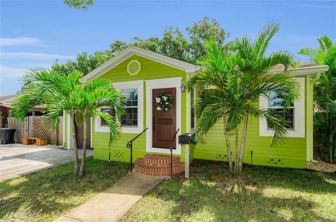
Under contract-accepting backup offers. A home with its own rhythm, this St. Petersburg residence offers a flexible layout, versatile spaces, and a thoughtful flow. Enter through the living room which opens into the dining area with the kitchen and pantry tucked just off to the side. Hardwood floors extend through the main living areas adding warmth and continuity. French doors open into the den where a built-in desk and shelving create a functional area for working from home, hobbies, reading, or creative pursuits. Off the den, the bright, air-conditioned Florida room creates a comfortable extension of the living space overlooking the backyard and offering room to relax or entertain. The split bedroom layout provides separation, with the primary bedroom located off the den and two additional bedrooms positioned along a separate hallway that also features a full bathroom. The primary suite includes an en-suite bathroom and a large walk-in closet. A loft area tucked above the main living space adds another flexible area for guests, a workspace, or a quiet place to unwind. Recent updates include a new HVAC system installed in 2025, new kitchen appliances added in 2025, a ductless mini split installed in the Florida room in 2024, and electric upgrades in 2021. The fully fenced, large backyard offers room for relaxing, entertaining, and enjoying the outdoors. The one-car attached garage provides convenient parking, storage, and laundry. And the property sits high and dry. Situated in Magnolia Heights, this home offers convenient access to local restaurants, breweries, neighborhood favorites, and everyday essentials, with a variety of grocery options nearby. Downtown, waterfront destinations, and area beaches are all within easy reach.

Локация

Детали

Тип:
Residential
Парковка:
Garage Door Opener
Год постройки:
1948
Лот:
0.17 Акров
Отопление:
Central
Цена/кв.фут:
$348
Охлаждение:
Central Air / Mini-Split Unit(s)
HOA:
Нет данных
Valuation

Our model vs. what's actually selling nearby.
Estimate
$452,450
$298K – $794K
Confidence Low
List vs. estimate
$132K above estimate
List $585,000 · +29.3%
Our model says this listing is priced above recent comparable activity. Room to negotiate.
Price per sq ft
$347
+1.6% vs. city median $342
Based on
28 MLS comparables
Median of recent comparable listings. Sold comps use closing price, active listings use list price.

Главное

Annual tax
$6,478
2026
Garage
1 car garage
Pets
Allowed
Больше фактов и особенностей
  • Напольное покрытие

    • Carpet

    • Ceramic Tile

    • Hardwood

    Отопление

    • Central

    Охлаждение

    • Central Air

    • Mini-Split Unit(s)

    Бытовая техника

    • Dishwasher

    • Dryer

    • Electric Water Heater

    • Microwave

    • Range

    • Refrigerator

    • Washer

    Другие особенности интерьера

    • Ceiling Fan(s)

    • Chair Rail

    • High Ceilings

    • Living Room/Dining Room Combo

    • Primary Bedroom Main Floor

    • Split Bedroom

    • Thermostat

    • Walk-In Closet(s)

    • Window Treatments

    Спальни и ванные комнаты

    • Спальни: 3

    • Полные ванные комнаты: 2

  • Парковка

    • Garage Door Opener

    Имущество

    • Этажи: Multi/Split

    • Особенности Экстерьера: French Doors / Irrigation System / Lighting / Sliding Doors

    Лот

    • Лот: 0.17 Акров

    Другая Информация о Недвижимости

    • Номер Земельного Участка: 123116861660020190

  • Тип и стиль

    • Тип недвижимости: Residential

    • Подтип недвижимости: Single Family Residence

  • Общественное благосостояние

    • BB/HS Internet Available

    • Cable Available

    • Electricity Connected

    • Public

    • Sewer Connected

    • Sprinkler Well

    • Water Connected

  • Другая финансовая информация

    • Годовая сумма налога: $6,478

  • Детали источника

    • MLS ID: TB8534641

    Другие факты

    • Строительные материалы: Vinyl Siding / Wood Frame

    • Детали фундамента: Crawlspace

    • Особенности прачечной: In Garage

    • Особенности лота: Sidewalk

    • Особенности двора и крыльца: Enclosed / Porch

    • Особенности окна: Double Pane Windows

    • Направленные лица: West

    • Архитектурный стиль: Florida

    • Мест в гараже: 1

    • Прикрепленный гараж: Да

    • Гараж: Да

    • Жилая площадь: 1682

    • Источник воды: Public

    • Размеры участка: 64 x 115

    • Название подразделения: SUMMIT PARK

Частный запрос
Поговорите со специалистом по этому объекту.
Планировки, HOA-документы, off-market сравнимые объекты, частный показ — одно сообщение напрямую локальному специалисту.

Ещё такие

Под контрактом
$649,900
Таунхаус
2 спален · 2 ванн · 1,909 кв.фт.
INNOVATION TOWNHOMES, ST PETERSBURG
865 S 6 AVENUE S UNIT 17
Под контрактом
$474,000
Дом
4 спален · 2 ванн · 1,828 кв.фт.
WAYNE HEIGHTS, ST PETERSBURG
3640 ITHACA STREET N
+$25K
Под контрактом
$574,000
Дом
5 спален · 3 ванн · 2,447 кв.фт.
HIGHLAND GROVES, ST PETERSBURG
4380 57TH AVENUE N
Новое
Под контрактом
$445,000
Дом
3 спален · 2 ванн · 1,228 кв.фт.
EDGEMOOR ESTATES, ST PETERSBURG
417 HAMPTON AVENUE NE
Новое
Под контрактом
$409,900
Дом
2 спален · 2 ванн · 1,272 кв.фт.
SUN DECK HOMESITES, ST PETERSBURG
482 41ST AVENUE N
Новое
Под контрактом
$479,900
Дом
3 спален · 2 ванн · 1,663 кв.фт.
WEST BURNSIDE AT LEALMAN, ST PETERSBURG
4011 55TH AVENUE N
Новое
Под контрактом
$600,000
Дом
3 спален · 2 ванн · 1,700 кв.фт.
NORTH KENWOOD, ST PETERSBURG
2411 17TH AVENUE N
Новое
Под контрактом
$639,000
Дом
3 спален · 2 ванн · 1,448 кв.фт.
BELVIDERE, ST PETERSBURG
3421 IRIS STREET N

Рынок вокруг этого адреса

Актуальные данные по району.
Смотреть все

The multiple listing information is provided by the Stellar MLS from a copyrighted compilation of listings. The compilation of listings and each individual listing are ©2026-present Stellar MLS. All Rights Reserved. The information provided is for consumers' personal, noncommercial use and may not be used for any purpose other than to identify prospective properties consumers may be interested in purchasing. All properties are subject to prior sale or withdrawal. All information provided is deemed reliable but is not guaranteed accurate, and should be independently verified. Listing courtesy of: RE/MAX ELITE REALTY