Sell Your Home
Get a free home valuation
Contact
Tell us about your needs
303 MORNINGSIDE DRIVE

House For Sale
$1,799,900

BTC: 23.28460543

ETH: 734.95304206

New
Waterfront
4 bds
3 ba
2,243 sqft

Overview

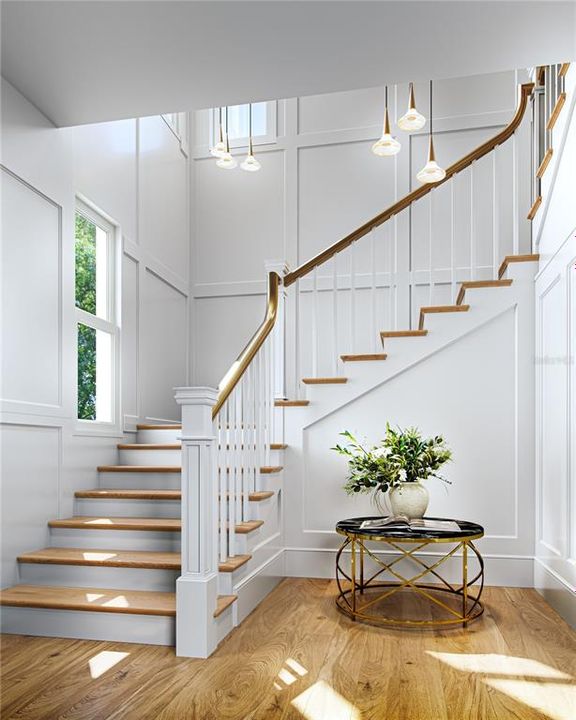
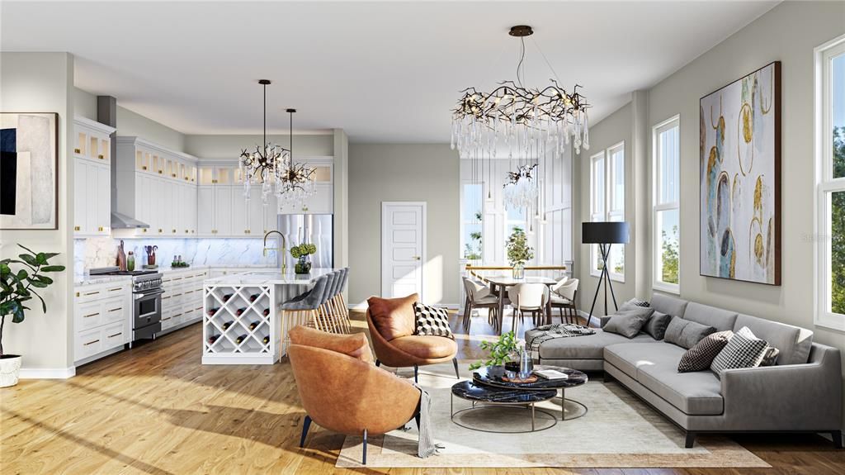
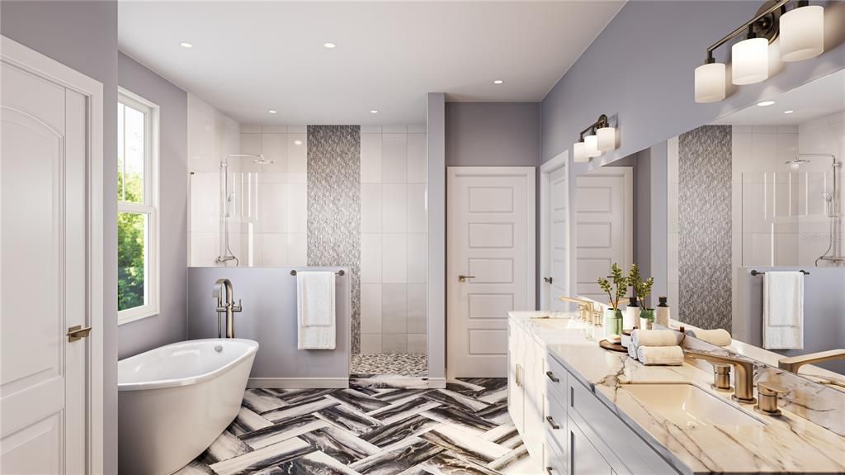
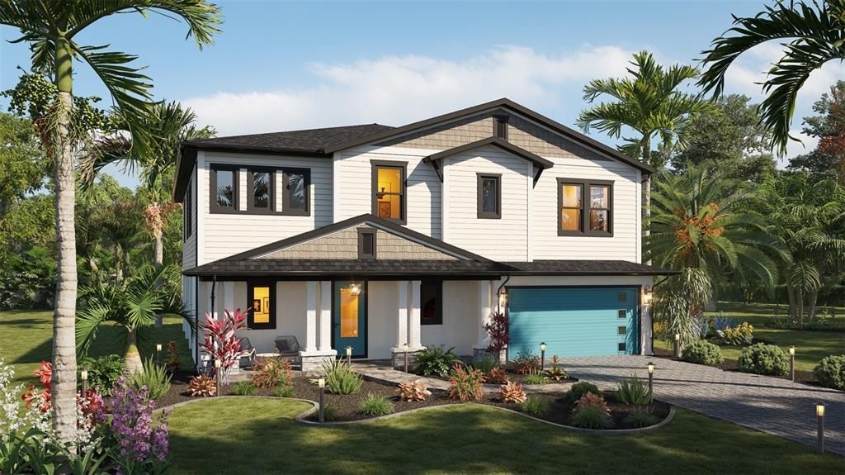
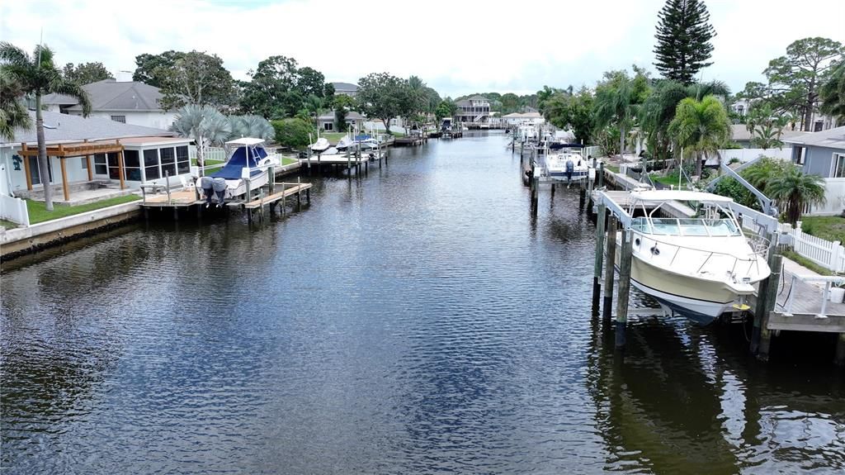
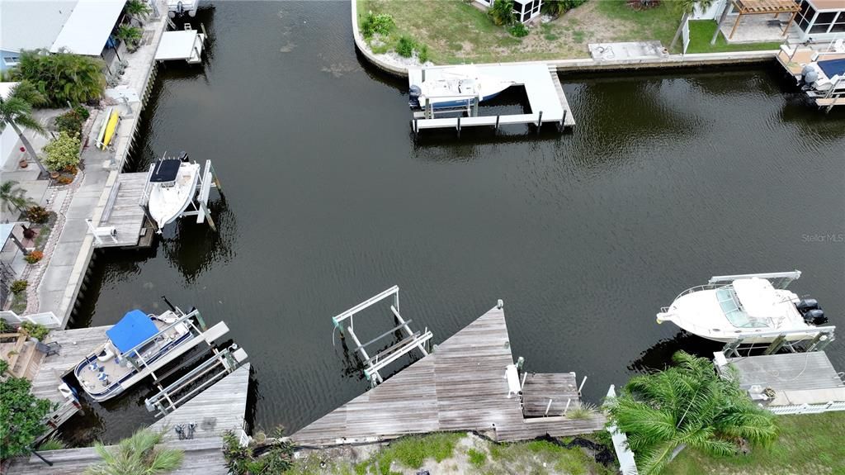
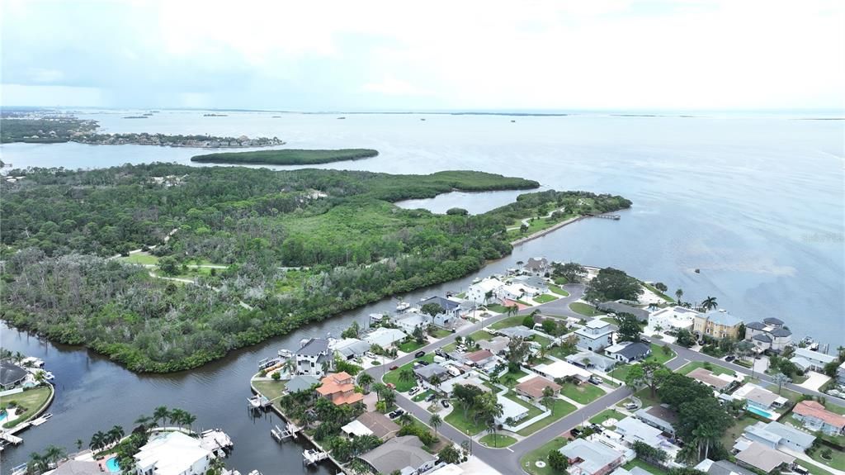
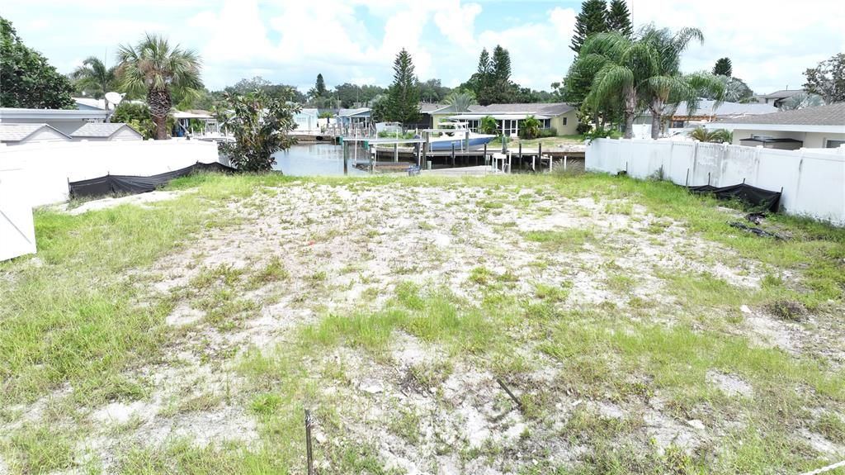
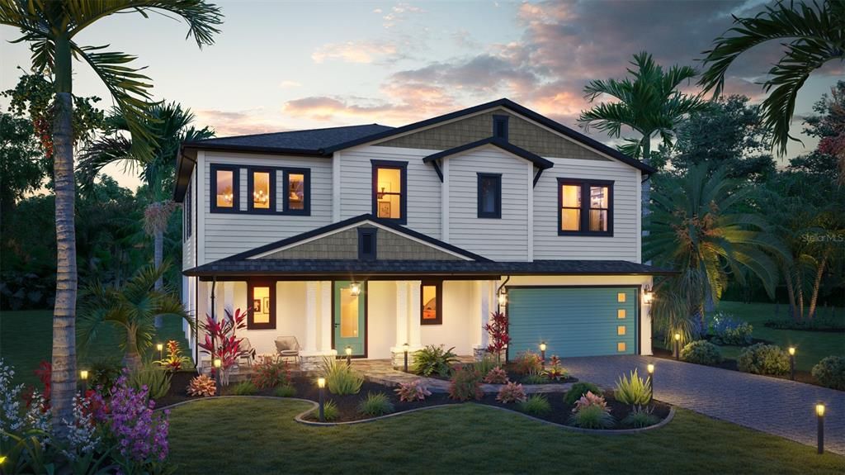
Pre-Construction. To be built. Custom new construction by WinWay Homes on a cleared saltwater waterfront lot at 303 Morningside Dr in Palm Harbor’s Baywood Village. The Athens is an elevated 2,431-square-foot coastal home with 4 bedrooms, 3 full bathrooms, and a 2-car garage. The open layout is designed for everyday living and entertaining, with a stylish wet bar and a primary suite that includes space for a freestanding tub. This is an elevated residence — the right plan for a flood-zone canal lot — with living space lifted above the garage and strong curb appeal. The homesite is 68 ft x 100 ft (7,000 sq ft) with 68 feet of saltwater canal frontage, a canal view, and sailboat water with no fixed bridges to the Gulf. Open water on the Intracoastal is about 2,000 feet from the lot. The prior home has been demolished. An existing dock with boat lift is already in place, so you can use the water while the new home is built. This is a rare combination in north Pinellas: a build-ready waterfront lot, a usable dock and lift, and a new custom home by WinWay. About 2 miles to Innisbrook Golf Resort. Minutes to downtown Palm Harbor, Ozona, Tarpon Springs, Honeymoon Island, Caladesi Island, and the Pinellas Trail. Assigned schools include A-rated Sutherland Elementary, Tarpon Springs Middle, and Tarpon Springs High. Public water and sewer. Zoning R-3.

Location

Details

Type:
Residential
Parking:
Driveway
Year Built:
2027
Lot:
0.16 Acres
Heating:
Central / Electric
Price/sqft:
$802
Cooling:
Central Air
HOA:
No Data

Valuation

Our model vs. what's actually selling nearby.
Estimate
$699,900
$559K – $956K
Confidence Low
List vs. estimate
$1.1M above estimate
List $1,799,900 · +157.2%
Our model says this listing is priced above recent comparable activity. Room to negotiate.
Price per sq ft
$802
+183.2% vs. city median $283
Based on
25 MLS comparables
Median of recent comparable listings. Sold comps use closing price, active listings use list price.

Highlights

Annual tax
$9,383
2025
View
Water
Waterfront
Canal - Saltwater
Garage
2 car garage
All facts and features
  • Flooring

    • Ceramic Tile

    • Luxury Vinyl

    Heating

    • Central

    • Electric

    Cooling

    • Central Air

    Appliances

    • Dishwasher

    • Disposal

    • Electric Water Heater

    • Exhaust Fan

    • Microwave

    • Range

    Other interior features

    • High Ceilings

    • In Wall Pest System

    • Living Room/Dining Room Combo

    • Open Floorplan

    • Pest Guard System

    • Primary Bedroom Main Floor

    • Solid Surface Counters

    • Stone Counters

    • Thermostat

    • Walk-In Closet(s)

    • Window Treatments

    Bedrooms and bathrooms

    • Bedrooms: 4

    • Full bathrooms: 3

  • Parking

    • Driveway

    Property

    • Levels: Two

    • Exterior Features: Balcony

    Lot

    • Lot: 0.16 Acres

    Other Property Information

    • Parcel Number: 232715058140001080

    • Zoning: R-3

  • Type and style

    • Property Type: Residential

    • Property Sub Type: Single Family Residence

  • Utility

    • Cable Available

    • Electricity Connected

    • Fiber Optics

    • Public

    • Sewer Connected

    • Water Connected

  • Other financial information

    • Annual tax amount: $9,383

  • Source details

    • MLS ID: TB8542476

    Other facts

    • Construction Materials: Block / Concrete / HardiPlank Type / Stucco

    • Foundation Details: Slab / Stem Wall

    • Laundry Features: Inside / Laundry Room

    • Lot Features: Cleared

    • Patio And Porch Features: Covered / Deck

    • Window Features: Blinds / Double Pane Windows / Low-Emissivity Windows / Storm Window(s) / Window Treatments

    • Direction Faces: West

    • Architectural Style: Coastal / Craftsman

    • Waterfront: Yes

    • Water Body Name: CANAL TO INTERCOASTAL / GULF

    • Garage Spaces: 2

    • Attached Garage: Yes

    • Garage: Yes

    • Living Area: 2243

    • Water Source: Public

    • Lot Size Dimensions: 80 x 63

    • Subdivision Name: BAYWOOD VILLAGE

Private inquiry
Talk to the advisor on this listing.
Floor plans, HOA docs, off-market comparables, scheduling a private showing — one message, direct to the local specialist.

More like this

For Sale
$1,399,000
House
3 bds · 2 ba · 2,299 sqft
FERGUSONS ESTATES, TARPON SPRINGS
704 BAYSHORE DRIVE
-$81K
For Sale
$1,543,750
House
4 bds · 3 ba · 3,334 sqft
OYSTER POINT SUB, PALM HARBOR
1700 OYSTER POINT WAY
For Sale
$1,300,000
Commercial
0 room(s) · 6,350 sqft
NOBLITTS G E, TARPON SPRINGS
218 N PINELLAS AVENUE
-$75K
For Sale
$1,800,000
House
5 bds · 3 ba · 3,310 sqft
CLARKS H L SUB, TARPON SPRINGS
96 SHORE DRIVE
For Sale
$1,459,000
House
5 bds · 4 ba · 2,545 sqft
INDIAN BLUFF ISLAND, PALM HARBOR
105 AUGUSTA AVENUE
For Sale
$1,299,000
House
3 bds · 4 ba · 2,846 sqft
LAKE BUTLER VILLA COS SUB, TARPON SPRINGS
425 CRAIG DRIVE
For Sale
$1,265,000
House
4 bds · 4 ba · 3,154 sqft
WHITCOMB POINT, TARPON SPRINGS
339 MANATEE LANE
-$17K
For Sale
$1,316,000
House
3 bds · 2 ba · 2,251 sqft
INDIAN BLUFF ISLAND 2ND ADD, PALM HARBOR
121 CARLYLE DRIVE

Market around this address

Live counts in the same area.
View all

The multiple listing information is provided by the Stellar MLS from a copyrighted compilation of listings. The compilation of listings and each individual listing are ©2026-present Stellar MLS. All Rights Reserved. The information provided is for consumers' personal, noncommercial use and may not be used for any purpose other than to identify prospective properties consumers may be interested in purchasing. All properties are subject to prior sale or withdrawal. All information provided is deemed reliable but is not guaranteed accurate, and should be independently verified. Listing courtesy of: WINWAY REALTY