Vender tu casa
Valoración gratuita de tu hogar
Contacto
Cuéntenos sobre sus necesidades
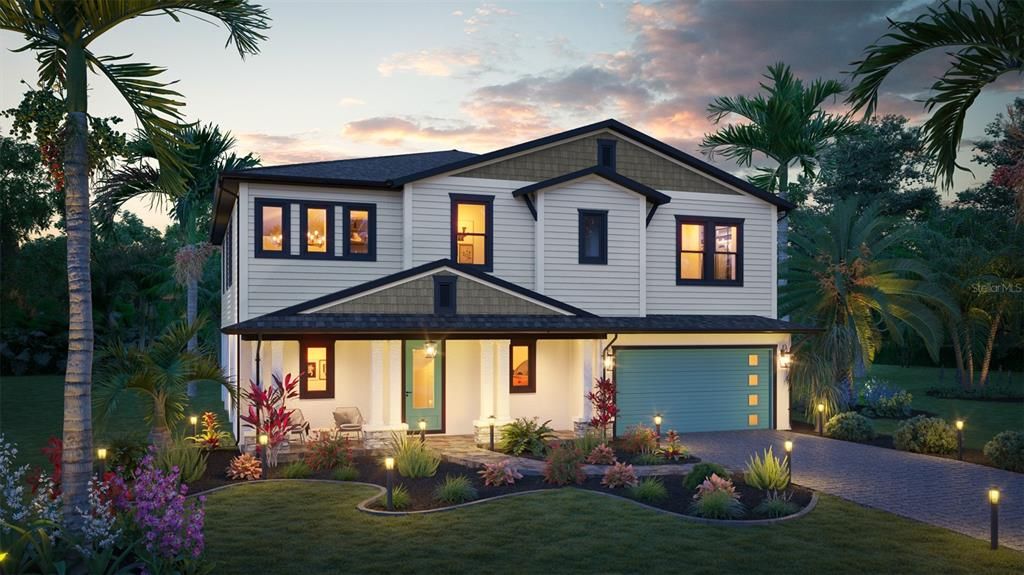
303 MORNINGSIDE DRIVE

Casa En Venta
$1,799,900

BTC: 23.28460543

ETH: 734.95304206

Nuevo
Frente al mar
4 camas
3 baños
2,243 sqft

Visión general

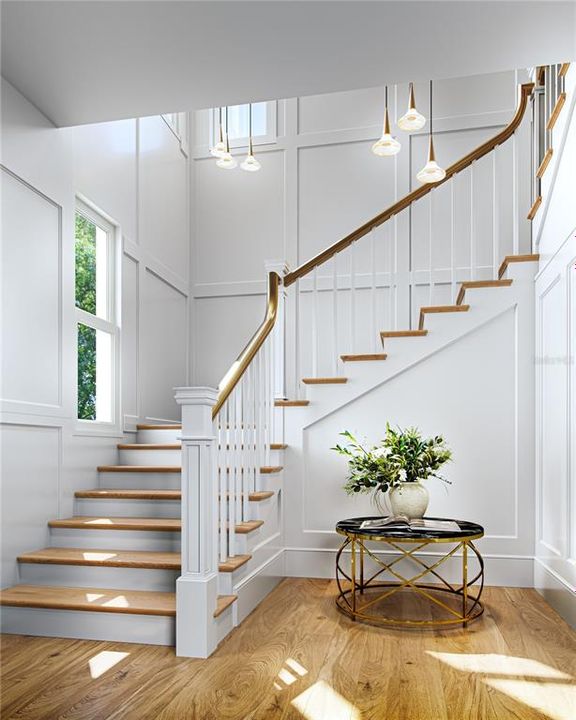
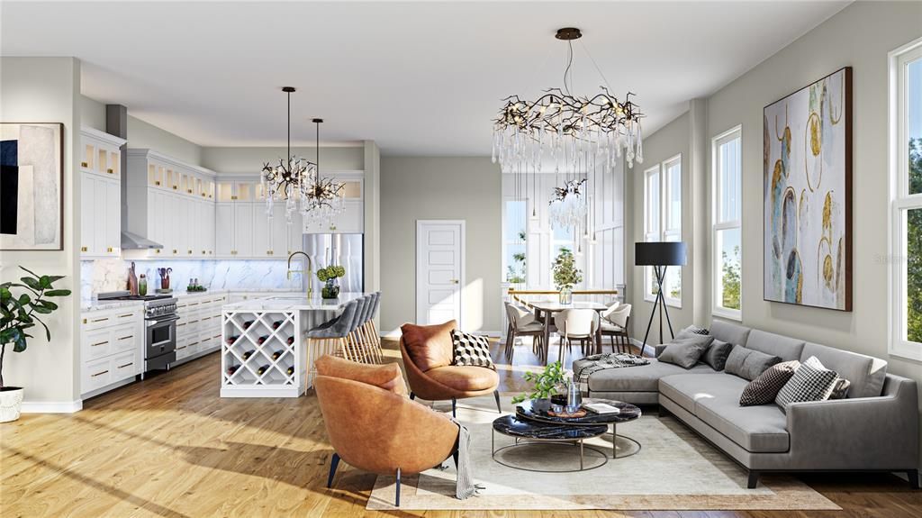
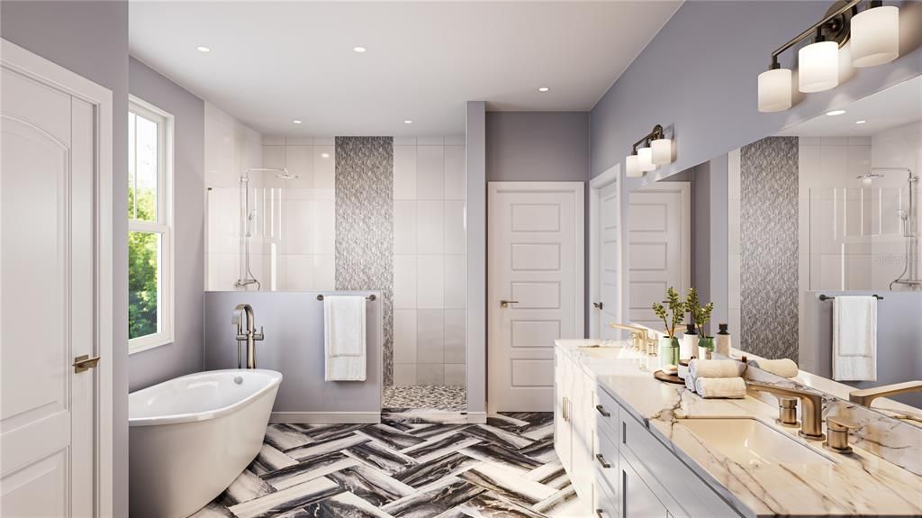
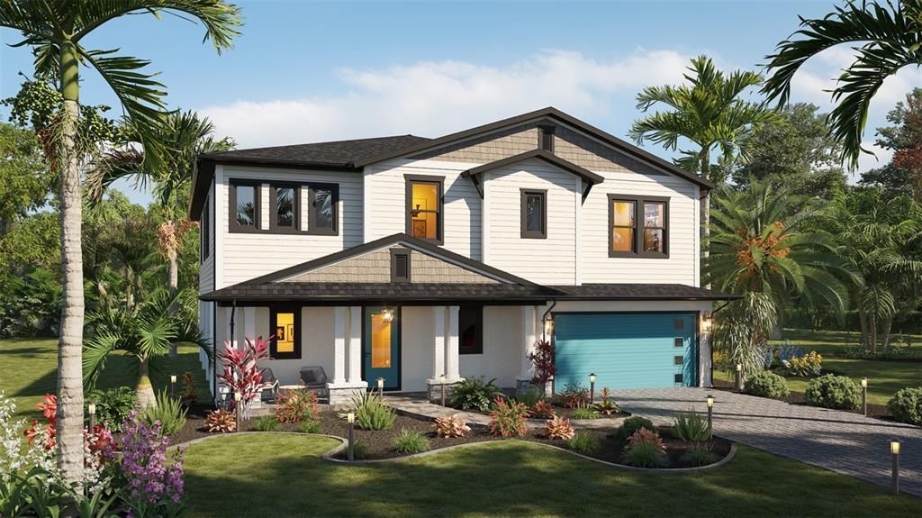
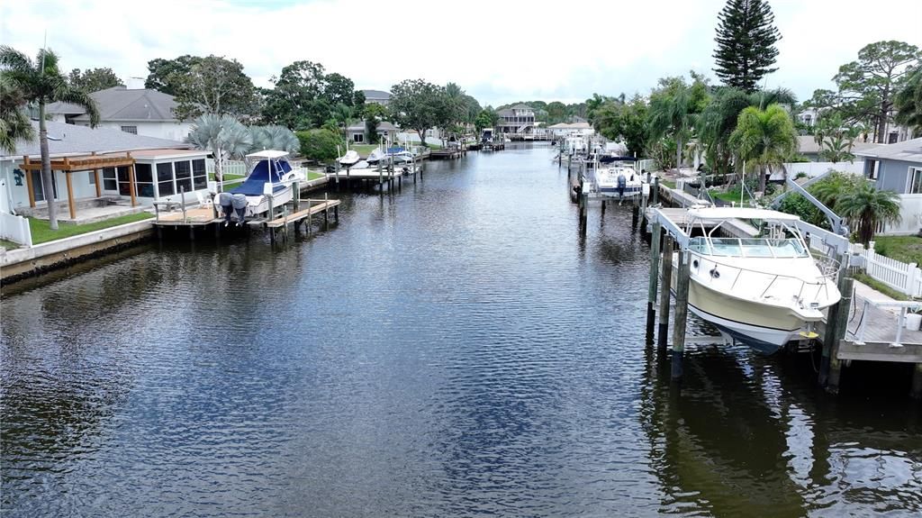
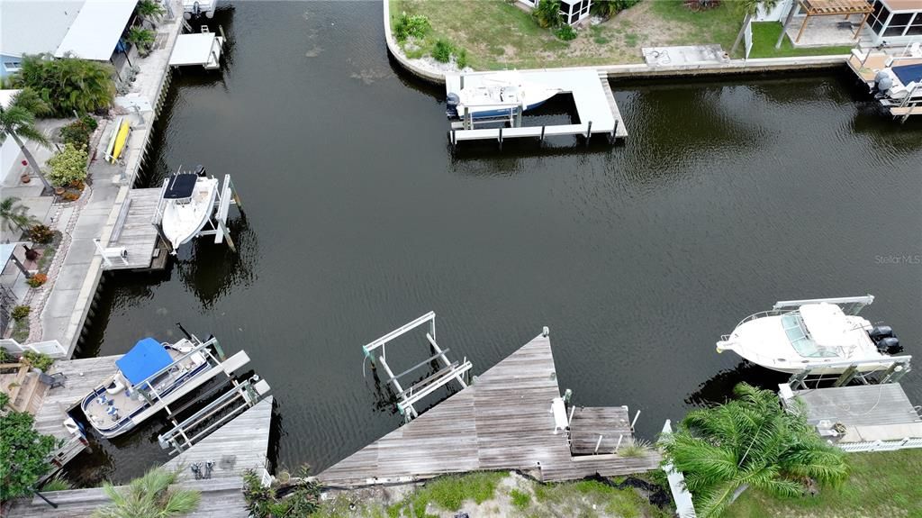
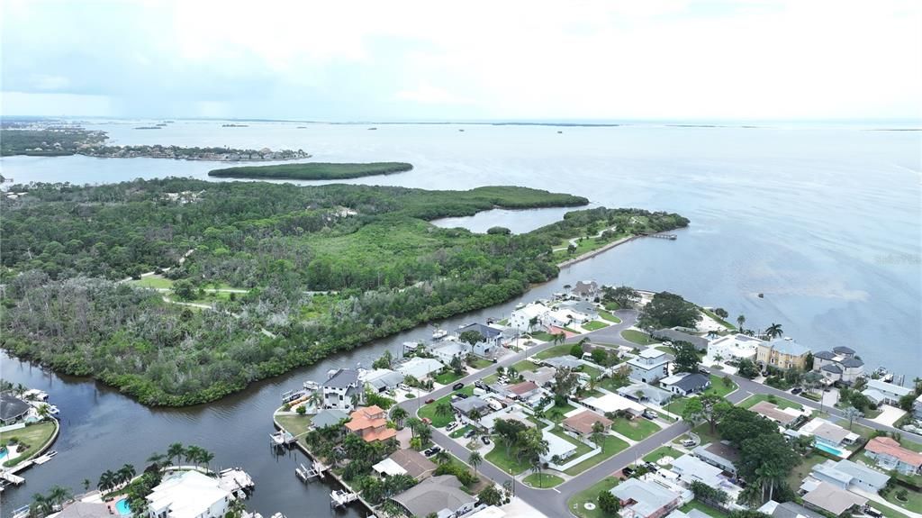
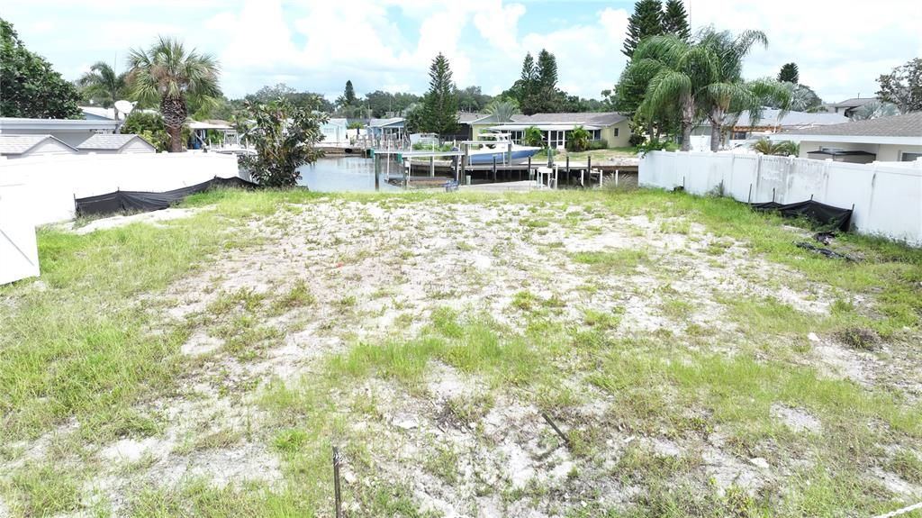
Pre-Construction. To be built. Custom new construction by WinWay Homes on a cleared saltwater waterfront lot at 303 Morningside Dr in Palm Harbor’s Baywood Village. The Athens is an elevated 2,431-square-foot coastal home with 4 bedrooms, 3 full bathrooms, and a 2-car garage. The open layout is designed for everyday living and entertaining, with a stylish wet bar and a primary suite that includes space for a freestanding tub. This is an elevated residence — the right plan for a flood-zone canal lot — with living space lifted above the garage and strong curb appeal. The homesite is 68 ft x 100 ft (7,000 sq ft) with 68 feet of saltwater canal frontage, a canal view, and sailboat water with no fixed bridges to the Gulf. Open water on the Intracoastal is about 2,000 feet from the lot. The prior home has been demolished. An existing dock with boat lift is already in place, so you can use the water while the new home is built. This is a rare combination in north Pinellas: a build-ready waterfront lot, a usable dock and lift, and a new custom home by WinWay. About 2 miles to Innisbrook Golf Resort. Minutes to downtown Palm Harbor, Ozona, Tarpon Springs, Honeymoon Island, Caladesi Island, and the Pinellas Trail. Assigned schools include A-rated Sutherland Elementary, Tarpon Springs Middle, and Tarpon Springs High. Public water and sewer. Zoning R-3.

Ubicación

Detalles

Tipo:
Residential
Estacionamiento:
Driveway
Año de construcción:
2027
Lote:
0.16 Hectáreas
Calefacción:
Central / Electric
precio por sq. medidor:
$802
Enfriamiento:
Central Air
HOA:
Sin datos

Valuation

Our model vs. what's actually selling nearby.
Estimate
$699,900
$559K – $956K
Confidence Low
List vs. estimate
$1.1M above estimate
List $1,799,900 · +157.2%
Our model says this listing is priced above recent comparable activity. Room to negotiate.
Price per sq ft
$802
+183.2% vs. city median $283
Based on
25 MLS comparables
Median of recent comparable listings. Sold comps use closing price, active listings use list price.

Destacados

Annual tax
$9,383
2025
View
Water
Waterfront
Canal - Saltwater
Garage
2 car garage
Más hechos y características
  • Piso

    • Ceramic Tile

    • Luxury Vinyl

    Calefacción

    • Central

    • Electric

    Enfriamiento

    • Central Air

    Accesorios

    • Dishwasher

    • Disposal

    • Electric Water Heater

    • Exhaust Fan

    • Microwave

    • Range

    Otras características interiores

    • High Ceilings

    • In Wall Pest System

    • Living Room/Dining Room Combo

    • Open Floorplan

    • Pest Guard System

    • Primary Bedroom Main Floor

    • Solid Surface Counters

    • Stone Counters

    • Thermostat

    • Walk-In Closet(s)

    • Window Treatments

    Dormitorios y baños

    • Dormitorios: 4

    • Baños completos: 3

  • Estacionamiento

    • Driveway

    Propiedad

    • Pisos: Two

    • Características Exteriores: Balcony

    Lote

    • Lote: 0.16 Hectáreas

    Otra Información de Propiedad

    • Número de Parcela: 232715058140001080

    • Zonificación: R-3

  • Tipo y estilo

    • Tipo de propiedad: Residential

    • Subtipo de propiedad: Single Family Residence

  • Utilidad

    • Cable Available

    • Electricity Connected

    • Fiber Optics

    • Public

    • Sewer Connected

    • Water Connected

  • Otra información financiera

    • Importe anual de impuestos: $9,383

  • Detalles de la fuente

    • MLS ID: TB8542476

    Otros hechos

    • Materiales de construcción: Block / Concrete / HardiPlank Type / Stucco

    • Detalles de la fundación: Slab / Stem Wall

    • Características de lavandería: Inside / Laundry Room

    • Características del lote: Cleared

    • Características del patio y el porche: Covered / Deck

    • Características de la ventana: Blinds / Double Pane Windows / Low-Emissivity Windows / Storm Window(s) / Window Treatments

    • Caras de dirección: West

    • Estilo arquitectónico: Coastal / Craftsman

    • Frente al mar: Si

    • Nombre del cuerpo de agua: CANAL TO INTERCOASTAL / GULF

    • Espacios de garaje: 2

    • Garaje adjunto: Si

    • Garaje: Si

    • Salón: 2243

    • Fuente de agua: Public

    • Tamaño de la parcela: 80 x 63

    • Nombre de subdivisión: BAYWOOD VILLAGE

Consulta privada
Habla con el asesor de este inmueble.
Planos, documentos del HOA, comparables off-market, agendar una visita privada — un solo mensaje directo al especialista local.

Más como esta

En Venta
$1,399,000
Casa
3 camas · 2 baños · 2,299 sqft
FERGUSONS ESTATES, TARPON SPRINGS
704 BAYSHORE DRIVE
-$81K
En Venta
$1,543,750
Casa
4 camas · 3 baños · 3,334 sqft
OYSTER POINT SUB, PALM HARBOR
1700 OYSTER POINT WAY
En Venta
$1,300,000
Comercial
0 room(s) · 6,350 sqft
NOBLITTS G E, TARPON SPRINGS
218 N PINELLAS AVENUE
-$75K
En Venta
$1,800,000
Casa
5 camas · 3 baños · 3,310 sqft
CLARKS H L SUB, TARPON SPRINGS
96 SHORE DRIVE
En Venta
$1,459,000
Casa
5 camas · 4 baños · 2,545 sqft
INDIAN BLUFF ISLAND, PALM HARBOR
105 AUGUSTA AVENUE
En Venta
$1,299,000
Casa
3 camas · 4 baños · 2,846 sqft
LAKE BUTLER VILLA COS SUB, TARPON SPRINGS
425 CRAIG DRIVE
En Venta
$1,265,000
Casa
4 camas · 4 baños · 3,154 sqft
WHITCOMB POINT, TARPON SPRINGS
339 MANATEE LANE
-$17K
En Venta
$1,316,000
Casa
3 camas · 2 baños · 2,251 sqft
INDIAN BLUFF ISLAND 2ND ADD, PALM HARBOR
121 CARLYLE DRIVE

Mercado cerca de esta dirección

Conteos en vivo en la misma zona.
Ver todo

The multiple listing information is provided by the Stellar MLS from a copyrighted compilation of listings. The compilation of listings and each individual listing are ©2026-present Stellar MLS. All Rights Reserved. The information provided is for consumers' personal, noncommercial use and may not be used for any purpose other than to identify prospective properties consumers may be interested in purchasing. All properties are subject to prior sale or withdrawal. All information provided is deemed reliable but is not guaranteed accurate, and should be independently verified. Listing courtesy of: WINWAY REALTY