Sell Your Home
Get a free home valuation
Contact
Tell us about your needs

3106 NW 38TH STREET

House Active With Contract
$500,000

BTC: 7.79879970

ETH: 262.79275112

5 days
4 bds
2 ba
2,452 sqft

Overview

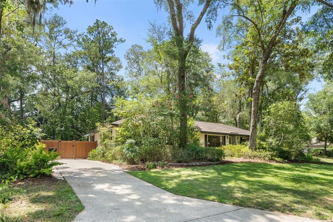
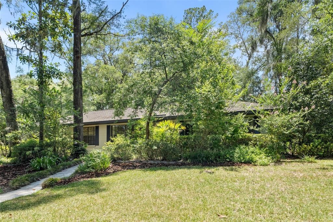
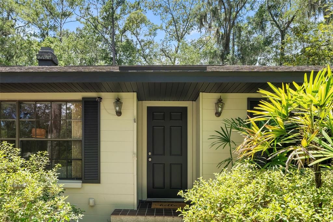
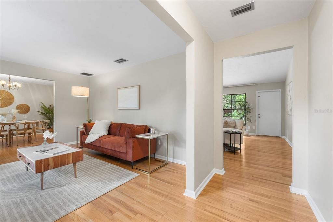
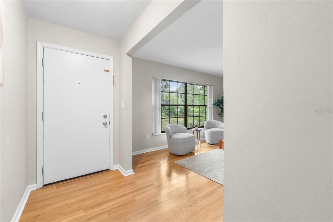
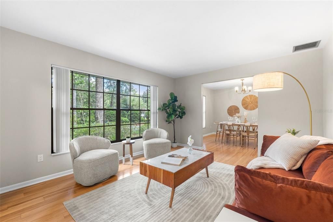
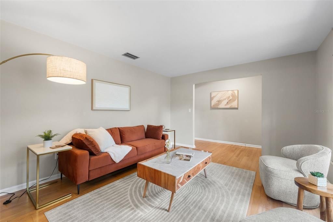
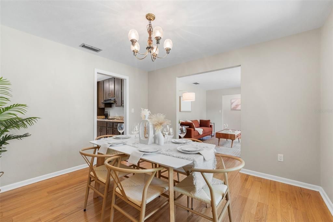
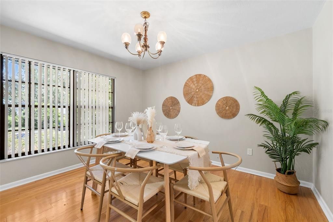
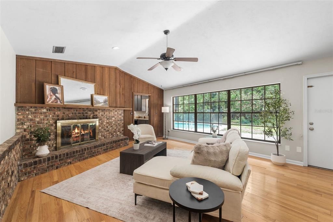
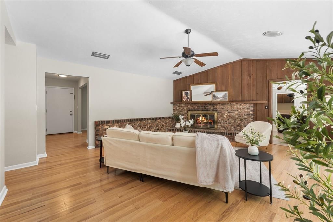
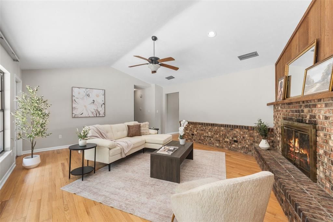
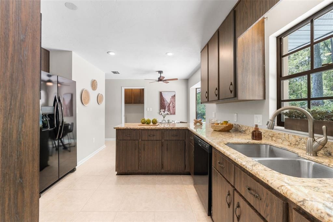
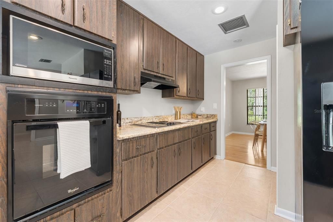
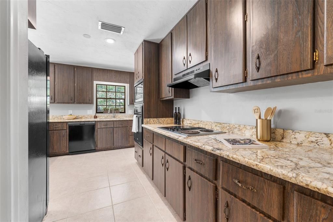
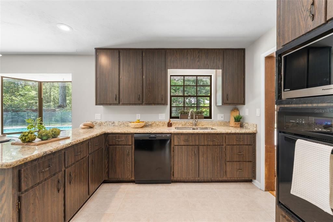
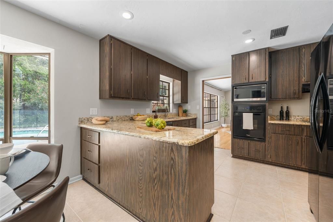
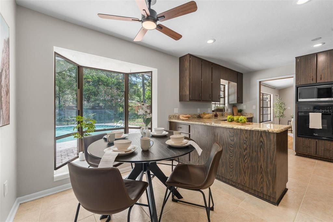
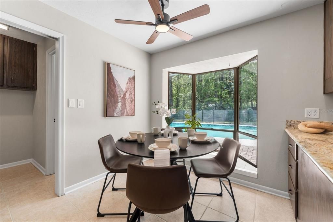
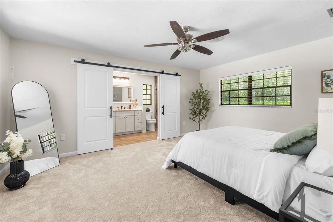
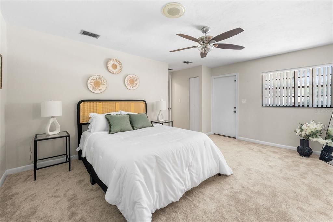
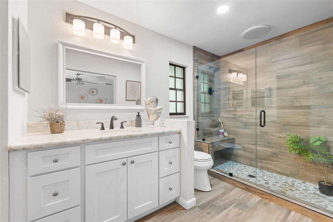
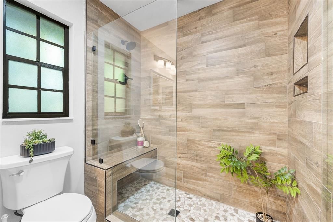
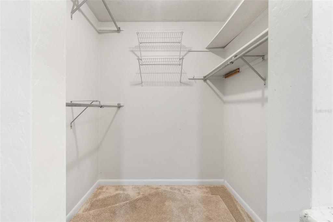
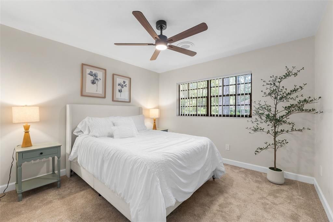
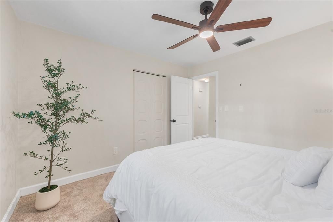
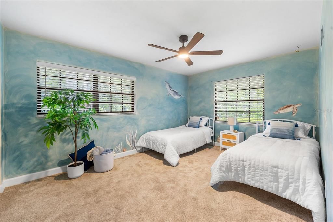
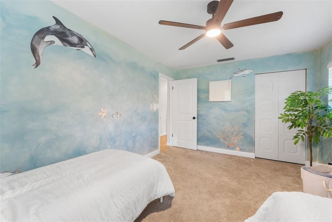
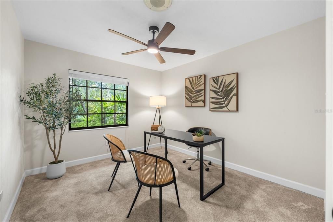
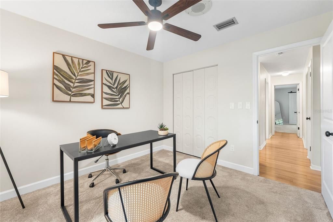
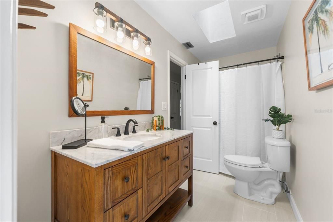
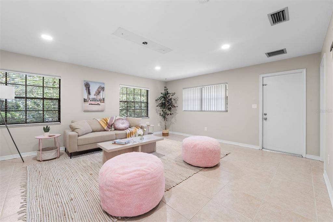
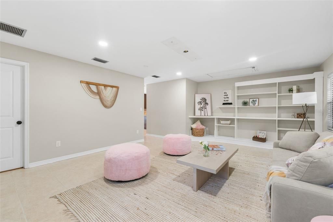
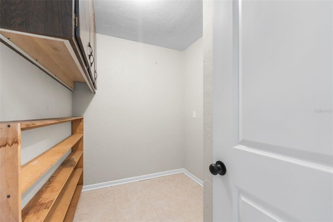
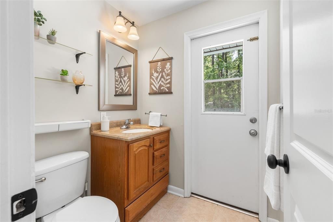
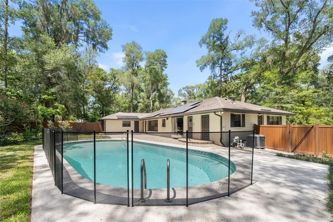
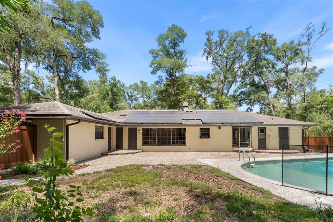
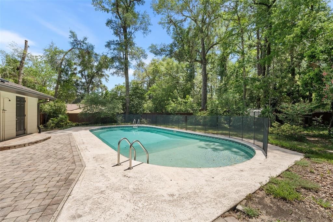
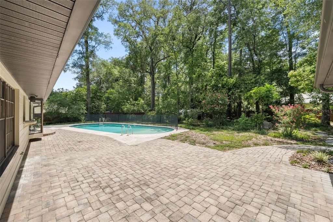
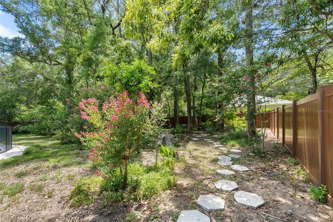
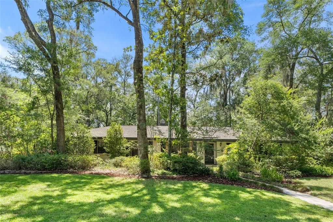
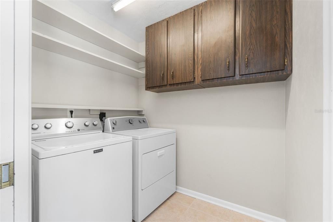
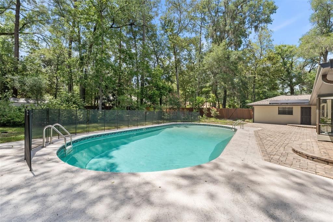
Under contract-accepting backup offers. Welcome to this beautifully maintained 4-bedroom, 2.5-bath pool home offering over 2,400 square feet of living space on a beautifully landscaped corner lot in Northwest Gainesville. Inside, you'll find a spacious and versatile floor plan with multiple living areas, including a large family room featuring vaulted ceilings, warm wood accent paneling, a beautiful brick fireplace, and oversized windows that fill the space with natural light while overlooking the backyard and pool. A formal living room, formal dining room, and generous bonus room provide additional space for everyday living and entertaining. The kitchen offers granite countertops, abundant cabinetry, generous counter space, a walk-in pantry, and a charming breakfast nook with a bay window overlooking the backyard. The primary suite features a beautifully renovated ensuite bathroom with a large walk-in glass shower and updated finishes, while the additional bedrooms provide comfortable accommodations for family and guests. Step outside to your own private backyard retreat featuring an in-ground pool, an expansive paver patio, mature landscaping, and a fully fenced backyard—perfect for relaxing, entertaining, or enjoying Florida's beautiful weather year-round. A second driveway provides convenient parking for an RV, boat, or additional vehicles. Additional highlights include fresh interior paint, renovated bathrooms, wood and tile flooring throughout the main living areas, new carpet in the bedrooms, owned solar panels for added energy efficiency, and an abundance of natural light throughout the home. Conveniently located just minutes from shopping, dining, parks, top-rated schools, and the University of Florida, this home offers the perfect combination of space, comfort, and convenience.

Location

Details

Type:
Residential
Parking:
Driveway
Year Built:
1976
Lot:
0.44 Acres
Heating:
Central / Natural Gas
Price/sqft:
$204
Cooling:
Central Air
HOA:
No Data

Valuation

Our model vs. what's actually selling nearby.
Estimate
$397,450
$298K – $457K
Confidence Low
List vs. estimate
$102K above estimate
List $500,000 · +25.8%
Our model says this listing is priced above recent comparable activity. Room to negotiate.
Price per sq ft
$203
-6.2% vs. city median $217
Based on
8 MLS comparables
Median of recent comparable listings. Sold comps use closing price, active listings use list price.
Highlights

Annual tax
$7,852
2025
Pool
In Ground
View
Pool
All facts and features
  • Flooring

    • Carpet

    • Tile

    • Hardwood

    Heating

    • Central

    • Natural Gas

    Cooling

    • Central Air

    Appliances

    • Built-In Oven

    • Cooktop

    • Dishwasher

    • Microwave

    • Refrigerator

    Other interior features

    • Ceiling Fan(s)

    • Eating Space In Kitchen

    • Stone Counters

    • Thermostat

    • Vaulted Ceiling(s)

    • Walk-In Closet(s)

    Bedrooms and bathrooms

    • Bedrooms: 4

    • Bathrooms: 1

    • Full bathrooms: 2

  • Parking

    • Driveway

    Property

    • Levels: One

    • Pool Private: Yes

    • Exterior Features: Lighting

    Lot

    • Lot: 0.44 Acres

    Other Property Information

    • Parcel Number: 06102075058

    • Zoning: RSF1

  • Type and style

    • Property Type: Residential

    • Property Sub Type: Single Family Residence

  • Utility

    • Electricity Connected

    • Public

    • Sewer Connected

    • Water Connected

  • Other financial information

    • Annual tax amount: $7,852

  • Source details

    • MLS ID: GC541723

    Other facts

    • Construction Materials: Block

    • Foundation Details: Slab

    • Fireplace Features: Family Room / Wood Burning

    • Laundry Features: Inside / Laundry Room

    • Lot Features: Corner Lot / Cul-De-Sac / Landscaped

    • Patio And Porch Features: Front Porch / Patio

    • Pool Features: In Ground

    • Window Features: Blinds

    • Direction Faces: West

    • Architectural Style: Ranch

    • Fireplace: Yes

    • Living Area: 2452

    • Water Source: Public

    • Subdivision Name: VALLEY THE

Private inquiry
Talk to the advisor on this listing.
Floor plans, HOA docs, off-market comparables, scheduling a private showing — one message, direct to the local specialist.

More like this

New
Active With Contract
$429,900
House
4 bds · 2 ba · 2,257 sqft
MONTEREY SUB, GAINESVILLE
4108 NW 33RD PLACE
New
Active With Contract
$379,000
House
4 bds · 2 ba · 1,936 sqft
SIMMONS CRESTVIEW, GAINESVILLE
930 NW 37TH TERRACE
New
Active With Contract
$510,000
House
4 bds · 2 ba · 2,055 sqft
ROYAL GARDENS PH I, GAINESVILLE
2522 NW 27TH PLACE
New
Active With Contract
$420,000
House
5 bds · 3 ba · 3,704 sqft
BRYWOOD ADD #1, GAINESVILLE
2501 NW 21ST AVENUE
New
Active With Contract
$575,000
House
4 bds · 2 ba · 3,021 sqft
UNIVERSITY ACRES, GAINESVILLE
6605 NW 16TH PLACE
New
Active With Contract
$484,000
House
5 bds · 3 ba · 2,334 sqft
HENDERSON HEIGHTS, GAINESVILLE
1911 NW 22ND DRIVE
New
Active With Contract
$350,000
House
3 bds · 2 ba · 1,652 sqft
LEEWOOD, GAINESVILLE
3236 NW 25TH AVENUE
Active With Contract
$429,900
House
3 bds · 2 ba · 1,979 sqft
EMERALD WOODS II, GAINESVILLE
4216 NW 65TH TERRACE

Market around this address

Live counts in the same area.
View all

The multiple listing information is provided by the Stellar MLS from a copyrighted compilation of listings. The compilation of listings and each individual listing are ©2026-present Stellar MLS. All Rights Reserved. The information provided is for consumers' personal, noncommercial use and may not be used for any purpose other than to identify prospective properties consumers may be interested in purchasing. All properties are subject to prior sale or withdrawal. All information provided is deemed reliable but is not guaranteed accurate, and should be independently verified. Listing courtesy of: KELLER WILLIAMS GAINESVILLE REALTY PARTNERS