Sell Your Home
Get a free home valuation
Contact
Tell us about your needs

31123 PENDLETON LANDING CIRCLE

House Active With Contract
$585,990

BTC: 7.16588199

ETH: 240.94983553

57 days
4 bds
2 ba
2,805 sqft

Overview

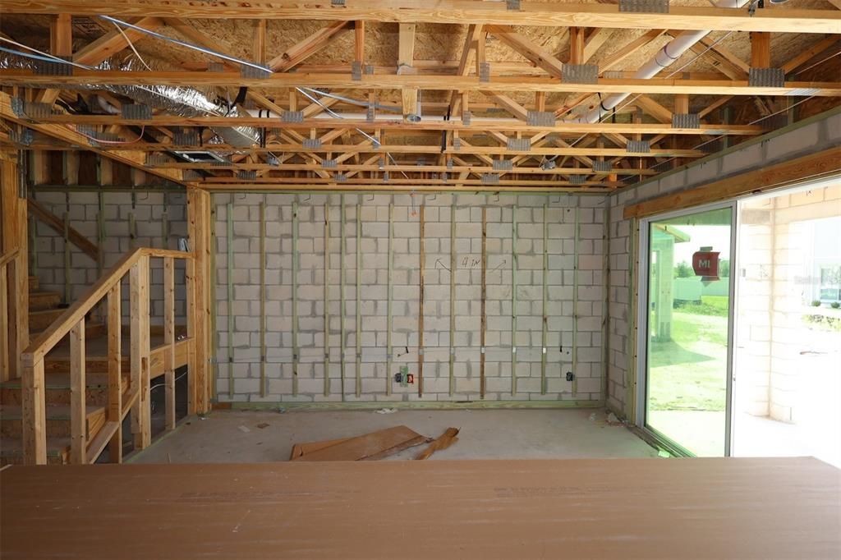
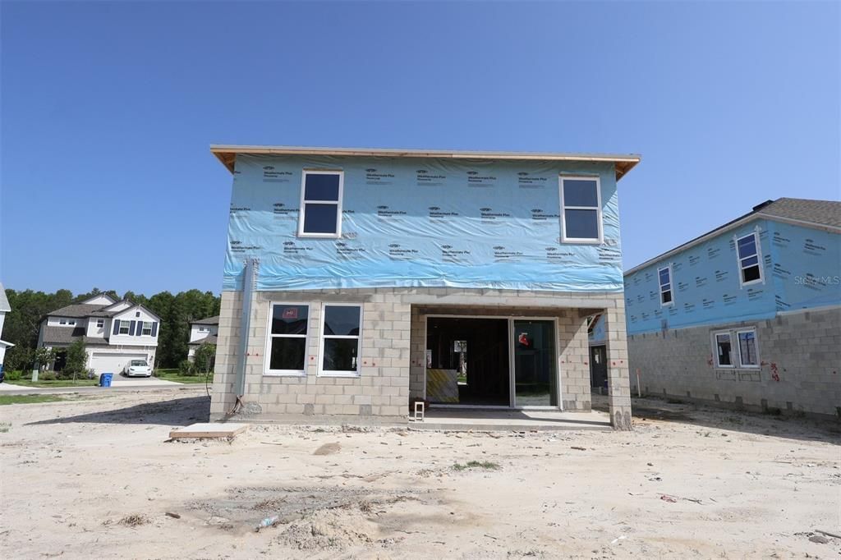
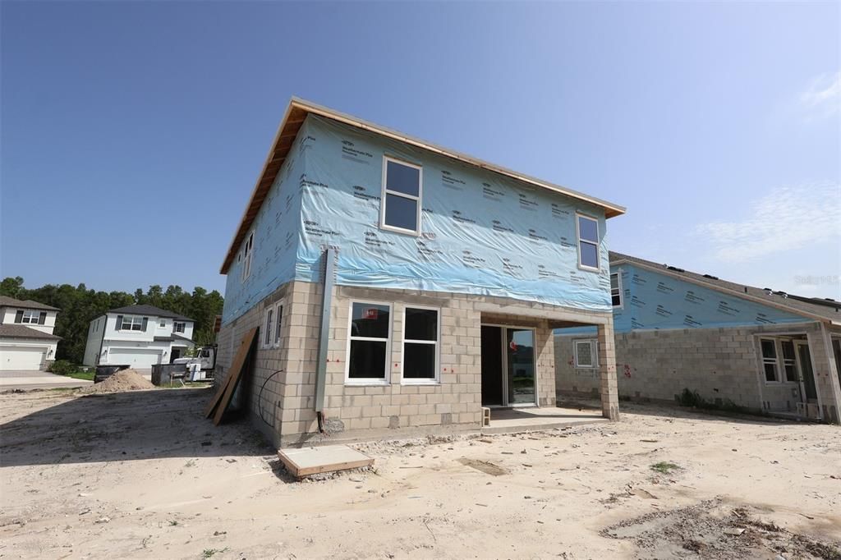
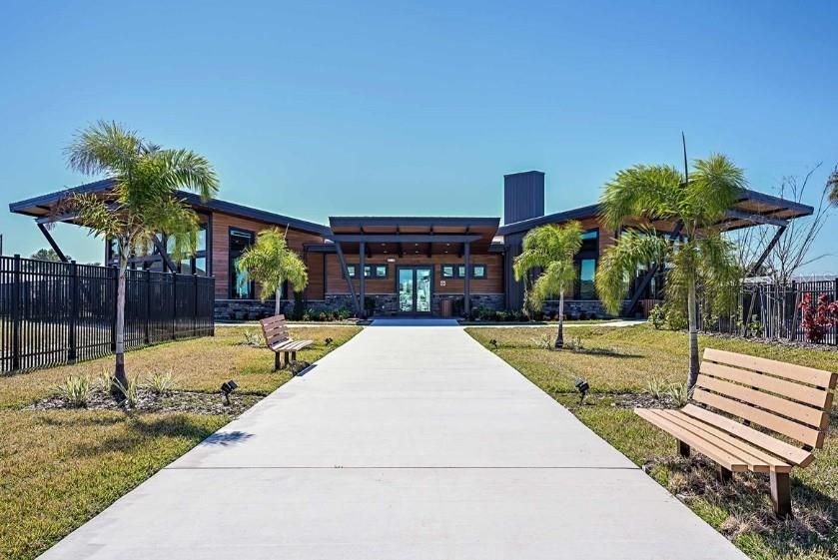
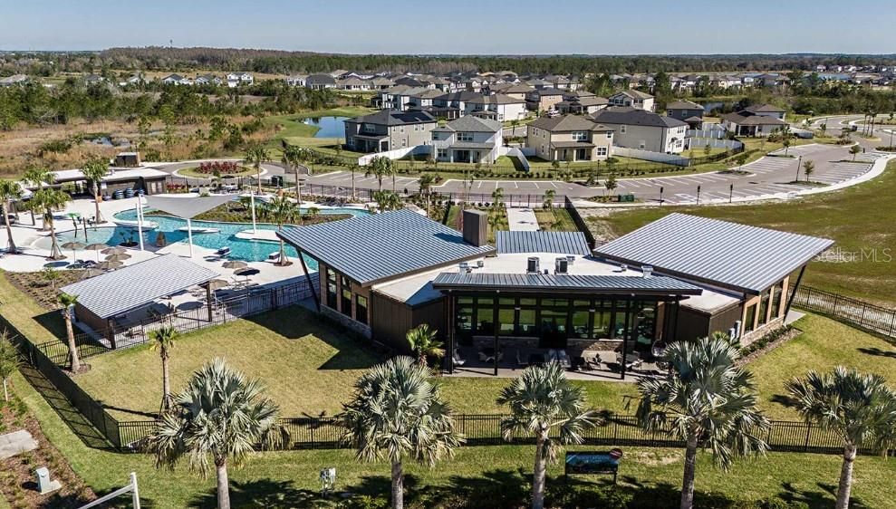
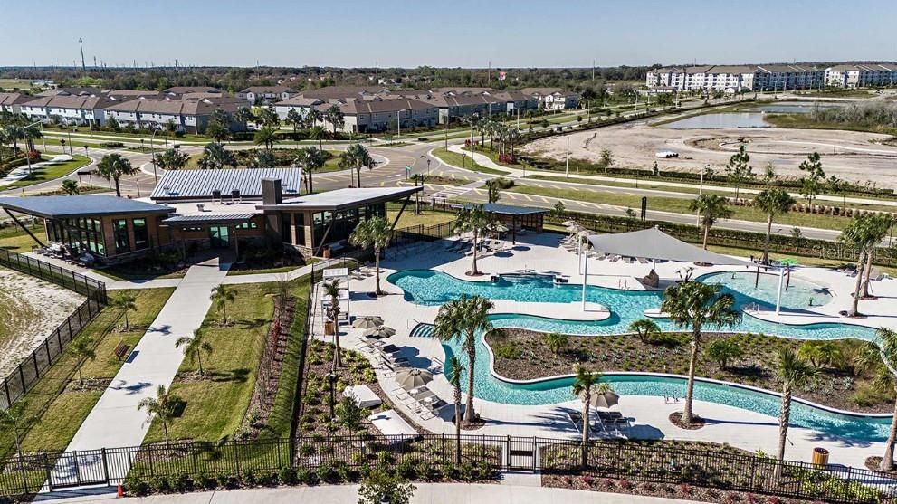
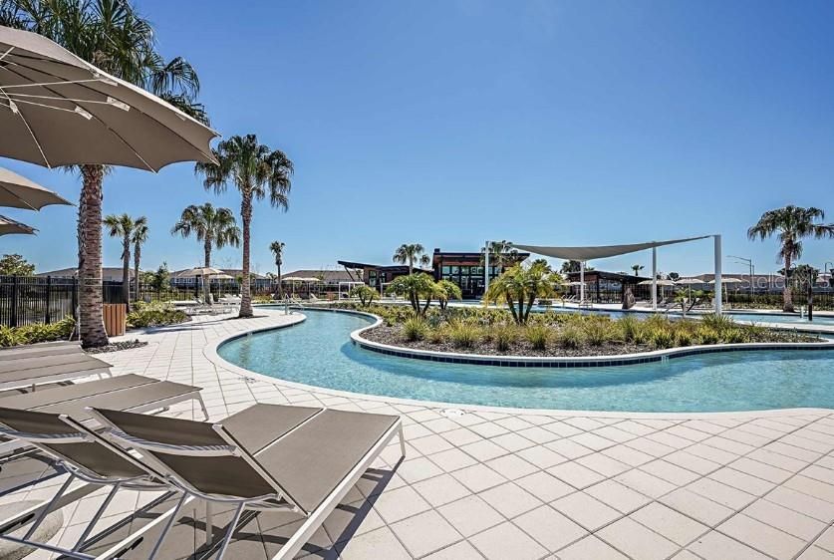
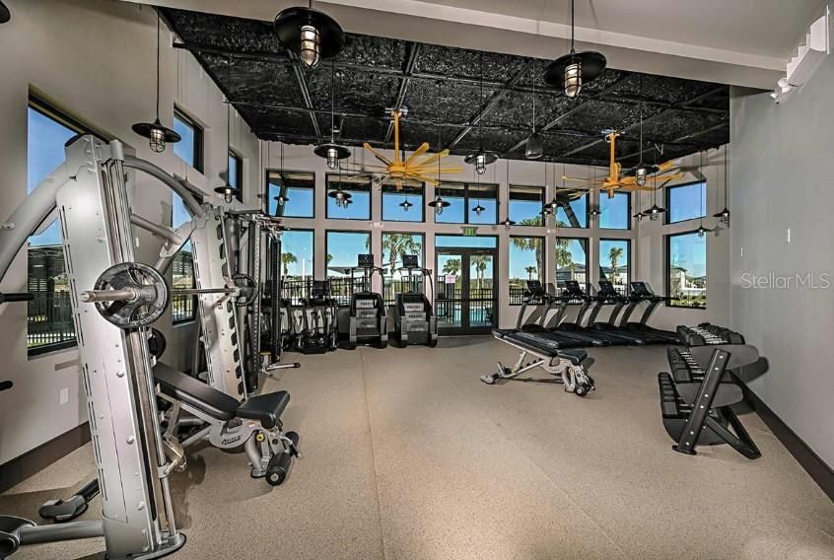
Under Construction. Experience the perfect blend of space, comfort, and modern design in this exceptional Westcliff home plan by David Weekley Homes, located in the sought-after Chapel Crossings community. Situated on a huge oversized homesite, this beautifully designed two-story home offers the ideal setting for both everyday living and entertaining. Nestled in the heart of Wesley Chapel, Chapel Crossings provides convenient access to top-rated schools, shopping, dining, healthcare, and major highways, making commuting and daily errands simple and efficient. Residents enjoy the benefits of an establishd master-planned community featuring parks, walking trails, green spaces, and resort-style amenities that enhance everyday living. This home reflects the craftsmanship, quality, and thoughtful design that David Weekley is known for. Buyers can enjoy added peace of mind with a comprehensive new home warranty and the confidence that comes with purchasing from one of the nation’s most respected homebuilders. Designed with modern lifestyles in mind, this spacious floor plan features 4 bedrooms, 2.5 bathrooms, a versatile retreat space, and a dedicated home office. Open-concept living areas are filled with natural light, creating a bright and welcoming atmosphere throughout the home. The upstairs loft offers flexible space ideal for a media room, playroom, fitness area, or additional living space. Set on an expansive oversized homesite, this property offers exceptional outdoor potential with ample room to create your dream backyard. Whether envisioning a pool, outdoor entertaining space, or simply enjoying the extra privacy and open space, the generous homesite size provides endless possibilities for outdoor living.**This property offers a limited-time interest rate incentive and closing costs.

Location

Details

Type:
Residential
Parking:
Garage Door Opener
Year Built:
2026
Lot:
0.28 Acres
Heating:
Central / Electric / Zoned
Price/sqft:
$209
Cooling:
Central Air
HOA:
$560

Valuation

Our model vs. what's actually selling nearby.
Estimate
$580,000
$530K – $700K
Confidence Low
List vs. estimate
At estimate
List $585,990 · +1.0%
List is in line with recent comparable activity.
Price per sq ft
$208
-0.6% vs. city median $210
Based on
7 MLS comparables
Median of recent comparable listings. Sold comps use closing price, active listings use list price.

Highlights

Annual tax
$3,770
2025
HOA
$560/yr
Cable TV, Internet
Garage
2 car garage
Pets
Allowed
All facts and features
  • Flooring

    • Carpet

    • Laminate

    • Porcelain Tile

    Heating

    • Central

    • Electric

    • Zoned

    Cooling

    • Central Air

    Appliances

    • Built-In Oven

    • Cooktop

    • Dishwasher

    • Disposal

    • Electric Water Heater

    • Microwave

    • Range Hood

    Other interior features

    • In Wall Pest System

    • Kitchen/Family Room Combo

    • PrimaryBedroom Upstairs

    • Split Bedroom

    • Thermostat

    • Tray Ceiling(s)

    Bedrooms and bathrooms

    • Bedrooms: 4

    • Bathrooms: 1

    • Full bathrooms: 2

  • Parking

    • Garage Door Opener

    Property

    • Levels: Two

    • Exterior Features: Irrigation System / Rain Gutters / Sidewalk / Sliding Doors

    Lot

    • Lot: 0.28 Acres

    Other Property Information

    • Parcel Number: 0926200110027000220

    • Zoning: RESI

  • Type and style

    • Property Type: Residential

    • Property Sub Type: Single Family Residence

  • Utility

    • Cable Available

    • Electricity Available

    • Underground Utilities

    • Water Available

  • Other financial information

    • HOA: $560

    • HOA Frequency: Annually

    • Annual tax amount: $3,770

  • Source details

    • MLS ID: TB8521838

    Other facts

    • Construction Materials: Block / HardiPlank Type / Stucco / Wood Frame

    • Foundation Details: Slab

    • Laundry Features: Inside / Laundry Room / Upper Level

    • Lot Features: Corner Lot / Irregular Lot / Oversized Lot

    • Patio And Porch Features: Rear Porch

    • Window Features: Double Pane Windows / Low-Emissivity Windows

    • Direction Faces: Northwest

    • Garage Spaces: 2

    • Attached Garage: Yes

    • Garage: Yes

    • Living Area: 2805

    • Water Source: Private

    • Subdivision Name: CHAPEL CROSSINGS

Private inquiry
Talk to the advisor on this listing.
Floor plans, HOA docs, off-market comparables, scheduling a private showing — one message, direct to the local specialist.

More like this

New
Active With Contract
$510,000
House
5 bds · 3 ba · 3,400 sqft
PALM COVE PH 2, WESLEY CHAPEL
7860 ATWOOD DRIVE
New
Active With Contract
$527,990
House
5 bds · 3 ba · 2,457 sqft
PASADENA LANDING, WESLEY CHAPEL
9836 ANNUNCIATION DRIVE
Active With Contract
$515,000
House
5 bds · 3 ba · 3,073 sqft
COUNTRY WALK INCREMENT F PH 02, WESLEY CHAPEL
4110 HUNTINGDALE COURT
+$2K
Active With Contract
$689,328
House
3 bds · 3 ba · 2,880 sqft
ESPLANADE AT WIREGRASS RANCH, WESLEY CHAPEL
30247 IMPERATI BOULEVARD
-$2K
Active With Contract
$449,999
House
3 bds · 2 ba · 1,925 sqft
ESPLANADE AT WIREGRASS RANCH, WESLEY CHAPEL
3888 IMMACOLATA WAY
Active With Contract
$530,000
House
3 bds · 2 ba · 2,242 sqft
MEADOW POINTE 4 PRCL N O P ENCL, WESLEY CHAPEL
31321 DRISCOLL DRIVE
Active With Contract
$515,000
House
3 bds · 2 ba · 1,934 sqft
ESPLANADE/WIREGRASS RANCH PH, WESLEY CHAPEL
4407 ROSATTI ROAD
Active With Contract
$473,999
House
3 bds · 2 ba · 1,925 sqft
ESPLANADE AT WIREGRASS RANCH, WESLEY CHAPEL
3867 FRACCARETA WAY

Market around this address

Live counts in the same area.
View all

The multiple listing information is provided by the Stellar MLS from a copyrighted compilation of listings. The compilation of listings and each individual listing are ©2026-present Stellar MLS. All Rights Reserved. The information provided is for consumers' personal, noncommercial use and may not be used for any purpose other than to identify prospective properties consumers may be interested in purchasing. All properties are subject to prior sale or withdrawal. All information provided is deemed reliable but is not guaranteed accurate, and should be independently verified. Listing courtesy of: WEEKLEY HOMES REALTY COMPANY