Sell Your Home
Get a free home valuation
Contact
Tell us about your needs
3138 ELLINGTON WAY

House Active With Contract
$469,900

BTC: 7.39796119

ETH: 246.97262751

4 days
4 bds
2 ba
1,831 sqft

Overview

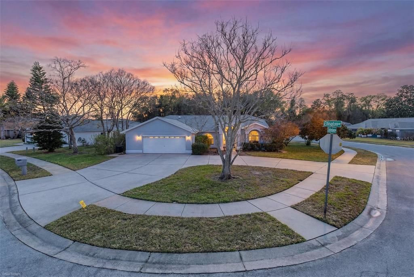
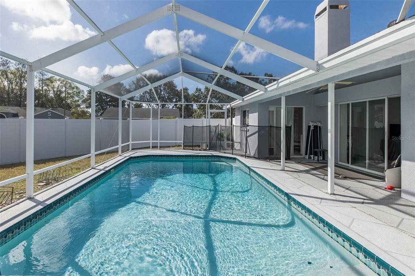
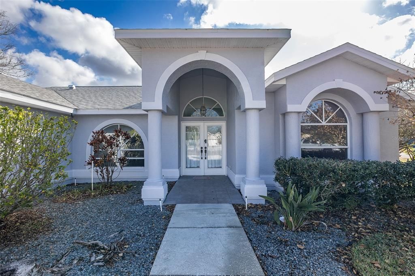
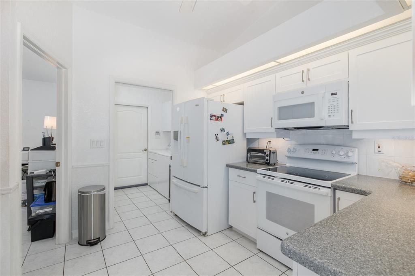
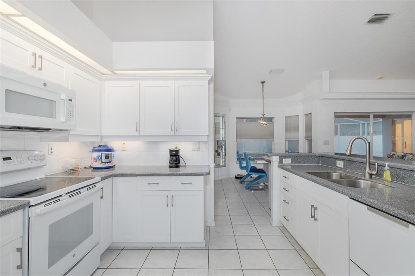
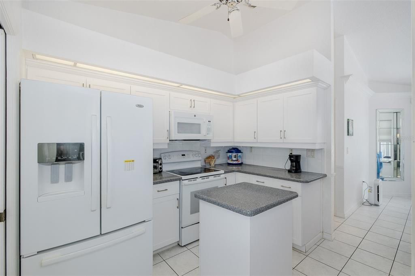
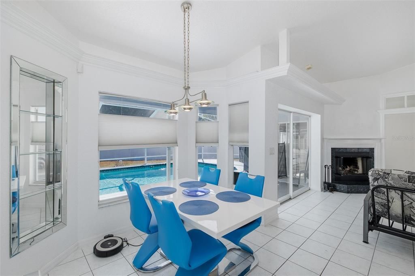
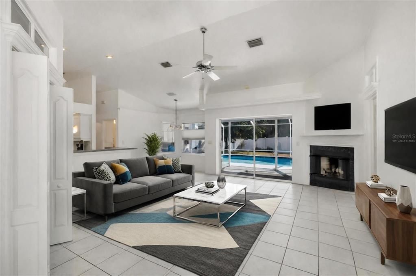
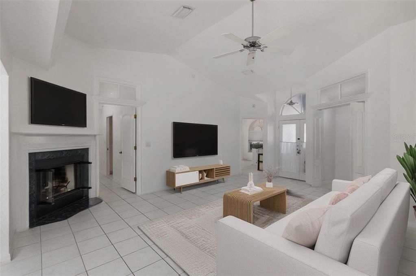
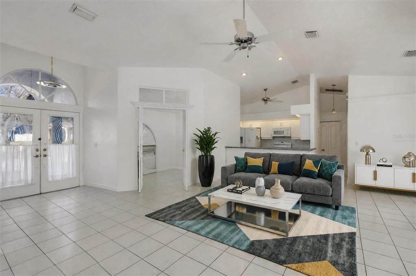
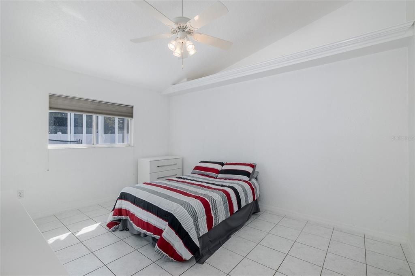
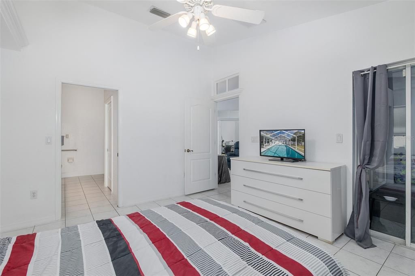
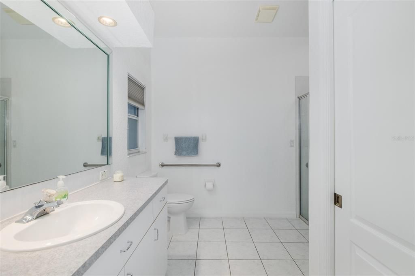
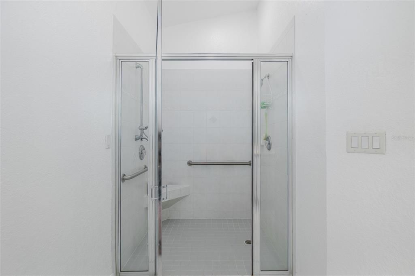
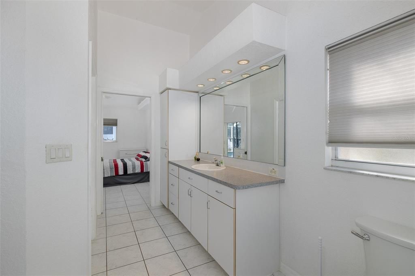
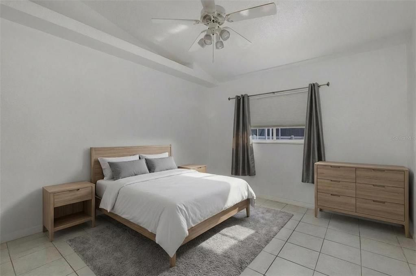
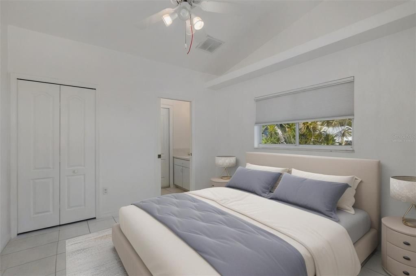
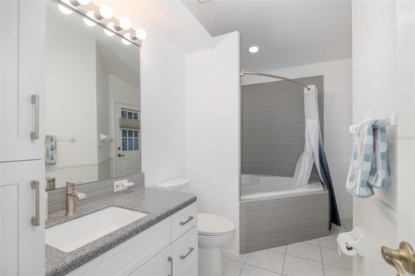
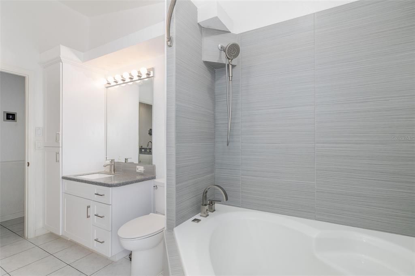
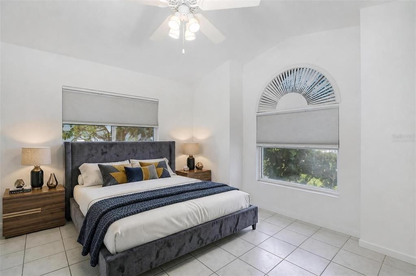
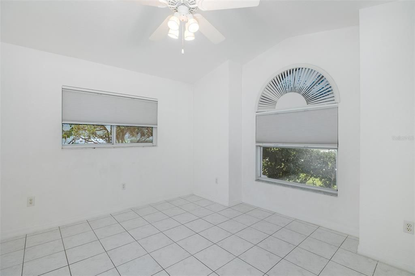
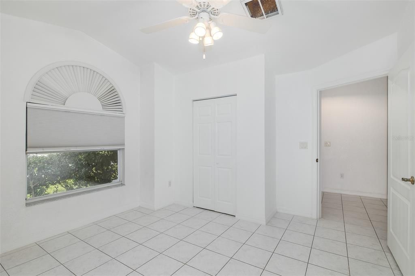
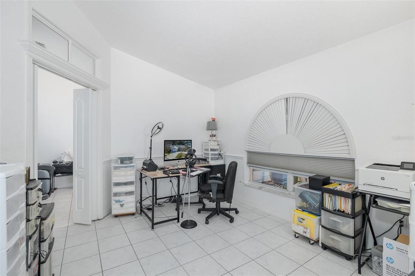
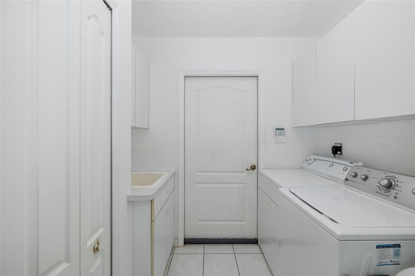
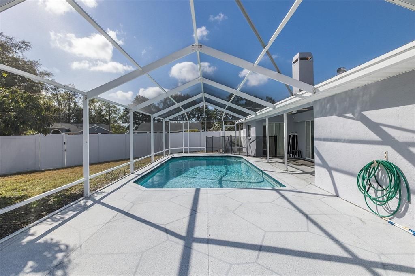
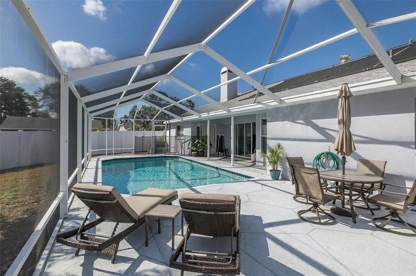
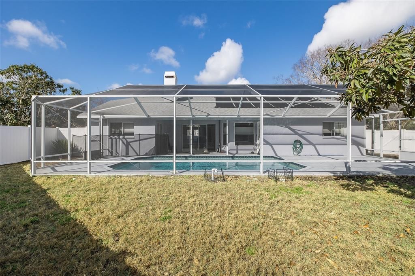
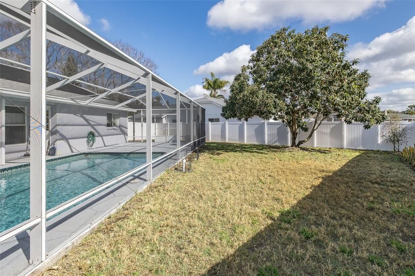
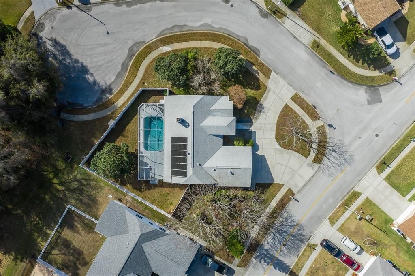
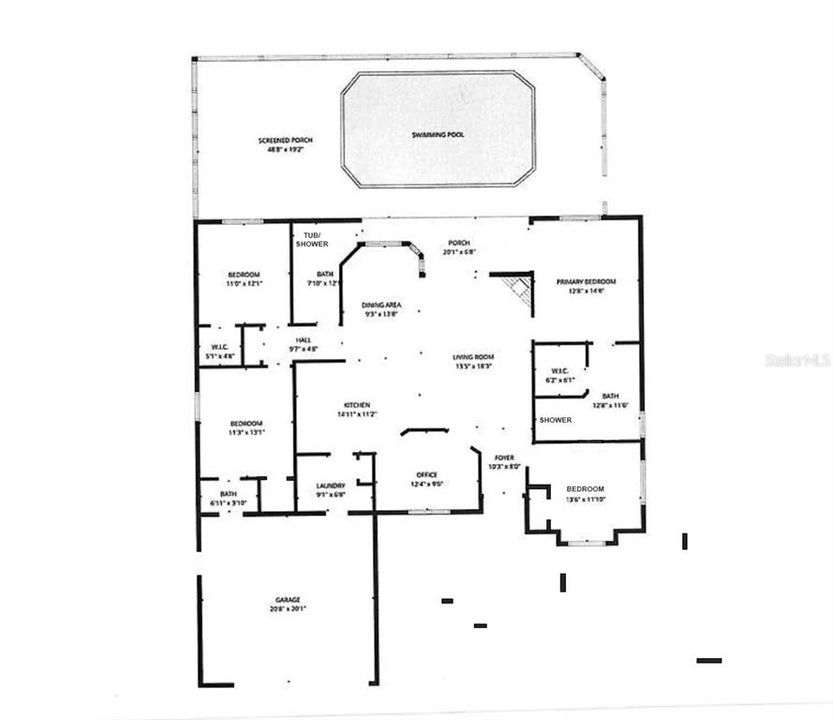
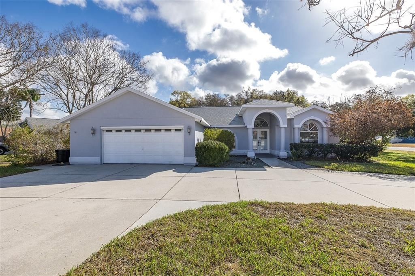
Virtually Staged. Welcome to Ellington Estates, where comfort, flexibility, and thoughtful updates come together in this spacious pool home situated on an oversized corner lot. Offering 4 bedrooms, 2½ baths, plus a dedicated office. The split floor plan provides both privacy and versatility to fit a variety of lifestyles. Thoughtfully modified for ADA accessibility, the home features widened doorways throughout much of the property and updated bathroom accommodations for ease and comfort. The heart of the home is the fully remodeled kitchen in 2020 that includes a roaming kitchen island with wheels and a Fisher & Paykel double drawer dishwasher. The kitchen opens seamlessly to the living area and overlooks the solar-heated saltwater pool—perfect for everyday living and entertaining. The generous primary suite features direct pool access, a large walk-in closet, and an ADA-compliant en-suite bath with widened doorways and a roll-in shower. The secondary bedrooms are well-sized, both with large walk-in closets and have a full bath that conveniently doubles as a pool bath. The third bedroom includes its own half bath with direct access to the garage, offering ideal functionality for guests or multi-generational living. The fourth bedroom is off the front of the home and is great for guests. The additional bonus room provides endless possibilities—use as an office, hobby space, or fitness room. The oversized laundry room includes abundant storage and a utility sink. Step outside to enjoy the private, fenced backyard, spacious lanai, and resurfaced pool (2018), creating a true Florida outdoor retreat. Major updates offer peace of mind, including a new roof and A/C (2020), hall bath (2026) water heater (2022), and fresh exterior paint (2026). Ideally located near top-rated schools, shopping, dining, golf, parks, and medical facilities, this home delivers the space, updates, and location that make Trinity one of the most desirable places to live.

Location

Details

Type:
Residential
Parking:
Garage Door Opener
Year Built:
2001
Lot:
0.34 Acres
Heating:
Central / Electric
Price/sqft:
$257
Cooling:
Central Air
HOA:
$343

Valuation

Our model vs. what's actually selling nearby.
Estimate
$490,000
$333K – $521K
Confidence Low
List vs. estimate
$20K below estimate
List $469,900 · -4.1%
Our model says this listing is priced below recent comparable activity. Expect competition.
Price per sq ft
$256
+19.2% vs. city median $215
Based on
5 MLS comparables
Median of recent comparable listings. Sold comps use closing price, active listings use list price.

Highlights

Annual tax
$209
2025
HOA
$343/yr
Pool
Gunite
View
Trees/Woods
Garage
2 car garage
Pets
Allowed
All facts and features
  • Flooring

    • Tile

    Heating

    • Central

    • Electric

    Cooling

    • Central Air

    Appliances

    • Dishwasher

    • Dryer

    • Electric Water Heater

    • Microwave

    • Range

    • Refrigerator

    • Washer

    Other interior features

    • Cathedral Ceiling(s)

    • Ceiling Fan(s)

    • Eating Space In Kitchen

    • High Ceilings

    • Open Floorplan

    • Split Bedroom

    • Walk-In Closet(s)

    • Window Treatments

    Bedrooms and bathrooms

    • Bedrooms: 4

    • Bathrooms: 1

    • Full bathrooms: 2

  • Parking

    • Garage Door Opener

    Property

    • Levels: One

    • Pool Private: Yes

    • Exterior Features: Irrigation System / Sliding Doors / Sprinkler Metered

    Lot

    • Lot: 0.34 Acres

    Other Property Information

    • Parcel Number: 1726190020000000330

    • Zoning: R4

  • Type and style

    • Property Type: Residential

    • Property Sub Type: Single Family Residence

  • Utility

    • Electricity Connected

    • Sewer Connected

    • Water Connected

  • Other financial information

    • HOA: $343

    • HOA Frequency: Annually

    • Annual tax amount: $209

  • Source details

    • MLS ID: TB8533668

    Other facts

    • Construction Materials: Block / Stucco

    • Foundation Details: Slab

    • Fireplace Features: Living Room / Wood Burning

    • Laundry Features: Inside / Laundry Room

    • Lot Features: Corner Lot / Irregular Lot / Oversized Lot

    • Patio And Porch Features: Covered / Rear Porch / Screened

    • Pool Features: Gunite / Heated / In Ground / Salt Water / Screen Enclosure / Solar Heat

    • Window Features: Blinds

    • Direction Faces: South

    • Fireplace: Yes

    • Garage Spaces: 2

    • Attached Garage: Yes

    • Garage: Yes

    • Living Area: 1831

    • Water Source: Public

    • Lot Size Dimensions: 94 x 194

    • Subdivision Name: ELLINGTON ESTATES

Private inquiry
Talk to the advisor on this listing.
Floor plans, HOA docs, off-market comparables, scheduling a private showing — one message, direct to the local specialist.

More like this

New
Active With Contract
$475,000
House
4 bds · 3 ba · 2,893 sqft
TRINITY OAKS SOUTH, TRINITY
8406 GLENGARRY PLACE
New
Active With Contract
$495,000
House
3 bds · 2 ba · 2,070 sqft
HERITAGE SPGS VILLAGE 09, TRINITY
11230 WEDGEMERE DRIVE
New
Active With Contract
$535,000
House
4 bds · 2 ba · 2,157 sqft
SOUTHERN OAKS UNIT TWO, NEW PORT RICHEY
10150 HERMOSILLO
New
Active With Contract
$519,900
House
3 bds · 2 ba · 1,937 sqft
ESPLANADE/STARKEY RANCH PH, ODESSA
11357 CALLISIA DRIVE
New
Active With Contract
$389,900
House
3 bds · 2 ba · 1,704 sqft
HERITAGE SPGS VILLAGE 14 UNIT 02, TRINITY
1146 DUSTAN PLACE
New
Active With Contract
$465,000
House
3 bds · 2 ba · 2,088 sqft
NATURES HIDEAWAY PH 04, NEW PORT RICHEY
2154 GROUND SQUIRREL DRIVE
Active With Contract
$558,000
House
4 bds · 2 ba · 2,492 sqft
FOX WOOD PH 05, TRINITY
10441 TECOMA DRIVE
Active With Contract
$375,000
Townhouse
4 bds · 2 ba · 2,466 sqft
BRYANT SQUARE, NEW PORT RICHEY
3216 BRYANT PARK DRIVE

Market around this address

Live counts in the same area.
View all

The multiple listing information is provided by the Stellar MLS from a copyrighted compilation of listings. The compilation of listings and each individual listing are ©2026-present Stellar MLS. All Rights Reserved. The information provided is for consumers' personal, noncommercial use and may not be used for any purpose other than to identify prospective properties consumers may be interested in purchasing. All properties are subject to prior sale or withdrawal. All information provided is deemed reliable but is not guaranteed accurate, and should be independently verified. Listing courtesy of: RE/MAX ALLIANCE GROUP