Sell Your Home
Get a free home valuation
Contact
Tell us about your needs
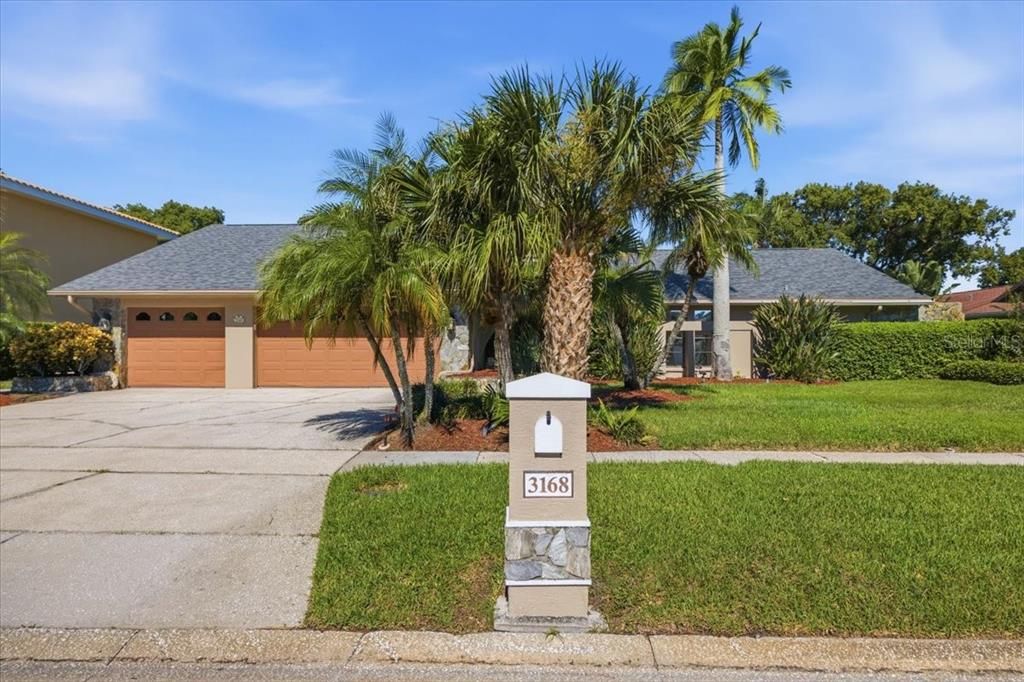
3168 MASTERS DRIVE

House For Sale
$1,129,000

BTC: 13.87659784

ETH: 464.22697368

New
5 bds
3 ba
3,446 sqft

Overview

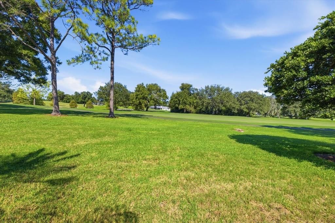
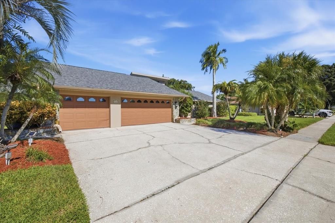
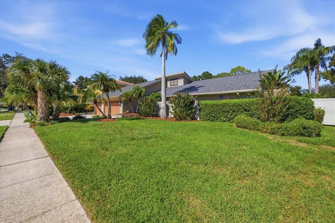
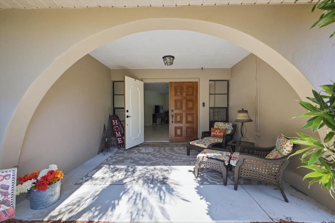
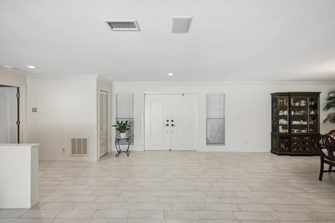
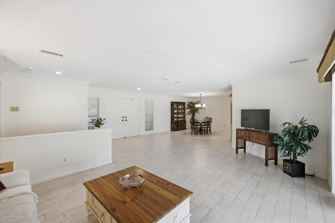
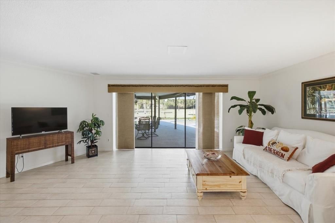
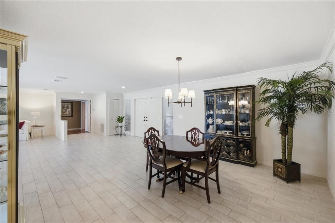
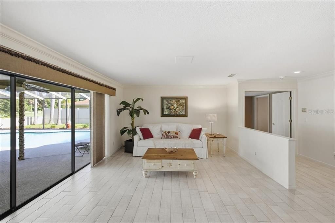
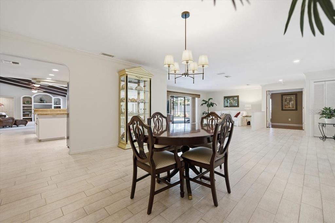
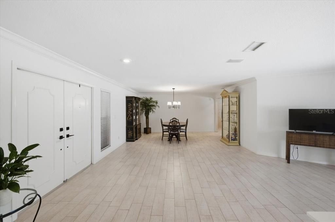
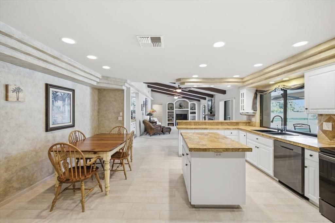
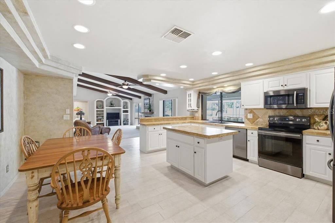
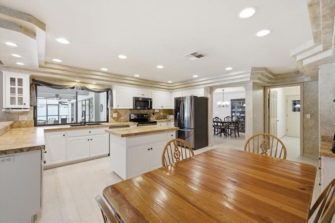
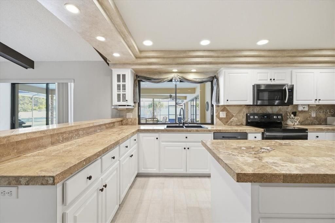
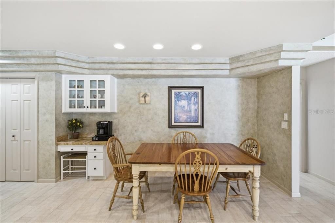
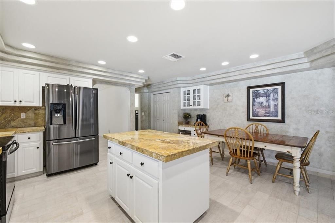
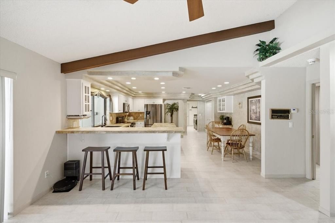
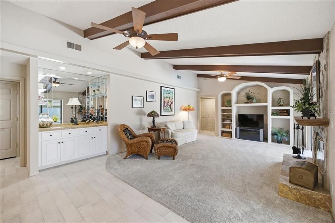
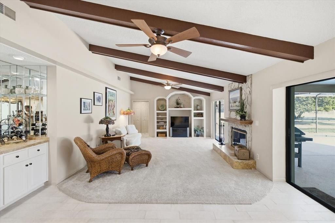
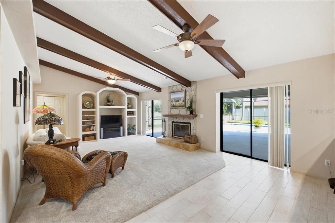
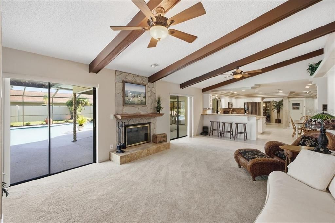
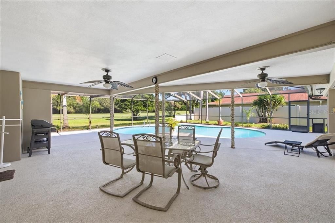
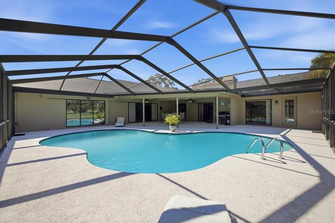
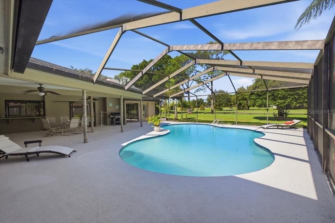
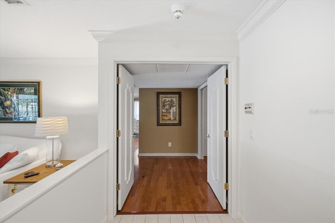
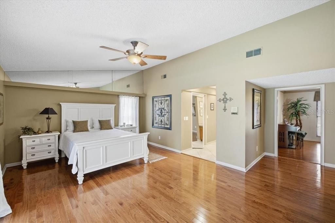
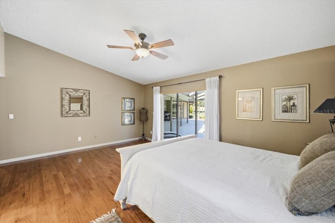
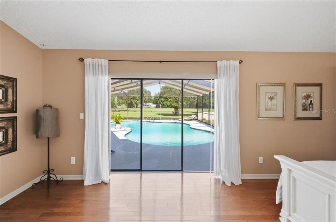
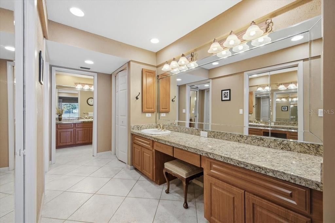
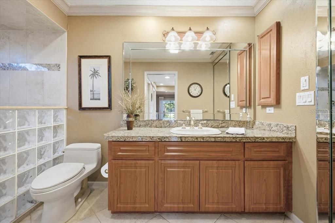
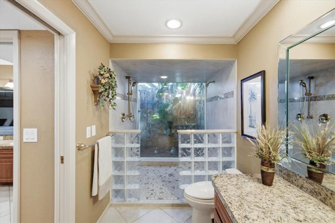
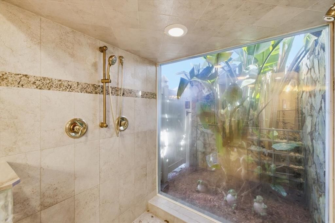
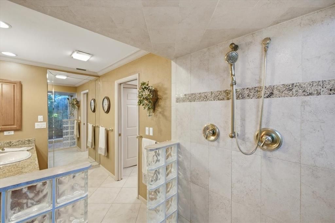
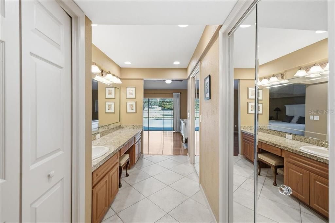
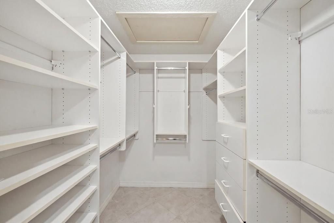
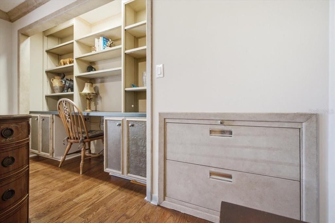
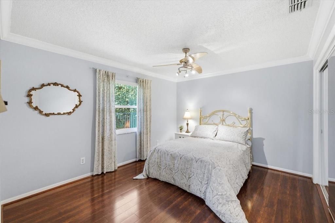
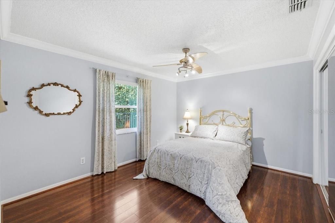
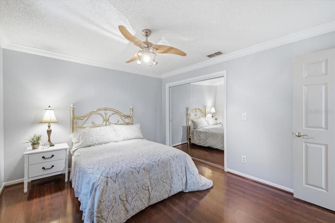
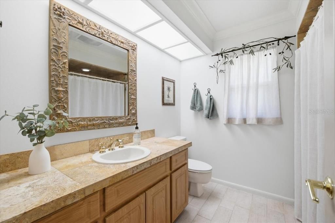
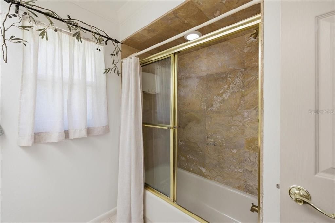
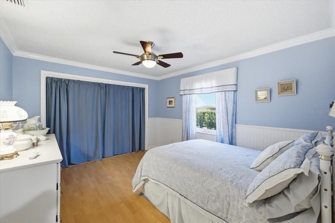
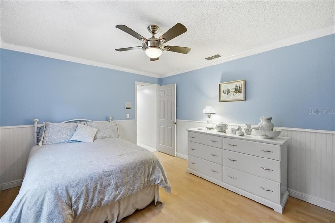
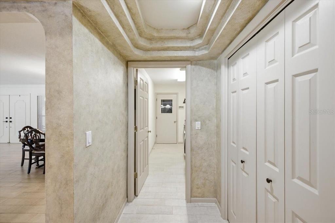
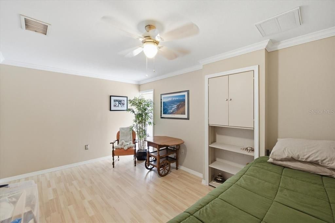
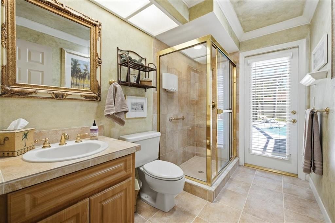
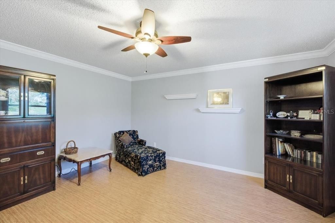
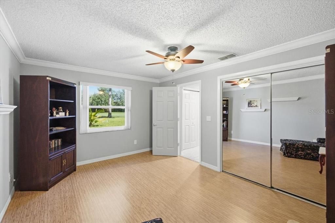
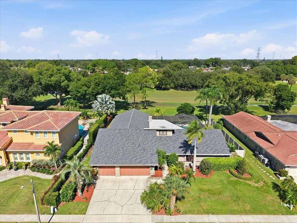
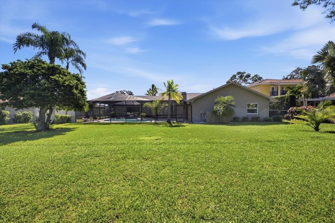
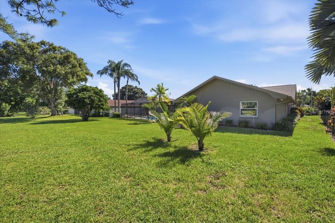
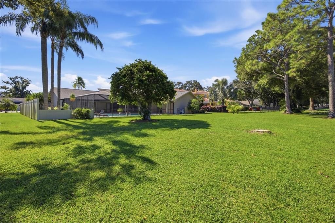
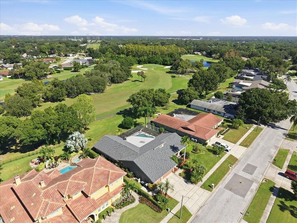
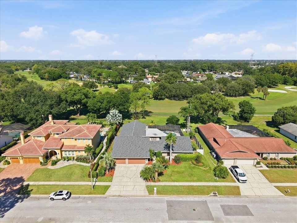
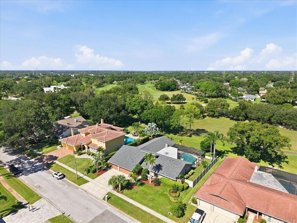
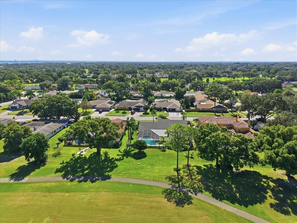
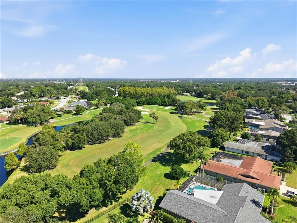
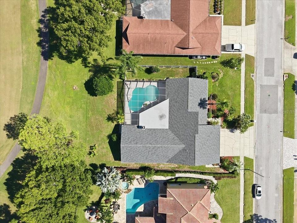
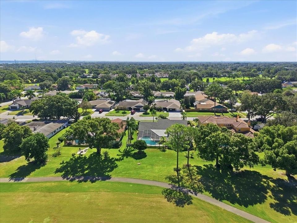
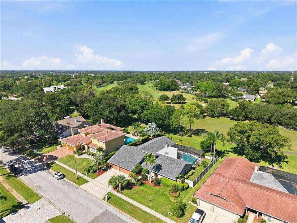
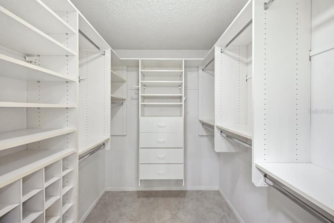
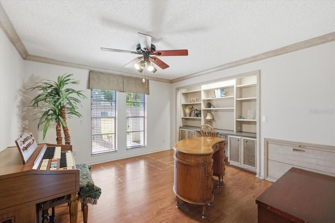
GOLF COURSE LUXURY LIVING IN HIGHLY SOUGHT-AFTER CLUBHOUSE ESTATES Experience refined living in the prestigious Countryside community of Clubhouse Estates, where timeless elegance meets panoramic golf course views. This model-perfect, meticulously maintained 5-bedroom PLUS Study, 3-bath residence offers over 3,440 sq. ft. of beautifully designed living space. Ideal for both grand entertaining and comfortable everyday living. A DRAMATIC ENTRANCE: Step through double entry doors into expansive living and dining areas filled with natural light. Wide open views draw you toward the oversized lanai and sparkling pool, all overlooking the private golf course—a serene backdrop from morning to sunset. CHEF'S GOURMET KITCHEN: A true culinary delight featuring custom built-in cabinetry, center island with extra storage, planning desk, buffet bar, and designer step-molding accents on ceiling. Perfectly appointed for hosting or everyday convenience. RESORT-STYLE FAMILY R00M: Relax in the spacious family room complete with a built-in bar, cozy fireplace, vaulted ceilings with wood beams and double sliders opening to the secluded pool and massive lanai. This home is designed for effortless indoor-outdoor living. LUXURIOUS PRIMARY RETREAT: Unwind in the generous primary suite offering a private dressing area, two oversized walk-in closets with custom built-ins, and a stunning walk-in shower overlooking a tranquil courtyard. A true sanctuary. Adjoining private study/library with built-in bookshelves and cabinetry. SPLIT FLOOR PLAN+STUDY: Ideal for large gatherings or multigenerational living. This thoughtful layout provides privacy, flexibility, and comfort. BEAUTIFUL UPDATES AND NEW THROUGHOUT: NEW ROOF 2024, NEW OFFICE FLOORING 2024, NEW CARPET IN FAMILY ROOM 2024, NEW HOT WATER HEATER 2026 Gorgeous flooring throughout the home. This residence reflects exceptional Pride of Ownership and is truly move-in ready. UNBEATABLE LOCATION: Minutes to shopping, Countryside Westfield Mall, Parks, Schools, Mease Hospital, Pinellas Trail, and under 30 minutes to the Tampa International Airport.
Location

Details

Type:
Residential
Parking:
Driveway / Garage Door Opener
Year Built:
1982
Lot:
0.29 Acres
Heating:
Electric / Heat Pump
Price/sqft:
$328
Cooling:
Central Air
HOA:
$50

Valuation

Our model vs. what's actually selling nearby.
Estimate
$1,129,000
$900K – $2.2M
Confidence Low
List vs. estimate
At estimate
List $1,129,000 · +0.0%
List is in line with recent comparable activity.
Price per sq ft
$327
+13.1% vs. city median $289
Based on
11 MLS comparables
Median of recent comparable listings. Sold comps use closing price, active listings use list price.

Highlights

Annual tax
$6,576
2025
HOA
$50/yr
Pool
In Ground
View
Golf Course
Garage
3 car garage
Pets
Allowed
All facts and features
  • Flooring

    • Carpet

    • Ceramic Tile

    • Laminate

    Heating

    • Electric

    • Heat Pump

    Cooling

    • Central Air

    Appliances

    • Dishwasher

    • Disposal

    • Range

    • Refrigerator

    Other interior features

    • Built-in Features

    • Ceiling Fan(s)

    • Eating Space In Kitchen

    • High Ceilings

    • Kitchen/Family Room Combo

    • Living Room/Dining Room Combo

    • Open Floorplan

    • Primary Bedroom Main Floor

    • Solid Surface Counters

    • Solid Wood Cabinets

    • Split Bedroom

    • Walk-In Closet(s)

    Bedrooms and bathrooms

    • Bedrooms: 5

    • Full bathrooms: 3

  • Parking

    • Driveway

    • Garage Door Opener

    Property

    • Levels: One

    • Pool Private: Yes

    • Exterior Features: Irrigation System

    Lot

    • Lot: 0.29 Acres

    Other Property Information

    • Parcel Number: 202816186450000630

    • Zoning: SFR

  • Type and style

    • Property Type: Residential

    • Property Sub Type: Single Family Residence

  • Utility

    • Cable Available

    • Electricity Connected

    • Public

    • Sewer Connected

    • Sprinkler Well

    • Street Lights

    • Water Connected

  • Other financial information

    • HOA: $50

    • HOA Frequency: Annually

    • Annual tax amount: $6,576

  • Source details

    • MLS ID: TB8557801

    Other facts

    • Construction Materials: Block / Stucco

    • Foundation Details: Slab

    • Fireplace Features: Family Room

    • Laundry Features: Laundry Room / Sink

    • Lot Features: City Lot / Landscaped / On Golf Course / Sidewalk

    • Patio And Porch Features: Patio / Screened

    • Pool Features: In Ground / Screen Enclosure

    • Window Features: Blinds / Shades / Window Treatments

    • Direction Faces: Southwest

    • Architectural Style: Traditional

    • Fireplace: Yes

    • Garage Spaces: 3

    • Attached Garage: Yes

    • Garage: Yes

    • Living Area: 3446

    • Water Source: None

    • Lot Size Dimensions: 100 x 130

    • Subdivision Name: COUNTRYSIDE TR 56

Private inquiry
Talk to the advisor on this listing.
Floor plans, HOA docs, off-market comparables, scheduling a private showing — one message, direct to the local specialist.

More like this

For Sale
$929,900
House
5 bds · 3 ba · 2,730 sqft
CROSS POINTE, OLDSMAR
4878 SHERBROOK DRIVE
New
For Sale
$849,000
House
4 bds · 3 ba · 2,291 sqft
CLUBHOUSE ESTATES OF COUNTRYSIDE, CLEARWATER
2942 CLUBHOUSE DRIVE W
For Sale
$1,141,875
House
4 bds · 3 ba · 2,500 sqft
LA FOREST AT GREEN SPGS THE GROVE, SAFETY HARBOR
1707 LA FOREST AVENUE
For Sale
$1,199,000
House
4 bds · 3 ba · 2,882 sqft
WATER VIEW HEIGHTS, SAFETY HARBOR
114 IRWIN ST E
For Sale
$1,275,000
Commercial
0 room(s) · 4,058 sqft
ACKERS SUB, CLEARWATER
2729 STATE ROAD 580
For Sale
$839,900
House
3 bds · 3 ba · 2,491 sqft
COUNTRYSIDE TR 55, CLEARWATER
2893 ROLLINGWOOD COURT
-$23K
For Sale
$799,900
House
4 bds · 3 ba · 2,142 sqft
CLUBHOUSE ESTATES OF COUNTRYSIDE, CLEARWATER
2654 AUGUSTA DRIVE N
For Sale
$848,000
House
4 bds · 2 ba · 2,903 sqft
WESTCHESTER OF COUNTRYSIDE, CLEARWATER
2924 TORREY PINES COURT

Market around this address

Live counts in the same area.
View all

The multiple listing information is provided by the Stellar MLS from a copyrighted compilation of listings. The compilation of listings and each individual listing are ©2026-present Stellar MLS. All Rights Reserved. The information provided is for consumers' personal, noncommercial use and may not be used for any purpose other than to identify prospective properties consumers may be interested in purchasing. All properties are subject to prior sale or withdrawal. All information provided is deemed reliable but is not guaranteed accurate, and should be independently verified. Listing courtesy of: RE/MAX ELITE REALTY