Sell Your Home
Get a free home valuation
Contact
Tell us about your needs

3200 OXBOW COURT

House For Sale
$362,500

BTC: 4.50310559

ETH: 136.79245283

21 days
3 bds
2 ba
1,580 sqft

Overview

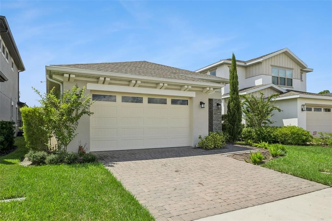
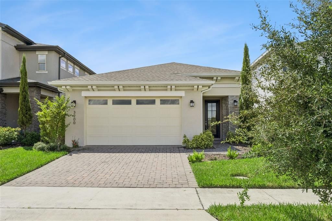
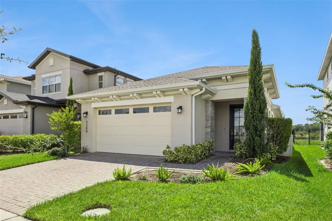
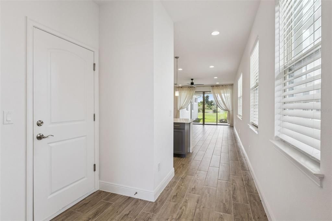
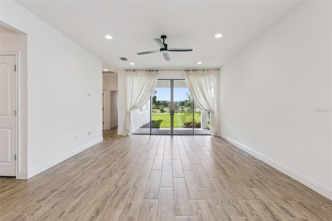
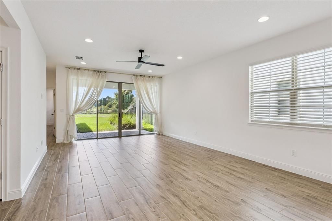
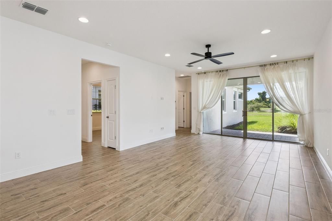
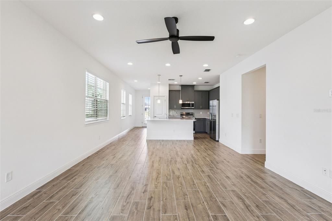
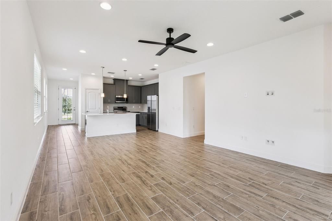
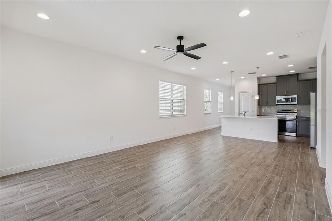
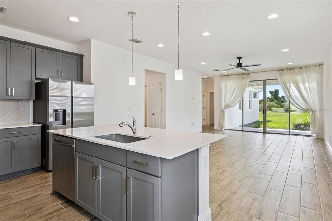
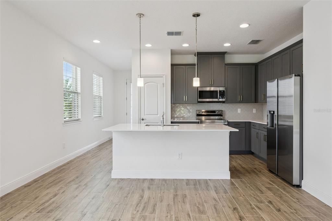
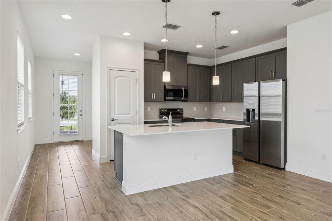
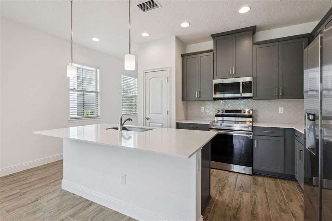
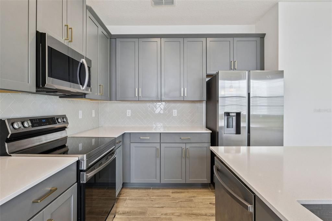
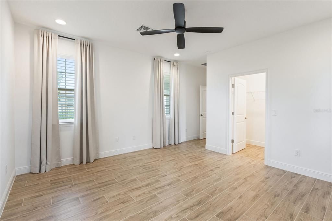
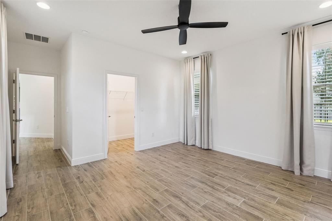
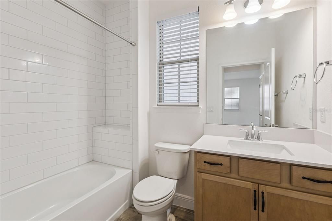
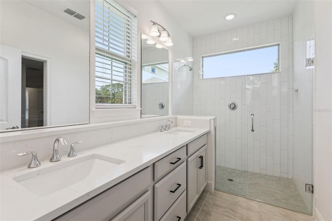
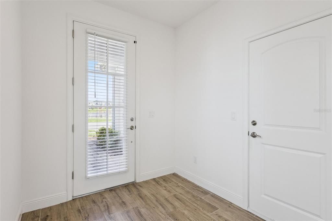
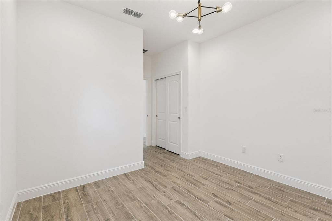
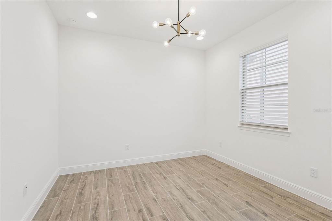
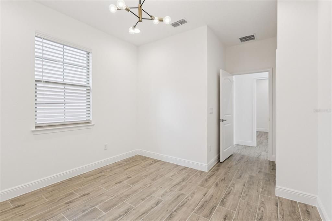
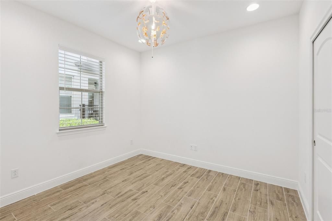
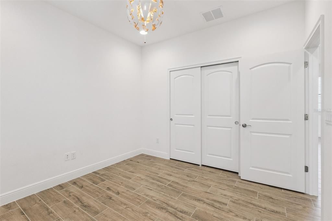
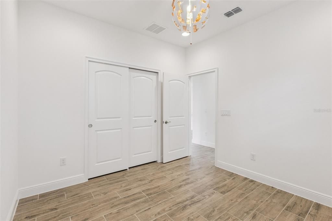
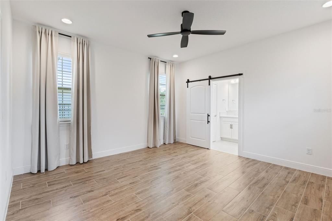
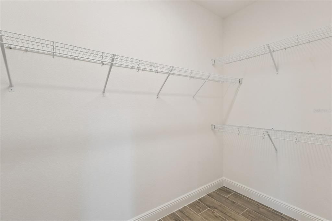
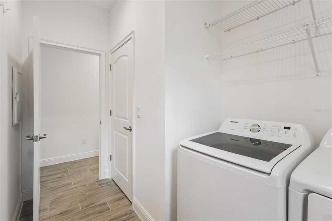
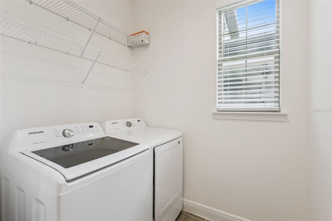
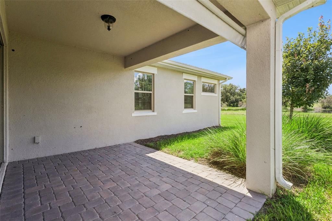
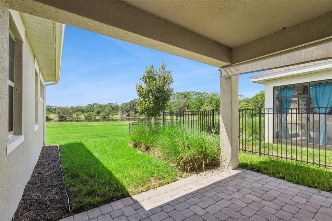
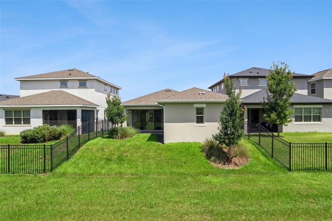
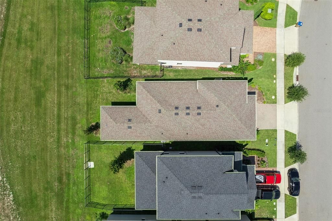
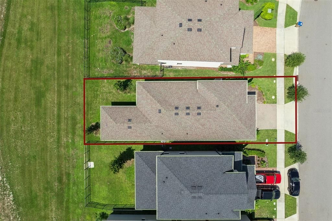
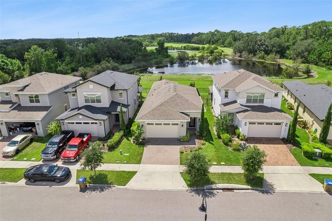
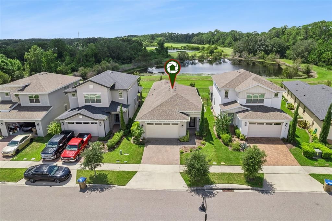
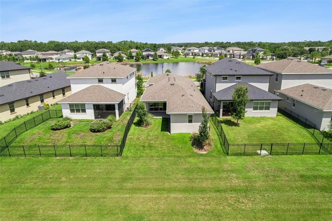
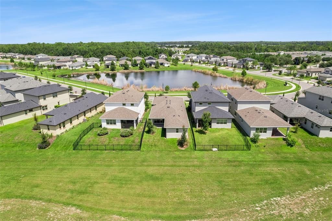
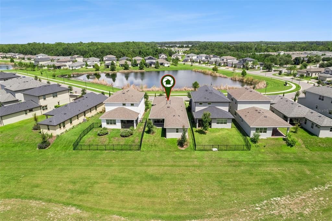
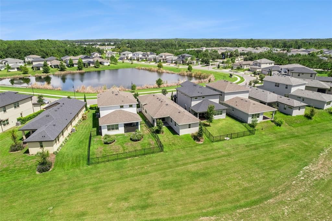
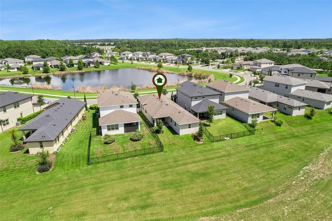
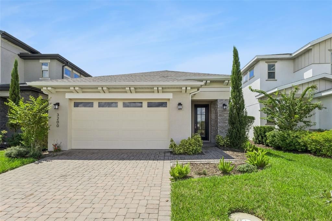
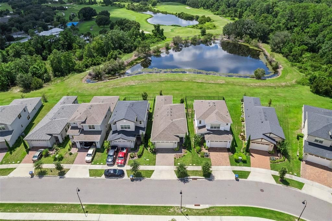
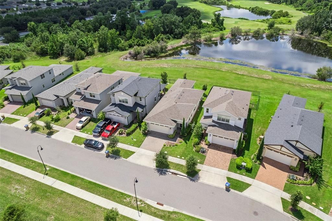
Gorgeous 3/2 Modern Home with a 2 Car Garage in the Highly Desired Enclave at Lakes of Harmony - St Cloud! Available Now! This gated community is designed for outdoor enthusiasts, the vibrant community features two private lakes and fantastic amenities like a resort-style community pool, splashpad, playground, fitness center, basketball courts, parks, picnic areas, and over 12 miles of scenic walking/biking trails. This golf course community offers endless opportunities, you will always have an activity to entertain your family and guests. As you step inside, you are greeted by a welcoming foyer that leads to a spacious open floor plan consisting of 1580 square feet of modern living space enhanced by tile flooring and abundant natural light that fills the space with a warm, calming atmosphere. The heart of this home is the exquisite kitchen, featuring elegant gray wood cabinets, a stylish Soho Halo Grey backsplash, sleek quartz countertops, a kitchen island/breakfast bar, and top-of-the-line stainless steel Whirlpool appliances. Additionally, this gorgeous home offers a laundry room (Washer and Dryer Included) and a spacious 2 car garage with a paved driveway for extra parking. This home features numerous interior upgrades, including a stunning kitchen renovation, elegant Mokuzai Daku tile flooring, and modern amenities such as recessed lighting, matte black ceiling fans, and Moen faucets. The thoughtfully designed floor plan seamlessly blends the main living areas, providing the ultimate retreat for relaxation and comfort. The master suite is a true sanctuary, complete with a generous walk-in closet and a spa-like bathroom boasting luxurious finishes, dual vanities, and a frameless step-in shower. Two spacious guest bedrooms, each with ample closet space, share a well-appointed full bathroom, ensuring convenience for family and guests alike. Outside, a peaceful oasis awaits right from your backyard, offering a serene and picturesque view of the conservation area. The covered patio is perfect for a relaxing evening or outdoor activities with family and friends. Don't miss this incredible opportunity! Ideally located, near top-rated schools and a short drive to Downtown St Cloud, offering a range of shopping, restaurants and entertainment options.

Location

Details

Type:
Residential
Parking:
No Data
Year Built:
2022
Lot:
0.11 Acres
Heating:
Central / Electric / Heat Pump
Price/sqft:
$229
Cooling:
Central Air
HOA:
$260

Valuation

Our model vs. what's actually selling nearby.
Estimate
$364,990
$329K – $384K
Confidence Medium
List vs. estimate
At estimate
List $362,500 · -0.7%
List is in line with recent comparable activity.
Price per sq ft
$229
+14.3% vs. city median $200
Based on
169 MLS comparables
Median of recent comparable listings. Sold comps use closing price, active listings use list price.

Highlights

Annual tax
$6,378
2025
HOA
$260/qtr
Maintenance Structure
View
Water
Garage
2 car garage
Pets
Allowed
All facts and features
  • Flooring

    • Tile

    Heating

    • Central

    • Electric

    • Heat Pump

    Cooling

    • Central Air

    Appliances

    • Dishwasher

    • Disposal

    • Dryer

    • Microwave

    • Range

    • Refrigerator

    • Washer

    Other interior features

    • Ceiling Fan(s)

    • Kitchen/Family Room Combo

    • Living Room/Dining Room Combo

    • Open Floorplan

    • Primary Bedroom Main Floor

    • Solid Wood Cabinets

    • Stone Counters

    • Thermostat

    • Walk-In Closet(s)

    Bedrooms and bathrooms

    • Bedrooms: 3

    • Full bathrooms: 2

  • Property

    • Levels: One

    • Exterior Features: Dog Run / Irrigation System / Sidewalk / Sliding Doors

    Lot

    • Lot: 0.11 Acres

    Other Property Information

    • Parcel Number: 202632349600010110

    • Zoning: RES

  • Type and style

    • Property Type: Residential

    • Property Sub Type: Single Family Residence

  • Utility

    • Cable Available

    • Cable Connected

    • Electricity Available

    • Electricity Connected

    • Fiber Optics

    • Fire Hydrant

    • Phone Available

    • Sewer Available

    • Sewer Connected

  • Other financial information

    • HOA: $260

    • HOA Frequency: Quarterly

    • Annual tax amount: $6,378

  • Source details

    • MLS ID: O6442249

    Other facts

    • Construction Materials: Concrete

    • Foundation Details: Slab

    • Laundry Features: Laundry Room

    • Lot Features: Landscaped

    • Direction Faces: Northeast

    • Garage Spaces: 2

    • Attached Garage: Yes

    • Garage: Yes

    • Living Area: 1580

    • Water Source: Public

    • Subdivision Name: ENCLAVE AT LAKES OF HARMONY

Private inquiry
Talk to the advisor on this listing.
Floor plans, HOA docs, off-market comparables, scheduling a private showing — one message, direct to the local specialist.

More like this

New
For Sale
$335,000
Townhouse
3 bds · 2 ba · 1,452 sqft
HARMONY WEST TWNHMS, ST CLOUD
2834 BRIE HAMMOCK BEND
New
For Sale
$406,990
House
5 bds · 3 ba · 2,447 sqft
HARMONY WEST, ST CLOUD
3110 HOUSE FINCH ROAD
New
For Sale
$362,990
House
4 bds · 2 ba · 1,665 sqft
HARMONY WEST, ST CLOUD
3116 HOUSE FINCH ROAD
-$10K
For Sale
$349,990
House
4 bds · 2 ba · 1,830 sqft
VILLAGES AT HARMONY PH 1C-2, ST CLOUD
2898 TURNSTONE RUN
New
For Sale
$415,000
House
4 bds · 2 ba · 1,901 sqft
HARMONY WEST PH 1A, HARMONY
3199 CRISPIN CIRCLE
New
For Sale
$408,990
House
5 bds · 3 ba · 2,447 sqft
HARMONY WEST, ST CLOUD
3104 HOUSE FINCH ROAD
New
For Sale
$368,990
House
4 bds · 2 ba · 1,665 sqft
HARMONY WEST, ST CLOUD
3098 HOUSE FINCH ROAD
-$10K
For Sale
$407,900
House
4 bds · 2 ba · 2,202 sqft
HARMONY CENTRAL PH 2, ST CLOUD
3620 BRIARLYNNE WAY

Market around this address

Live counts in the same area.
View all

The multiple listing information is provided by the Stellar MLS from a copyrighted compilation of listings. The compilation of listings and each individual listing are ©2026-present Stellar MLS. All Rights Reserved. The information provided is for consumers' personal, noncommercial use and may not be used for any purpose other than to identify prospective properties consumers may be interested in purchasing. All properties are subject to prior sale or withdrawal. All information provided is deemed reliable but is not guaranteed accurate, and should be independently verified. Listing courtesy of: LPT REALTY, LLC