Sell Your Home
Get a free home valuation
Contact
Tell us about your needs

3210 W VILLA ROSA STREET

House Active With Contract
$1,325,000

BTC: 20.32832157

ETH: 696.40079048

12 days
4 bds
3 ba
2,839 sqft

Overview

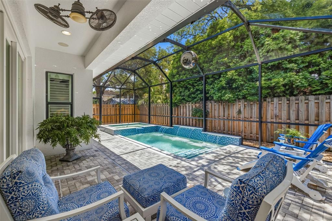
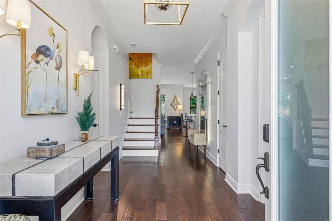
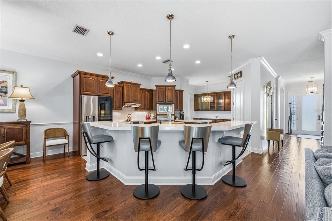
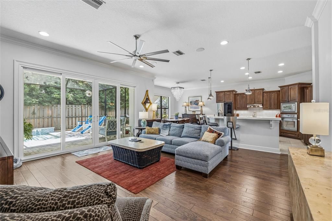
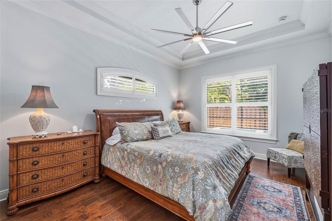
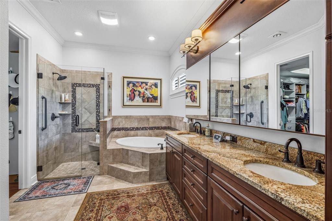
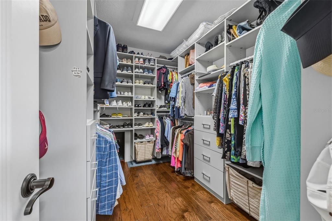
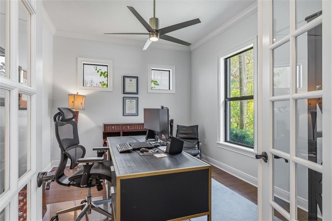
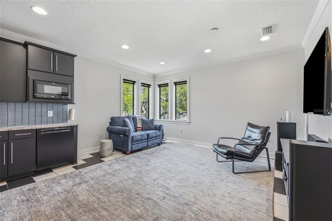
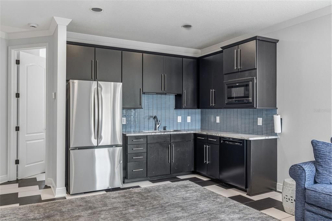
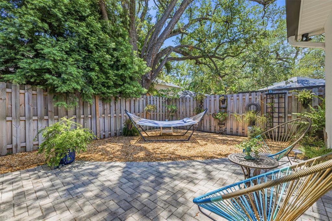
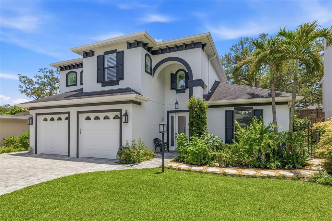
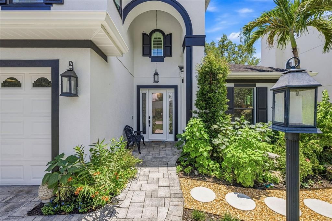
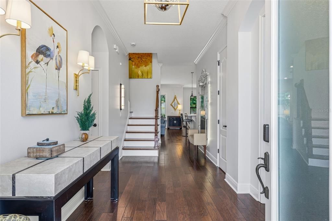
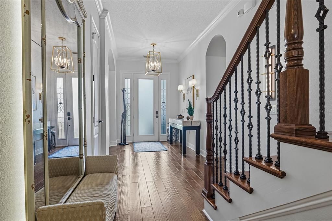
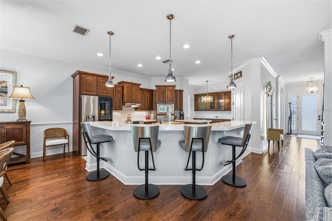
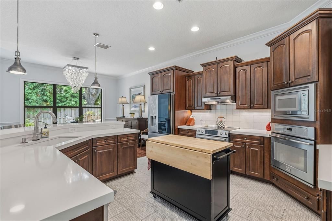
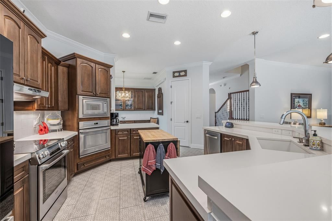
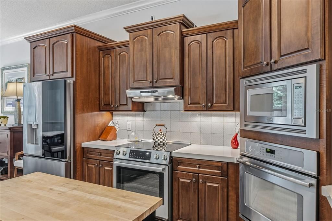
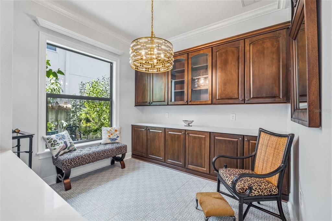
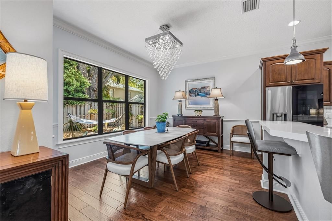
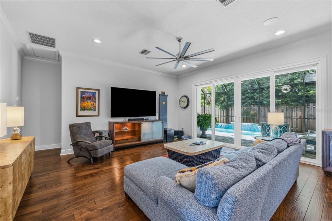
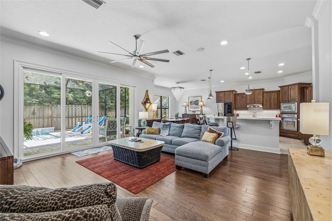
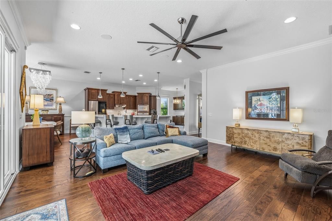
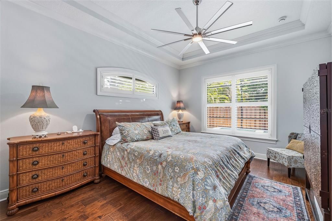
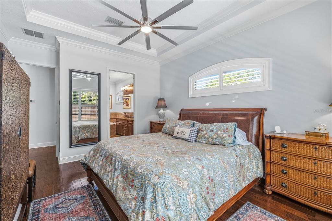
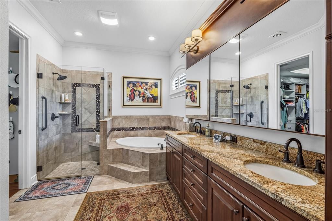
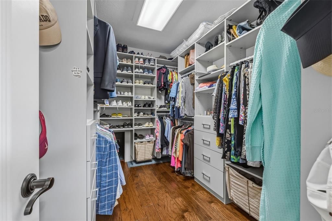
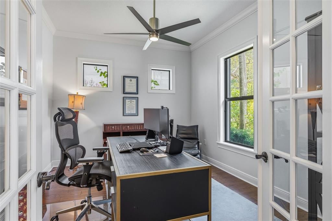
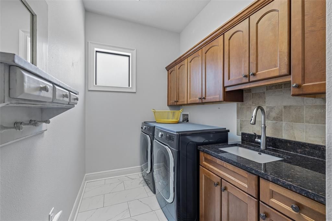
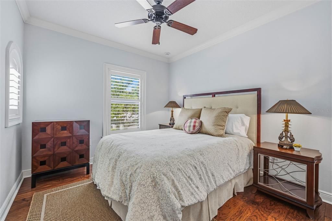
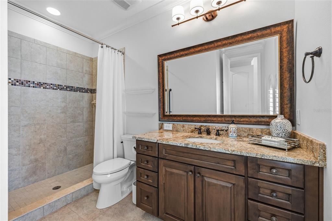
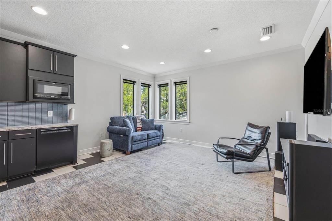
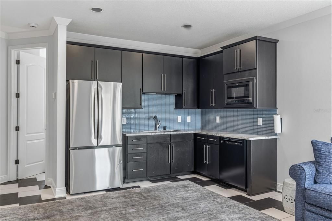
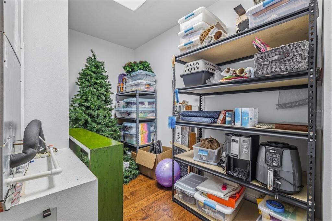
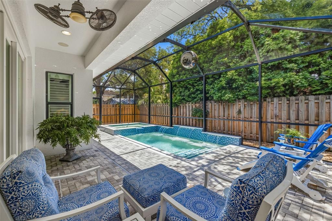
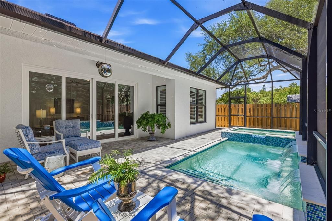
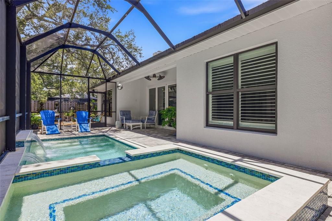
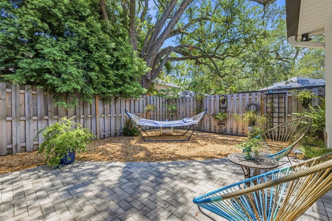
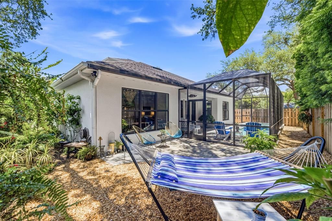
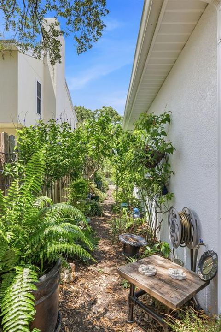
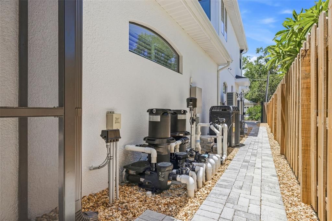
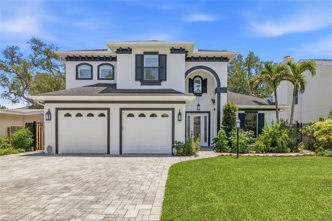
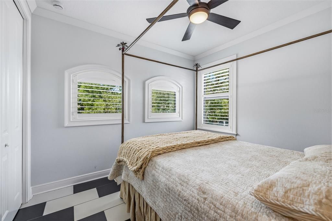
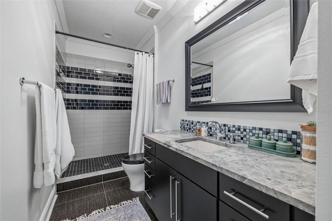
Under contract-accepting backup offers. Located in the heart of Bayshore Beautiful, one of South Tampa’s most sought-after and family-oriented neighborhoods, this 2013-built block residence offers an exceptional combination of modern construction, thoughtful updates and a remarkably versatile floor plan. Just moments from iconic Bayshore Boulevard, the home encompasses 2,839 heated square feet and features three bedrooms plus an executive office, 3.5 bathrooms, a two-car garage and a highly desirable ground-floor primary suite. Beyond the welcoming foyer, glass French doors open to a dedicated executive office, creating an ideal space for working from home. The heart of the residence is a beautifully updated kitchen featuring white quartz countertops, designer backsplash, newer stainless steel appliances, a touchless faucet and an adjacent breakfast nook. The kitchen flows seamlessly into the family room, creating a comfortable and inviting setting for everyday living and entertaining. Hickory hardwood flooring, crown molding and plantation shutters add warmth and character throughout the home. The ground-floor primary suite provides the convenience and privacy today’s buyers increasingly desire and features a custom closets system and updated bathroom with a newer Kohler spa bathtub and heater fan. Upstairs, the home’s exceptionally flexible layout offers possibilities rarely found in South Tampa. One generously sized ensuite bedroom features a private bath, while a separate doorway leads to a distinctive second-level suite. Currently configured with a bedroom, full bathroom, living space and kitchenette, this area is ideally suited for multigenerational living, extended guests or an independent retreat. The living space, converted from the home’s original fourth bedroom, could alternatively serve as a media room, game room or second family room. An exceptionally large interior storage room provides valuable additional space for seasonal decor, luggage and household essentials. One of the property’s defining features is the spectacular outdoor living environment added in 2022. The screen-enclosed saltwater pool and heated spa feature a waterfall, LED lighting and expansive paver decking, creating a private setting for entertaining or relaxing year-round. Additional backyard space provides room for a small play area or dog run, while the side yard has been thoughtfully transformed into a whimsical garden designed to attract butterflies. The home has benefited from an extensive collection of improvements, including new upstairs and downstairs HVAC systems installed in 2025 and 2024, a new water heater, added separate electrical panel for generator, storm-rated Pella sliding glass doors, complete gutter system, newer fencing, refreshed landscaping and irrigation, exterior and interior painting, updated kitchen appliances and finishes, water softener and integrated exterior surveillance cameras. Additional features include Bowers & Wilkins in-ceiling speakers, Minka ceiling fans, an oversized laundry room with utility sink and abundant interior storage. Situated 3 minutes to the local YMCA, 15 minutes to downtown Tampa, 10 minutes to Tampa General Hospital, 2 minutes to nearby Publix Grocery and Target, and very close to the Gandy Bridge for easy access to Pinellas County. This is a rare opportunity to enjoy the space, flexibility, and lifestyle that makes Bayshore Beautiful - one of South Tampa’s most desirable neighborhoods.

Location

Details

Type:
Residential
Parking:
Driveway / On Street
Year Built:
2013
Lot:
0.15 Acres
Heating:
Central / Electric
Price/sqft:
$467
Cooling:
Central Air
HOA:
No Data

Valuation

Our model vs. what's actually selling nearby.
Estimate
$684,950
$552K – $1.0M
Confidence Low
List vs. estimate
$640K above estimate
List $1,325,000 · +93.4%
Our model says this listing is priced above recent comparable activity. Room to negotiate.
Price per sq ft
$466
+58.0% vs. city median $295
Based on
6 MLS comparables
Median of recent comparable listings. Sold comps use closing price, active listings use list price.

Highlights

Annual tax
$16,121
2025
Pool
Gunite
Garage
2 car garage
All facts and features
  • Flooring

    • Tile

    • Hardwood

    Heating

    • Central

    • Electric

    Cooling

    • Central Air

    Appliances

    • Built-In Oven

    • Cooktop

    • Dishwasher

    • Disposal

    • Electric Water Heater

    • Microwave

    • Refrigerator

    • Water Softener

    Other interior features

    • Ceiling Fan(s)

    • Crown Molding

    • Eating Space In Kitchen

    • Kitchen/Family Room Combo

    • Open Floorplan

    • Primary Bedroom Main Floor

    • Solid Surface Counters

    • Stone Counters

    • Thermostat

    • Walk-In Closet(s)

    Bedrooms and bathrooms

    • Bedrooms: 4

    • Bathrooms: 1

    • Full bathrooms: 3

  • Parking

    • Driveway

    • On Street

    Property

    • Levels: Two

    • Pool Private: Yes

    • Exterior Features: Irrigation System / Rain Gutters / Sliding Doors

    Lot

    • Lot: 0.15 Acres

    Other Property Information

    • Parcel Number: A0330183W400000000044.1

    • Zoning: RS-60

  • Type and style

    • Property Type: Residential

    • Property Sub Type: Single Family Residence

  • Utility

    • BB/HS Internet Available

    • Electricity Connected

    • Public

    • Sewer Connected

    • Sprinkler Meter

    • Water Connected

  • Other financial information

    • Annual tax amount: $16,121

  • Source details

    • MLS ID: TB8527817

    Other facts

    • Construction Materials: Block / Stucco / Wood Frame

    • Foundation Details: Slab

    • Laundry Features: Inside / Laundry Room

    • Lot Features: City Lot

    • Patio And Porch Features: Front Porch / Patio / Rear Porch / Screened

    • Pool Features: Gunite / Heated / In Ground / Lighting / Salt Water / Screen Enclosure

    • Window Features: Shutters

    • Direction Faces: North

    • Garage Spaces: 2

    • Attached Garage: Yes

    • Garage: Yes

    • Living Area: 2839

    • Water Source: Public

    • Subdivision Name: FOREST HILLS

Private inquiry
Talk to the advisor on this listing.
Floor plans, HOA docs, off-market comparables, scheduling a private showing — one message, direct to the local specialist.

More like this

Active With Contract
$1,090,000
House
3 bds · 2 ba · 2,024 sqft
PALMA CEIA PARK, TAMPA
2910 W ESTRELLA STREET
Active With Contract
$1,375,000
House
3 bds · 3 ba · 2,315 sqft
WESTSHORE YACHT CLUB PH 1, TAMPA
6009 YEATS MANOR DRIVE
Active With Contract
$1,385,000
Townhouse
4 bds · 3 ba · 3,025 sqft
BAYSHORE RESIDENCES AND TOWNHOMES, TAMPA
5210 BAYSHORE BOULEVARD UNIT 1
New
Active With Contract
$1,125,000
House
3 bds · 3 ba · 2,474 sqft
SHELL POINT, TAMPA
2514 W CONLEY AVENUE
New
Active With Contract
$935,000
House
3 bds · 2 ba · 2,273 sqft
VIRGINIA PARK, TAMPA
3617 W TACON STREET
New
Active With Contract
$1,100,000
House
3 bds · 2 ba · 2,848 sqft
JULES VERNE PARK, TAMPA
5217 S CRESCENT DR
New
Active With Contract
$1,295,000
Condo/Co-op
3 bds · 2 ba · 2,000 sqft
CASTILLO AT WESTSHORE YACHT CL, TAMPA
5823 BOWEN DANIEL DRIVE UNIT 1603
New
Active With Contract
$1,690,000
House
5 bds · 5 ba · 4,446 sqft
SOUTHLAND ADD, TAMPA
2301 S HALE AVENUE

Market around this address

Live counts in the same area.
View all

The multiple listing information is provided by the Stellar MLS from a copyrighted compilation of listings. The compilation of listings and each individual listing are ©2026-present Stellar MLS. All Rights Reserved. The information provided is for consumers' personal, noncommercial use and may not be used for any purpose other than to identify prospective properties consumers may be interested in purchasing. All properties are subject to prior sale or withdrawal. All information provided is deemed reliable but is not guaranteed accurate, and should be independently verified. Listing courtesy of: KELLER WILLIAMS SOUTH TAMPA