Sell Your Home
Get a free home valuation
Contact
Tell us about your needs
3218 SAILHOUSE DRIVE

House For Sale
$845,422

BTC: 10.33839193

ETH: 347.62417763

3 days
5 bds
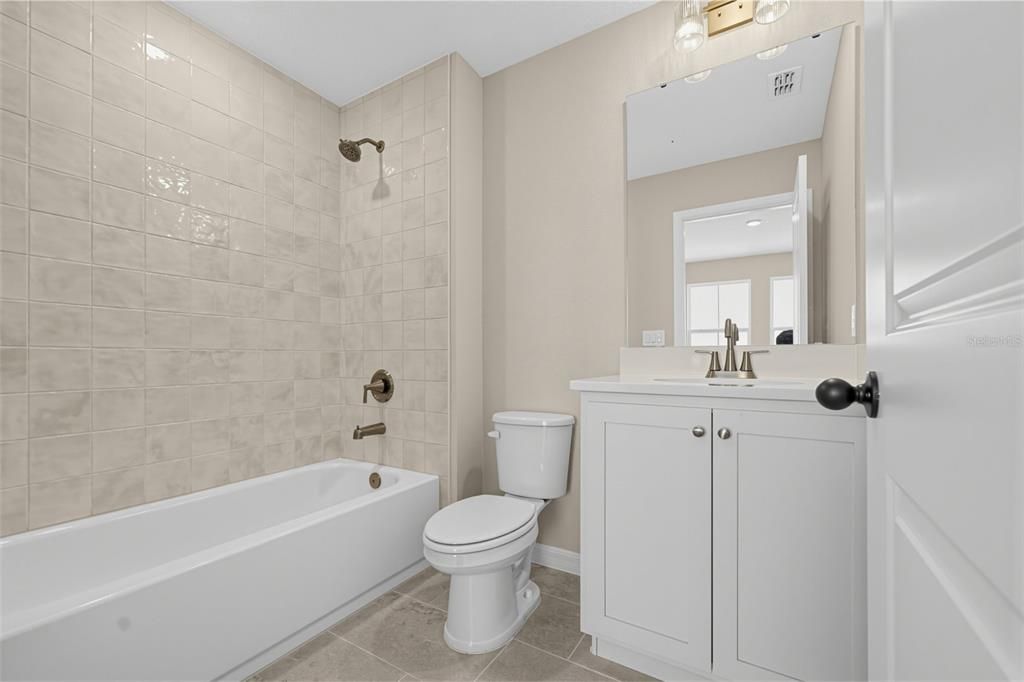
4 ba
3,542 sqft

Overview

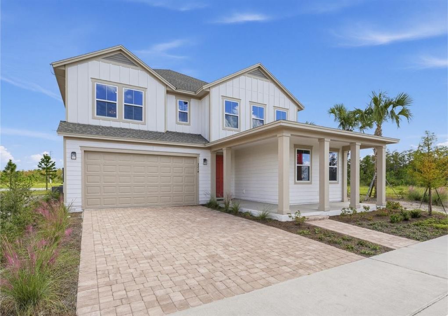
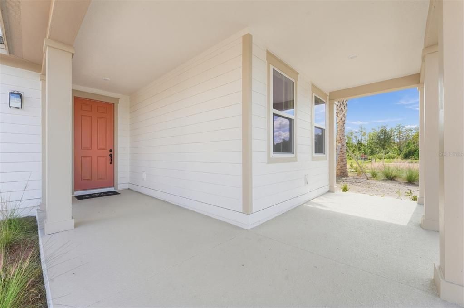
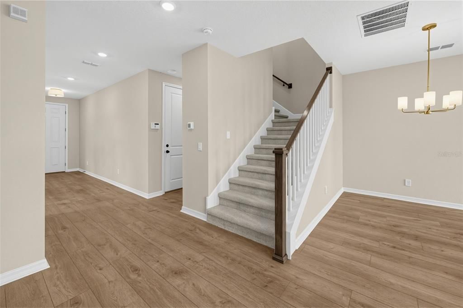
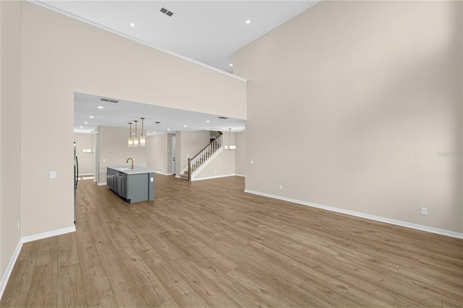
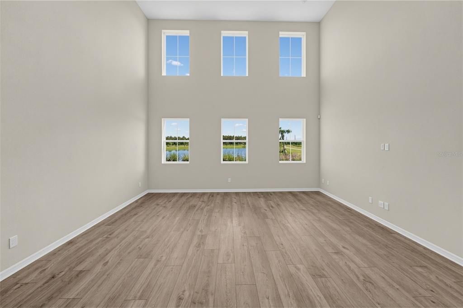
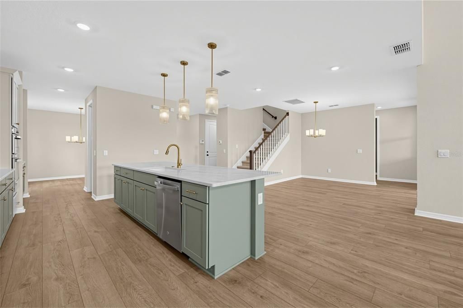
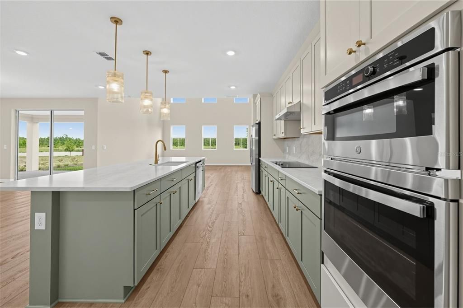
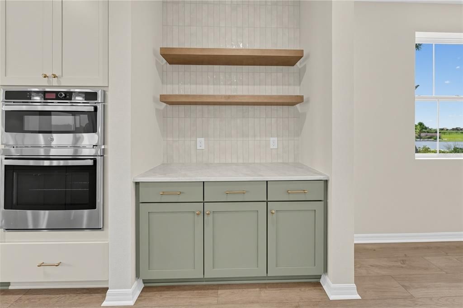
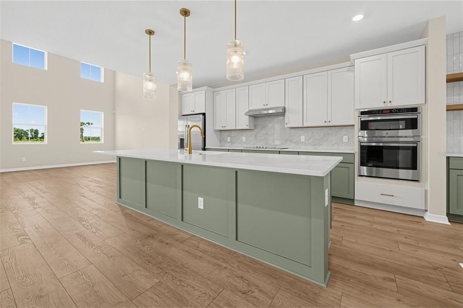
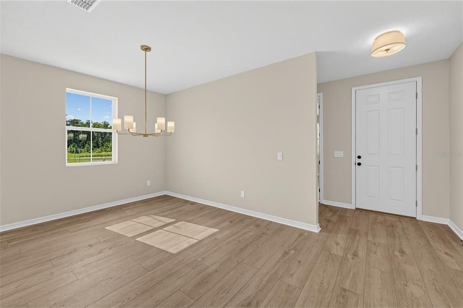
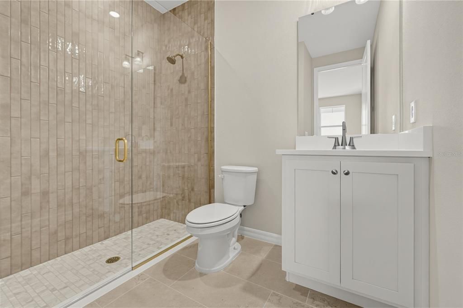
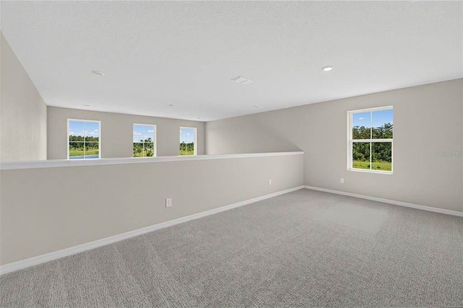
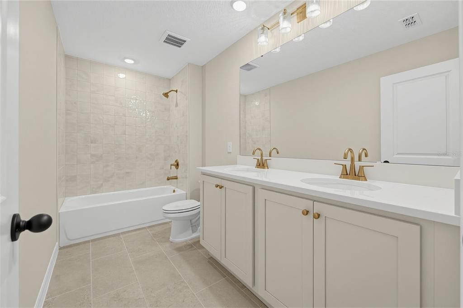
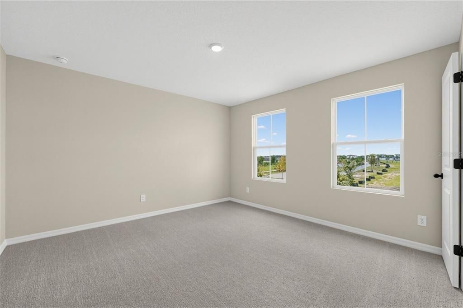
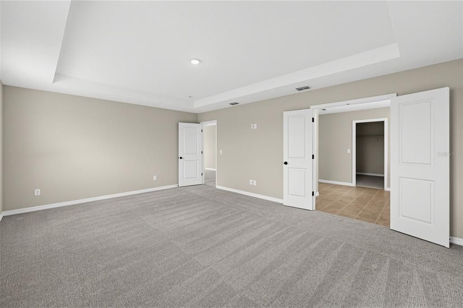
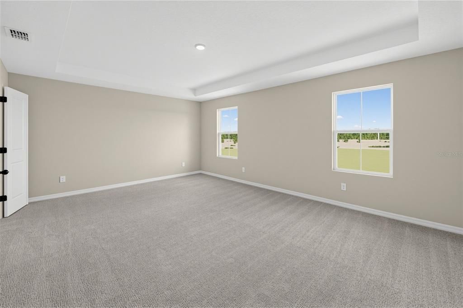
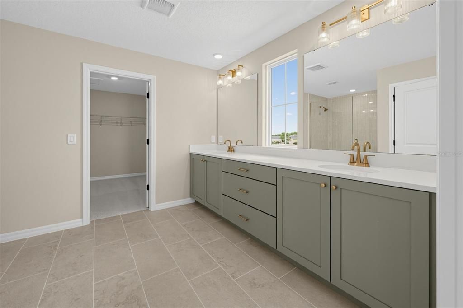
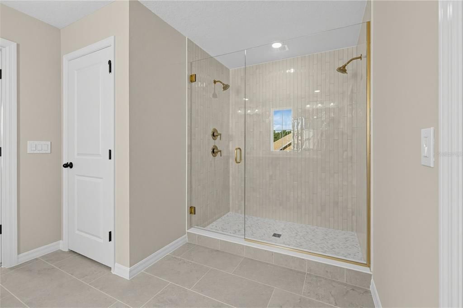
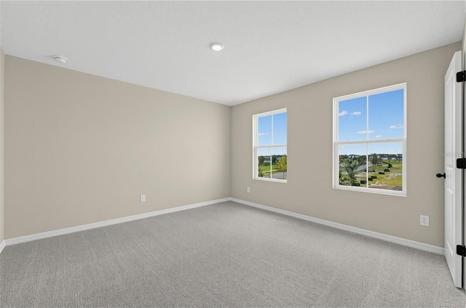
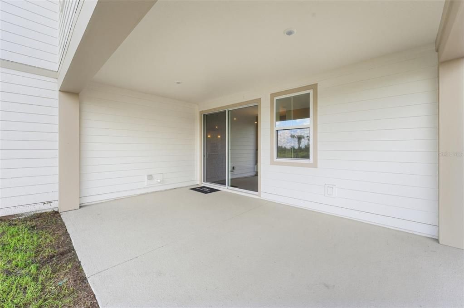
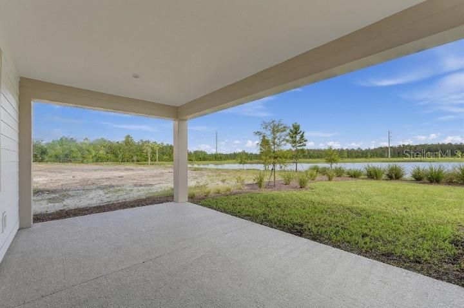
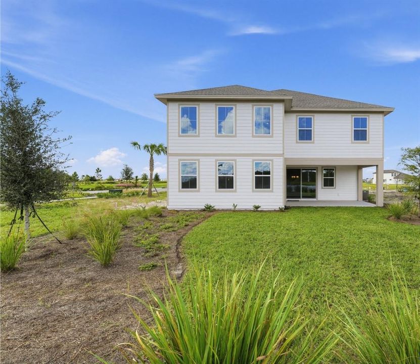
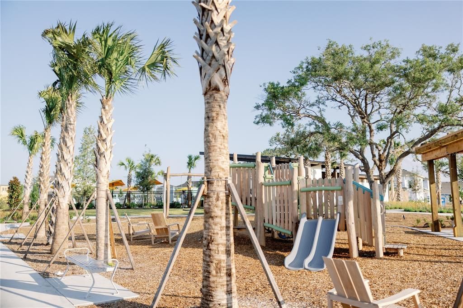
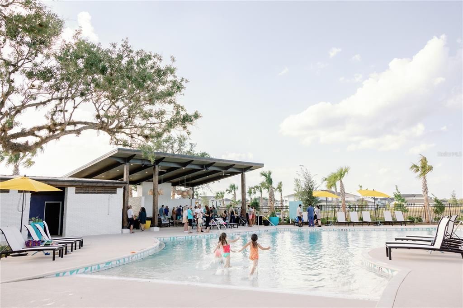
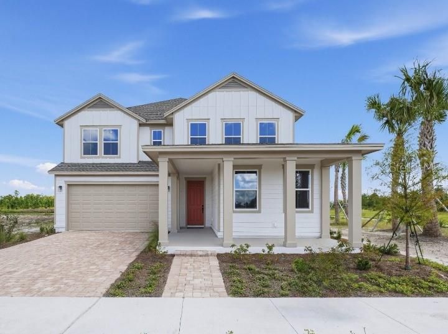
Welcome home to this former showcase home, the Duval II, ideally situated on an oversized water view corner lot in the vibrant, master-planned community of Weslyn Park. This thoughtfully designed home offers over 3,500 square feet of generous living space plus a 3 car tandem garage for additional storage. Inside, you'll find an inviting open layout with a spacious great room with soaring 20' ceilings, stylish open railing, and energy-efficient features throughout, including built-in solar panels. Additional upgrades include gourmet kitchen with extended island, butler's pantry with floating shelves, frameless tiled shower in the primary bath and extended lanai overlooking beautiful pond views. Located just minutes from the highly anticipated Voyager K-8 School, this home combines everyday convenience with forward-thinking design. Enjoy all that Weslyn Park has to offer with access to a community pool, playground, walking trails, and more. Smart, sustainable, and full of charm—this home checks every box!

Location

Details

Type:
Residential
Parking:
No Data
Year Built:
2026
Lot:
0.14 Acres
Heating:
Central / Electric
Price/sqft:
$239
Cooling:
Central Air
HOA:
$142

Valuation

Our model vs. what's actually selling nearby.
Estimate
$712,490
$628K – $855K
Confidence Low
List vs. estimate
$132K above estimate
List $845,422 · +18.7%
Our model says this listing is priced above recent comparable activity. Room to negotiate.
Price per sq ft
$238
+10.8% vs. city median $215
Based on
10 MLS comparables
Median of recent comparable listings. Sold comps use closing price, active listings use list price.

Highlights

Annual tax
$10,990
2026
HOA
$142/mo
Internet
Garage
3 car garage
Pets
Allowed
All facts and features
  • Flooring

    • Carpet

    • Ceramic Tile

    • Luxury Vinyl

    Heating

    • Central

    • Electric

    Cooling

    • Central Air

    Appliances

    • Built-In Oven

    • Cooktop

    • Dishwasher

    • Disposal

    • Electric Water Heater

    • Microwave

    • Range Hood

    • Refrigerator

    Other interior features

    • High Ceilings

    • Kitchen/Family Room Combo

    • Open Floorplan

    • PrimaryBedroom Upstairs

    • Solid Surface Counters

    • Split Bedroom

    • Thermostat

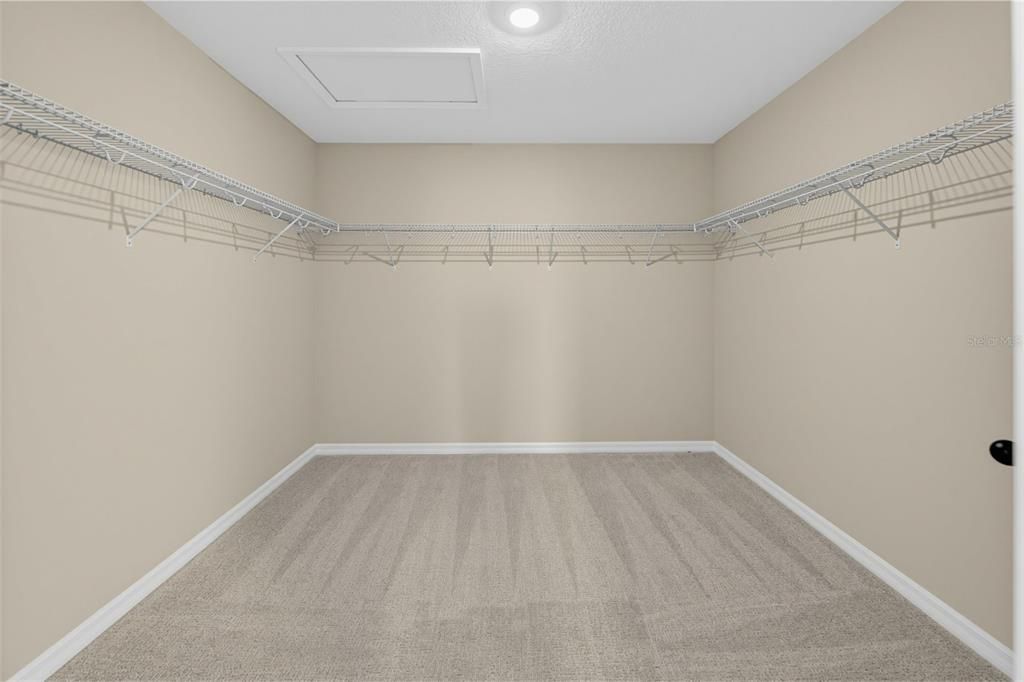
    • Walk-In Closet(s)

    Bedrooms and bathrooms

    • Bedrooms: 5

    • Bathrooms: 1

    • Full bathrooms: 4

  • Property

    • Levels: Two

    • Exterior Features: Irrigation System / Sidewalk

    Lot

    • Lot: 0.14 Acres

    Other Property Information

    • Parcel Number: 012531554300010010

    • Zoning: RES

  • Type and style

    • Property Type: Residential

    • Property Sub Type: Single Family Residence

  • Utility

    • Electricity Available

    • Electricity Connected

    • Fiber Optics

    • Sewer Connected

    • Solar

    • Sprinkler Recycled

    • Street Lights

    • Underground Utilities

    • Water Available

    • Water Connected

    Green energy

    • Appliances

    • Construction

    • HVAC

    • Incentives

    • Insulation

    • Lighting

    • Thermostat

    • Water Heater

    • Windows

  • Other financial information

    • HOA: $142

    • HOA Frequency: Monthly

    • Annual tax amount: $10,990

  • Source details

    • MLS ID: TB8558809

    Other facts

    • Construction Materials: HardiPlank Type / Wood Frame

    • Foundation Details: Slab

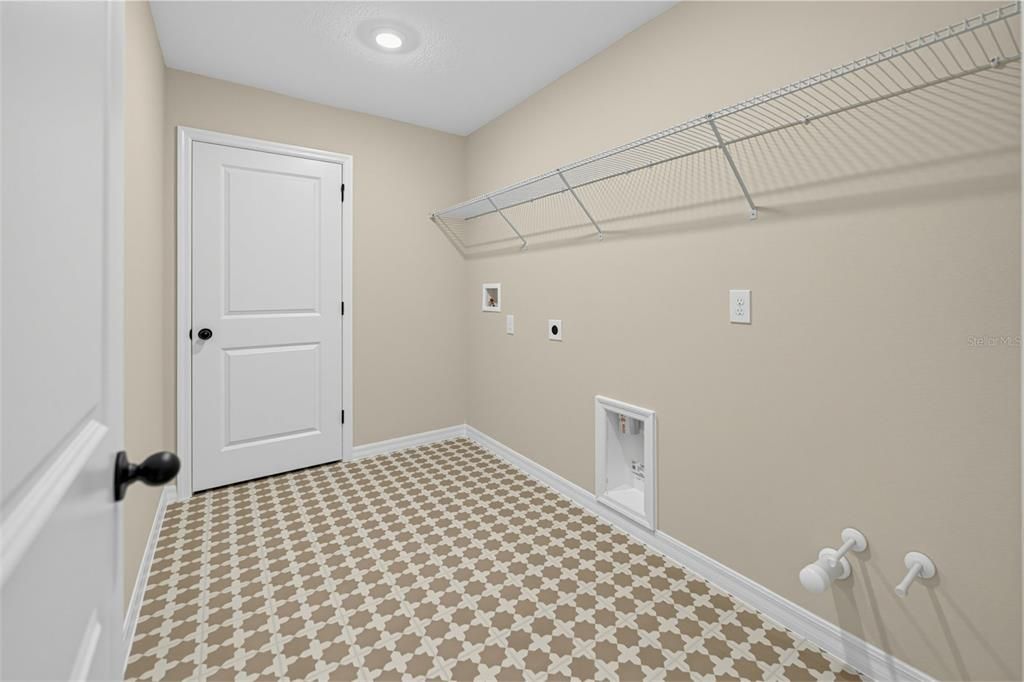
    • Laundry Features: Electric Dryer Hookup / Inside / Laundry Room / Upper Level / Washer Hookup

    • Window Features: Low-Emissivity Windows

    • Direction Faces: South

    • Garage Spaces: 3

    • Attached Garage: Yes

    • Garage: Yes

    • Living Area: 3542

    • Water Source: Public

    • Subdivision Name: WESLYN PARK PH 4-2

Private inquiry
Talk to the advisor on this listing.
Floor plans, HOA docs, off-market comparables, scheduling a private showing — one message, direct to the local specialist.

More like this

New
For Sale
$749,903
House
2 bds · 2 ba · 2,305 sqft
DEL WEBB SUNBRIDGE, ST CLOUD
6541 WHITE WILLOW COURT
For Sale
$775,000
House
3 bds · 3 ba · 2,518 sqft
DEL WEBB SUNBRIDGE PH 1C, ST CLOUD
2769 CHERRY BLOSSOM LOOP
For Sale
$649,000
House
3 bds · 2 ba · 2,253 sqft
DEL WEBB SUNBRIDGE PH 1D, ST CLOUD
2686 RIVER CREEK LANE
For Sale
$698,000
House
4 bds · 2 ba · 2,403 sqft
ISLE OF PINES FIFTH ADD, ORLANDO
14209 NELL DRIVE
For Sale
$720,000
House
4 bds · 3 ba · 2,612 sqft
ISLE OF PINES, ORLANDO
14518 BRAY ROAD
For Sale
$1,050,000
House
4 bds · 3 ba · 2,567 sqft
NEW MAP OF NARCOOSSEE, ST CLOUD
2493 MCMICHAEL ROAD
For Sale
$690,000
House
5 bds · 3 ba · 2,693 sqft
WESLYN PARK PH 2, ST CLOUD
2988 POLARIS DRIVE
For Sale
$1,050,000
House
4 bds · 4 ba · 3,559 sqft
DEL WEBB SUNBRIDGE, ST CLOUD
6100 SANDY SPRINGS COURT

Market around this address

Live counts in the same area.
View all

The multiple listing information is provided by the Stellar MLS from a copyrighted compilation of listings. The compilation of listings and each individual listing are ©2026-present Stellar MLS. All Rights Reserved. The information provided is for consumers' personal, noncommercial use and may not be used for any purpose other than to identify prospective properties consumers may be interested in purchasing. All properties are subject to prior sale or withdrawal. All information provided is deemed reliable but is not guaranteed accurate, and should be independently verified. Listing courtesy of: ASHTON WOODS FLORIDA REALTY LLC