Sell Your Home
Get a free home valuation
Contact
Tell us about your needs

32550 RAPIDS LOOP

House For Sale
$599,999

BTC: 9.27068912

ETH: 315.35077576

16 days
7 bds
3 ba
3,503 sqft

Overview

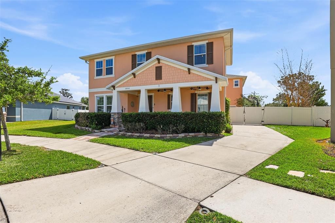
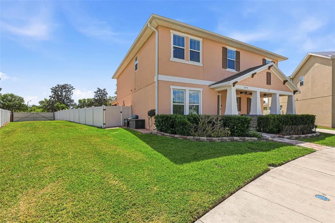
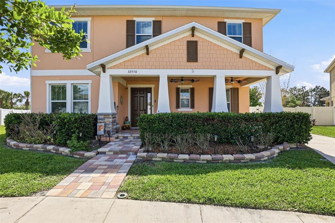
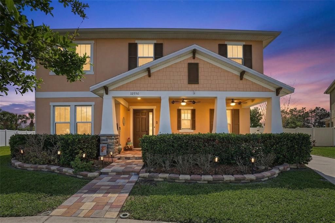
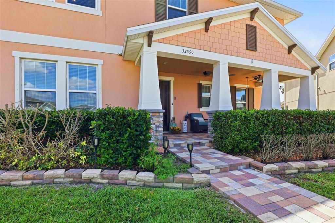
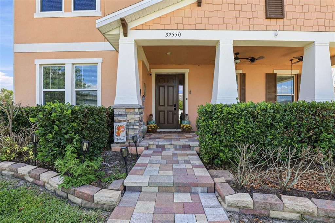
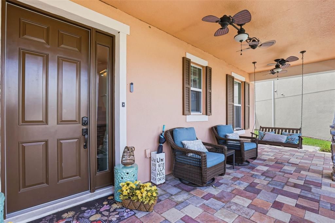
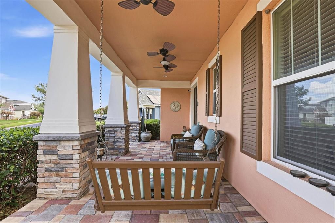
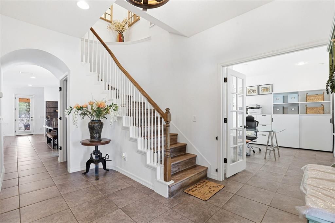
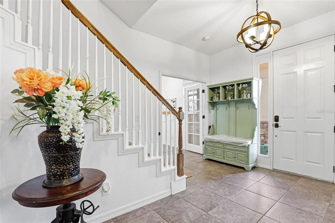
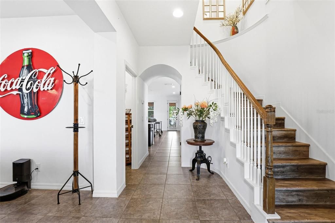
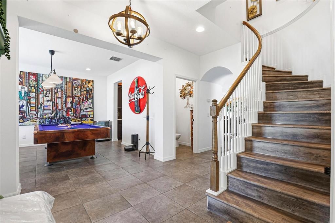
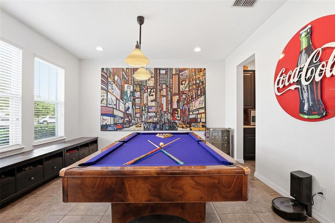
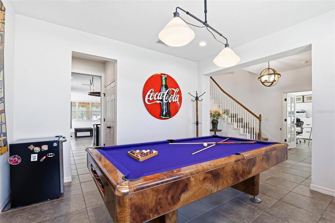
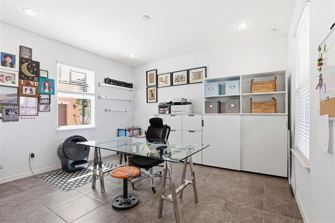
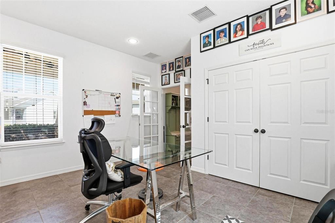
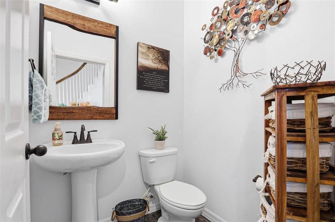
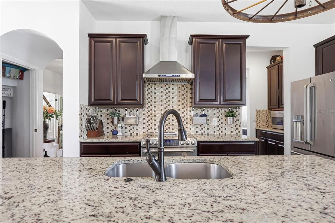
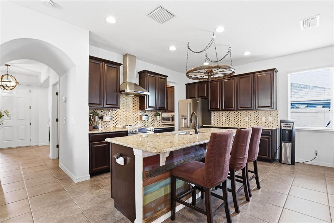
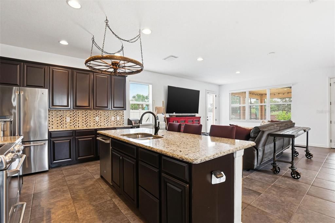
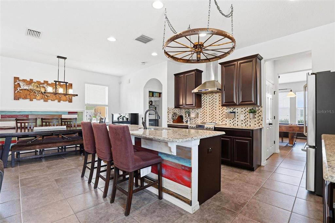
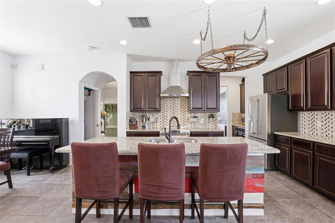
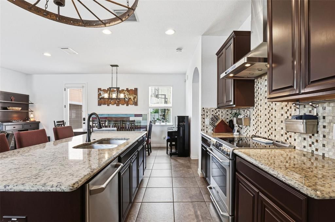
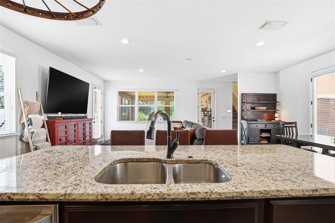
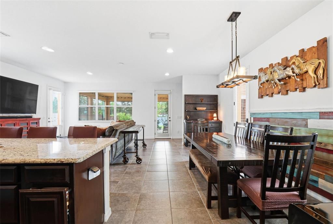
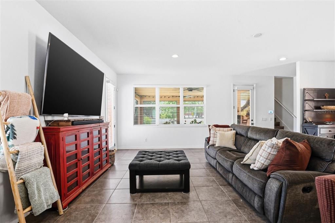
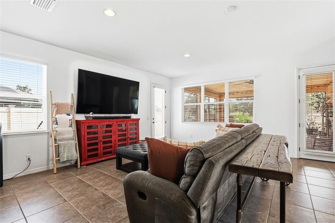
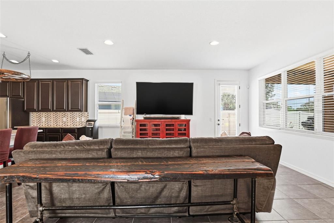
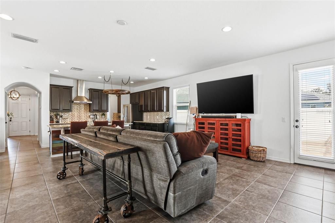
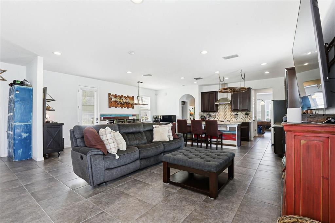
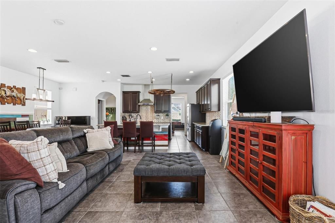
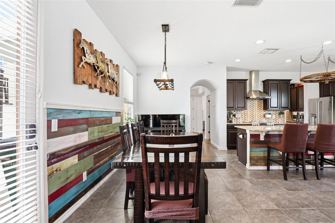
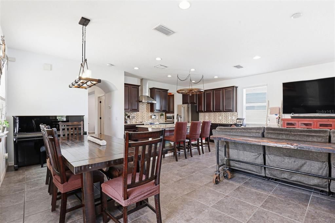
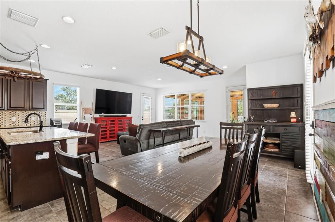
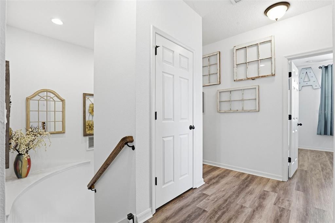
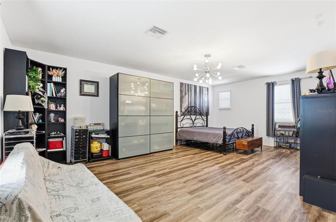
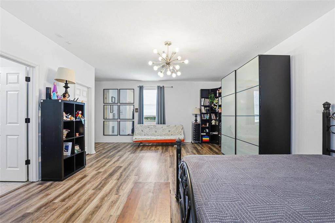
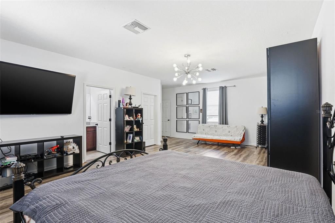
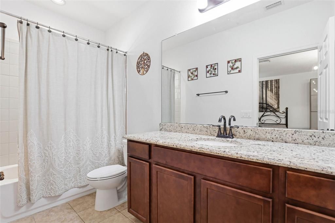
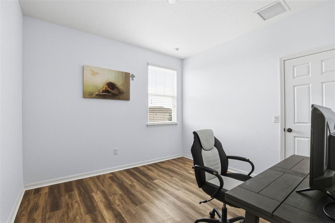
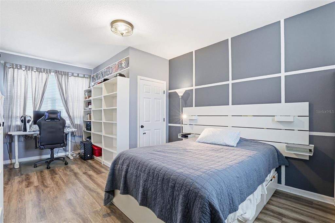
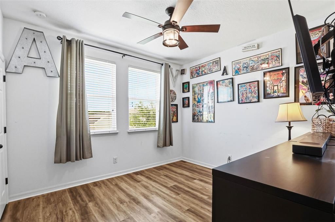
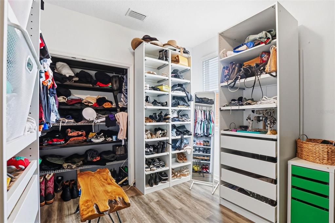
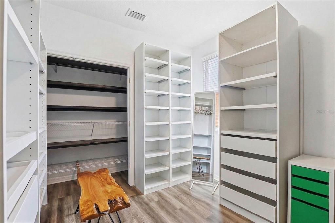
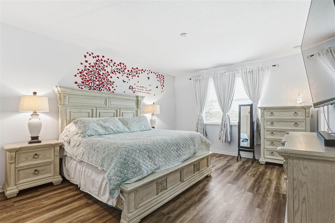
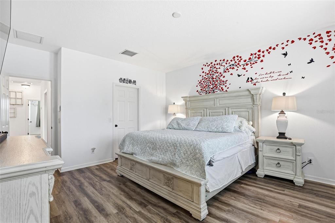
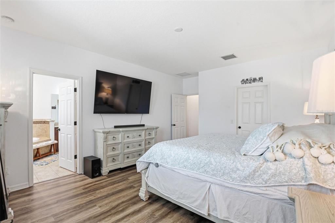
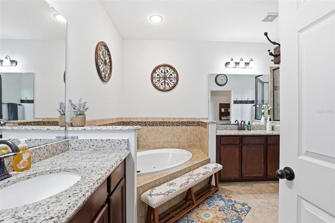
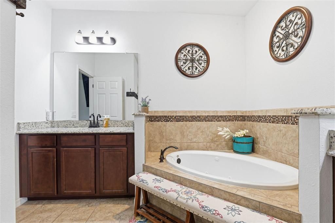
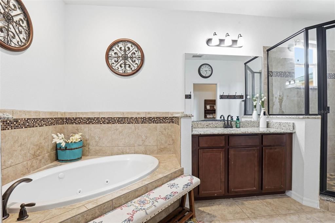
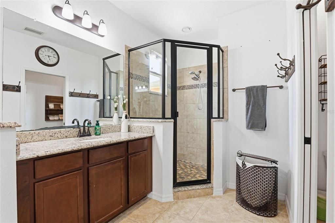
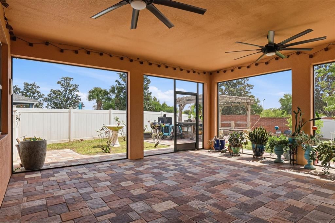
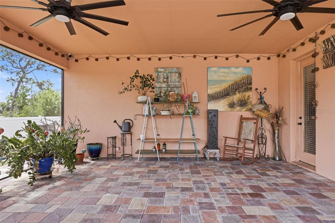
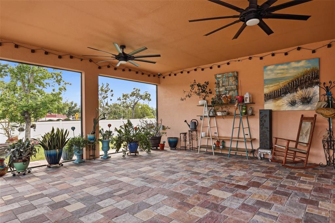
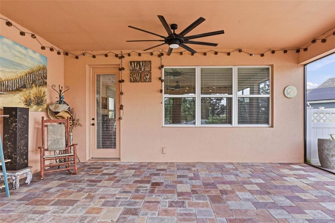
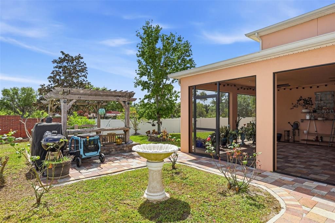
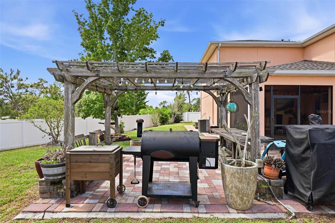
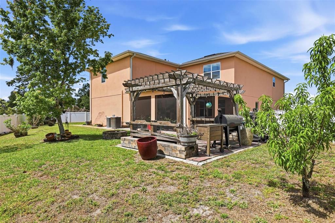
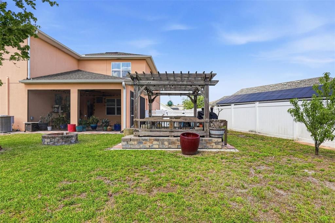
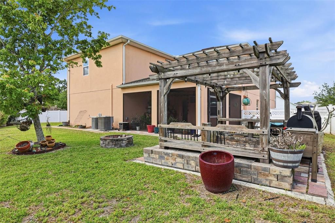
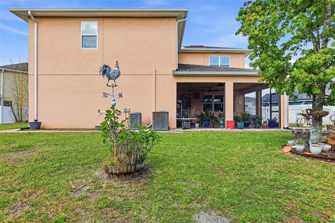
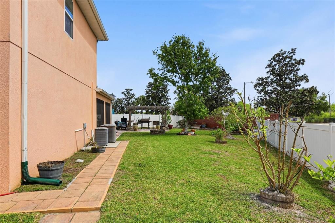
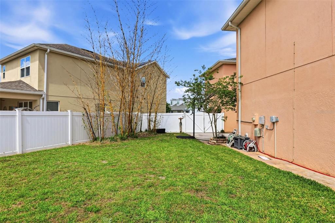
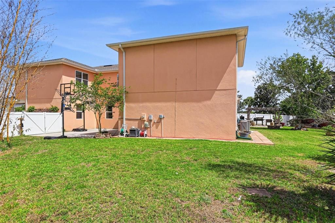
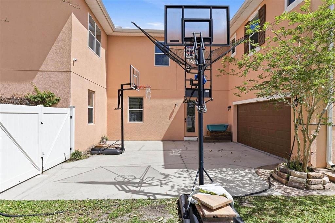
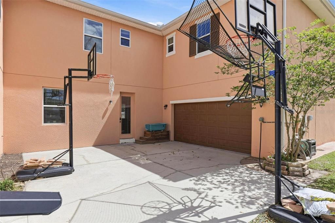
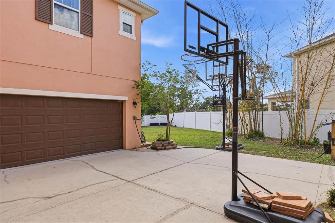
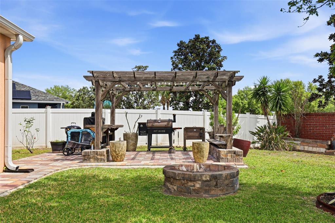
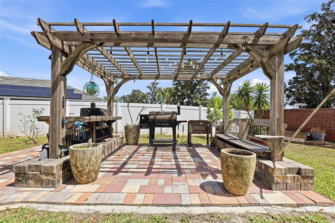
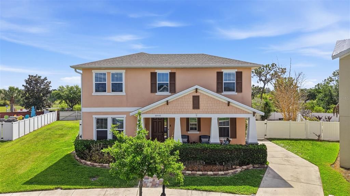
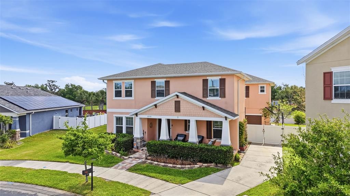
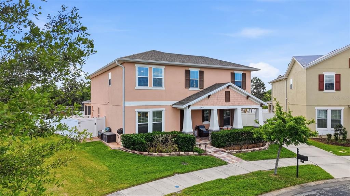
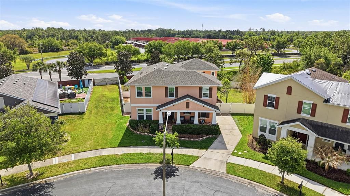
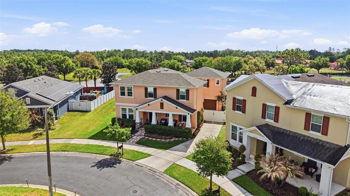
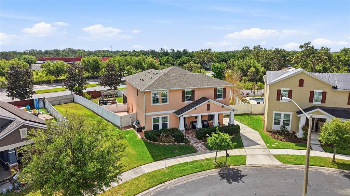
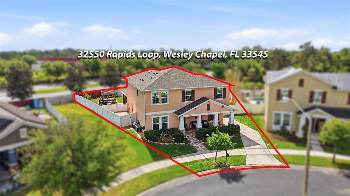
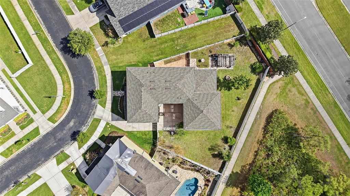
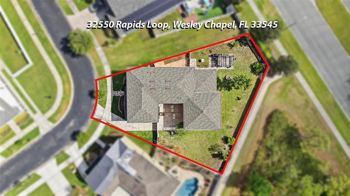
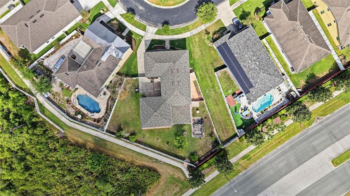
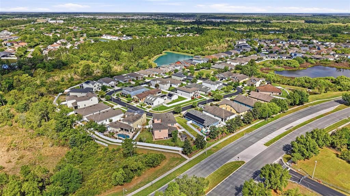
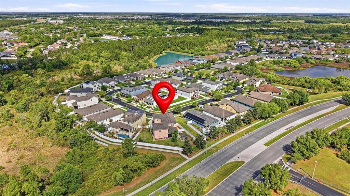
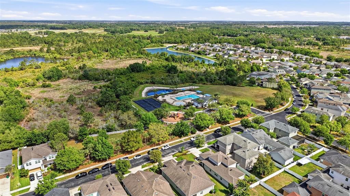
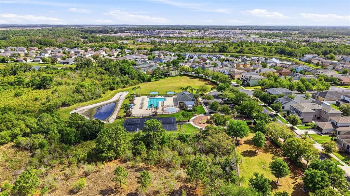
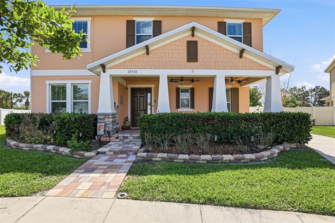
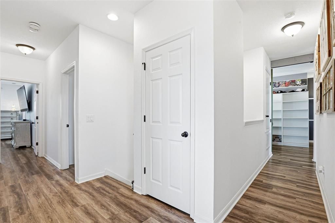
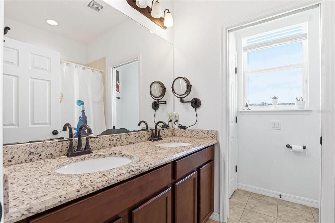
NEW ROOF (2025) — Welcome to one of the most versatile and spacious homes in Avalon Park, thoughtfully designed for modern living, multi-generational needs, and ultimate flexibility. Offering over 3,500 sq ft, 7 bedrooms, and 3.5 bathrooms, this beautifully designed two-story home provides the space and functionality today’s buyers are searching for. Step inside to soaring ceilings, abundant natural light, and an open-concept layout that seamlessly connects the family room, dinette, and gourmet kitchen. The kitchen features granite countertops, stainless steel appliances, a large center island, and a butler’s pantry—perfect for both everyday living and entertaining. A main-level bedroom with French doors offers the ideal space for a private office or guest suite. Upstairs, the spacious primary suite serves as a relaxing retreat with a spa-inspired bathroom, while additional bedrooms provide endless flexibility for family, guests, hobbies, or fitness space. One of the home’s standout features is the private upstairs suite complete with its own staircase, full bathroom, and separate A/C system—ideal for an in-law suite, media room, teen retreat, or private bonus space. Enjoy outdoor living in the beautifully landscaped backyard featuring a gazebo, fire pit, fenced dog run, and an oversized lanai pre-wired for an outdoor kitchen—perfect for entertaining year-round. Located in the highly desirable Avalon Park community, residents enjoy resort-style amenities including pools, parks, clubhouse access, and scenic walkable surroundings. Conveniently situated near I-75, Tampa Premium Outlets, The Shops at Wiregrass, dining, and entertainment. Rarely does a home offer this level of space, flexibility, and lifestyle in such a connected, amenity-rich location. Schedule your private showing today.

Location

Details

Type:
Residential
Parking:
No Data
Year Built:
2016
Lot:
0.24 Acres
Heating:
Central
Price/sqft:
$171
Cooling:
Central Air
HOA:
$211

Valuation

Our model vs. what's actually selling nearby.
Estimate
$859,450
$674K – $1.1M
Confidence Low
List vs. estimate
$259K below estimate
List $599,999 · -30.2%
Our model says this listing is priced below recent comparable activity. Expect competition.
Price per sq ft
$171
-19.9% vs. city median $213
Based on
6 MLS comparables
Median of recent comparable listings. Sold comps use closing price, active listings use list price.

Highlights

Annual tax
$6,953
2025
HOA
$210/qtr
Garage
2 car garage
Furnished
Negotiable
Pets
Allowed
All facts and features
  • Flooring

    • Ceramic Tile

    • Luxury Vinyl

    Heating

    • Central

    Cooling

    • Central Air

    Appliances

    • Dishwasher

    • Disposal

    • Dryer

    • Electric Water Heater

    • Microwave

    • Range

    • Range Hood

    • Refrigerator

    • Washer

    Other interior features

    • Ceiling Fan(s)

    • Eating Space In Kitchen

    • In Wall Pest System

    • Kitchen/Family Room Combo

    • PrimaryBedroom Upstairs

    • Solid Wood Cabinets

    • Split Bedroom

    • Stone Counters

    • Thermostat

    • Walk-In Closet(s)

    • Window Treatments

    Bedrooms and bathrooms

    • Bedrooms: 7

    • Bathrooms: 1

    • Full bathrooms: 3

  • Property

    • Levels: Two

    • Exterior Features: Irrigation System / Lighting / Private Mailbox / Rain Gutters / Sprinkler Metered

    Lot

    • Lot: 0.24 Acres

    Other Property Information

    • Parcel Number: 2026140070023000010

    • Zoning: MPUD

  • Type and style

    • Property Type: Residential

    • Property Sub Type: Single Family Residence

  • Utility

    • Cable Connected

    • Electricity Connected

    • Public

    • Sewer Connected

    • Sprinkler Meter

    • Street Lights

    • Water Connected

    Green energy

    • Appliances

    • Thermostat

    • Windows

  • Other financial information

    • HOA: $211

    • HOA Frequency: Quarterly

    • Annual tax amount: $6,953

  • Source details

    • MLS ID: TB8535027

    Other facts

    • Construction Materials: Block / Concrete / Stone / Stucco

    • Foundation Details: Slab

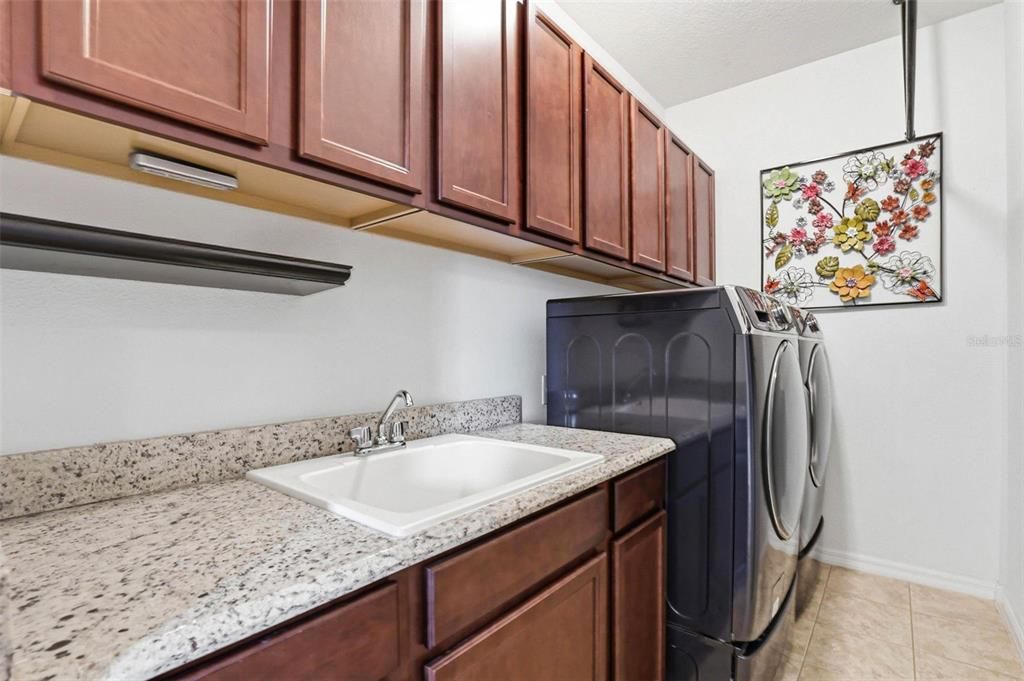
    • Laundry Features: Inside / Laundry Room / Upper Level

    • Lot Features: Landscaped / Level / Sidewalk

    • Patio And Porch Features: Covered / Patio / Porch / Screened

    • Window Features: Blinds

    • Direction Faces: West

    • Garage Spaces: 2

    • Attached Garage: Yes

    • Garage: Yes

    • Living Area: 3503

    • Water Source: None

    • Subdivision Name: NEW RIVER LAKES PH 01

Private inquiry
Talk to the advisor on this listing.
Floor plans, HOA docs, off-market comparables, scheduling a private showing — one message, direct to the local specialist.

More like this

New
For Sale
$774,900
House
5 bds · 3 ba · 3,571 sqft
PALM LOVE PH 01A, WESLEY CHAPEL
32306 GARDEN ALCOVE LOOP
New
For Sale
$679,990
House
4 bds · 2 ba · 2,896 sqft
:, WESLEY CHAPEL
32126 GARDEN ALCOVE LOOP
New
For Sale
$530,000
House
5 bds · 3 ba · 2,576 sqft
ASHTON OAKS SUB PH 4, WESLEY CHAPEL
3951 PACENTE LOOP
New
For Sale
$505,000
House
3 bds · 2 ba · 2,615 sqft
CHAPEL XINGS PCLS G1 & G2, WESLEY CHAPEL
31867 ASBURY AVENUE
-$750
For Sale
$457,000
House
4 bds · 2 ba · 2,045 sqft
TWO RIVERS, ZEPHYRHILLS
2490 STRATTEN DRIVE
For Sale
$530,000
House
3 bds · 2 ba · 2,242 sqft
MEADOW POINTE 4 PRCL N O P ENCL, WESLEY CHAPEL
31321 DRISCOLL DRIVE
For Sale
$550,000
House
4 bds · 3 ba · 2,894 sqft
WESBRIDGE PH 4, WESLEY CHAPEL
6708 DEVLIN LANE
For Sale
$439,000
House
4 bds · 2 ba · 2,029 sqft
COUNTRY WALK INCREMENT C PH 02, WESLEY CHAPEL
4749 ROLLING GREEN DRIVE

Market around this address

Live counts in the same area.
View all

The multiple listing information is provided by the Stellar MLS from a copyrighted compilation of listings. The compilation of listings and each individual listing are ©2026-present Stellar MLS. All Rights Reserved. The information provided is for consumers' personal, noncommercial use and may not be used for any purpose other than to identify prospective properties consumers may be interested in purchasing. All properties are subject to prior sale or withdrawal. All information provided is deemed reliable but is not guaranteed accurate, and should be independently verified. Listing courtesy of: LPT REALTY, LLC