Vender tu casa
Valoración gratuita de tu hogar
Contacto
Cuéntenos sobre sus necesidades

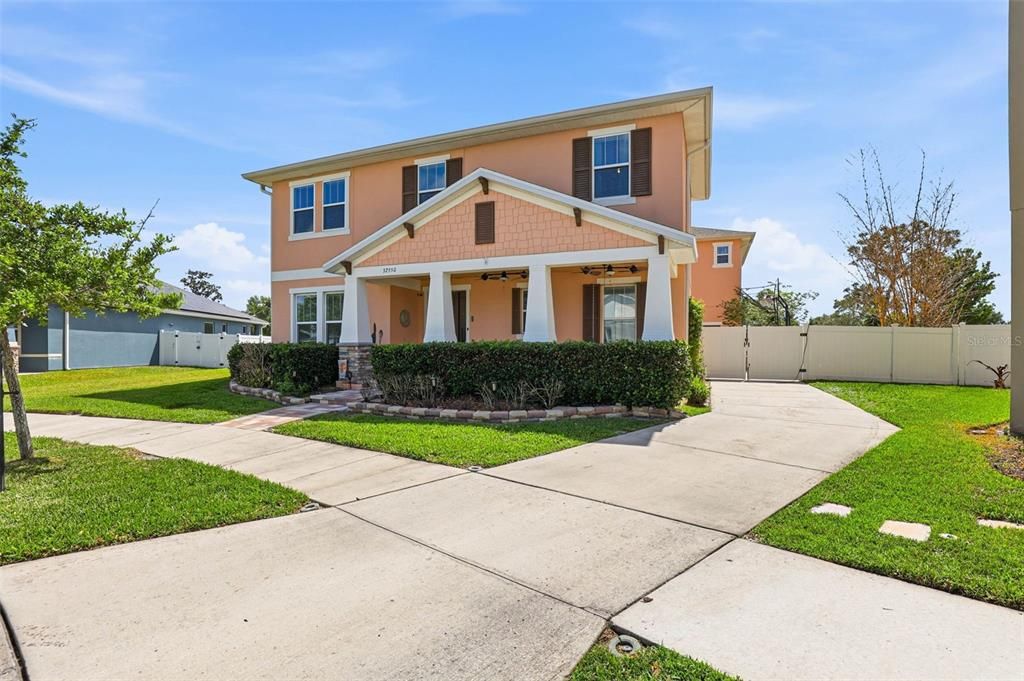
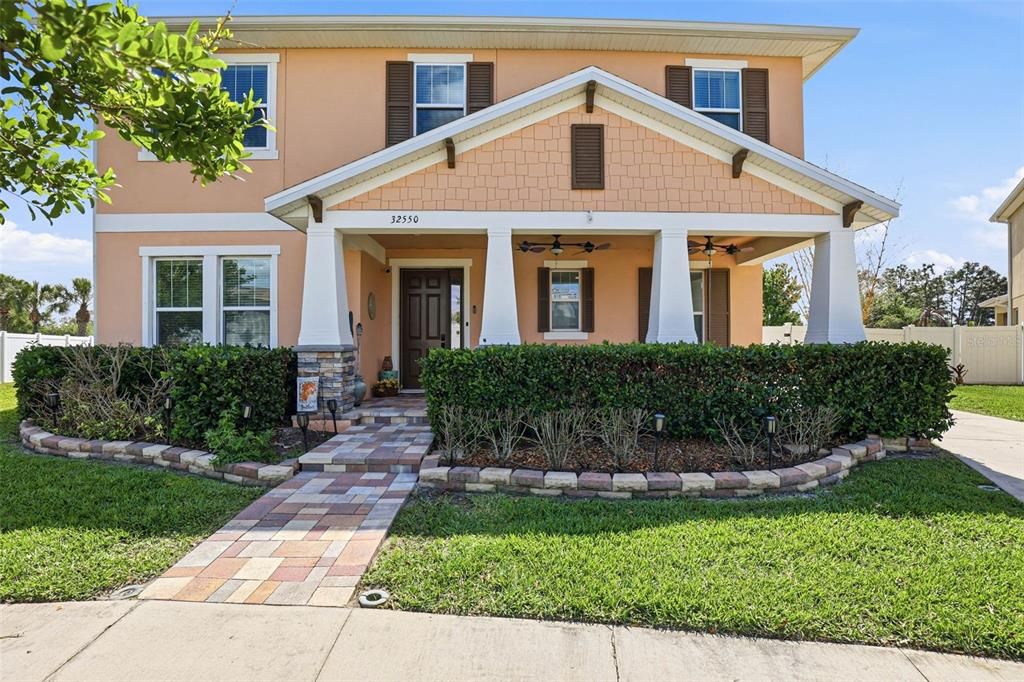
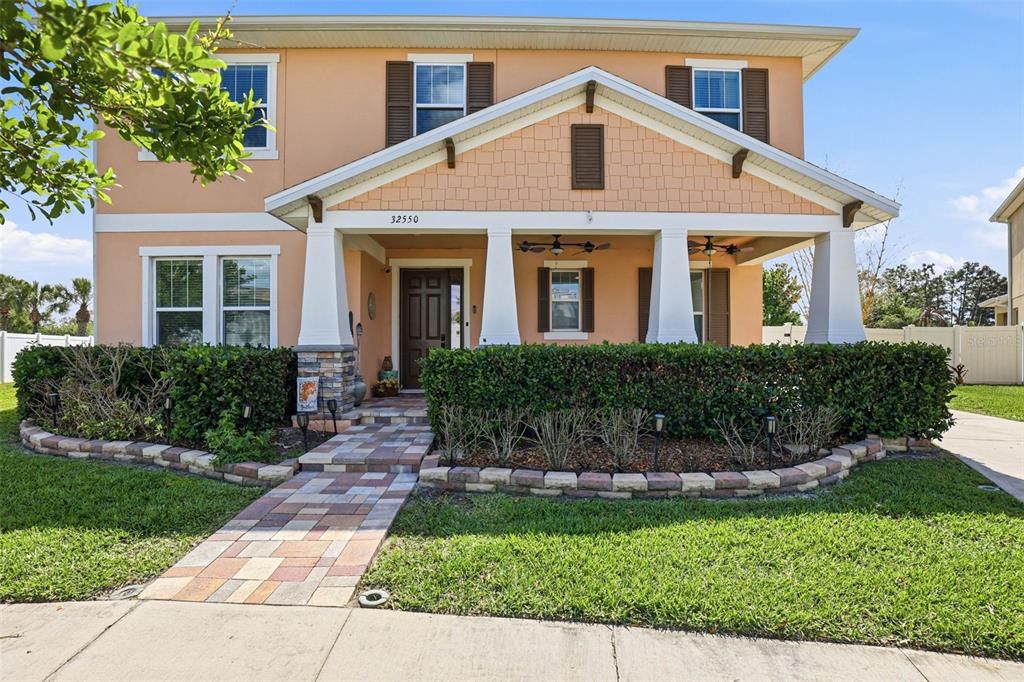
32550 RAPIDS LOOP

Casa En Venta
$599,999

BTC: 9.27068912

ETH: 315.35077576

16 días
7 camas
3 baños
3,503 sqft

Visión general

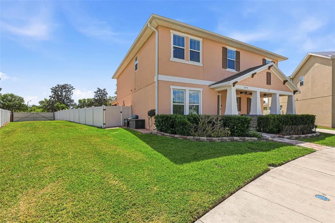
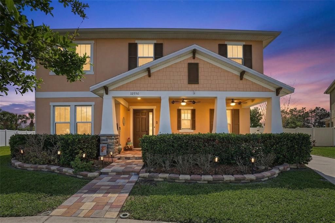
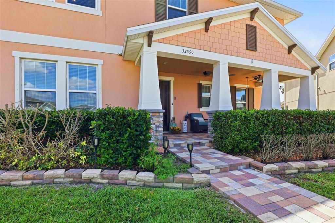
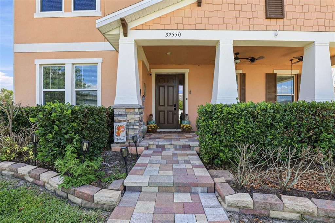
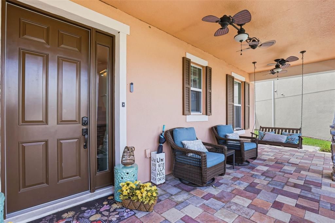
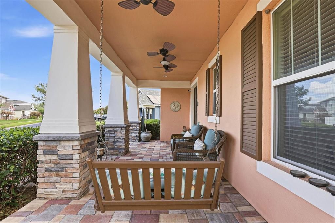
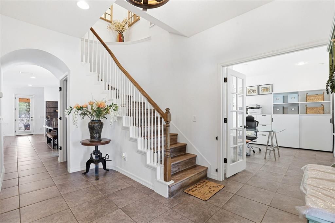
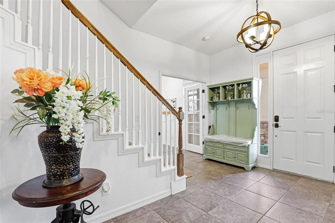
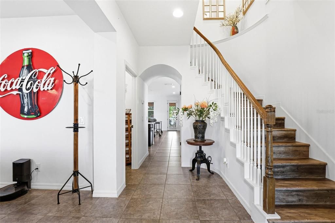
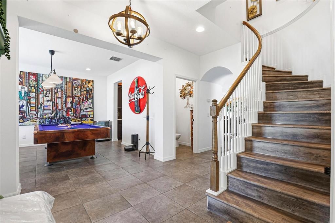
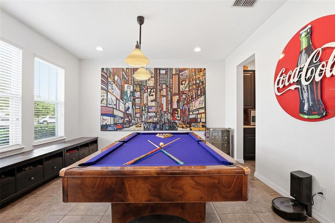
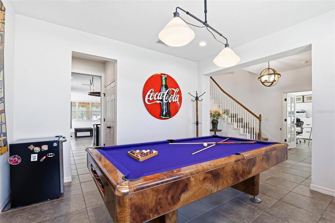
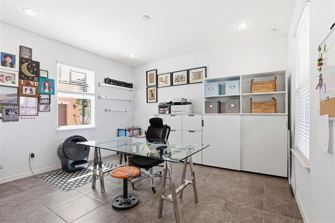
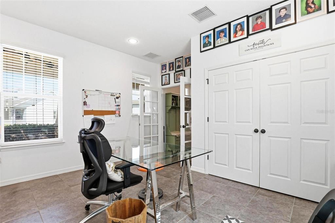
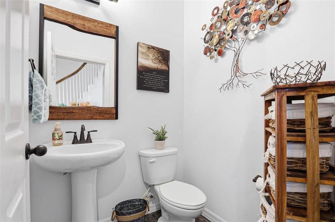
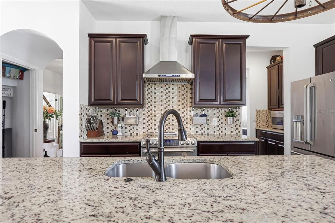
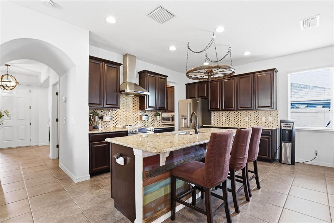
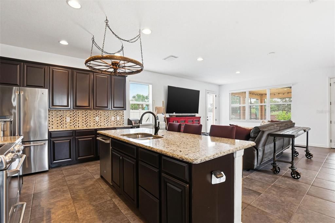
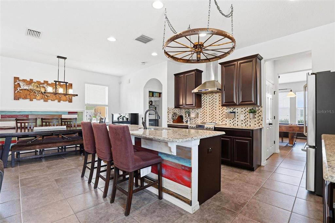
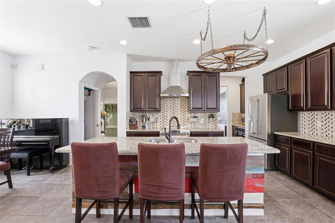
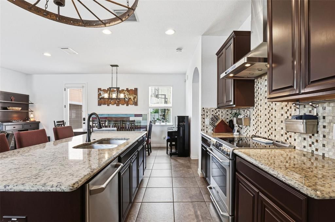
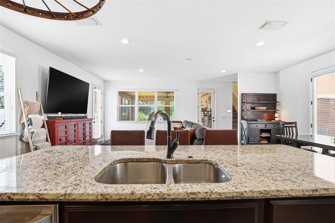
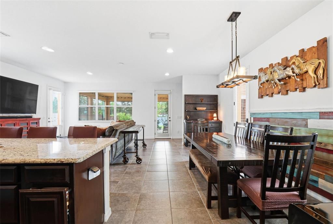
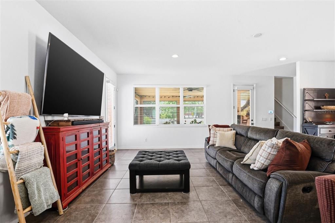
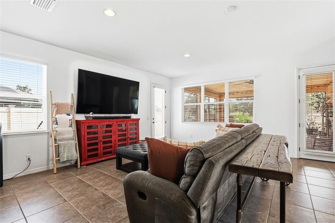
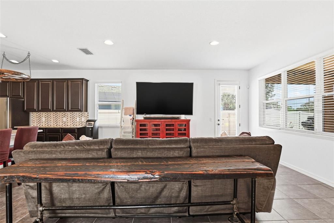
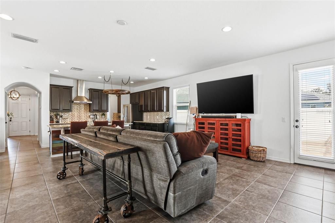
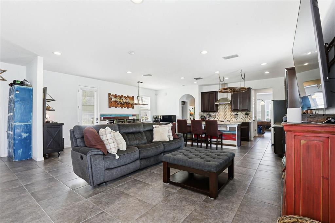
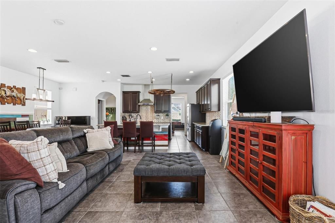
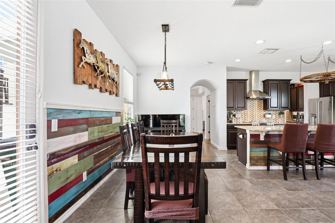
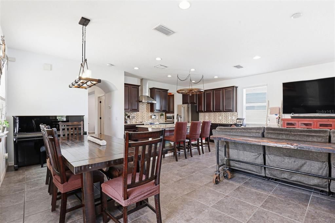
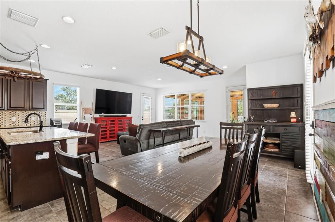
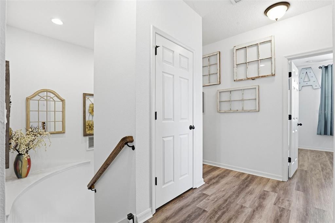
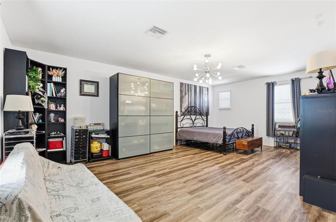
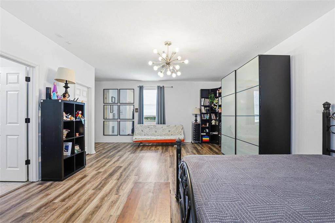
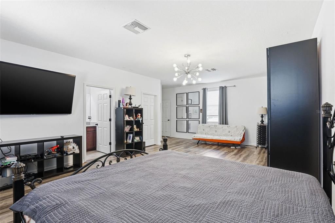
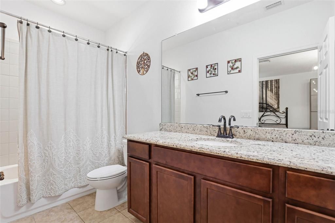
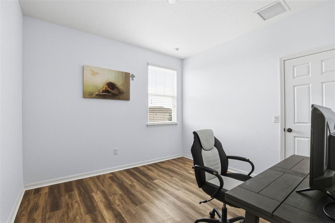
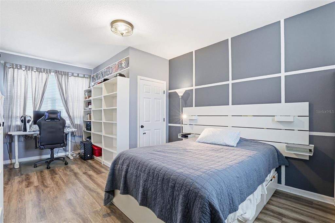
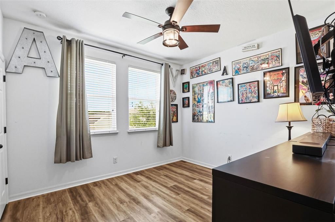
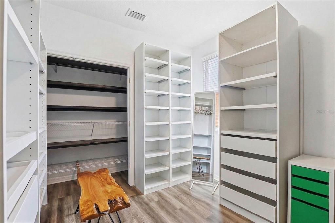
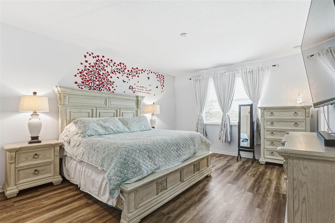
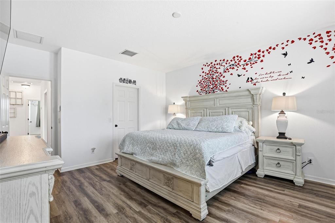
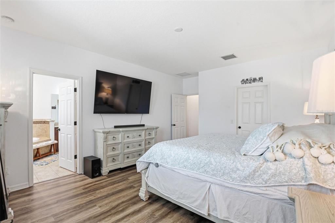
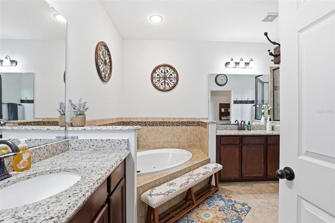
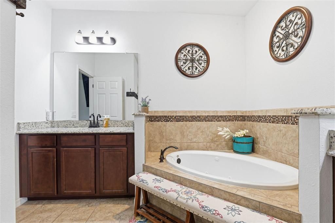
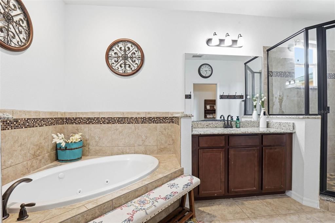
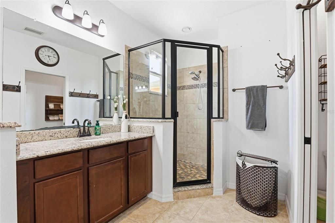
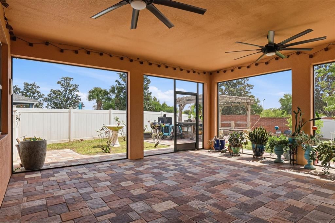
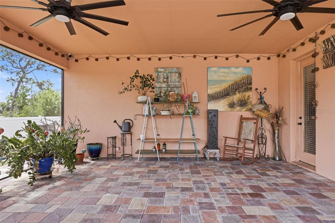
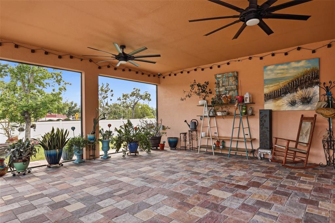
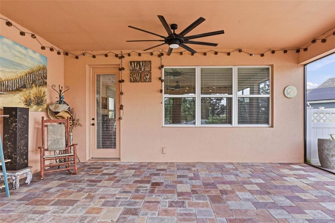
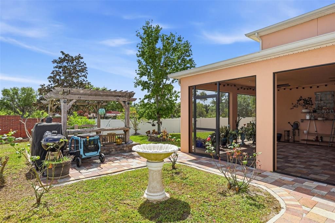
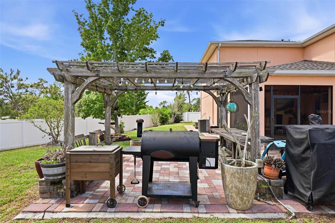
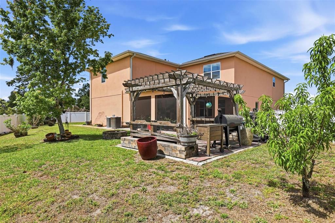
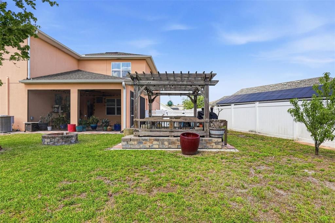
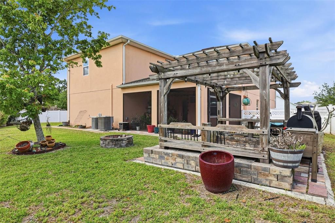
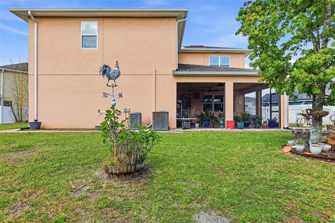
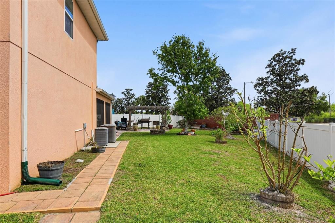
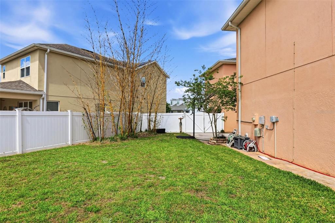
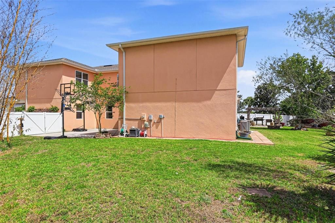
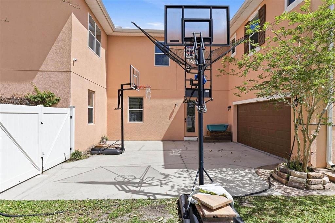
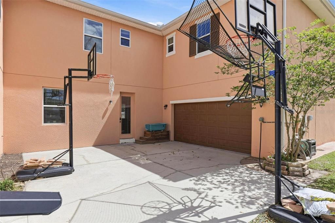
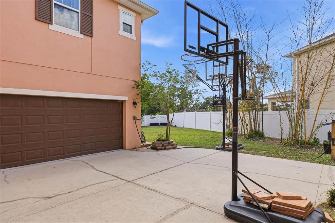
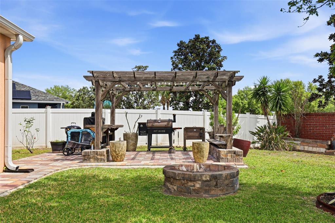
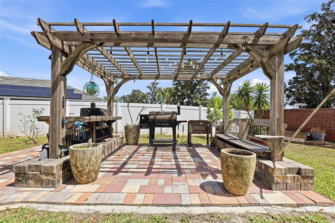
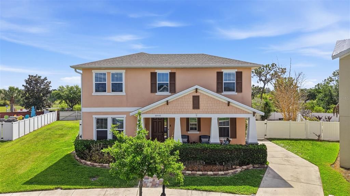
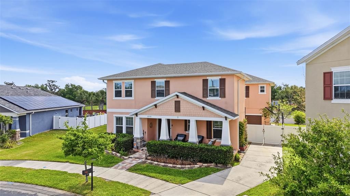
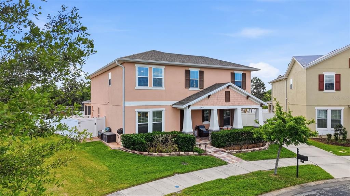
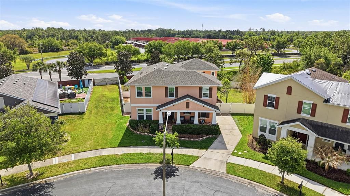
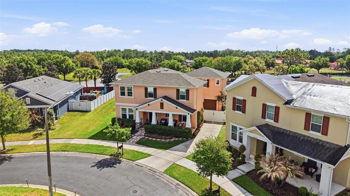
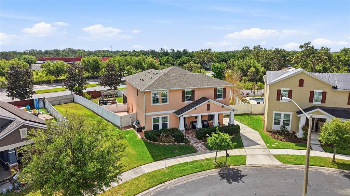
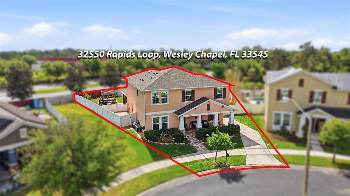
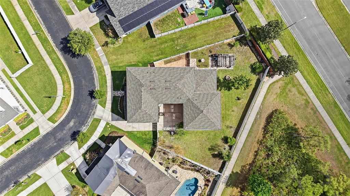
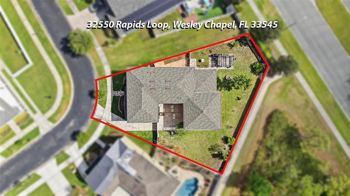
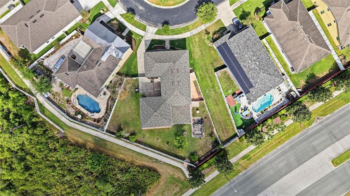
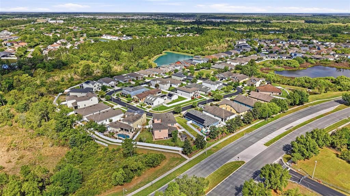
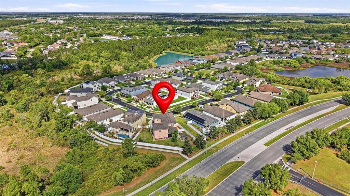
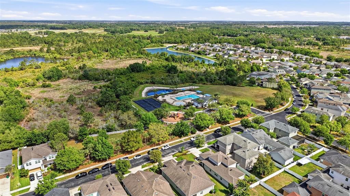
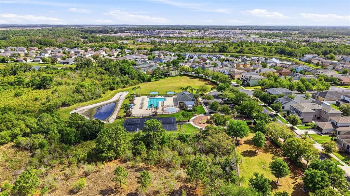
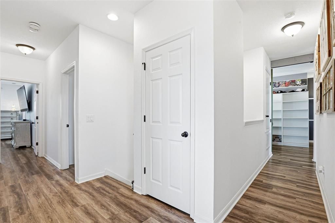
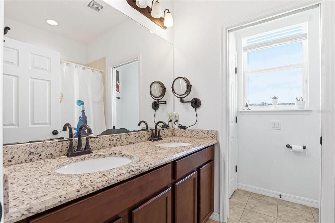
NEW ROOF (2025) — Welcome to one of the most versatile and spacious homes in Avalon Park, thoughtfully designed for modern living, multi-generational needs, and ultimate flexibility. Offering over 3,500 sq ft, 7 bedrooms, and 3.5 bathrooms, this beautifully designed two-story home provides the space and functionality today’s buyers are searching for. Step inside to soaring ceilings, abundant natural light, and an open-concept layout that seamlessly connects the family room, dinette, and gourmet kitchen. The kitchen features granite countertops, stainless steel appliances, a large center island, and a butler’s pantry—perfect for both everyday living and entertaining. A main-level bedroom with French doors offers the ideal space for a private office or guest suite. Upstairs, the spacious primary suite serves as a relaxing retreat with a spa-inspired bathroom, while additional bedrooms provide endless flexibility for family, guests, hobbies, or fitness space. One of the home’s standout features is the private upstairs suite complete with its own staircase, full bathroom, and separate A/C system—ideal for an in-law suite, media room, teen retreat, or private bonus space. Enjoy outdoor living in the beautifully landscaped backyard featuring a gazebo, fire pit, fenced dog run, and an oversized lanai pre-wired for an outdoor kitchen—perfect for entertaining year-round. Located in the highly desirable Avalon Park community, residents enjoy resort-style amenities including pools, parks, clubhouse access, and scenic walkable surroundings. Conveniently situated near I-75, Tampa Premium Outlets, The Shops at Wiregrass, dining, and entertainment. Rarely does a home offer this level of space, flexibility, and lifestyle in such a connected, amenity-rich location. Schedule your private showing today.

Ubicación

Detalles

Tipo:
Residential
Estacionamiento:
Sin datos
Año de construcción:
2016
Lote:
0.24 Hectáreas
Calefacción:
Central
precio por sq. medidor:
$171
Enfriamiento:
Central Air
HOA:
$211

Valuation

Our model vs. what's actually selling nearby.
Estimate
$859,450
$674K – $1.1M
Confidence Low
List vs. estimate
$259K below estimate
List $599,999 · -30.2%
Our model says this listing is priced below recent comparable activity. Expect competition.
Price per sq ft
$171
-19.9% vs. city median $213
Based on
6 MLS comparables
Median of recent comparable listings. Sold comps use closing price, active listings use list price.

Destacados

Annual tax
$6,953
2025
HOA
$210/qtr
Garage
2 car garage
Furnished
Negotiable
Pets
Allowed
Más hechos y características
  • Piso

    • Ceramic Tile

    • Luxury Vinyl

    Calefacción

    • Central

    Enfriamiento

    • Central Air

    Accesorios

    • Dishwasher

    • Disposal

    • Dryer

    • Electric Water Heater

    • Microwave

    • Range

    • Range Hood

    • Refrigerator

    • Washer

    Otras características interiores

    • Ceiling Fan(s)

    • Eating Space In Kitchen

    • In Wall Pest System

    • Kitchen/Family Room Combo

    • PrimaryBedroom Upstairs

    • Solid Wood Cabinets

    • Split Bedroom

    • Stone Counters

    • Thermostat

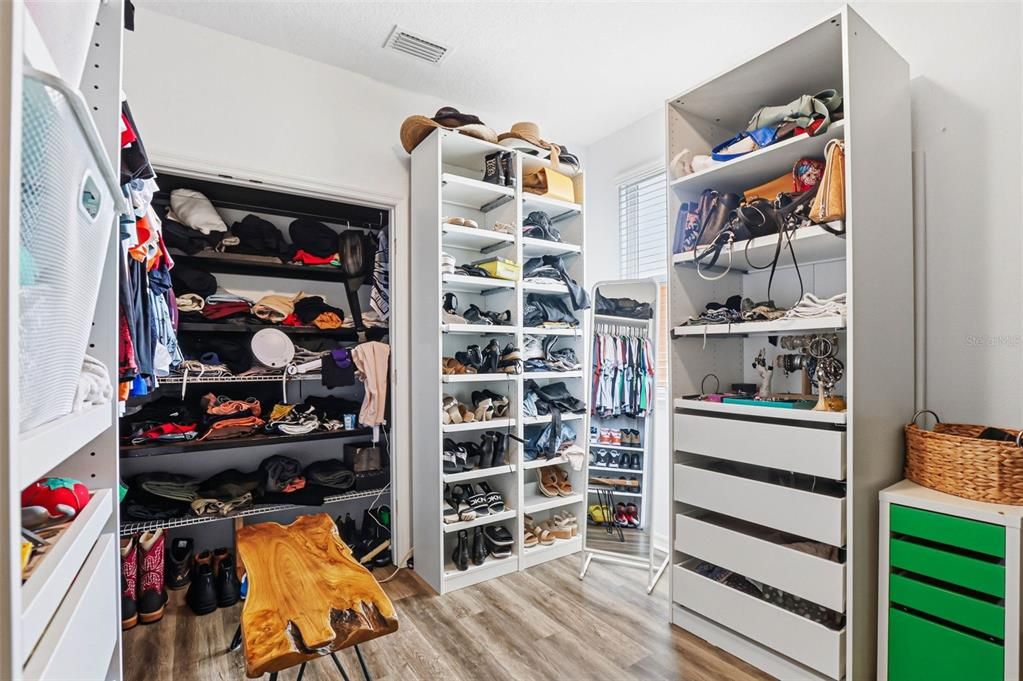
    • Walk-In Closet(s)

    • Window Treatments

    Dormitorios y baños

    • Dormitorios: 7

    • Baños: 1

    • Baños completos: 3

  • Propiedad

    • Pisos: Two

    • Características Exteriores: Irrigation System / Lighting / Private Mailbox / Rain Gutters / Sprinkler Metered

    Lote

    • Lote: 0.24 Hectáreas

    Otra Información de Propiedad

    • Número de Parcela: 2026140070023000010

    • Zonificación: MPUD

  • Tipo y estilo

    • Tipo de propiedad: Residential

    • Subtipo de propiedad: Single Family Residence

  • Utilidad

    • Cable Connected

    • Electricity Connected

    • Public

    • Sewer Connected

    • Sprinkler Meter

    • Street Lights

    • Water Connected

    Energía verde

    • Appliances

    • Thermostat

    • Windows

  • Otra información financiera

    • HOA: $211

    • Frecuencia HOA: Quarterly

    • Importe anual de impuestos: $6,953

  • Detalles de la fuente

    • MLS ID: TB8535027

    Otros hechos

    • Materiales de construcción: Block / Concrete / Stone / Stucco

    • Detalles de la fundación: Slab

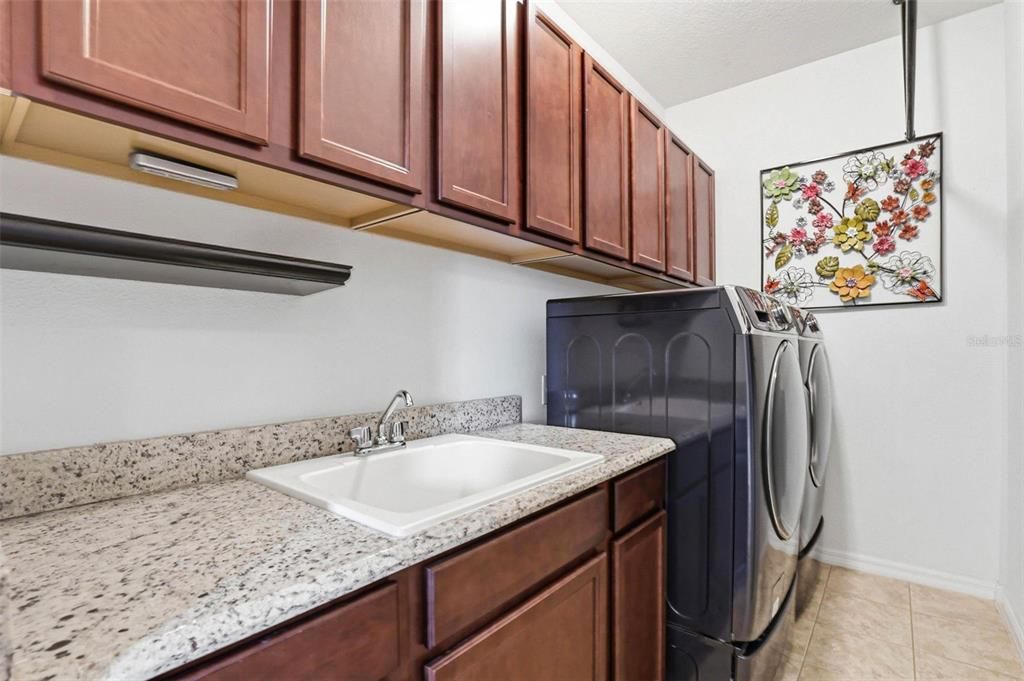
    • Características de lavandería: Inside / Laundry Room / Upper Level

    • Características del lote: Landscaped / Level / Sidewalk

    • Características del patio y el porche: Covered / Patio / Porch / Screened

    • Características de la ventana: Blinds

    • Caras de dirección: West

    • Espacios de garaje: 2

    • Garaje adjunto: Si

    • Garaje: Si

    • Salón: 3503

    • Fuente de agua: None

    • Nombre de subdivisión: NEW RIVER LAKES PH 01

Consulta privada
Habla con el asesor de este inmueble.
Planos, documentos del HOA, comparables off-market, agendar una visita privada — un solo mensaje directo al especialista local.

Más como esta

Nuevo
En Venta
$774,900
Casa
5 camas · 3 baños · 3,571 sqft
PALM LOVE PH 01A, WESLEY CHAPEL
32306 GARDEN ALCOVE LOOP
Nuevo
En Venta
$679,990
Casa
4 camas · 2 baños · 2,896 sqft
:, WESLEY CHAPEL
32126 GARDEN ALCOVE LOOP
Nuevo
En Venta
$530,000
Casa
5 camas · 3 baños · 2,576 sqft
ASHTON OAKS SUB PH 4, WESLEY CHAPEL
3951 PACENTE LOOP
Nuevo
En Venta
$505,000
Casa
3 camas · 2 baños · 2,615 sqft
CHAPEL XINGS PCLS G1 & G2, WESLEY CHAPEL
31867 ASBURY AVENUE
-$750
En Venta
$457,000
Casa
4 camas · 2 baños · 2,045 sqft
TWO RIVERS, ZEPHYRHILLS
2490 STRATTEN DRIVE
En Venta
$530,000
Casa
3 camas · 2 baños · 2,242 sqft
MEADOW POINTE 4 PRCL N O P ENCL, WESLEY CHAPEL
31321 DRISCOLL DRIVE
En Venta
$550,000
Casa
4 camas · 3 baños · 2,894 sqft
WESBRIDGE PH 4, WESLEY CHAPEL
6708 DEVLIN LANE
En Venta
$439,000
Casa
4 camas · 2 baños · 2,029 sqft
COUNTRY WALK INCREMENT C PH 02, WESLEY CHAPEL
4749 ROLLING GREEN DRIVE

Mercado cerca de esta dirección

Conteos en vivo en la misma zona.
Ver todo

The multiple listing information is provided by the Stellar MLS from a copyrighted compilation of listings. The compilation of listings and each individual listing are ©2026-present Stellar MLS. All Rights Reserved. The information provided is for consumers' personal, noncommercial use and may not be used for any purpose other than to identify prospective properties consumers may be interested in purchasing. All properties are subject to prior sale or withdrawal. All information provided is deemed reliable but is not guaranteed accurate, and should be independently verified. Listing courtesy of: LPT REALTY, LLC