Vender tu casa
Valoración gratuita de tu hogar
Contacto
Cuéntenos sobre sus necesidades

31867 ASBURY AVENUE

Casa En Venta
$505,000

BTC: 7.80284302

ETH: 265.42067864

7 días
3 camas
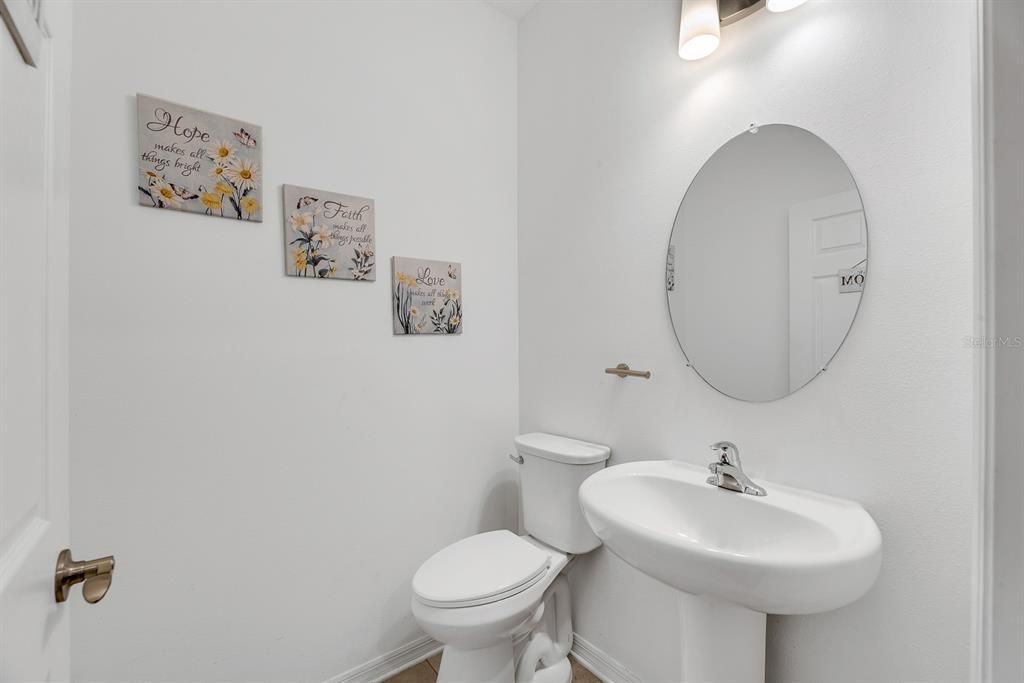
2 baños
2,615 sqft

Visión general

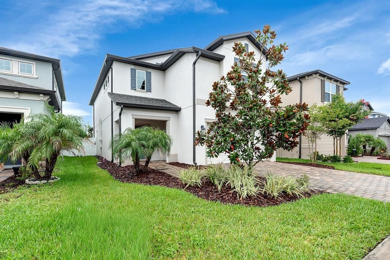
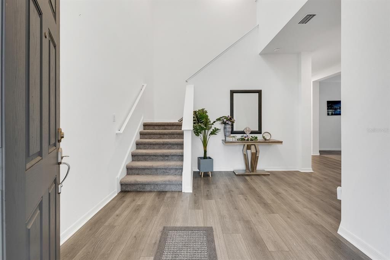
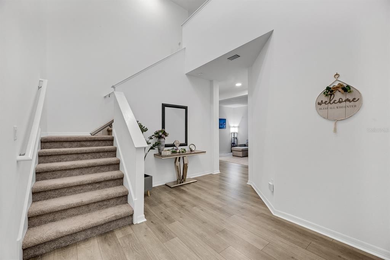
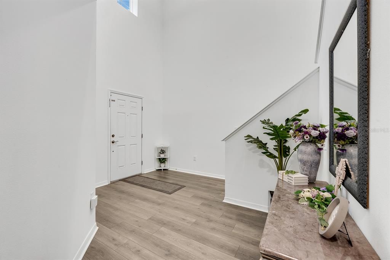
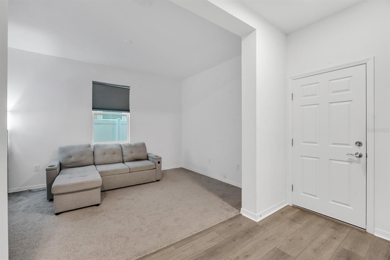
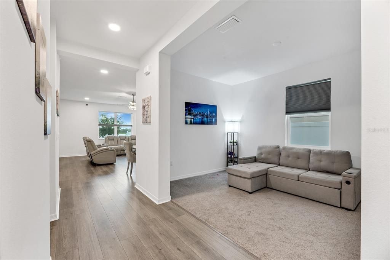
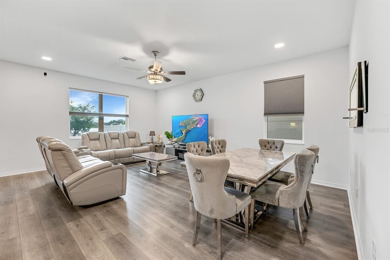
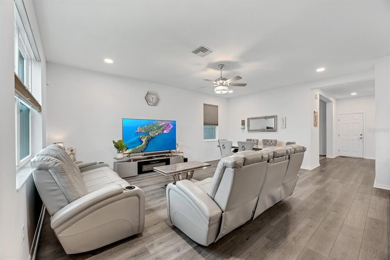
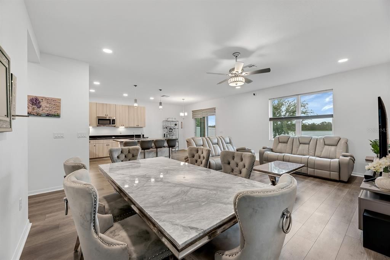
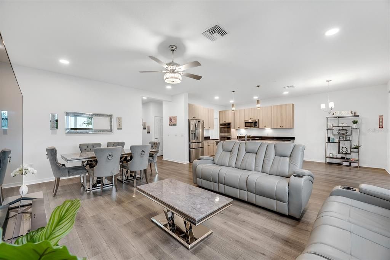
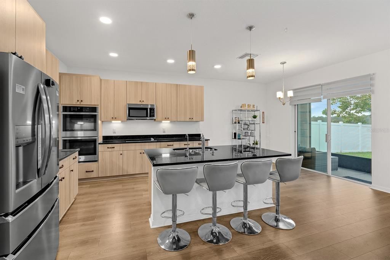
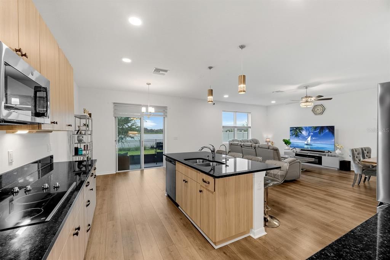
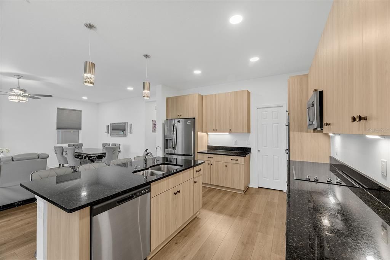
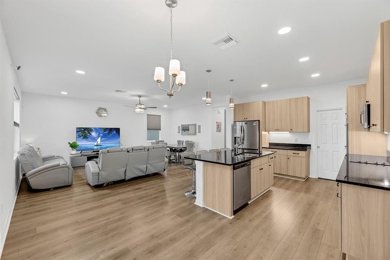
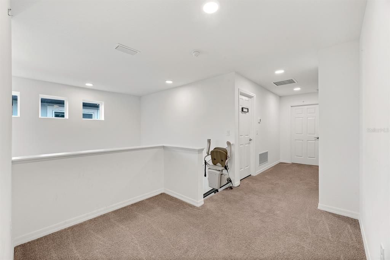
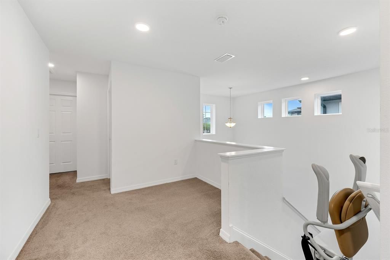
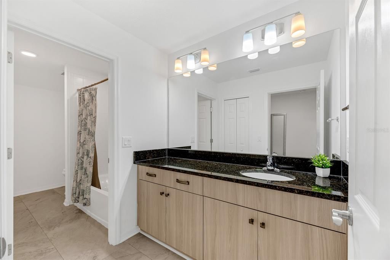
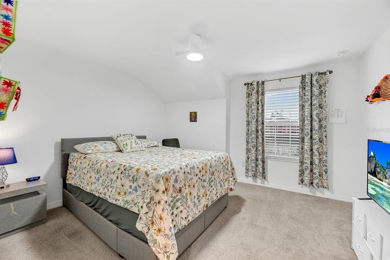
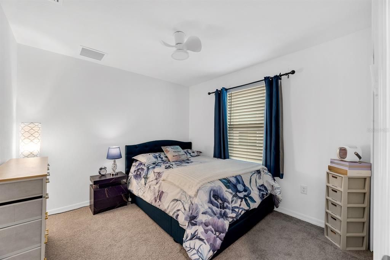
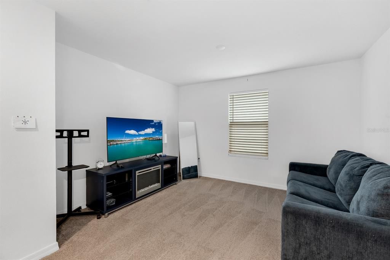
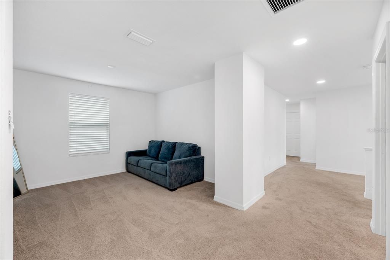
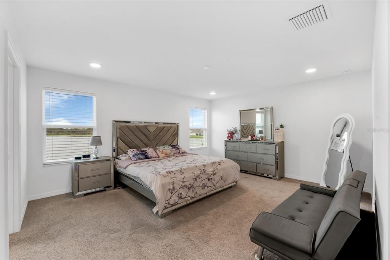
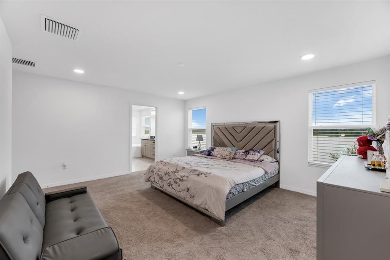
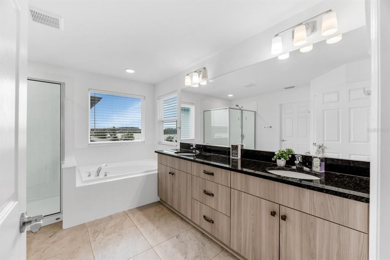
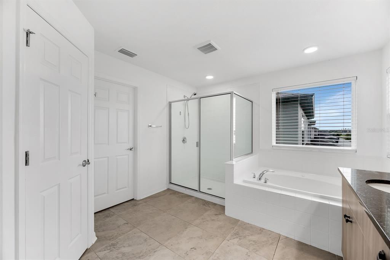
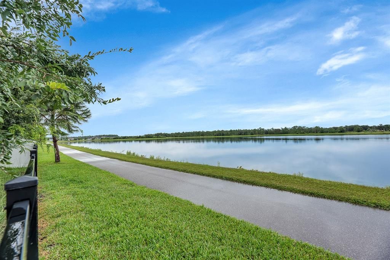
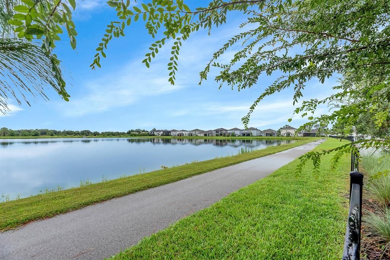
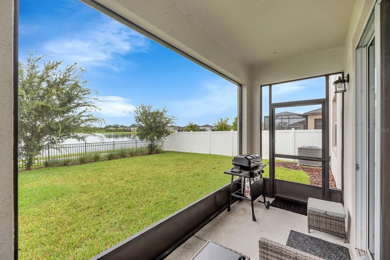
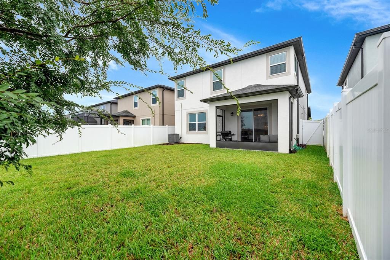
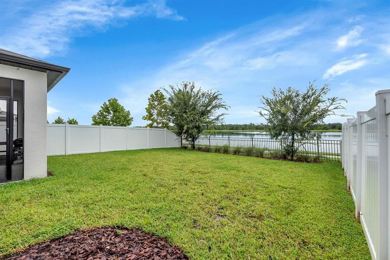
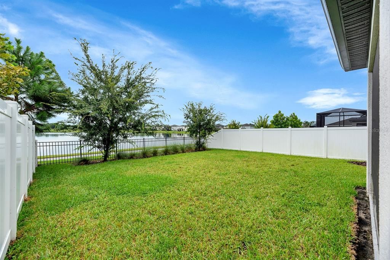
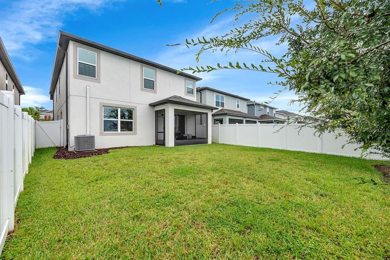
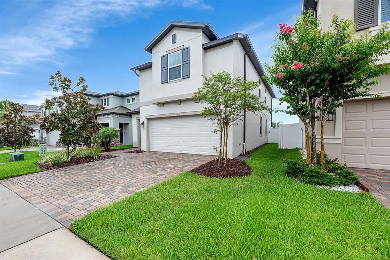
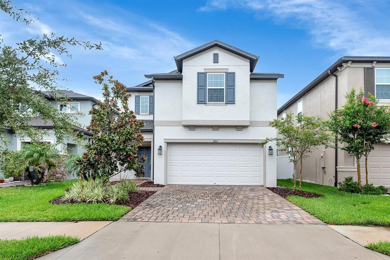
Designed for everyday living, this two-story home in Chapel Crossings offers flexible spaces, an open layout, and peaceful lake views. A soaring entry welcomes you inside, where durable plank flooring carries through the main living areas. Just off the foyer, a flexible bonus room can serve as a home office, media room, playroom, or quiet retreat. The open kitchen, dining, and living area creates an easy gathering space with abundant cabinetry, granite countertops, stainless steel appliances, double wall ovens, a large island with seating, and room for a dining table. Sliding glass doors extend the living space to the screened lanai, overlooking a fully fenced backyard and the lake beyond. Upstairs, the generous loft offers even more room to make the home your own—create a second office, library, craft area, game room, or movie space. The primary suite features lake views and a spacious bath with a long dual-sink vanity, soaking tub, and separate shower. Two additional bedrooms, a full bath, and the conveniently located laundry room complete the second floor. Thoughtful corners and open niches throughout the home invite your imagination and offer opportunities for reading areas, built-ins, workstations, or display space. Chapel Crossings adds a resort-inspired lifestyle with a clubhouse, fitness center, dog park, beach-entry pool, lazy river, parks, ponds, and community trails. Beyond the neighborhood, residents enjoy convenient access to everyday shopping and dining including retail, restaurant, and entertainment options at The Shops at Wiregrass and The Grove at Wesley Chapel. With multiple living spaces, a two-car garage, and a scenic waterfront setting, this home offers plenty of room to settle in, spread out, and make it your own. *Homeowner willing to negotiate furnishings and select appliances*

Ubicación

Detalles

Tipo:
Residential
Estacionamiento:
Driveway
Año de construcción:
2023
Lote:
0.11 Hectáreas
Calefacción:
Central
precio por sq. medidor:
$193
Enfriamiento:
Central Air
HOA:
$560

Valuation

Our model vs. what's actually selling nearby.
Estimate
$470,490
$373K – $549K
Confidence Low
List vs. estimate
$34K above estimate
List $505,000 · +7.3%
Our model says this listing is priced above recent comparable activity. Room to negotiate.
Price per sq ft
$193
-9.7% vs. city median $213
Based on
52 MLS comparables
Median of recent comparable listings. Sold comps use closing price, active listings use list price.

Destacados

Annual tax
$10,206
2025
HOA
$560/yr
Recreational Facilities
Garage
2 car garage
Furnished
Negotiable
Pets
Allowed
Más hechos y características
  • Piso

    • Carpet

    • Vinyl

    Calefacción

    • Central

    Enfriamiento

    • Central Air

    Accesorios

    • Dishwasher

    • Disposal

    • Electric Water Heater

    • Microwave

    • Range

    Otras características interiores

    • Built-in Features

    • Cathedral Ceiling(s)

    • Ceiling Fan(s)

    • Eating Space In Kitchen

    • High Ceilings

    • Open Floorplan

    • PrimaryBedroom Upstairs

    • Stone Counters

    • Thermostat

    • Walk-In Closet(s)

    • Window Treatments

    Dormitorios y baños

    • Dormitorios: 3

    • Baños: 1

    • Baños completos: 2

  • Estacionamiento

    • Driveway

    Propiedad

    • Pisos: Two

    • Características Exteriores: Lighting / Sidewalk / Sliding Doors

    Lote

    • Lote: 0.11 Hectáreas

    Otra Información de Propiedad

    • Número de Parcela: 1026200080015000140

    • Zonificación: MPUD

  • Tipo y estilo

    • Tipo de propiedad: Residential

    • Subtipo de propiedad: Single Family Residence

  • Utilidad

    • BB/HS Internet Available

    • Cable Available

    • Electricity Connected

    • Public

    • Sewer Connected

    • Sprinkler Recycled

    • Underground Utilities

    • Water Connected

  • Otra información financiera

    • HOA: $560

    • Frecuencia HOA: Annually

    • Importe anual de impuestos: $10,207

  • Detalles de la fuente

    • MLS ID: TB8535792

    Otros hechos

    • Materiales de construcción: Block

    • Detalles de la fundación: Slab

    • Características de lavandería: Inside / Laundry Room

    • Características del lote: In County / Sidewalk

    • Características del patio y el porche: Rear Porch / Screened

    • Características de la ventana: Blinds

    • Caras de dirección: South

    • Espacios de garaje: 2

    • Garaje adjunto: Si

    • Garaje: Si

    • Salón: 2615

    • Fuente de agua: Public

    • Nombre de subdivisión: CHAPEL XINGS PCLS G1 & G2

Consulta privada
Habla con el asesor de este inmueble.
Planos, documentos del HOA, comparables off-market, agendar una visita privada — un solo mensaje directo al especialista local.

Más como esta

En Venta
$469,990
Casa
4 camas · 2 baños · 2,260 sqft
EPPERSON RANCH NORTH POD F PH, WESLEY CHAPEL
8373 CLAW GLADES LOOP
Nuevo
En Venta
$575,000
Casa
5 camas · 3 baños · 3,406 sqft
BOYETTE OAKS, WESLEY CHAPEL
29719 CEDAR WAXWING DRIVE
Nuevo
En Venta
$414,900
Casa
3 camas · 2 baños · 1,728 sqft
COUNTRY WALK INCREMENT F PH 02, WESLEY CHAPEL
4037 WARWICK HILLS DRIVE
Nuevo
En Venta
$400,000
Casa
4 camas · 3 baños · 1,831 sqft
MEADOW POINTE 04 PRCL J, WESLEY CHAPEL
4230 MEDBURY DRIVE
Nuevo
En Venta
$565,000
Casa
4 camas · 3 baños · 2,513 sqft
EPPERSON RANCH SOUTH, WESLEY CHAPEL
7756 YALE HARBOR DRIVE
-$3
En Venta
$479,997
Casa
5 camas · 2 baños · 2,297 sqft
WATERGRASS PCLS C-1 & C-2, WESLEY CHAPEL
7759 WINDCHASE WAY
Nuevo
En Venta
$369,000
Casa
3 camas · 2 baños · 1,640 sqft
BRIDGEWATER PH 03, WESLEY CHAPEL
31251 BACLAN DRIVE
Nuevo
En Venta
$530,000
Casa
5 camas · 3 baños · 2,576 sqft
ASHTON OAKS SUB PH 4, WESLEY CHAPEL
3951 PACENTE LOOP

Mercado cerca de esta dirección

Conteos en vivo en la misma zona.
Ver todo

The multiple listing information is provided by the Stellar MLS from a copyrighted compilation of listings. The compilation of listings and each individual listing are ©2026-present Stellar MLS. All Rights Reserved. The information provided is for consumers' personal, noncommercial use and may not be used for any purpose other than to identify prospective properties consumers may be interested in purchasing. All properties are subject to prior sale or withdrawal. All information provided is deemed reliable but is not guaranteed accurate, and should be independently verified. Listing courtesy of: EATON REALTY