Sell Your Home
Get a free home valuation
Contact
Tell us about your needs

3273 HOPEWELL STREET

House For Sale
$469,900

BTC: 6.07891332

ETH: 191.87423438

New
3 bds
2 ba
1,884 sqft

Overview

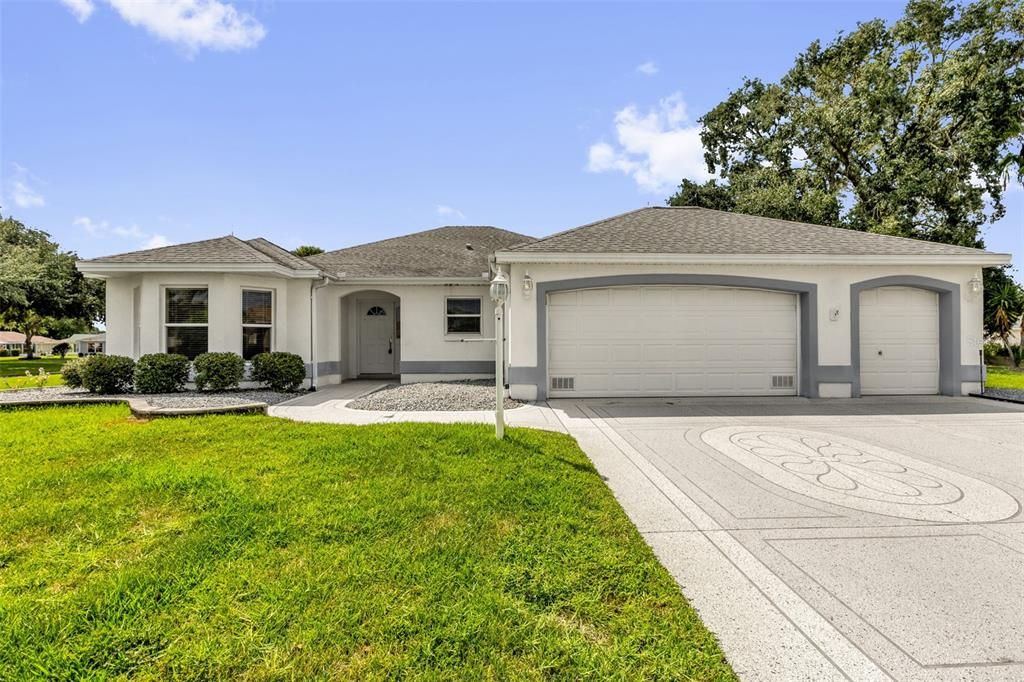
NO BOND! NEW ROOF 2026! NEW HVAC 2026! ROOM FOR A POOL! This beautifully updated BLOCK & STUCCO home is situated on an impressive OVERSIZED .327-ACRE HOMESITE and offers the combination buyers are looking for—major updates, abundant indoor and outdoor living space, a 2-CAR PLUS GOLF CART GARAGE, and plenty of room to add a pool! Outstanding curb appeal begins with a CUSTOM DECORATIVE DRIVEWAY featuring detailed scoring and an impressive center medallion. The expansive homesite is enhanced by extensive landscaping with STACKED-STONE ACCENTS, ROCK-FILLED FLOWER BEDS, MULTIPLE LANDSCAPED ISLANDS, AND BEAUTIFUL PALM TREES throughout the yard. The home also features a LIGHTNING PROTECTION SYSTEM. Step inside to discover a completely refreshed interior featuring NEW LUXURY VINYL PLANK FLOORING THROUGHOUT—NO CARPET! The entire interior has been PROFESSIONALLY PAINTED, creating a bright, clean, move-in-ready feel, while a SOLAR TUBE brings additional natural light into the living room. The kitchen features WHITE BAY CABINETRY, EPOXY-FINISHED LAMINATE COUNTERTOPS, AND NEW STAINLESS STEEL APPLIANCES, including a GAS RANGE and side-by-side refrigerator. One of the highlights of the home is the 14’ X 17’ TILED FLORIDA ROOM UNDER AIR, providing approximately 238 additional square feet of comfortable year-round space for entertaining, relaxing, a home office, or hobby area. Continue outside to the generous 12’ X 20’ COVERED/SCREENED LANAI, providing approximately 240 square feet of additional outdoor living space overlooking the oversized homesite with PLENTY OF ROOM FOR A POOL. Storage and parking are equally impressive with a 2-CAR GARAGE PLUS SEPARATE GOLF CART GARAGE, and the garage floor has just been freshly painted. With a NEW ROOF (2026), NEW HVAC (2026), NEW LUXURY VINYL PLANK FLOORING, NEW STAINLESS STEEL APPLIANCES, FRESH INTERIOR PAINT, LIGHTNING PROTECTION, BLOCK & STUCCO CONSTRUCTION, 2-CAR + GOLF CART GARAGE, OVERSIZED .327-ACRE HOMESITE, ROOM FOR A POOL, AND NO BOND, this home offers an exceptional combination of space, improvements, and value. MOVE IN AND START ENJOYING THE VILLAGES LIFESTYLE!

Location

Details

Type:
Residential
Parking:
Driveway / Garage Door Opener / Golf Cart Garage / Golf Cart Parking / Oversized
Year Built:
2001
Lot:
0.33 Acres
Heating:
Natural Gas
Price/sqft:
$249
Cooling:
Central Air
HOA:
No Data

Valuation

Our model vs. what's actually selling nearby.
Estimate
$431,000
$387K – $519K
Confidence Low
List vs. estimate
$38K above estimate
List $469,900 · +9.0%
Our model says this listing is priced above recent comparable activity. Room to negotiate.
Price per sq ft
$249
-2.2% vs. city median $254
Based on
6 MLS comparables
Median of recent comparable listings. Sold comps use closing price, active listings use list price.

Highlights

Annual tax
$3,260
2025
Garage
3 car garage
Pets
Allowed
All facts and features
  • Flooring

    • Ceramic Tile

    • Luxury Vinyl

    Heating

    • Natural Gas

    Cooling

    • Central Air

    Appliances

    • Dishwasher

    • Gas Water Heater

    • Microwave

    • Range

    • Refrigerator

    Other interior features

    • Cathedral Ceiling(s)

    • Ceiling Fan(s)

    • Eating Space In Kitchen

    • High Ceilings

    • Living Room/Dining Room Combo

    • Primary Bedroom Main Floor

    • Thermostat

    • Vaulted Ceiling(s)

    • Walk-In Closet(s)

    Bedrooms and bathrooms

    • Bedrooms: 3

    • Full bathrooms: 2

  • Parking

    • Driveway

    • Garage Door Opener

    • Golf Cart Garage

    • Golf Cart Parking

    • Oversized

    Property

    • Levels: One

    • Exterior Features: Irrigation System / Sliding Doors / Sprinkler Metered

    Lot

    • Lot: 0.33 Acres

    Other Property Information

    • Parcel Number: D04F061

    • Zoning: RES

  • Type and style

    • Property Type: Residential

    • Property Sub Type: Single Family Residence

  • Utility

    • Cable Connected

    • Electricity Connected

    • Natural Gas Connected

    • Sewer Connected

    • Sprinkler Meter

    • Underground Utilities

    • Water Connected

  • Other financial information

    • Annual tax amount: $3,260

  • Source details

    • MLS ID: G5117282

    Other facts

    • Construction Materials: Block / Stucco

    • Foundation Details: Slab

    • Laundry Features: Inside / Laundry Room

    • Lot Features: Corner Lot / Cul-De-Sac / Irregular Lot / Near Golf Course / Oversized Lot

    • Direction Faces: Southeast

    • Garage Spaces: 3

    • Attached Garage: Yes

    • Garage: Yes

    • Living Area: 1884

    • Water Source: Public

    • Subdivision Name: VILLAGES OF SUMTER

Private inquiry
Talk to the advisor on this listing.
Floor plans, HOA docs, off-market comparables, scheduling a private showing — one message, direct to the local specialist.

More like this

New
For Sale
$369,000
House
3 bds · 2 ba · 1,564 sqft
GREENWOOD VILLAS, THE VILLAGES
7592 SE 170TH LONGVIEW LANE
New
For Sale
$387,950
House
4 bds · 2 ba · 2,320 sqft
ORANGE BLOSSOM HILLS, SUMMERFIELD
9307 SE 159TH LANE
New
For Sale
$389,500
House
3 bds · 2 ba · 1,785 sqft
THE VILLAGES, THE VILLAGES
8368 SE 176TH LAWSON LOOP
New
For Sale
$399,999
House
3 bds · 2 ba · 1,392 sqft
VILLAGES/MARION UN 61, THE VILLAGES
17362 SE 76TH FLINTLOCK TERRACE
New
For Sale
$495,000
House
3 bds · 2 ba · 1,804 sqft
THE VILLAGES, THE VILLAGES
16897 SE 74TH SOULLIERE AVENUE
New
For Sale
$375,000
House
4 bds · 2 ba · 2,288 sqft
ORANGE BLOSSOM HILLS UN 11, SUMMERFIELD
15740 SE 97TH AVENUE
New
For Sale
$464,900
House
3 bds · 2 ba · 1,896 sqft
THE VILLAGES, THE VILLAGES
3057 EGERTON PLACE
For Sale
$349,900
House
3 bds · 2 ba · 1,392 sqft
VILLAGES/SUMTER, THE VILLAGES
1276 NORTHBROOK PLACE

Market around this address

Live counts in the same area.
View all

The multiple listing information is provided by the Stellar MLS from a copyrighted compilation of listings. The compilation of listings and each individual listing are ©2026-present Stellar MLS. All Rights Reserved. The information provided is for consumers' personal, noncommercial use and may not be used for any purpose other than to identify prospective properties consumers may be interested in purchasing. All properties are subject to prior sale or withdrawal. All information provided is deemed reliable but is not guaranteed accurate, and should be independently verified. Listing courtesy of: WORTH CLARK REALTY