Sell Your Home
Get a free home valuation
Contact
Tell us about your needs
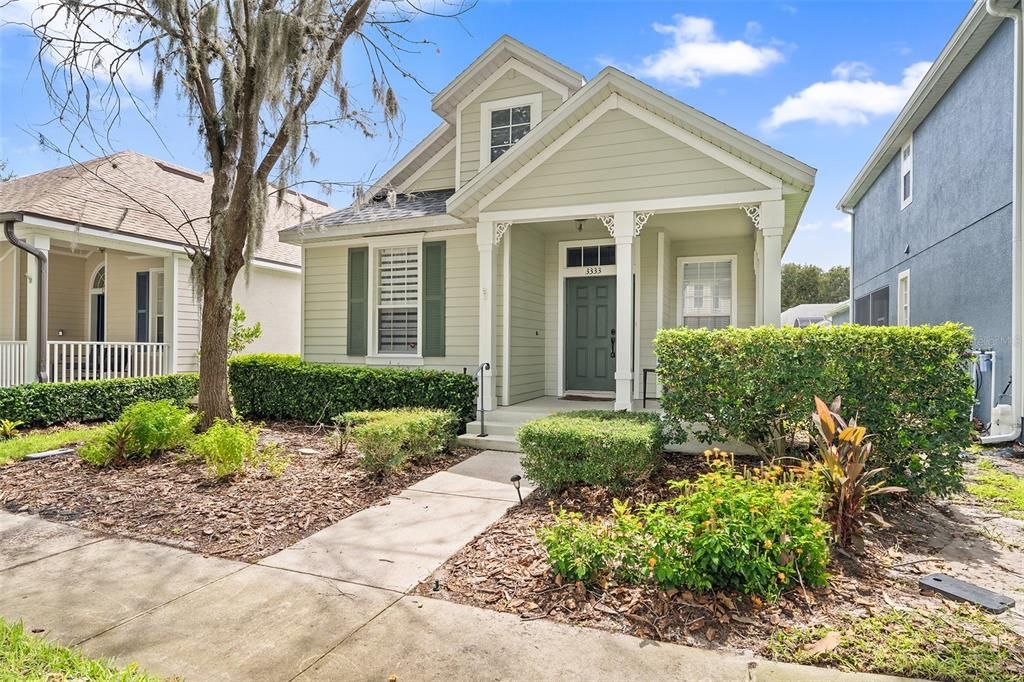
3333 BRACKEN FERN DR

House For Sale
$299,000

BTC: 4.61990111

ETH: 157.15006517

6 days
2 bds
2 ba
1,188 sqft

Overview

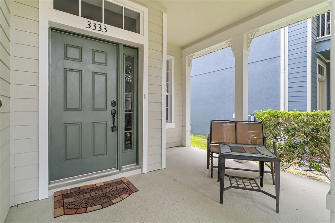
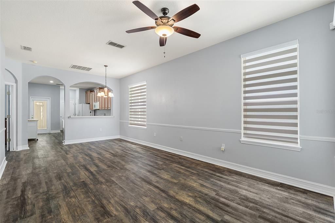
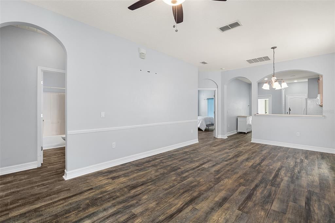
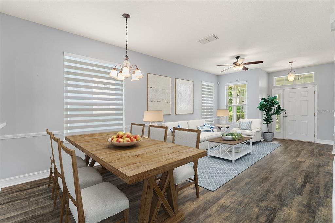
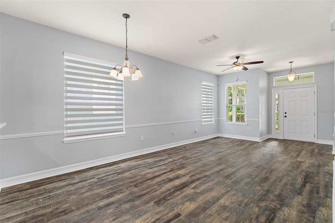
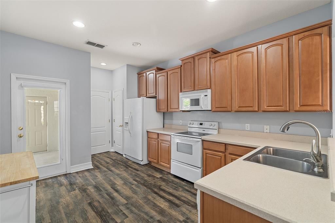
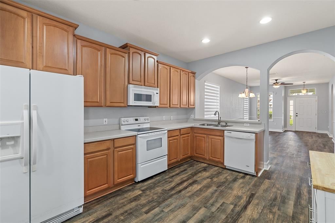
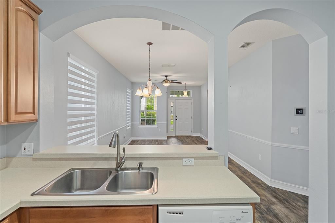
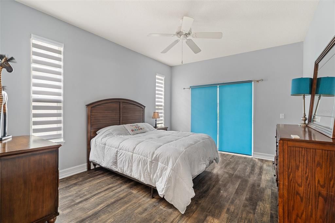
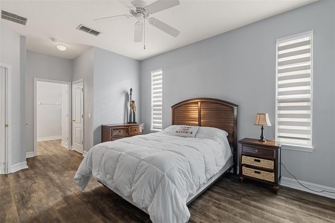
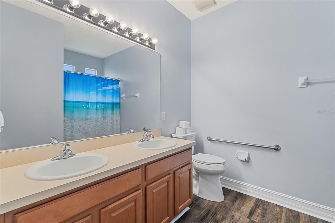
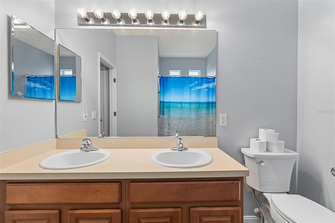
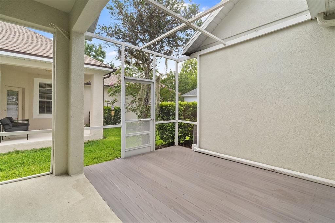
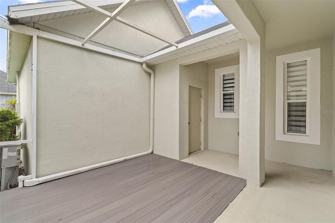
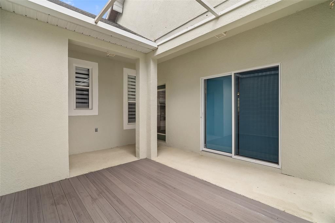
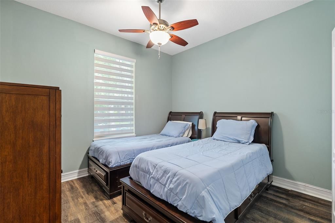
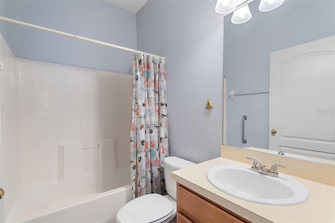
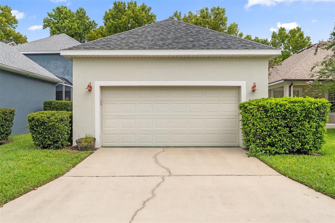
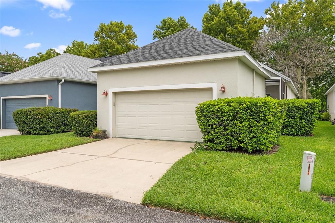
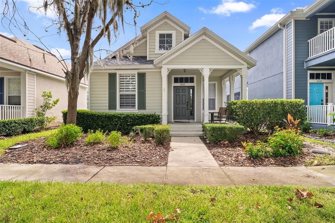
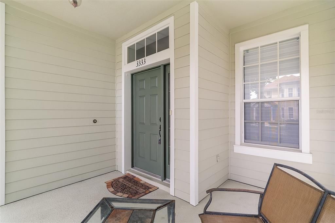
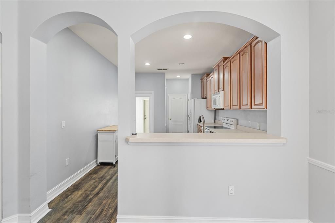
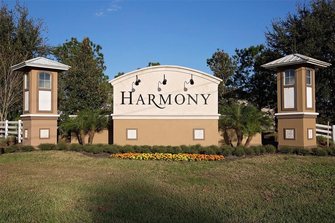
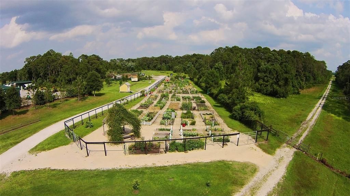
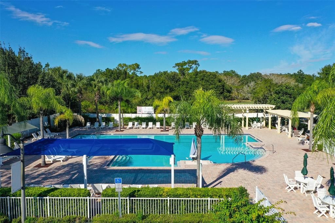
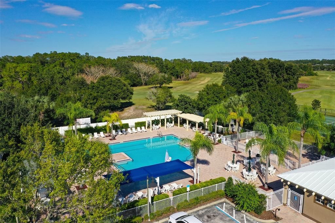
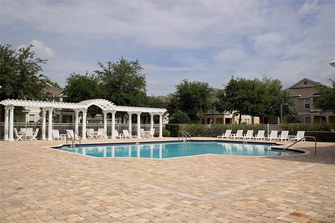
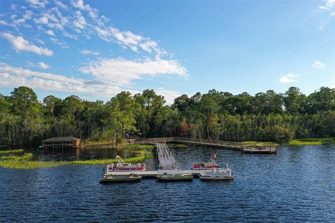
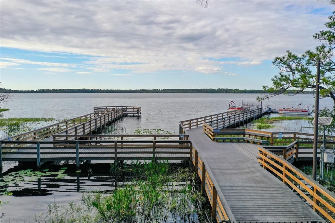
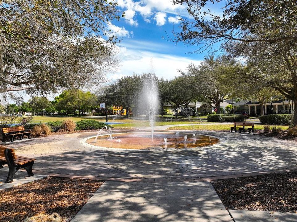
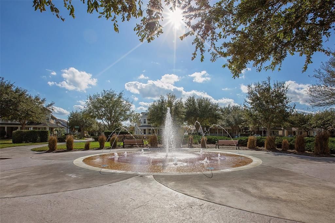
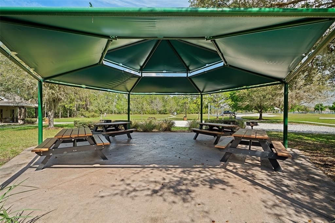
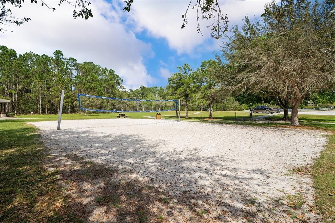
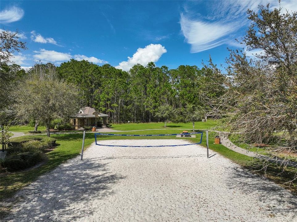
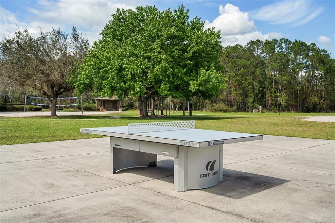
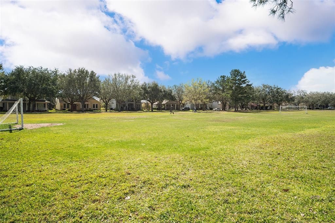
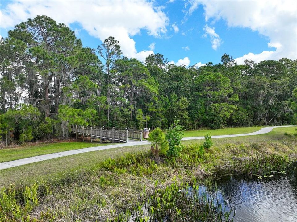
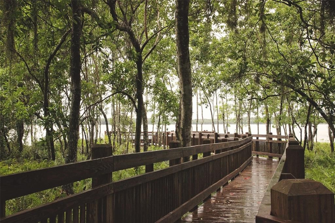
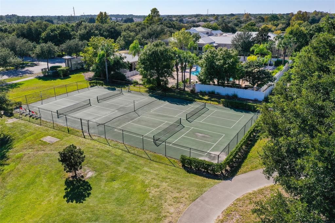
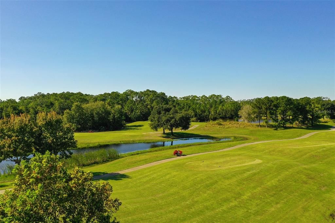
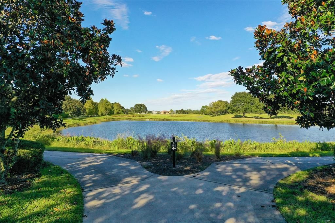
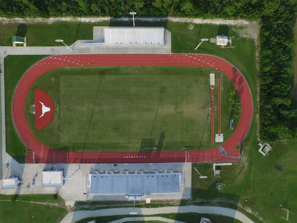
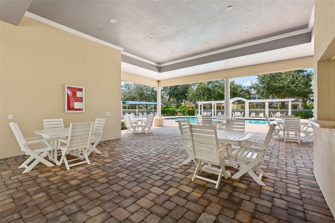
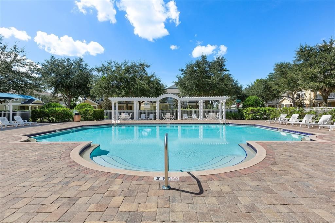
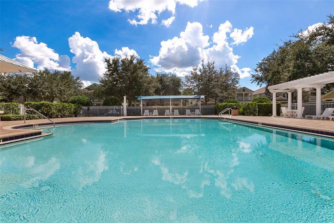
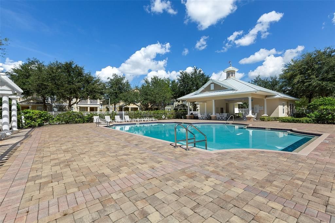
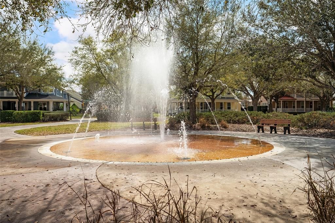
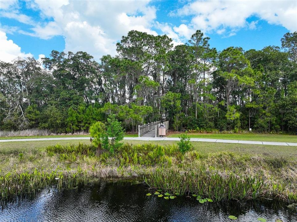
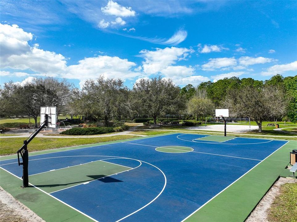
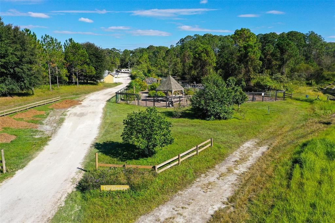
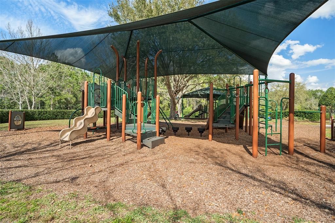
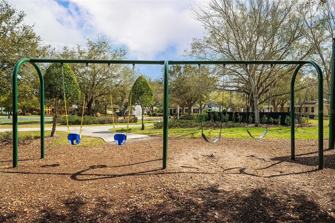
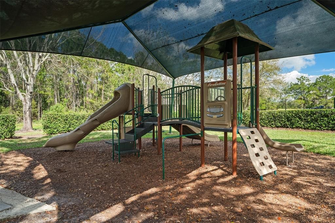
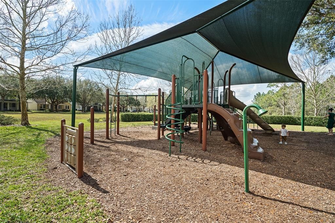
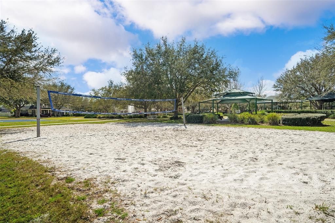
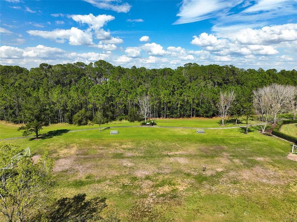
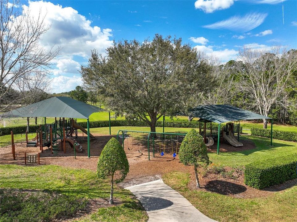
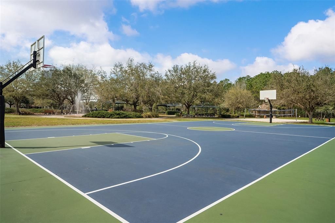
Welcome home to this adorable cottage nestled in the heart of the community! Roof installed (2022). Relax and unwind on the inviting front porch before stepping inside to an open and airy floor plan designed for comfortable everyday living. This charming home features 2 bedrooms and 2 bathrooms with a desirable split-bedroom layout, offering added privacy for both owners and guests. The kitchen is equipped with beautiful 42-inch wood cabinets and overlooks the spacious living and dining areas, making it perfect for entertaining. The serene owner's suite opens to a peaceful garden, creating a private retreat to enjoy your morning coffee or evening relaxation. A private rear porch leads to the detached 2-car garage with convenient alley access, adding to the home's charm and functionality. Don't miss this wonderful opportunity to own this delightful cottage home! Ideally located near Harmony Community School, this home offers golf-cart-friendly access through a nearby tunnel to Harmony Middle and Harmony High School. Residents enjoy exceptional amenities including Buck Lake with community pontoon boats, kayaks, canoes, and a fishing pier, along with resort-style pools, dog parks, playgrounds, walking trails, a fitness center, and bike paths. Enjoy easy golf cart rides to the neighborhood coffee shop, pizza restaurant, and Mexican dining. Conveniently located near Orlando International Airport, Medical City in Lake Nona, and Florida’s East Coast beaches, Harmony offers the perfect blend of lifestyle, nature, and location. Don’t miss your opportunity to own this move-in-ready home — schedule your private showing today! Buyer to verify all room measurements.
Location

Details

Type:
Residential
Parking:
Alley Access / Driveway
Year Built:
2004
Lot:
0.09 Acres
Heating:
Central
Price/sqft:
$252
Cooling:
Central Air
HOA:
$100

Valuation

Our model vs. what's actually selling nearby.
Estimate
$219,950
$153K – $312K
Confidence Low
List vs. estimate
$79K above estimate
List $299,000 · +35.9%
Our model says this listing is priced above recent comparable activity. Room to negotiate.
Price per sq ft
$251
+14.7% vs. city median $219
Based on
6 MLS comparables
Median of recent comparable listings. Sold comps use closing price, active listings use list price.

Highlights

Annual tax
$5,302
2025
HOA
$100/yr
Pool Maintenance
Garage
2 car garage
Pets
Allowed
All facts and features
  • Flooring

    • Carpet

    • Ceramic Tile

    Heating

    • Central

    Cooling

    • Central Air

    Appliances

    • Dishwasher

    • Disposal

    • Microwave

    • Range

    • Refrigerator

    Other interior features

    • Eating Space In Kitchen

    • Solid Wood Cabinets

    • Thermostat

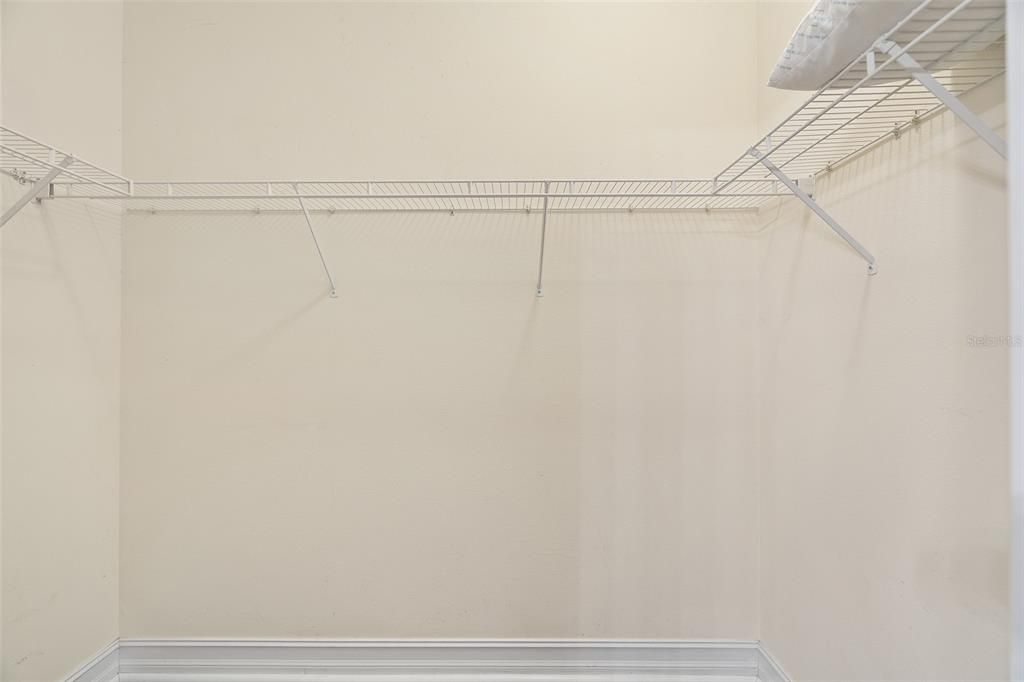
    • Walk-In Closet(s)

    Bedrooms and bathrooms

    • Bedrooms: 2

    • Full bathrooms: 2

  • Parking

    • Alley Access

    • Driveway

    Property

    • Levels: One

    • Exterior Features: Courtyard / Rain Gutters / Sidewalk / Sliding Doors

    Lot

    • Lot: 0.09 Acres

    Other Property Information

    • Parcel Number: 30263226120001B060

    • Zoning: PD

  • Type and style

    • Property Type: Residential

    • Property Sub Type: Single Family Residence

  • Utility

    • Public

  • Other financial information

    • HOA: $100

    • HOA Frequency: Annually

    • Annual tax amount: $5,302

  • Source details

    • MLS ID: S5155330

    Other facts

    • Construction Materials: Block / Stucco

    • Foundation Details: Block / Slab

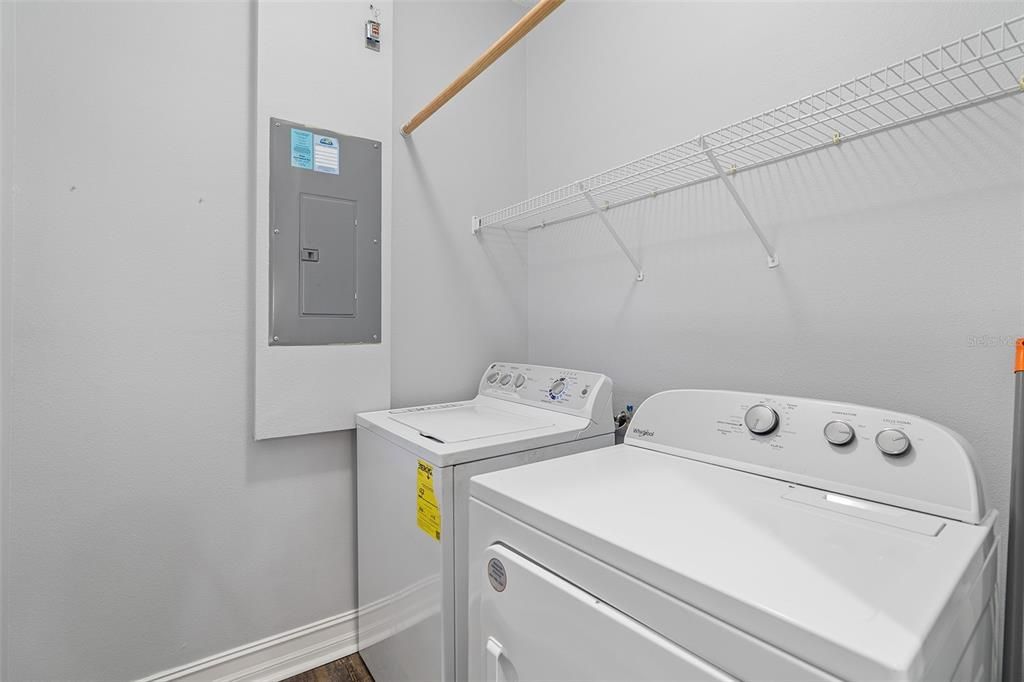
    • Laundry Features: Inside / Laundry Room

    • Lot Features: Sidewalk

    • Patio And Porch Features: Front Porch / Rear Porch

    • Window Features: Blinds

    • Direction Faces: East

    • Architectural Style: Traditional

    • Garage Spaces: 2

    • Attached Garage: Yes

    • Garage: Yes

    • Living Area: 1188

    • Water Source: Public

    • Subdivision Name: BIRCHWOOD NBHDS B & C

Private inquiry
Talk to the advisor on this listing.
Floor plans, HOA docs, off-market comparables, scheduling a private showing — one message, direct to the local specialist.

More like this

New
For Sale
$368,990
House
4 bds · 2 ba · 1,665 sqft
HARMONY WEST, ST CLOUD
3080 HOUSE FINCH ROAD
New
For Sale
$350,990
House
3 bds · 2 ba · 1,504 sqft
HARMONY WEST, ST CLOUD
3044 HOUSE FINCH ROAD
New
For Sale
$351,990
House
3 bds · 2 ba · 1,504 sqft
HARMONY WEST, ST CLOUD
3074 HOUSE FINCH ROAD
For Sale
$329,900
House
3 bds · 2 ba · 1,620 sqft
VILLAGES AT HARMONY PH 1C-1 & 1D, ST CLOUD
6784 HUNTLEIGH HAMMOCK ROAD
For Sale
$375,000
House
4 bds · 2 ba · 1,859 sqft
HARMONY NBRHD 1, HARMONY
3331 SAGEBRUSH STREET
For Sale
$385,000
House
3 bds · 2 ba · 1,673 sqft
HARMONY CENTRAL PH 1, HARMONY
3963 SAGEFIELD DRIVE
-$5K
For Sale
$344,990
Townhouse
3 bds · 2 ba · 1,469 sqft
CYRENE AT HARMONY, ST CLOUD
2704 MEADOW CREST DRIVE
-$10K
For Sale
$324,990
Townhouse
3 bds · 2 ba · 1,409 sqft
CYRENE AT HARMONY, ST CLOUD
2708 MEADOW CREST DRIVE

Market around this address

Live counts in the same area.
View all

The multiple listing information is provided by the Stellar MLS from a copyrighted compilation of listings. The compilation of listings and each individual listing are ©2026-present Stellar MLS. All Rights Reserved. The information provided is for consumers' personal, noncommercial use and may not be used for any purpose other than to identify prospective properties consumers may be interested in purchasing. All properties are subject to prior sale or withdrawal. All information provided is deemed reliable but is not guaranteed accurate, and should be independently verified. Listing courtesy of: CORCORAN CONNECT LLC