Vender tu casa
Valoración gratuita de tu hogar
Contacto
Cuéntenos sobre sus necesidades
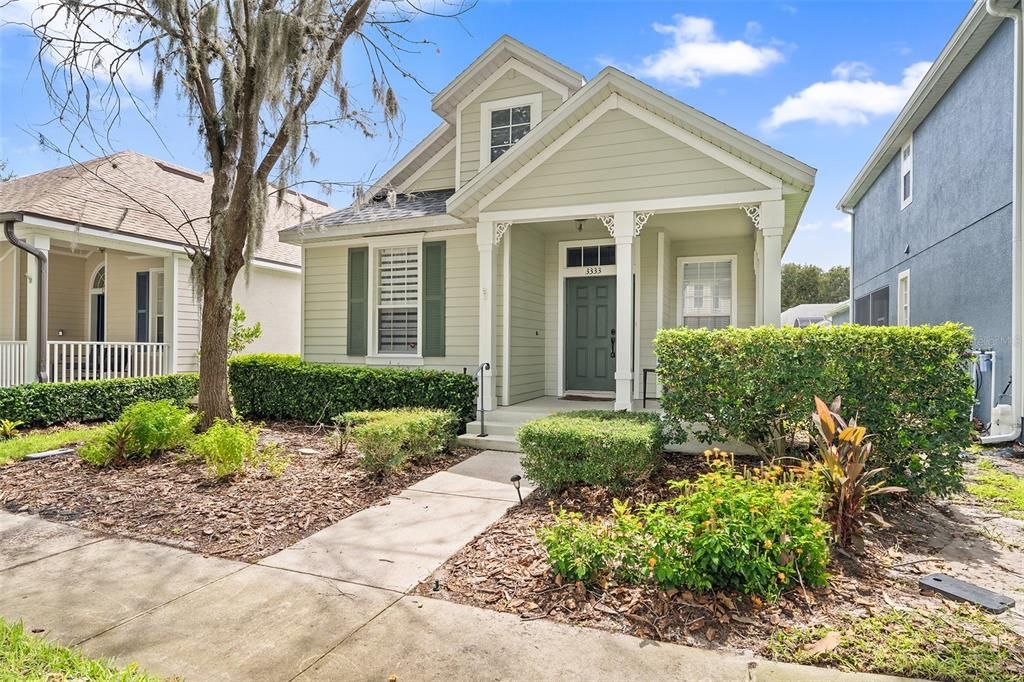
3333 BRACKEN FERN DR

Casa En Venta
$299,000

BTC: 4.61990111

ETH: 157.15006517

5 días
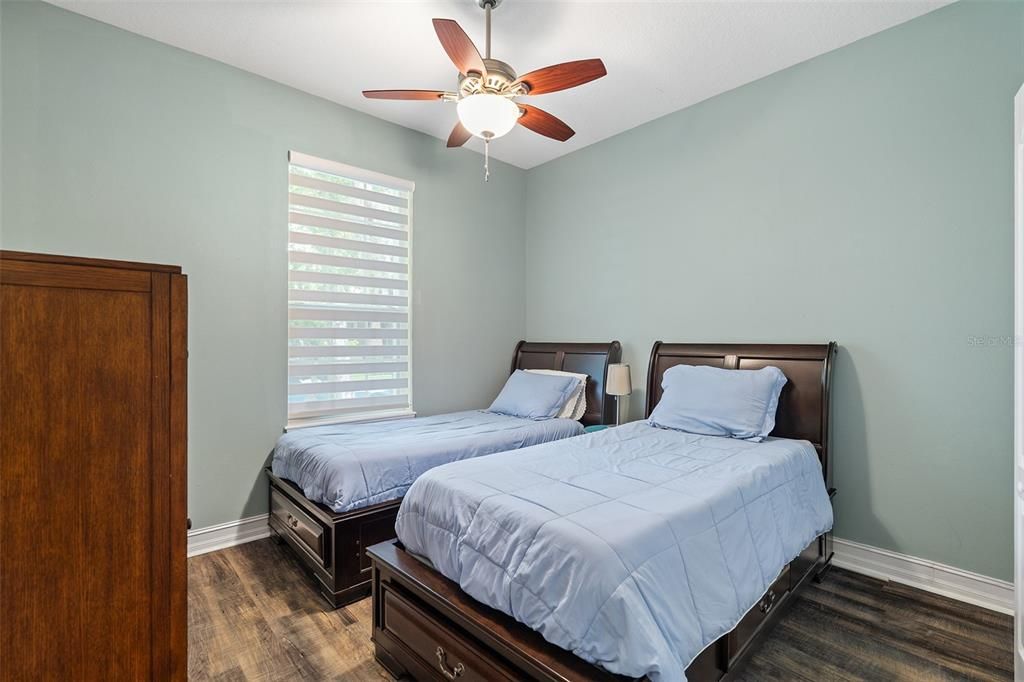
2 camas
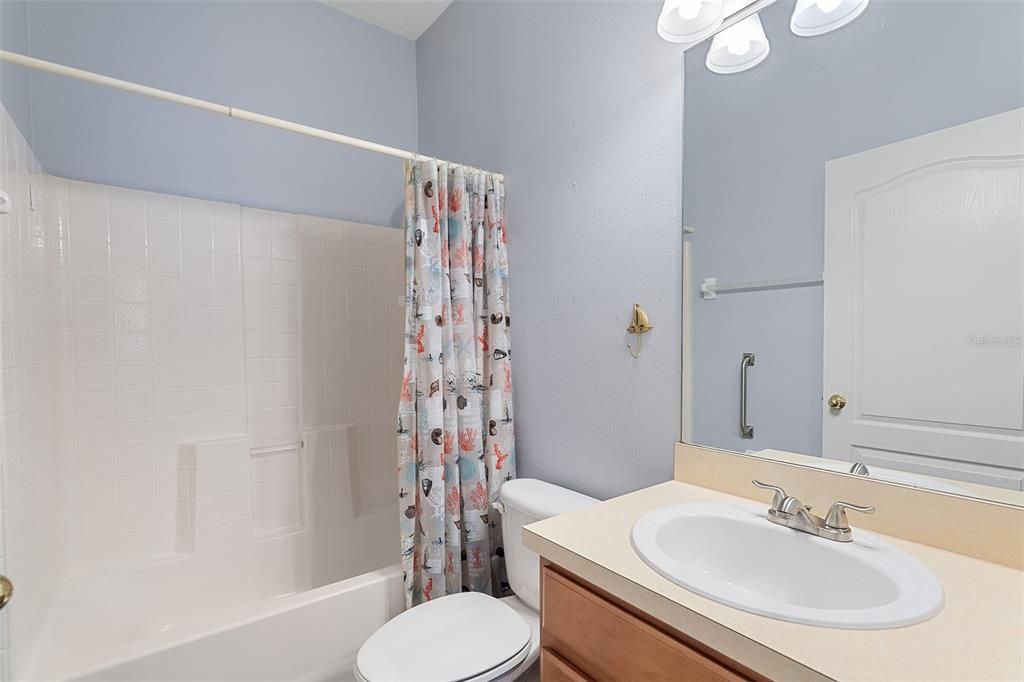
2 baños
1,188 sqft

Visión general

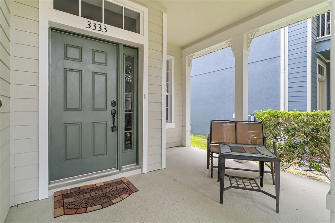
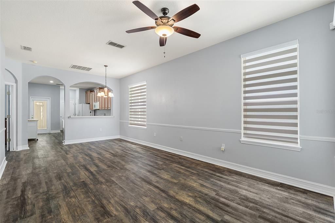
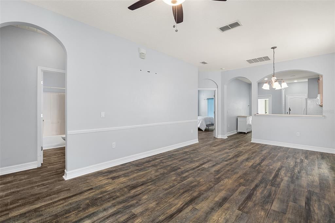
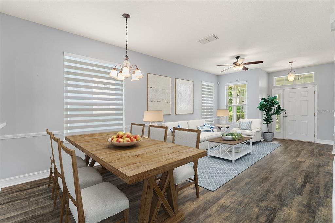
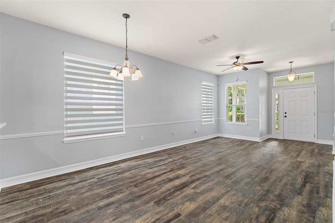
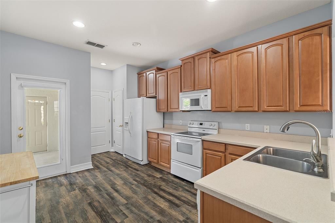
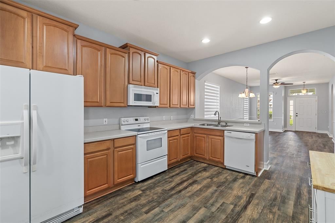
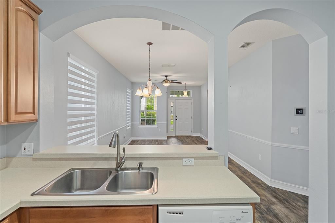
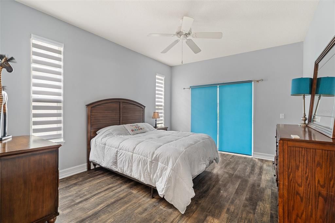
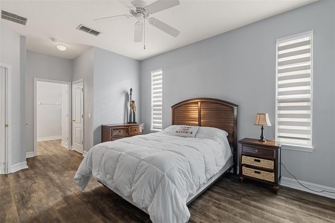
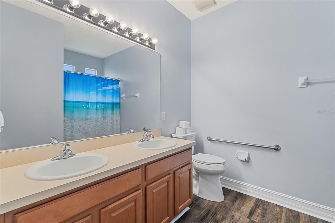
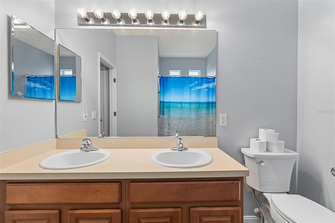
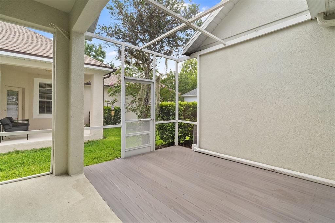
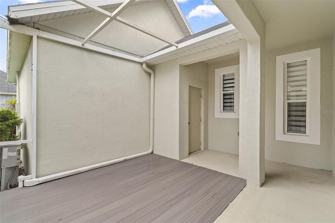
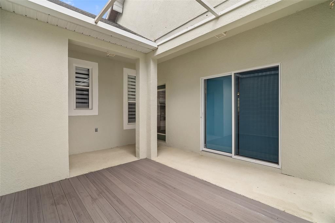
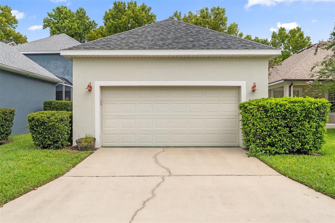
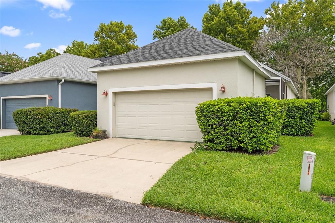
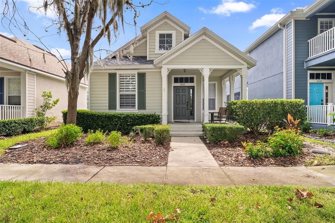
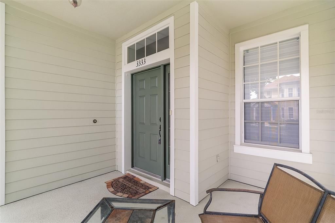
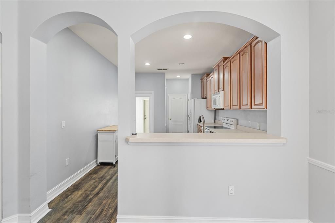
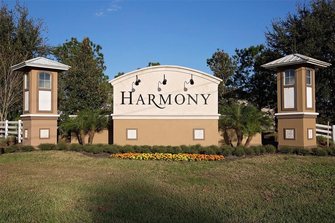
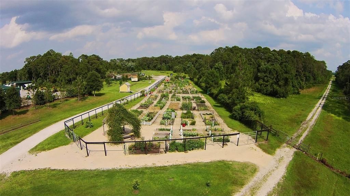
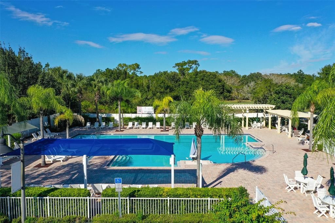
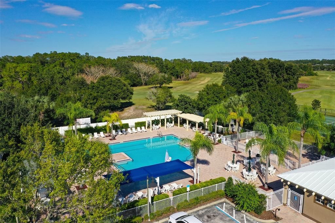
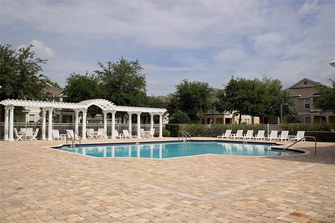
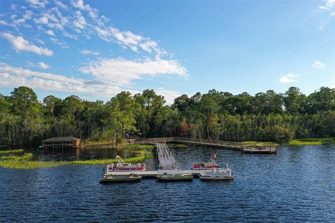
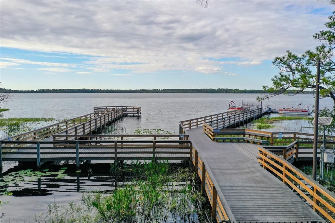
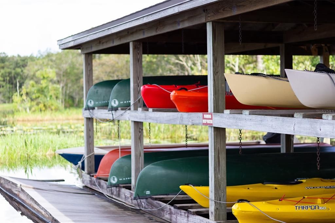
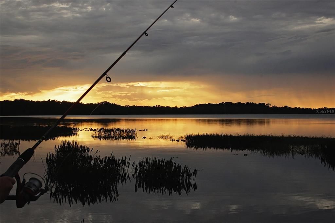
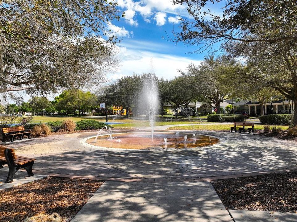
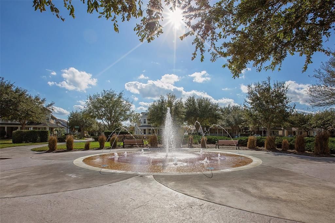
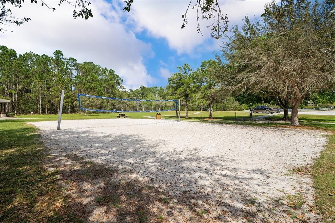
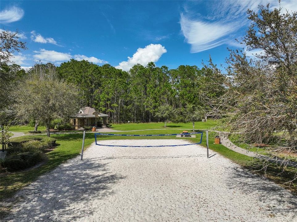
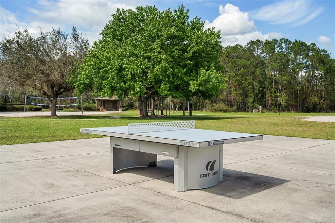
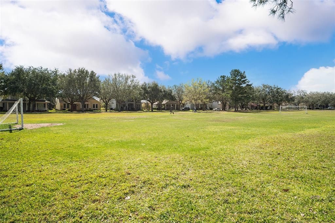
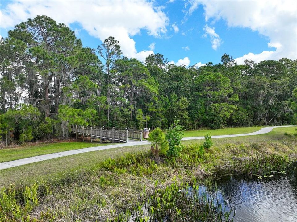
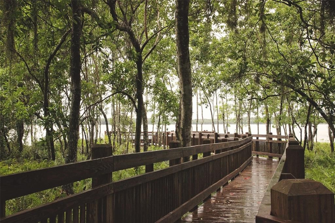
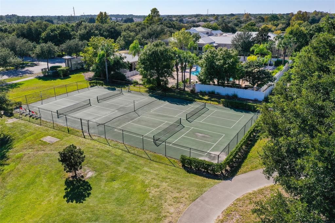
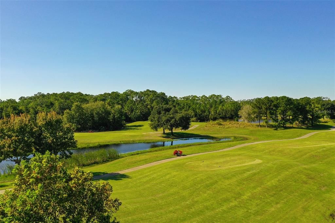
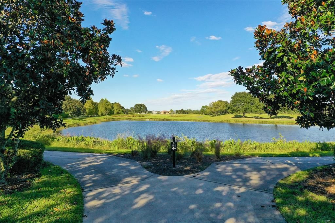
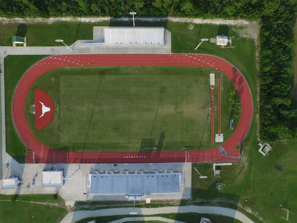
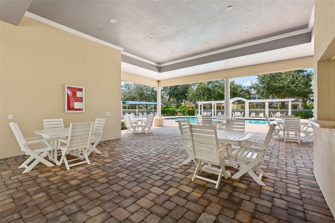
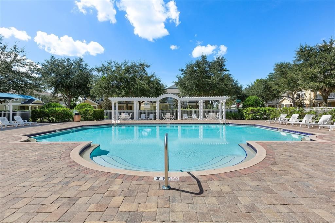
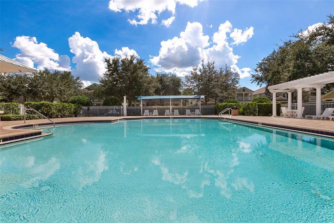
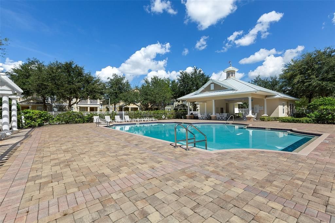
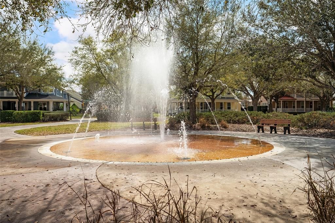
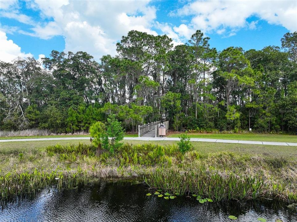
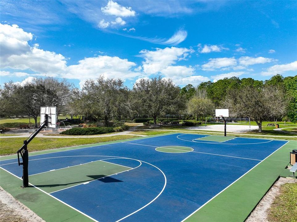
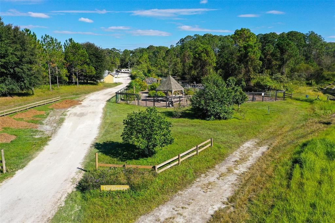
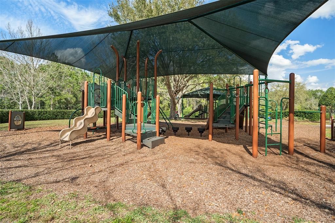
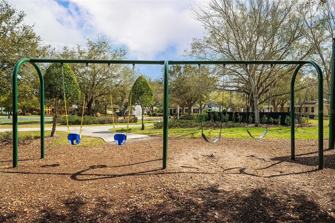
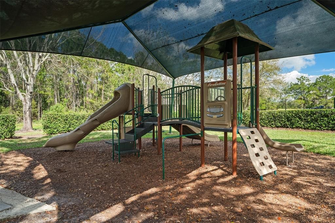
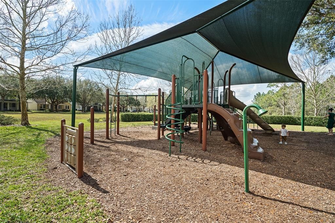
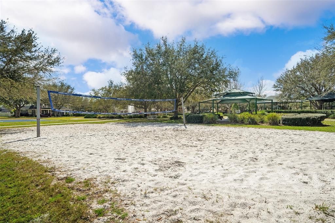
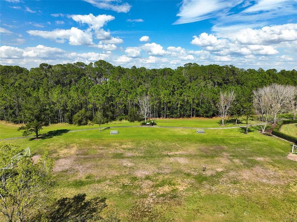
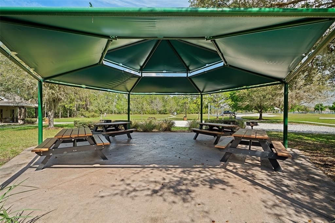
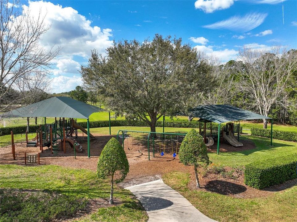
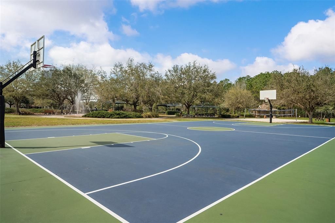
Welcome home to this adorable cottage nestled in the heart of the community! Roof installed (2022). Relax and unwind on the inviting front porch before stepping inside to an open and airy floor plan designed for comfortable everyday living. This charming home features 2 bedrooms and 2 bathrooms with a desirable split-bedroom layout, offering added privacy for both owners and guests. The kitchen is equipped with beautiful 42-inch wood cabinets and overlooks the spacious living and dining areas, making it perfect for entertaining. The serene owner's suite opens to a peaceful garden, creating a private retreat to enjoy your morning coffee or evening relaxation. A private rear porch leads to the detached 2-car garage with convenient alley access, adding to the home's charm and functionality. Don't miss this wonderful opportunity to own this delightful cottage home! Ideally located near Harmony Community School, this home offers golf-cart-friendly access through a nearby tunnel to Harmony Middle and Harmony High School. Residents enjoy exceptional amenities including Buck Lake with community pontoon boats, kayaks, canoes, and a fishing pier, along with resort-style pools, dog parks, playgrounds, walking trails, a fitness center, and bike paths. Enjoy easy golf cart rides to the neighborhood coffee shop, pizza restaurant, and Mexican dining. Conveniently located near Orlando International Airport, Medical City in Lake Nona, and Florida’s East Coast beaches, Harmony offers the perfect blend of lifestyle, nature, and location. Don’t miss your opportunity to own this move-in-ready home — schedule your private showing today! Buyer to verify all room measurements.
Ubicación

Detalles
Tipo:
Residential
Estacionamiento:
Alley Access / Driveway
Año de construcción:
2004
Lote:
0.09 Hectáreas
Calefacción:
Central
precio por sq. medidor:
$252
Enfriamiento:
Central Air
HOA:
$100

Valuation

Our model vs. what's actually selling nearby.
Estimate
$219,950
$153K – $312K
Confidence Low
List vs. estimate
$79K above estimate
List $299,000 · +35.9%
Our model says this listing is priced above recent comparable activity. Room to negotiate.
Price per sq ft
$251
+14.7% vs. city median $219
Based on
6 MLS comparables
Median of recent comparable listings. Sold comps use closing price, active listings use list price.

Destacados

Annual tax
$5,302
2025
HOA
$100/yr
Pool Maintenance
Garage
2 car garage
Pets
Allowed
Más hechos y características
  • Piso

    • Carpet

    • Ceramic Tile

    Calefacción

    • Central

    Enfriamiento

    • Central Air

    Accesorios

    • Dishwasher

    • Disposal

    • Microwave

    • Range

    • Refrigerator

    Otras características interiores

    • Eating Space In Kitchen

    • Solid Wood Cabinets

    • Thermostat

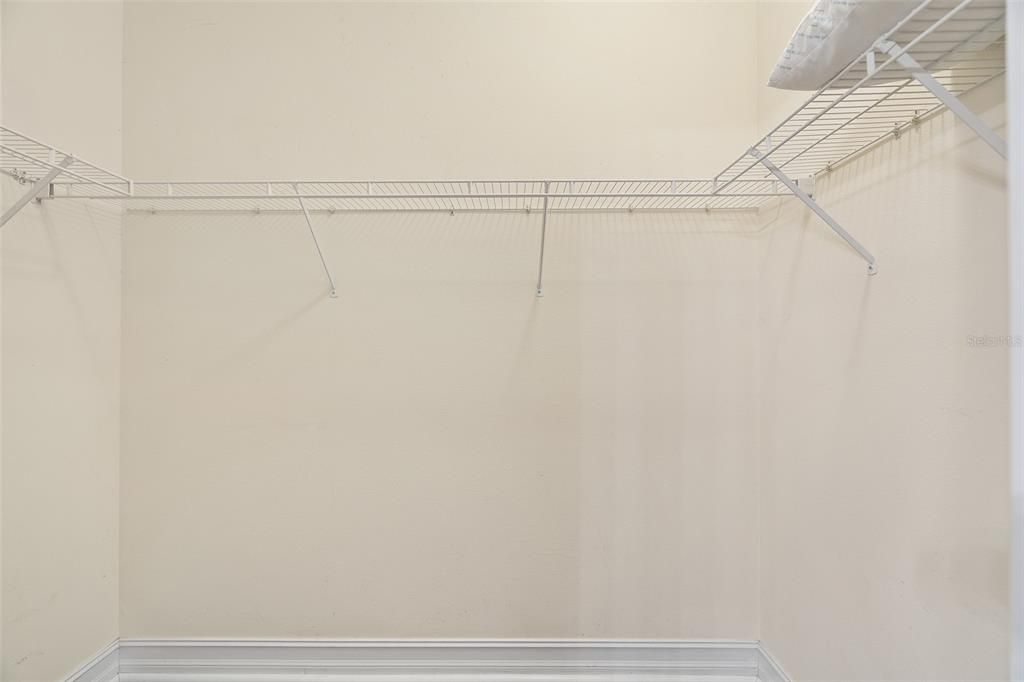
    • Walk-In Closet(s)

    Dormitorios y baños

    • Dormitorios: 2

    • Baños completos: 2

  • Estacionamiento

    • Alley Access

    • Driveway

    Propiedad

    • Pisos: One

    • Características Exteriores: Courtyard / Rain Gutters / Sidewalk / Sliding Doors

    Lote

    • Lote: 0.09 Hectáreas

    Otra Información de Propiedad

    • Número de Parcela: 30263226120001B060

    • Zonificación: PD

  • Tipo y estilo

    • Tipo de propiedad: Residential

    • Subtipo de propiedad: Single Family Residence

  • Utilidad

    • Public

  • Otra información financiera

    • HOA: $100

    • Frecuencia HOA: Annually

    • Importe anual de impuestos: $5,302

  • Detalles de la fuente

    • MLS ID: S5155330

    Otros hechos

    • Materiales de construcción: Block / Stucco

    • Detalles de la fundación: Block / Slab

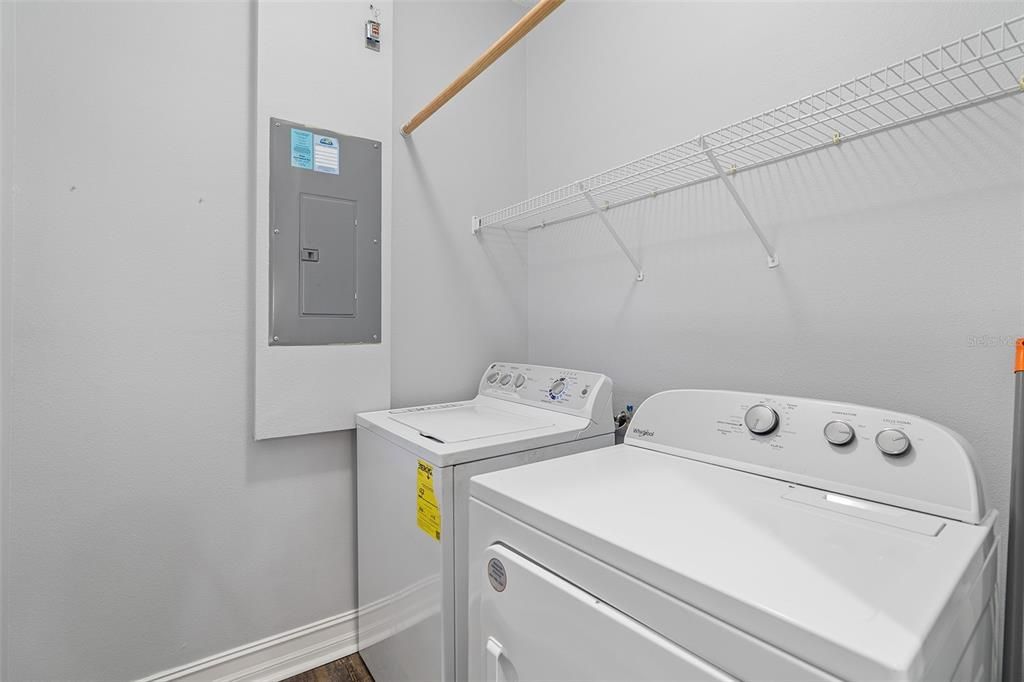
    • Características de lavandería: Inside / Laundry Room

    • Características del lote: Sidewalk

    • Características del patio y el porche: Front Porch / Rear Porch

    • Características de la ventana: Blinds

    • Caras de dirección: East

    • Estilo arquitectónico: Traditional

    • Espacios de garaje: 2

    • Garaje adjunto: Si

    • Garaje: Si

    • Salón: 1188

    • Fuente de agua: Public

    • Nombre de subdivisión: BIRCHWOOD NBHDS B & C

Consulta privada
Habla con el asesor de este inmueble.
Planos, documentos del HOA, comparables off-market, agendar una visita privada — un solo mensaje directo al especialista local.

Más como esta

Nuevo
En Venta
$368,990
Casa
4 camas · 2 baños · 1,665 sqft
HARMONY WEST, ST CLOUD
3080 HOUSE FINCH ROAD
Nuevo
En Venta
$351,990
Casa
3 camas · 2 baños · 1,504 sqft
HARMONY WEST, ST CLOUD
3074 HOUSE FINCH ROAD
Nuevo
En Venta
$350,990
Casa
3 camas · 2 baños · 1,504 sqft
HARMONY WEST, ST CLOUD
3044 HOUSE FINCH ROAD
Nuevo
En Venta
$329,900
Casa
3 camas · 2 baños · 1,620 sqft
VILLAGES AT HARMONY PH 1C-1 & 1D, ST CLOUD
6784 HUNTLEIGH HAMMOCK ROAD
En Venta
$375,000
Casa
4 camas · 2 baños · 1,859 sqft
HARMONY NBRHD 1, HARMONY
3331 SAGEBRUSH STREET
-$5K
En Venta
$344,990
Adosados
3 camas · 2 baños · 1,469 sqft
CYRENE AT HARMONY, ST CLOUD
2704 MEADOW CREST DRIVE
En Venta
$385,000
Casa
3 camas · 2 baños · 1,673 sqft
HARMONY CENTRAL PH 1, HARMONY
3963 SAGEFIELD DRIVE
-$10K
En Venta
$324,990
Adosados
3 camas · 2 baños · 1,409 sqft
CYRENE AT HARMONY, ST CLOUD
2708 MEADOW CREST DRIVE

Mercado cerca de esta dirección

Conteos en vivo en la misma zona.
Ver todo

The multiple listing information is provided by the Stellar MLS from a copyrighted compilation of listings. The compilation of listings and each individual listing are ©2026-present Stellar MLS. All Rights Reserved. The information provided is for consumers' personal, noncommercial use and may not be used for any purpose other than to identify prospective properties consumers may be interested in purchasing. All properties are subject to prior sale or withdrawal. All information provided is deemed reliable but is not guaranteed accurate, and should be independently verified. Listing courtesy of: CORCORAN CONNECT LLC