Vender tu casa
Valoración gratuita de tu hogar
Contacto
Cuéntenos sobre sus necesidades
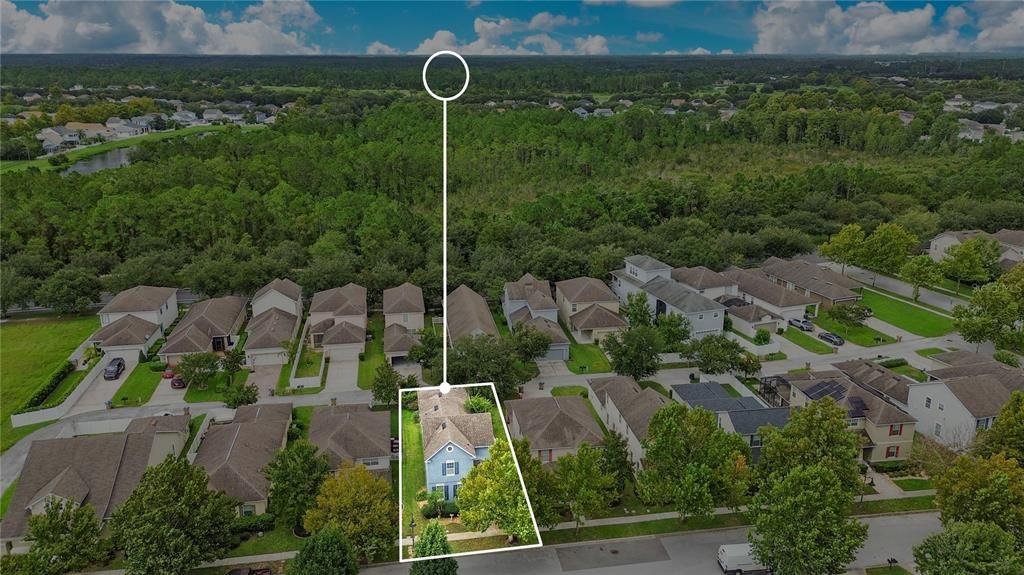
6867 SUNDROP STREET

Casa En Venta
$340,000

BTC: 4.32294978

ETH: 134.36079826

1 días
4 camas
3 baños
2,175 sqft

Visión general

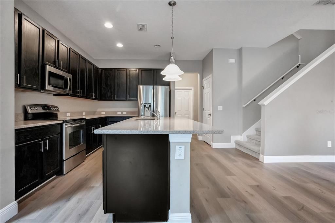
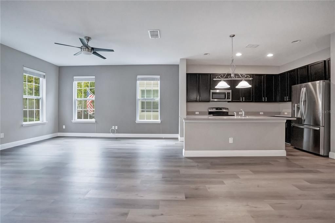
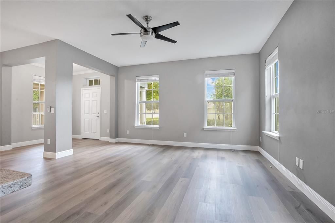
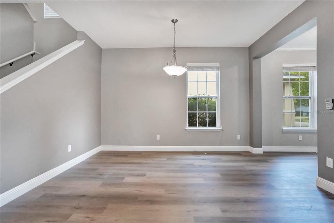
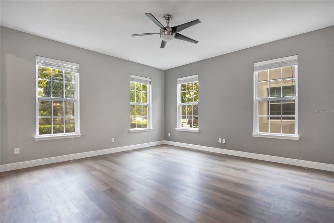
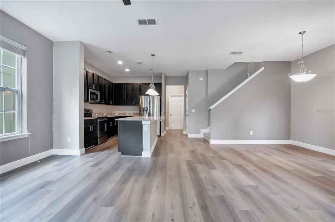
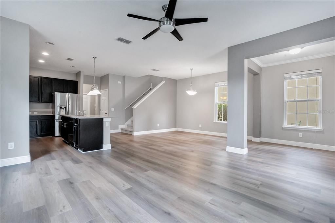
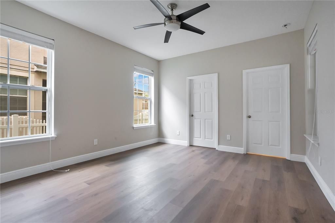
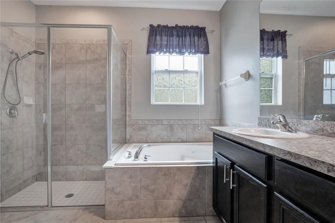
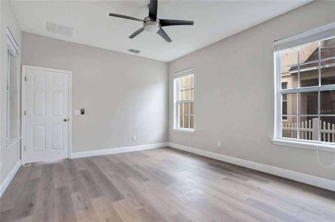
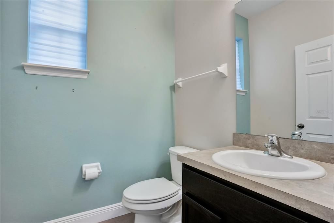
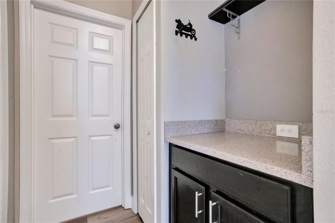
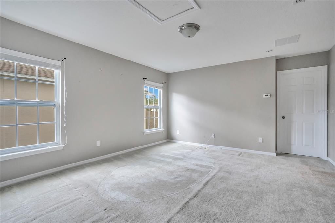
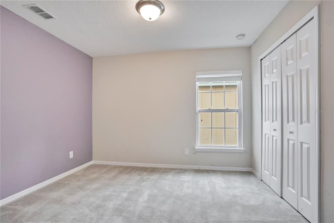
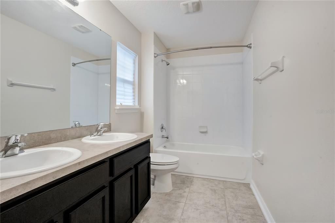
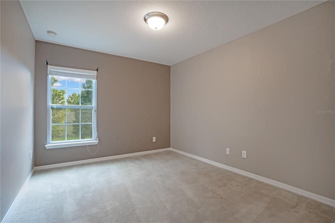
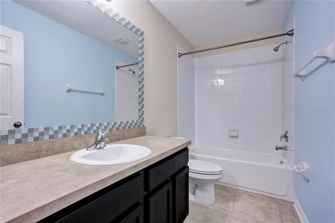
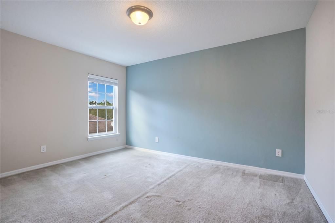
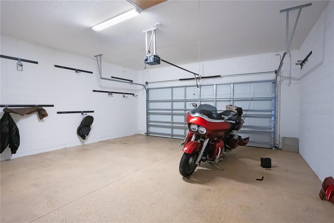
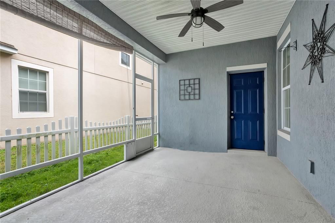
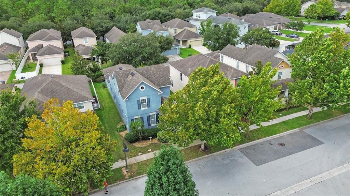
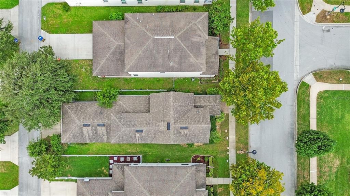
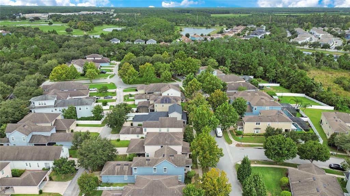
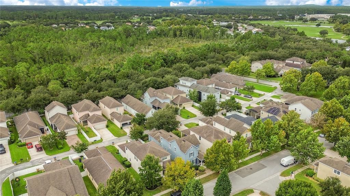
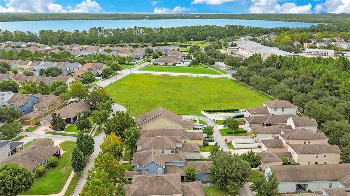
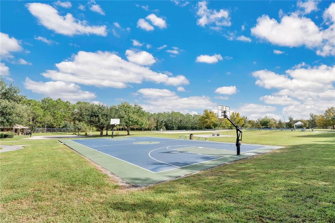
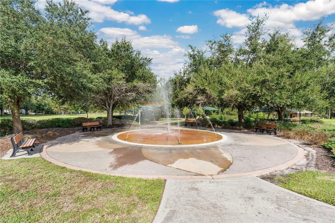
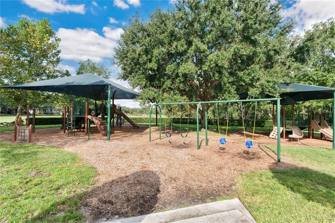
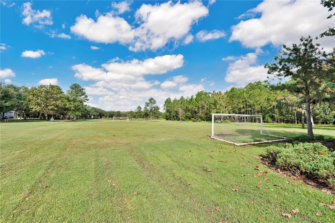
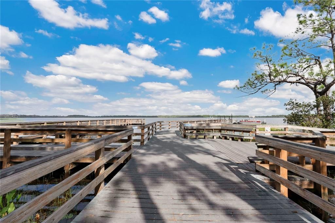
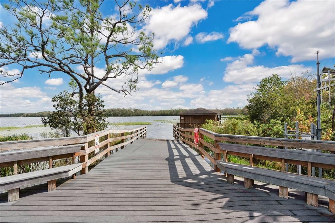
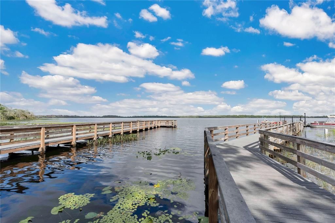
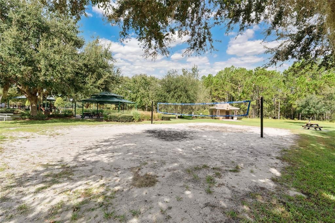
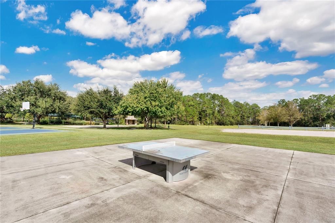
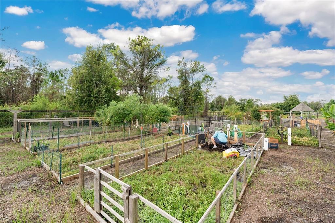
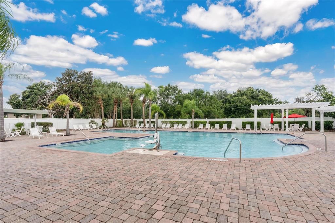
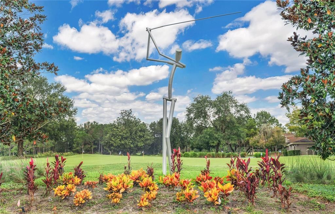
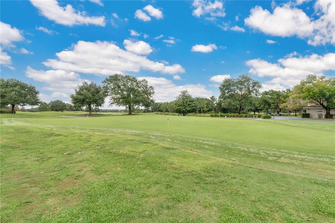
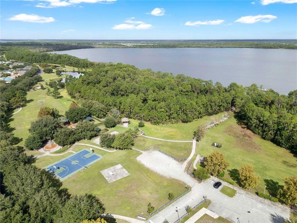
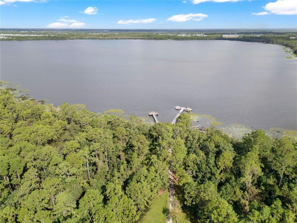
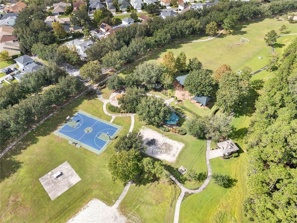
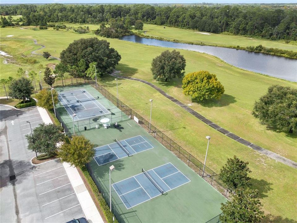
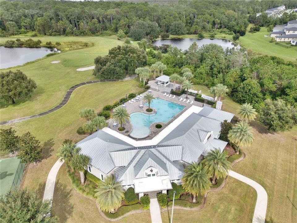
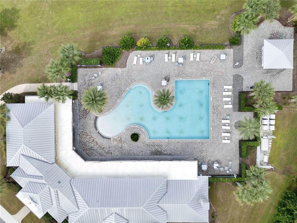
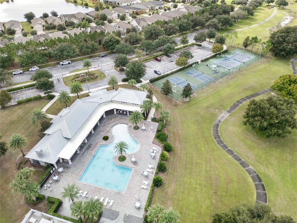
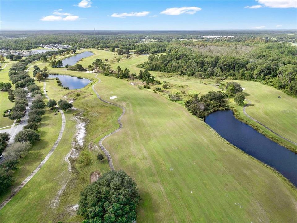
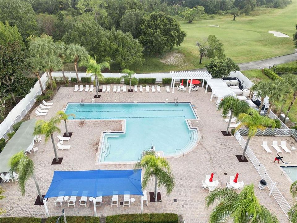
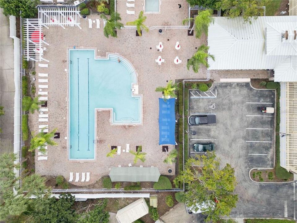
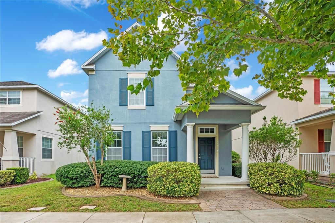
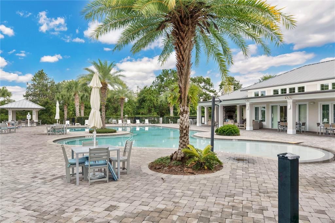
Welcome home to this beautiful two-story Peridot floor plan offering the perfect blend of space, functionality, and comfort! Featuring a spacious Great Room concept, this home is designed for everyday living and entertaining, with an open layout that seamlessly connects the kitchen, dining, and living areas. The thoughtfully designed floor plan features the primary suite conveniently located downstairs, complete with a spacious bathroom featuring a Roman tub, separate shower, and dual vanities. The kitchen offers 42-inch wood cabinetry, Silestone countertops, an undermount stainless-steel sink, and stainless-steel appliances, making it both functional and inviting. Upstairs, you’ll find additional living space with a bonus room and an additional full bathroom, providing plenty of flexibility for guests, a home office, media room, playroom, or whatever your lifestyle requires. The home also features a rear-entry two-car garage accessed from the alley, helping maintain the neighborhood’s attractive streetscape. Located in a wonderful community with excellent K-12 schools on site and beautiful natural amenities, this home offers both convenience and an exceptional setting. A great opportunity to own a spacious and versatile home in a desirable community!
Ubicación

Detalles

Tipo:
Residential
Estacionamiento:
Garage Door Opener / Garage Faces Rear / Garage Faces Side
Año de construcción:
2013
Lote:
0.10 Hectáreas
Calefacción:
Central / Electric
precio por sq. medidor:
$156
Enfriamiento:
Central Air
HOA:
$100

Valuation

Our model vs. what's actually selling nearby.
Estimate
$284,500
$278K – $353K
Confidence Low
List vs. estimate
$55K above estimate
List $340,000 · +19.5%
Our model says this listing is priced above recent comparable activity. Room to negotiate.
Price per sq ft
$156
-27.9% vs. city median $216
Based on
10 MLS comparables
Median of recent comparable listings. Sold comps use closing price, active listings use list price.

Destacados

Annual tax
$342
2026
HOA
$100/yr
Garage
2 car garage
Pets
Allowed
Más hechos y características
  • Piso

    • Carpet

    • Ceramic Tile

    • Concrete

    • Vinyl

    Calefacción

    • Central

    • Electric

    Enfriamiento

    • Central Air

    Accesorios

    • Dishwasher

    • Microwave

    • Range

    • Refrigerator

    Otras características interiores

    • Ceiling Fan(s)

    • Crown Molding

    • Eating Space In Kitchen

    • High Ceilings

    • Primary Bedroom Main Floor

    • Solid Surface Counters

    • Solid Wood Cabinets

    • Stone Counters

    • Walk-In Closet(s)

    Dormitorios y baños

    • Dormitorios: 4

    • Baños: 1

    • Baños completos: 3

  • Estacionamiento

    • Garage Door Opener

    • Garage Faces Rear

    • Garage Faces Side

    Propiedad

    • Pisos: Two

    • Características Exteriores: Irrigation System

    Lote

    • Lote: 0.10 Hectáreas

    Otra Información de Propiedad

    • Número de Parcela: 30263229890001180G

    • Zonificación: RES

  • Tipo y estilo

    • Tipo de propiedad: Residential

    • Subtipo de propiedad: Single Family Residence

  • Utilidad

    • BB/HS Internet Available

    • Cable Available

    • Electricity Connected

    • Public

    Energía verde

    • Appliances

    • Thermostat

    • Windows

  • Otra información financiera

    • HOA: $100

    • Frecuencia HOA: Annually

    • Importe anual de impuestos: $342

  • Detalles de la fuente

    • MLS ID: S5156920

    Otros hechos

    • Materiales de construcción: Block / Stucco / Wood Frame

    • Detalles de la fundación: Slab

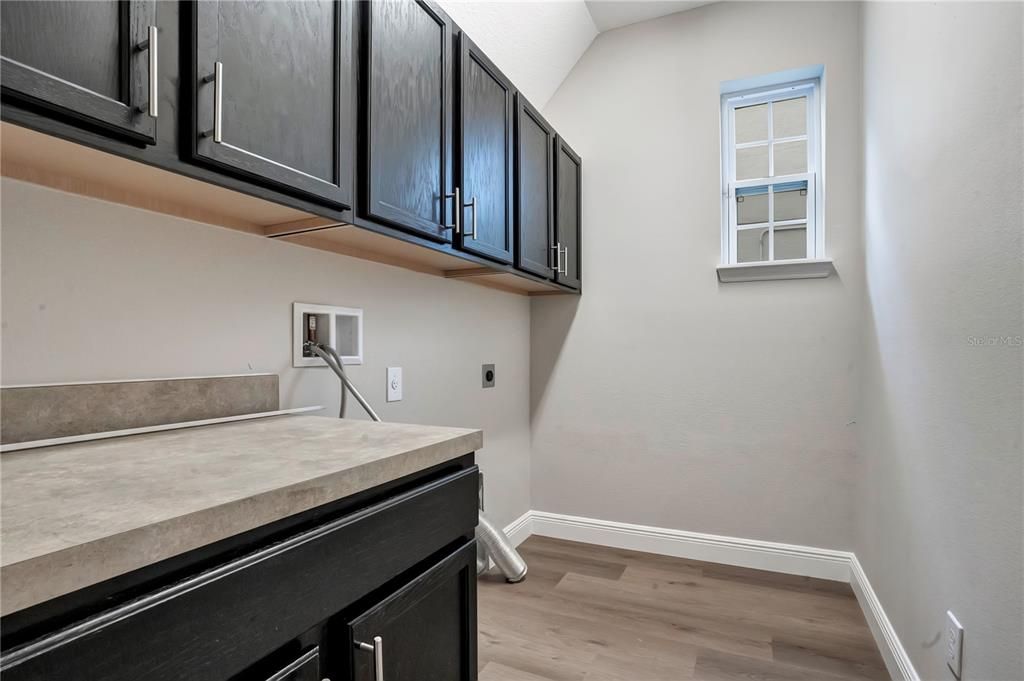
    • Características de lavandería: Inside

    • Características del lote: Sidewalk

    • Características de la ventana: ENERGY STAR Qualified Windows / Thermal Windows

    • Caras de dirección: West

    • Estilo arquitectónico: Colonial / Contemporary

    • Espacios de garaje: 2

    • Garaje adjunto: Si

    • Garaje: Si

    • Salón: 2175

    • Fuente de agua: Public

    • Tamaño de la parcela: 38.0 x 112.0

    • Nombre de subdivisión: HARMONY NEIGHBORHOODS G-H-F

Consulta privada
Habla con el asesor de este inmueble.
Planos, documentos del HOA, comparables off-market, agendar una visita privada — un solo mensaje directo al especialista local.

Más como esta

Nuevo
En Venta
$399,900
Casa
4 camas · 2 baños · 1,830 sqft
VILLAGES AT HARMONY PH 1C-1 & 1D, ST CLOUD
6766 GRACE HAMMOCK ROAD
Nuevo
En Venta
$385,000
Casa
3 camas · 2 baños · 1,550 sqft
NORTH LAKES OF HARMONY, HARMONY
7669 FIVE OAKS DRIVE
Nuevo
En Venta
$429,000
Casa
3 camas · 3 baños · 2,355 sqft
HARMONY NBHD J, ST CLOUD
3232 SONGBIRD CIRCLE
Nuevo
En Venta
$365,000
Casa
3 camas · 2 baños · 1,501 sqft
VILLAGES AT HARMONY PH 2A, ST CLOUD
2763 SWOOPING SPARROW DRIVE
Nuevo
En Venta
$269,000
Condo / Coop
3 camas · 2 baños · 1,855 sqft
ASHLEY PARK AT HARMONY CONDO, ST CLOUD
7105 HARMONY SQUARE DR S UNIT 025C
Nuevo
En Venta
$319,990
Adosados
3 camas · 2 baños · 1,409 sqft
CYRENE AT HARMONY, ST CLOUD
6526 HORSESHOE LANE WAY
Nuevo
En Venta
$324,990
Adosados
3 camas · 2 baños · 1,469 sqft
CYRENE AT HARMONY, ST CLOUD
6522 HORSESHOE LANE WAY
En Venta
$269,900
Condo / Coop
3 camas · 2 baños · 1,668 sqft
ASHLEY PARK AT HARMONY CONDO, HARMONY
7103 RED LANTERN DRIVE UNIT 7103

Mercado cerca de esta dirección

Conteos en vivo en la misma zona.
Ver todo

The multiple listing information is provided by the Stellar MLS from a copyrighted compilation of listings. The compilation of listings and each individual listing are ©2026-present Stellar MLS. All Rights Reserved. The information provided is for consumers' personal, noncommercial use and may not be used for any purpose other than to identify prospective properties consumers may be interested in purchasing. All properties are subject to prior sale or withdrawal. All information provided is deemed reliable but is not guaranteed accurate, and should be independently verified. Listing courtesy of: EXP REALTY LLC