Vender tu casa
Valoración gratuita de tu hogar
Contacto
Cuéntenos sobre sus necesidades
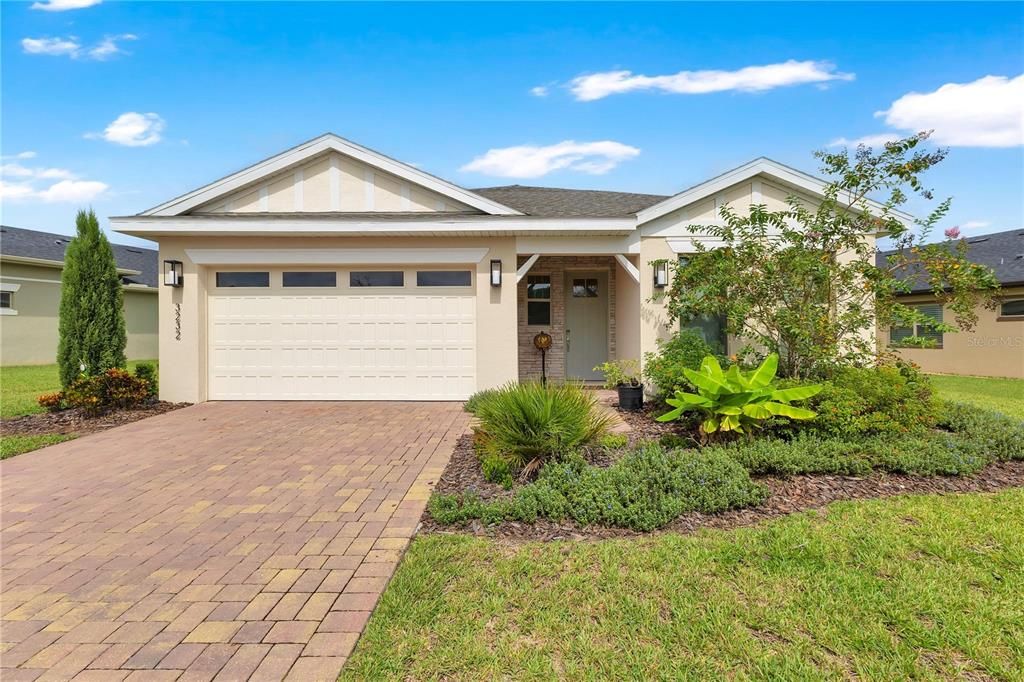
3232 SONGBIRD CIRCLE

Casa En Venta
$429,000

BTC: 5.45454545

ETH: 169.53171310

2 días
3 camas
3 baños
2,355 sqft

Visión general

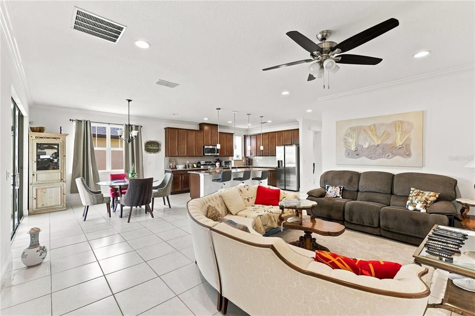
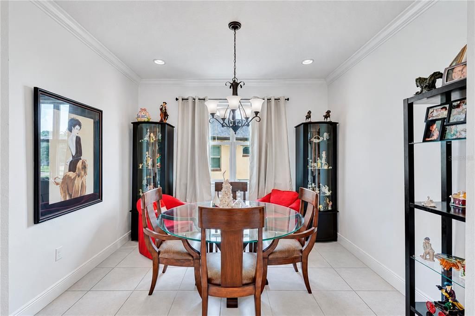
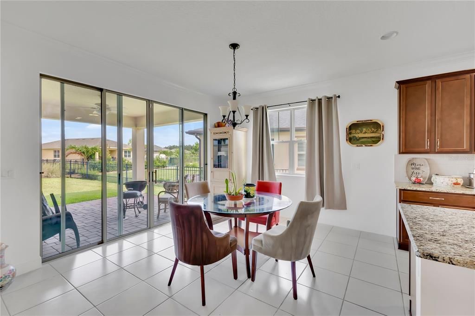
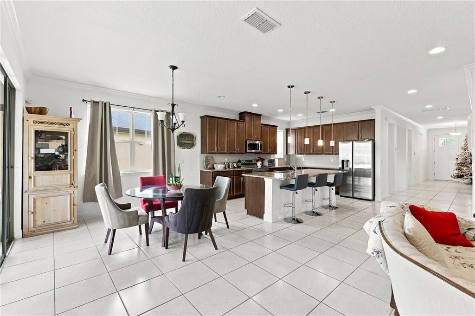
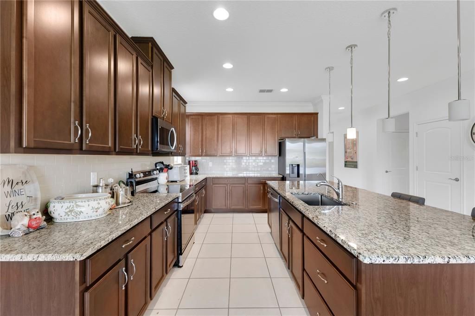
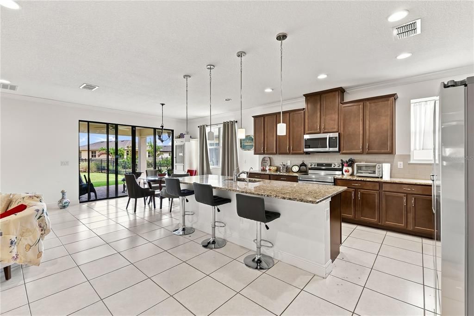
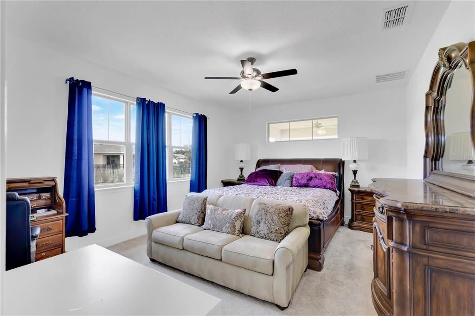
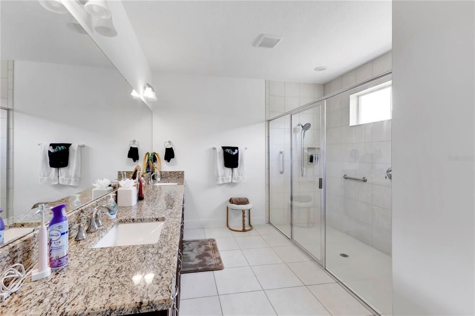
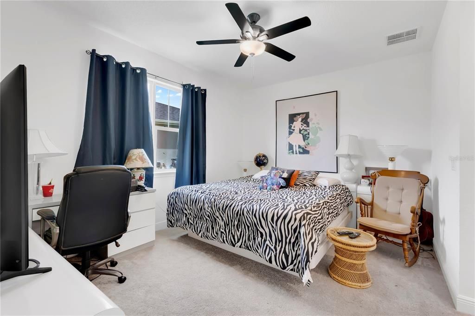
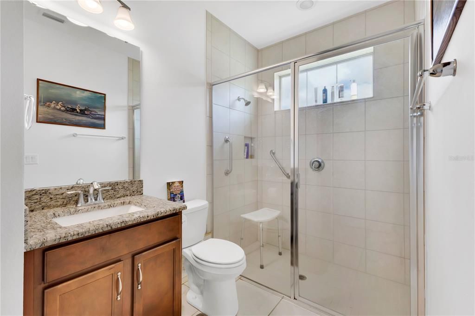
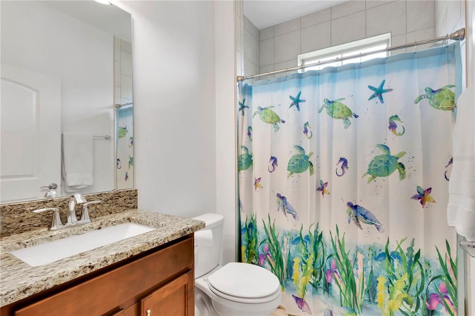
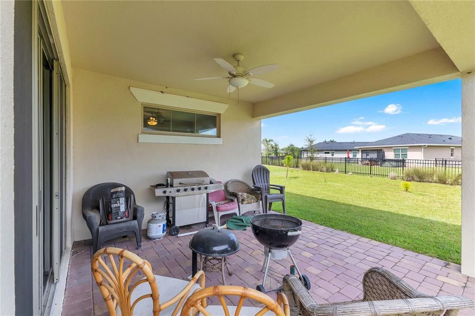
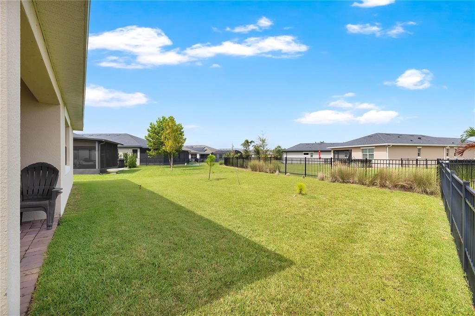
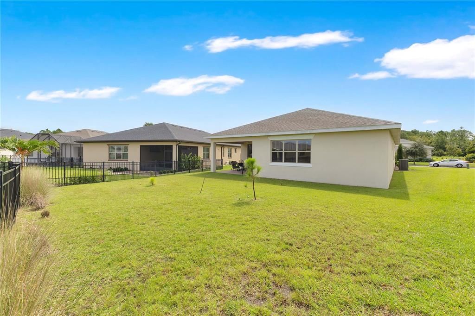
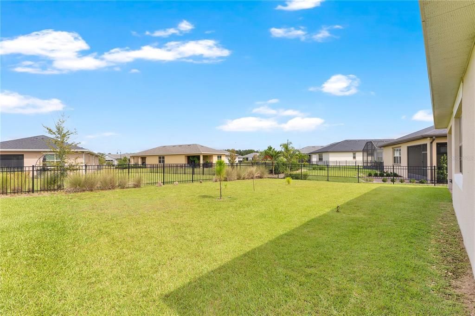
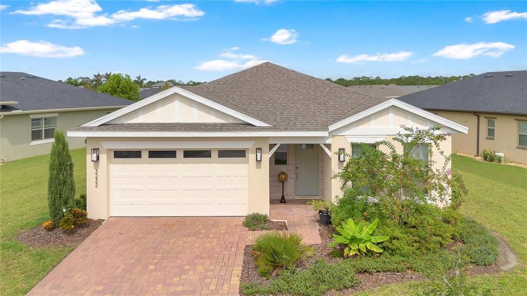
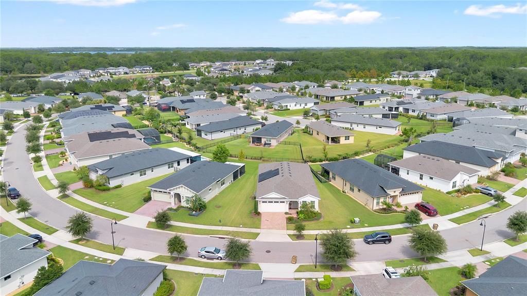
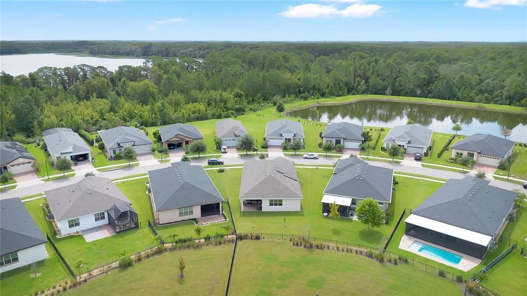
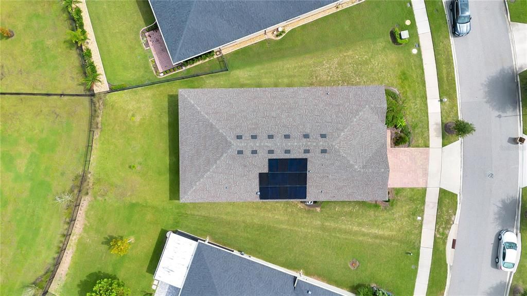
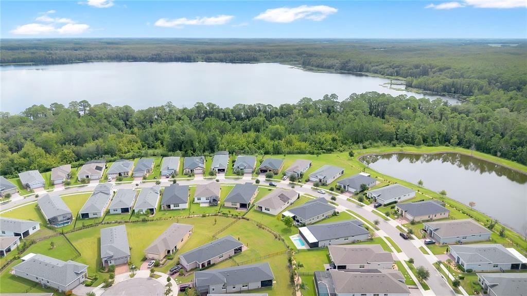
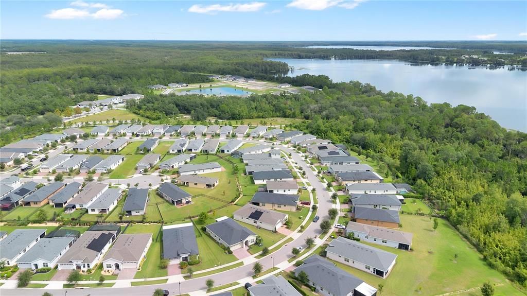
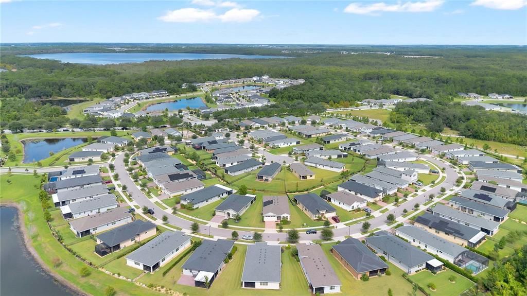
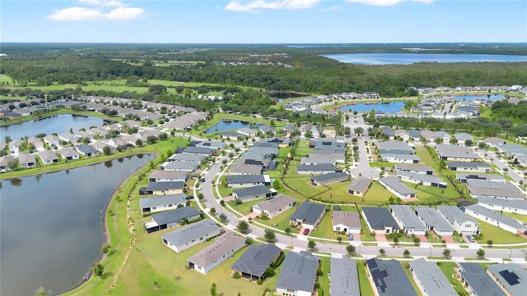
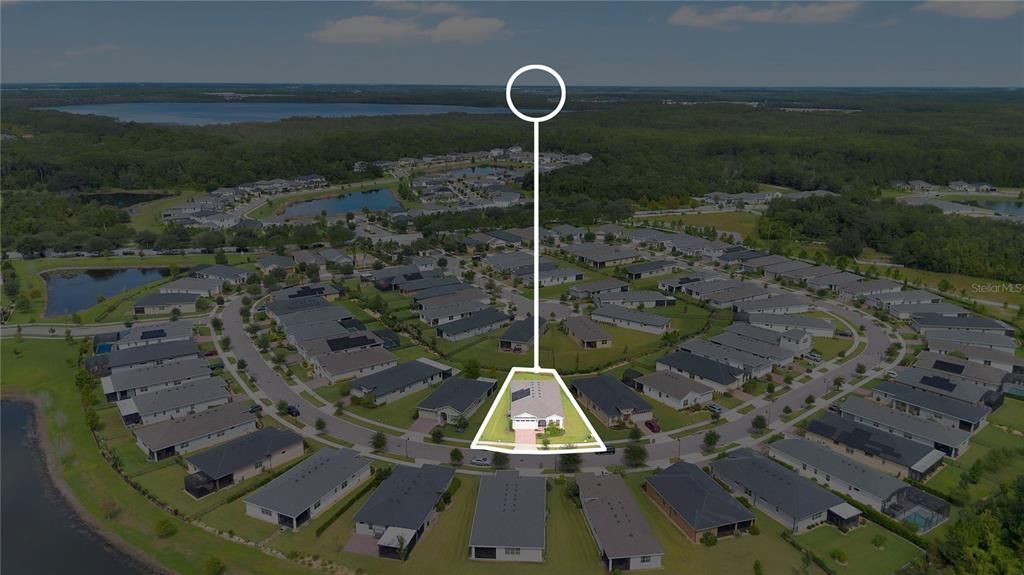
Space is the standout here. With 2,355 square feet, 3 bedrooms, and 3 full bathrooms, this Saint Cloud home features the largest floor plan offered among the newer builds in this 55+ community—a layout that rarely becomes available. Fully PAID OFF SOLAR PANELS add another major benefit, along with an open design, generous room sizes, and plenty of space for everyday living and entertaining. From the foyer, the home opens into a spacious main living area where the kitchen, living room, breakfast nook, and dining room connect naturally. The kitchen is a standout with granite countertops throughout, abundant cabinetry, stainless steel appliances, a generous sized pantry, and an oversized island with seating. Multiple dining areas give you the flexibility to keep things casual at the breakfast nook or create a more traditional dining space when entertaining. The primary suite is tucked toward the back of the home and offers an especially spacious bedroom along with a private bath featuring a long dual-sink granite vanity and oversized walk-in tile shower. Two additional bedrooms are positioned separately within the floor plan, and with three full bathrooms, guests have plenty of privacy and convenience. A dedicated laundry room adds even more functionality with cabinetry, granite counter space, a utility sink, and additional storage. Throughout the main living areas, tile flooring and a light, neutral interior help keep the home feeling bright and open. Sliding glass doors extend the living space outdoors to a covered paver patio with a ceiling fan, overlooking a spacious backyard with room to enjoy the Florida weather. The FULLY PAID OFF SOLAR PANELS offers the added benefit of solar without taking on an existing solar loan or payment. And it leaves you with an electric bill under $40! Built in 2022 and situated on nearly a quarter-acre lot, this single-story home brings together a rarely available floor plan, multiple gathering areas, covered outdoor living, fully paid-off solar panels, and a two-car garage in the Harmony area of Saint Cloud.

Ubicación

Detalles

Tipo:
Residential
Estacionamiento:
Sin datos
Año de construcción:
2022
Lote:
0.20 Hectáreas
Calefacción:
Central
precio por sq. medidor:
$182
Enfriamiento:
Central Air
HOA:
$755

Valuation

Our model vs. what's actually selling nearby.
Estimate
$384,500
$315K – $479K
Confidence Low
List vs. estimate
$44K above estimate
List $429,000 · +11.6%
Our model says this listing is priced above recent comparable activity. Room to negotiate.
Price per sq ft
$182
-16.0% vs. city median $216
Based on
8 MLS comparables
Median of recent comparable listings. Sold comps use closing price, active listings use list price.

Destacados

Annual tax
$7,524
2025
HOA
$755/qtr
Community Pool
Garage
2 car garage
Pets
Allowed
Más hechos y características
  • Piso

    • Carpet

    • Tile

    Calefacción

    • Central

    Enfriamiento

    • Central Air

    Accesorios

    • Dishwasher

    • Dryer

    • Microwave

    • Range

    • Refrigerator

    • Washer

    Otras características interiores

    • Ceiling Fan(s)

    • Eating Space In Kitchen

    • Kitchen/Family Room Combo

    • Living Room/Dining Room Combo

    Dormitorios y baños

    • Dormitorios: 3

    • Baños completos: 3

  • Propiedad

    • Pisos: One

    • Características Exteriores: Lighting / Sidewalk

    Lote

    • Lote: 0.20 Hectáreas

    Otra Información de Propiedad

    • Número de Parcela: 292632335700010830

    • Zonificación: RESI

  • Tipo y estilo

    • Tipo de propiedad: Residential

    • Subtipo de propiedad: Single Family Residence

  • Utilidad

    • Public

  • Otra información financiera

    • HOA: $755

    • Frecuencia HOA: Quarterly

    • Importe anual de impuestos: $7,525

  • Detalles de la fuente

    • MLS ID: S5157246

    Otros hechos

    • Materiales de construcción: Block / Concrete / Stucco

    • Detalles de la fundación: Slab

    • Características de lavandería: Inside

    • Caras de dirección: Northwest

    • Espacios de garaje: 2

    • Garaje adjunto: Si

    • Garaje: Si

    • Salón: 2355

    • Fuente de agua: Public

    • Nombre de subdivisión: HARMONY NBHD J

Consulta privada
Habla con el asesor de este inmueble.
Planos, documentos del HOA, comparables off-market, agendar una visita privada — un solo mensaje directo al especialista local.

Más como esta

En Venta
$499,900
Casa
4 camas · 2 baños · 3,077 sqft
HARMONY, ST CLOUD
3353 SCHOOLHOUSE RD
Nuevo
En Venta
$340,000
Casa
4 camas · 3 baños · 2,175 sqft
HARMONY NEIGHBORHOODS G-H-F, ST CLOUD
6867 SUNDROP STREET
Nuevo
En Venta
$399,900
Casa
4 camas · 2 baños · 1,830 sqft
VILLAGES AT HARMONY PH 1C-1 & 1D, ST CLOUD
6766 GRACE HAMMOCK ROAD
Nuevo
En Venta
$385,000
Casa
3 camas · 2 baños · 1,550 sqft
NORTH LAKES OF HARMONY, HARMONY
7669 FIVE OAKS DRIVE
Nuevo
En Venta
$365,000
Casa
3 camas · 2 baños · 1,501 sqft
VILLAGES AT HARMONY PH 2A, ST CLOUD
2763 SWOOPING SPARROW DRIVE
+$35K
En Venta
$480,490
Casa
4 camas · 2 baños · 2,067 sqft
TUMBLESON, ST CLOUD
2545 TUMBLESON PLACE
En Venta
$499,990
Casa
4 camas · 3 baños · 2,728 sqft
BAY LAKE FARMS AT ST CLOUD, ST CLOUD
2673 GREAT HERON AVENUE
En Venta
$350,000
Casa
3 camas · 2 baños · 1,676 sqft
VILLAGE AT HARMONY PH 1B, HARMONY
2822 HARMONIA HAMMOCK RD

Mercado cerca de esta dirección

Conteos en vivo en la misma zona.
Ver todo

The multiple listing information is provided by the Stellar MLS from a copyrighted compilation of listings. The compilation of listings and each individual listing are ©2026-present Stellar MLS. All Rights Reserved. The information provided is for consumers' personal, noncommercial use and may not be used for any purpose other than to identify prospective properties consumers may be interested in purchasing. All properties are subject to prior sale or withdrawal. All information provided is deemed reliable but is not guaranteed accurate, and should be independently verified. Listing courtesy of: EXP REALTY LLC