Vender tu casa
Valoración gratuita de tu hogar
Contacto
Cuéntenos sobre sus necesidades
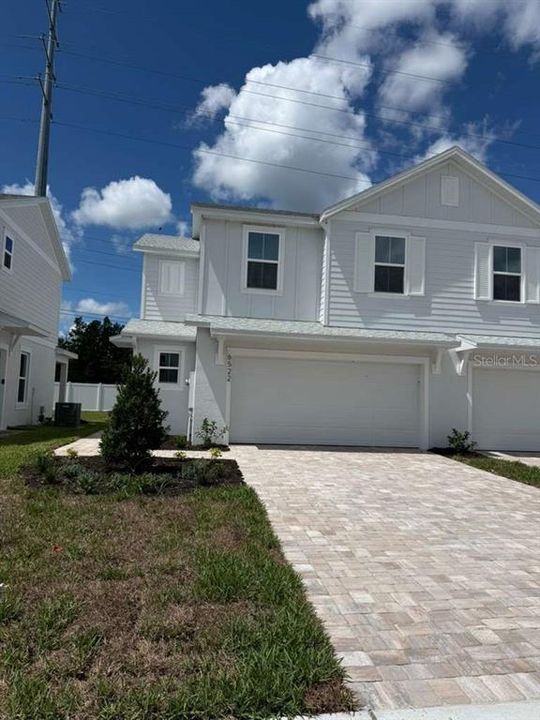
6522 HORSESHOE LANE WAY

Adosados En Venta
$324,990

BTC: 4.01222222

ETH: 132.70314414

1 días
3 camas
2 baños
1,469 sqft

Visión general

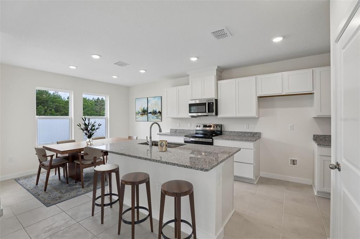
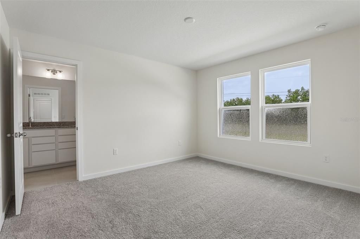
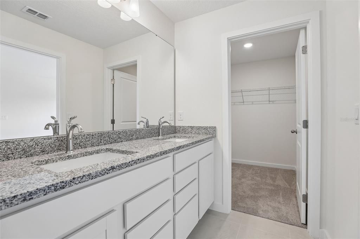
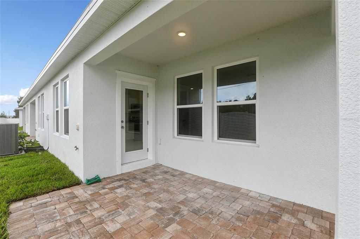
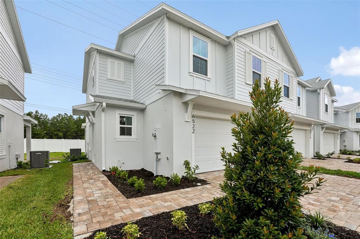
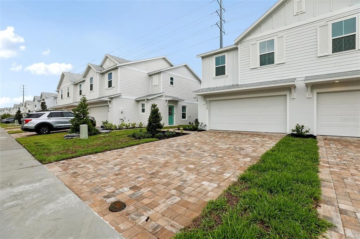
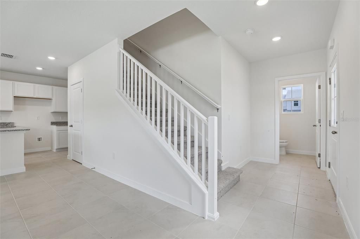
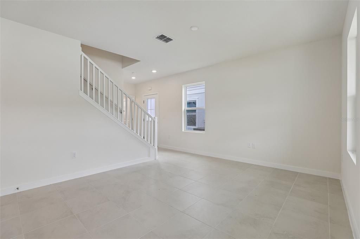
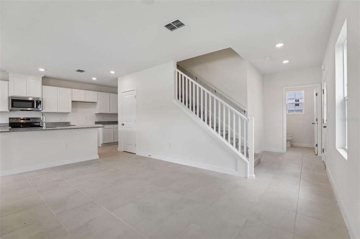
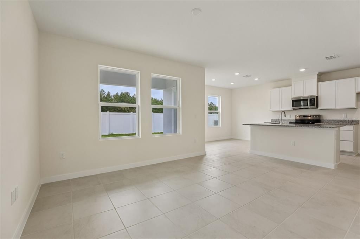
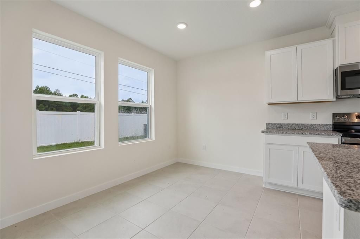
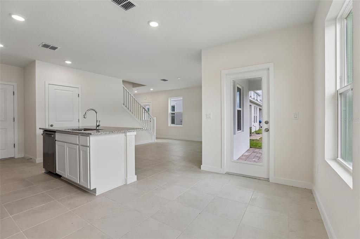
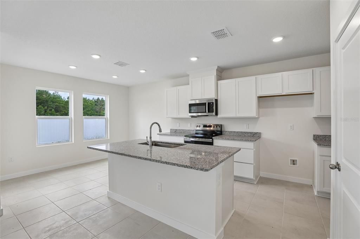
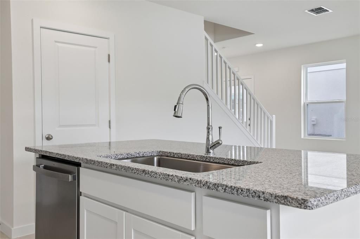
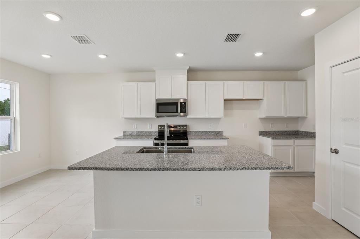
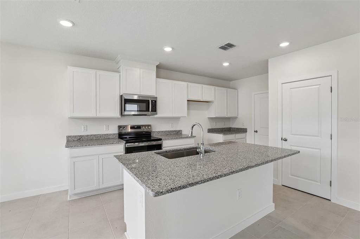
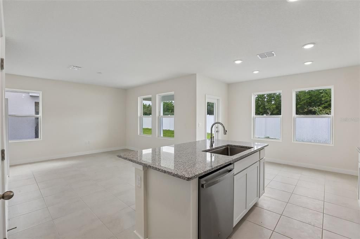
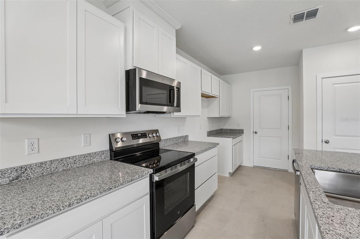
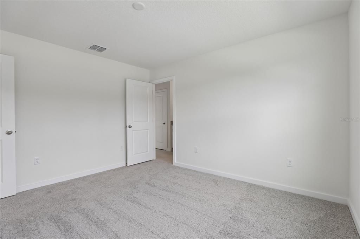
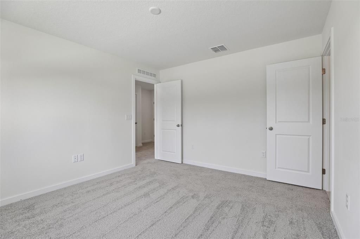
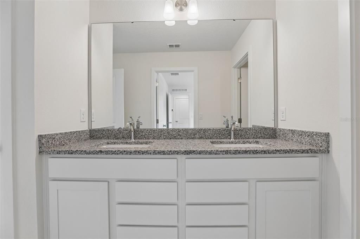
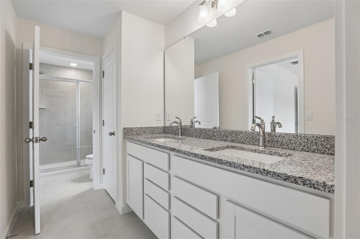
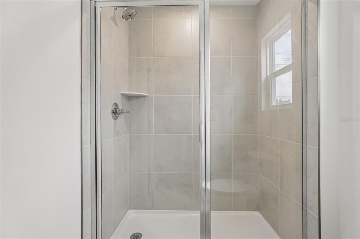
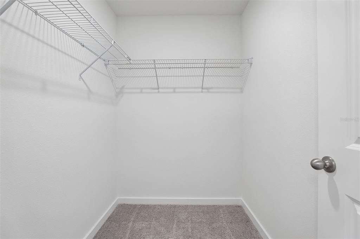
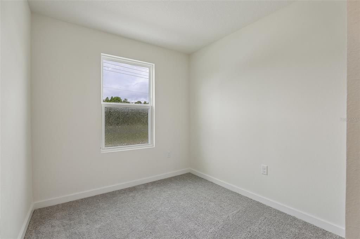
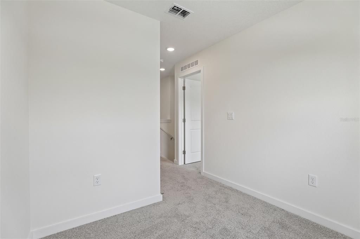
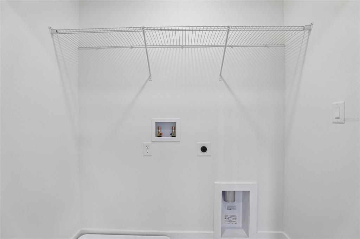
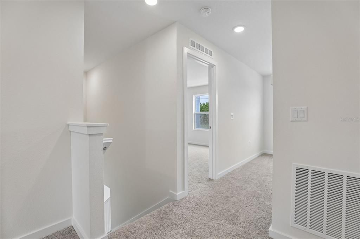
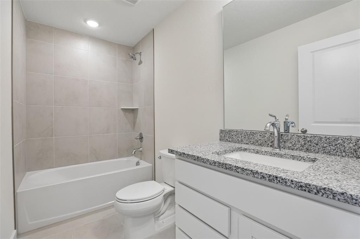
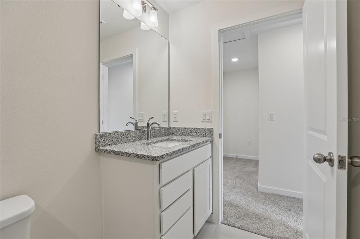
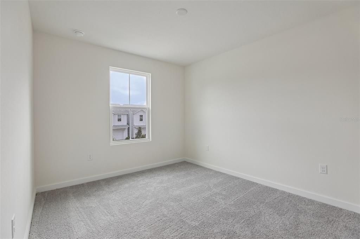
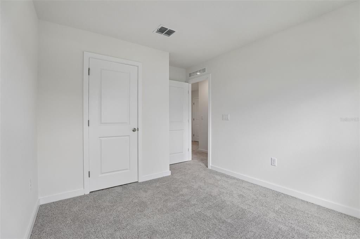
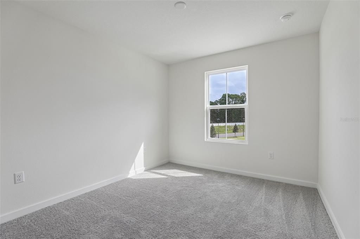
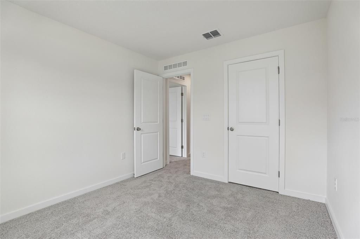
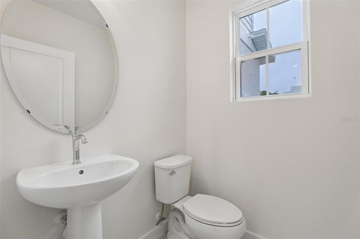
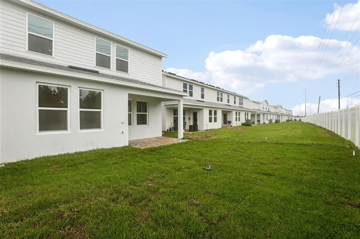
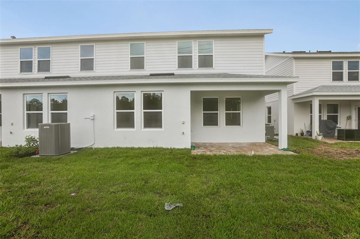
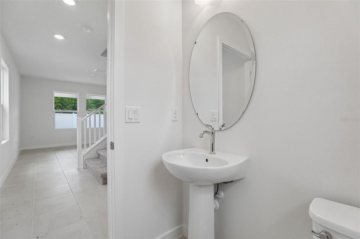
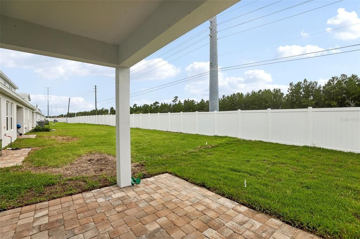
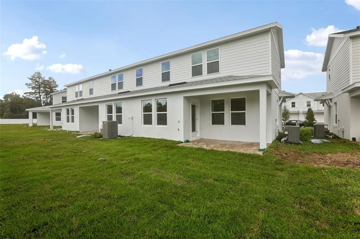
The Coronado floor plan at Cyrene at Harmony in St. Cloud, Florida, offers 1,469 square feet of stylish and functional living space with 3 bedrooms, 2.5 bathrooms, and a 2-car garage. As an end-unit townhome, the Coronado features a desirable side-entry front door that enhances both privacy and curb appeal. The first floor showcases an open-concept design where the spacious kitchen, dining area, and family room flow seamlessly together, creating an ideal setting for everyday living and entertaining. Glass door take you to covered lanai and backyard patio, extending the living space outdoors, while a convenient half bath serves guests on the main level. Upstairs, the private primary suite includes a generous walk-in closet and an in-suite bathroom with dual sinks and a window that fills the space with natural light. Two additional bedrooms share a full bathroom, and a versatile loft provides the perfect space for a home office, study area, or media room. An upstairs laundry room adds everyday convenience, making the Coronado an excellent choice for homeowners seeking a spacious, modern townhome with flexible living areas and low-maintenance living in the Harmony community.
Ubicación

Detalles

Tipo:
Residential
Estacionamiento:
Driveway
Año de construcción:
2026
Lote:
0.07 Hectáreas
Calefacción:
Central
precio por sq. medidor:
$221
Enfriamiento:
Central Air
HOA:
$250

Valuation

Our model vs. what's actually selling nearby.
Estimate
$332,490
$319K – $340K
Confidence High
List vs. estimate
$7K below estimate
List $324,990 · -2.3%
Our model says this listing is priced below recent comparable activity. Expect competition.
Price per sq ft
$221
+12.6% vs. city median $196
Based on
44 MLS comparables
Median of recent comparable listings. Sold comps use closing price, active listings use list price.

Destacados

HOA
$250/mo
Common Area Taxes, Community Pool, Maintenance Structure
View
Pool
Garage
2 car garage
Pets
Allowed
Más hechos y características
  • Piso

    • Carpet

    • Ceramic Tile

    Calefacción

    • Central

    Enfriamiento

    • Central Air

    Accesorios

    • Dishwasher

    • Disposal

    • Electric Water Heater

    • Microwave

    • Range

    Otras características interiores

    • PrimaryBedroom Upstairs

    • Stone Counters

    • Walk-In Closet(s)

    Dormitorios y baños

    • Dormitorios: 3

    • Baños: 1

    • Baños completos: 2

  • Estacionamiento

    • Driveway

    Propiedad

    • Pisos: Two

    • Características Exteriores: Irrigation System / Lighting / Rain Gutters / Sidewalk / Sprinkler Metered

    Lote

    • Lote: 0.07 Hectáreas

    Otra Información de Propiedad

    • Número de Parcela: 242631367200010240

    • Zonificación: RES

  • Tipo y estilo

    • Tipo de propiedad: Residential

    • Subtipo de propiedad: Townhouse

  • Utilidad

    • Electricity Connected

    • Public

    • Sewer Connected

    • Sprinkler Meter

    • Underground Utilities

    • Water Connected

    Energía verde

    • Construction

    • HVAC

    • Thermostat

  • Otra información financiera

    • HOA: $250

    • Frecuencia HOA: Monthly

  • Detalles de la fuente

    • MLS ID: O6439528

    Otros hechos

    • Materiales de construcción: Concrete / HardiPlank Type

    • Detalles de la fundación: Slab

    • Características de lavandería: Electric Dryer Hookup / Inside / Laundry Room / Upper Level / Washer Hookup

    • Características del lote: In County / Landscaped / Sidewalk

    • Características del patio y el porche: Covered / Porch

    • Características de la ventana: Double Pane Windows / Low-Emissivity Windows

    • Caras de dirección: North

    • Estilo arquitectónico: Coastal

    • Espacios de garaje: 2

    • Garaje adjunto: Si

    • Garaje: Si

    • Salón: 1469

    • Fuente de agua: Public

    • Nombre de subdivisión: CYRENE AT HARMONY

Consulta privada
Habla con el asesor de este inmueble.
Planos, documentos del HOA, comparables off-market, agendar una visita privada — un solo mensaje directo al especialista local.

Más como esta

En Venta
$269,000
Condo / Coop
3 camas · 2 baños · 1,855 sqft
ASHLEY PARK AT HARMONY CONDO, ST CLOUD
7105 HARMONY SQUARE DR S UNIT 025C
Nuevo
En Venta
$319,990
Adosados
3 camas · 2 baños · 1,409 sqft
CYRENE AT HARMONY, ST CLOUD
6526 HORSESHOE LANE WAY
Nuevo
En Venta
$269,900
Condo / Coop
3 camas · 2 baños · 1,668 sqft
ASHLEY PARK AT HARMONY CONDO, HARMONY
7103 RED LANTERN DRIVE UNIT 7103
Nuevo
En Venta
$350,000
Lotes / Tierras
5.26 acres
BAY LAKE RANCH UNIT 3, ST CLOUD
MUSTANG
Nuevo
En Venta
$335,000
Casa
3 camas · 2 baños · 1,617 sqft
HARMONY NBHD G H F, ST CLOUD
3205 BAYFLOWER AVE
Nuevo
En Venta
$350,000
Casa
3 camas · 2 baños · 1,676 sqft
VILLAGE AT HARMONY PH 1B, HARMONY
2822 HARMONIA HAMMOCK RD
Nuevo
En Venta
$335,000
Adosados
4 camas · 2 baños · 2,085 sqft
ASHLEY PARK AT HARMONY, ST CLOUD
3500 SEBASTIAN BRIDGE LANE
En Venta
$330,500
Casa
3 camas · 2 baños · 1,501 sqft
VILLAGES AT HARMONY PH 1C-1 1D, HARMONY
6772 HUNTLEIGH HAMMOCK RD

Mercado cerca de esta dirección

Conteos en vivo en la misma zona.
Ver todo

The multiple listing information is provided by the Stellar MLS from a copyrighted compilation of listings. The compilation of listings and each individual listing are ©2026-present Stellar MLS. All Rights Reserved. The information provided is for consumers' personal, noncommercial use and may not be used for any purpose other than to identify prospective properties consumers may be interested in purchasing. All properties are subject to prior sale or withdrawal. All information provided is deemed reliable but is not guaranteed accurate, and should be independently verified. Listing courtesy of: DRB GROUP REALTY, LLC