Vender tu casa
Valoración gratuita de tu hogar
Contacto
Cuéntenos sobre sus necesidades
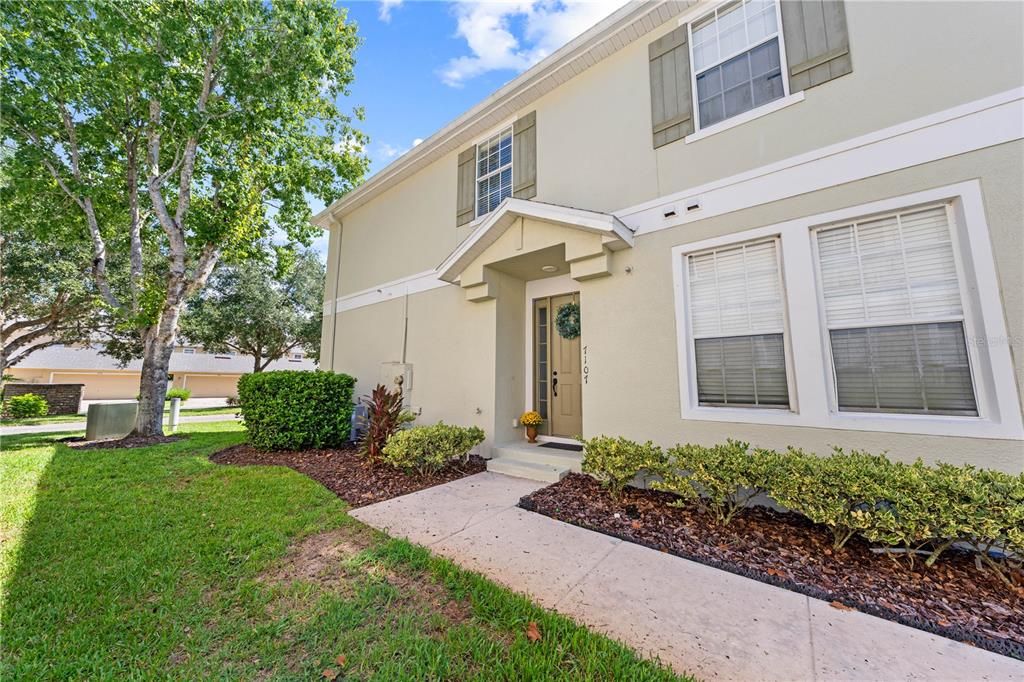
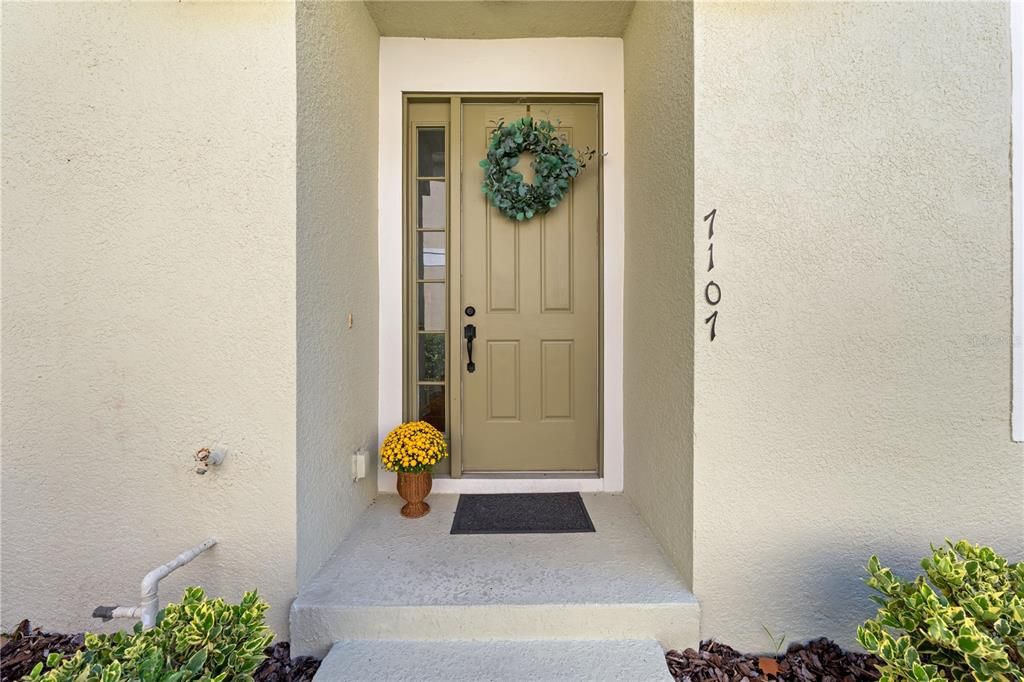
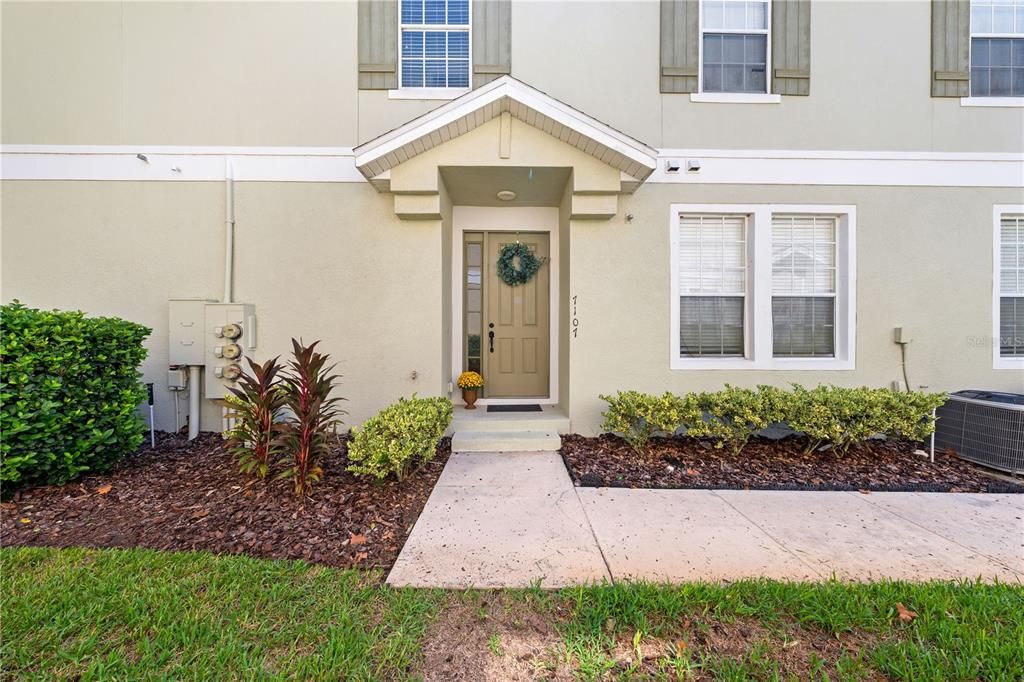
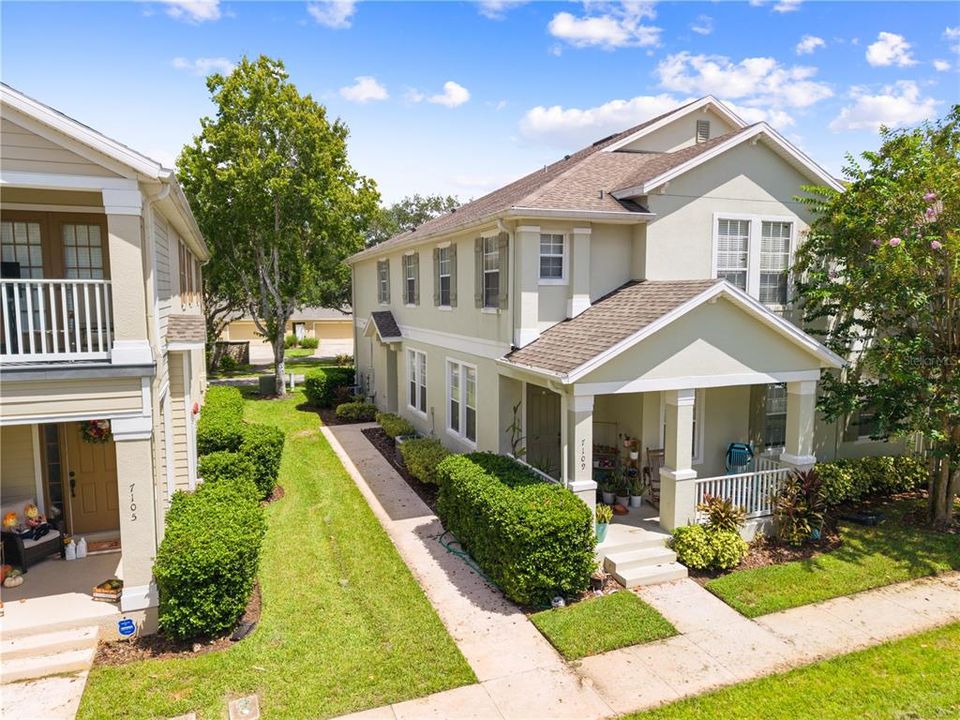
7107 RED LANTERN DR UNIT 7107

Condo / Coop En Venta
$209,900

BTC: 2.66878576

ETH: 82.94803399

1 días
2 camas
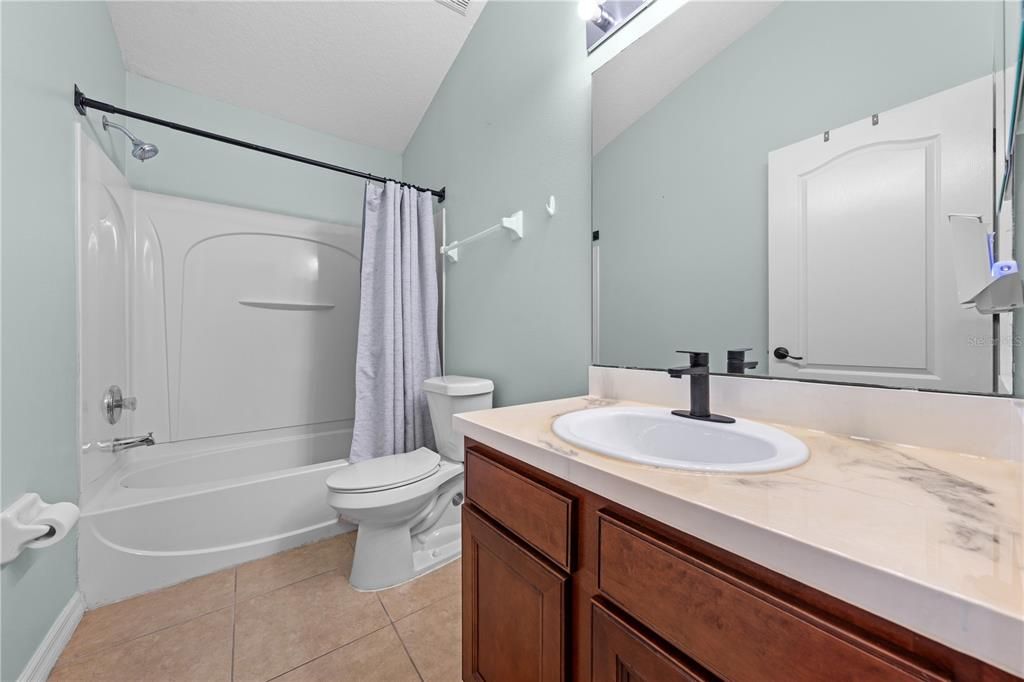
2 baños
1,316 sqft

Visión general

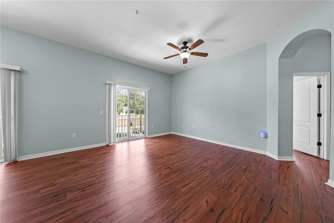
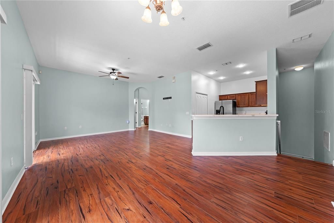
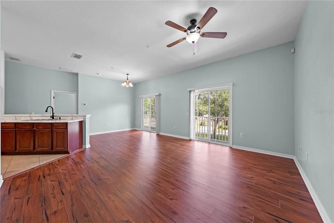
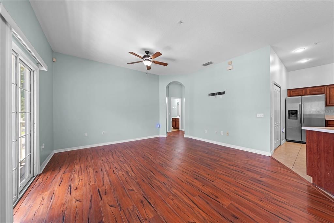
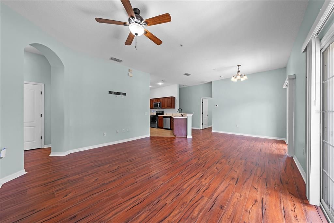
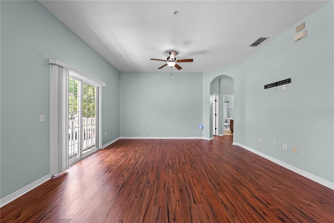
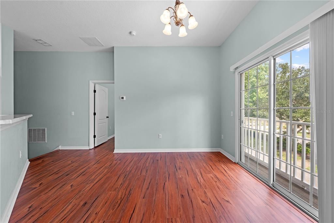
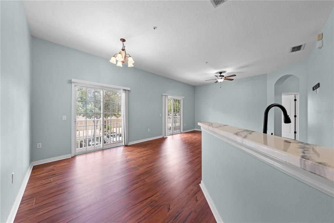
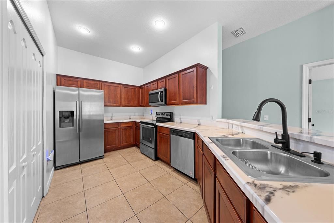
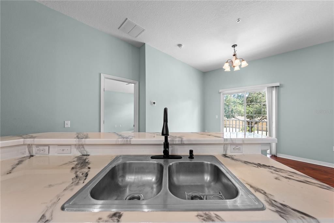
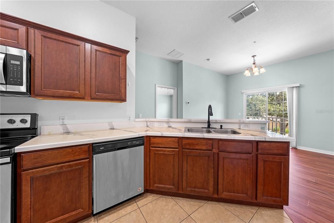
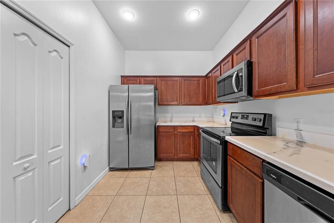
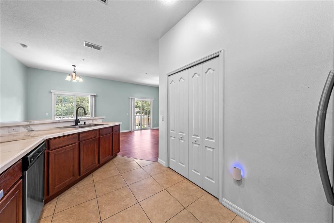
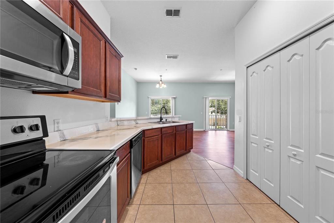
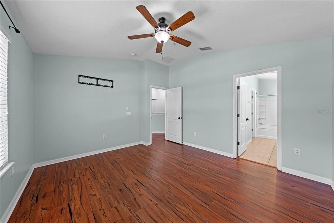
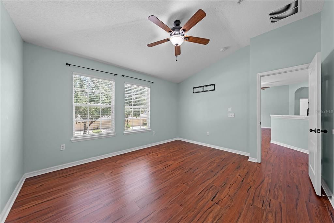
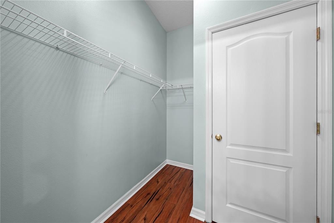
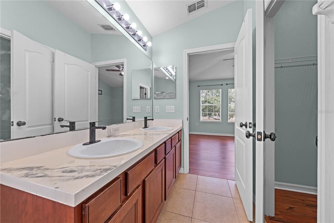
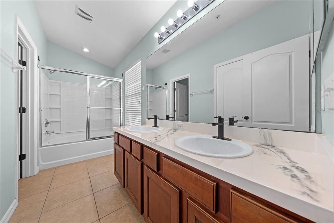
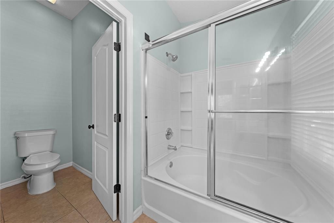
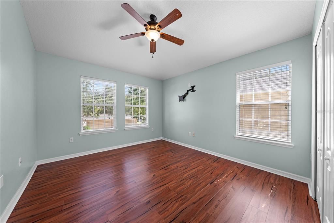
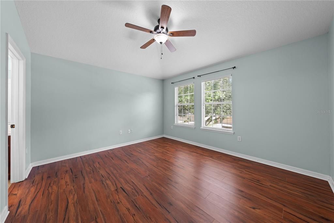
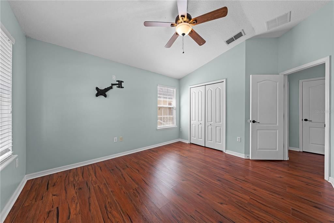
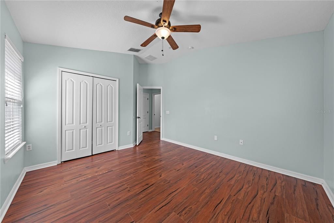
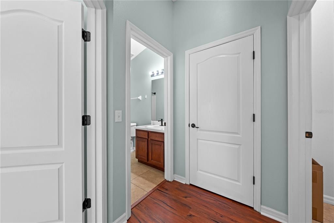
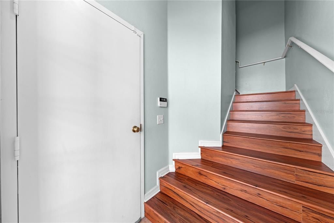
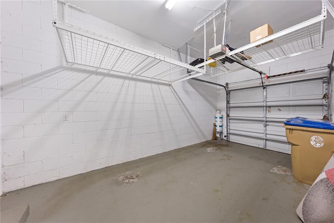
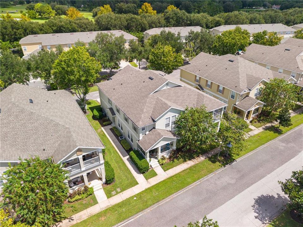
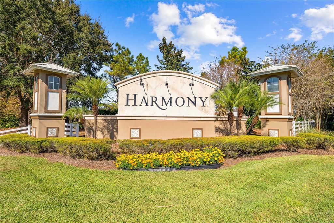
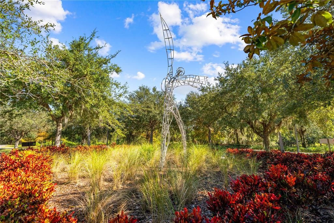
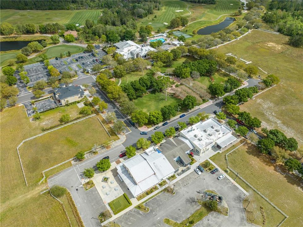
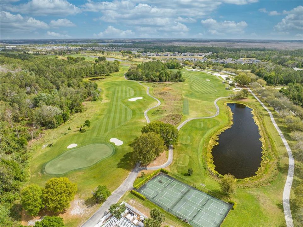
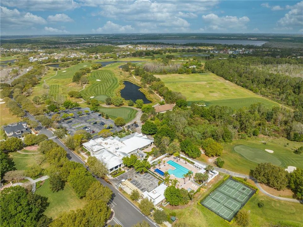
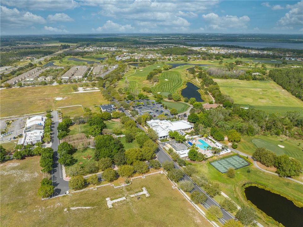
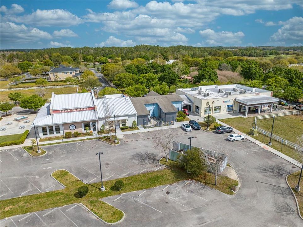
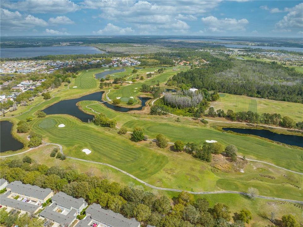
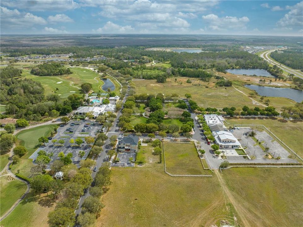
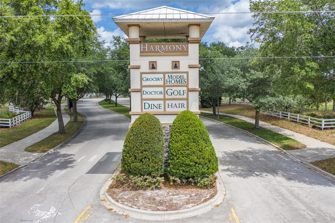
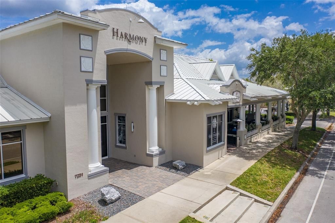
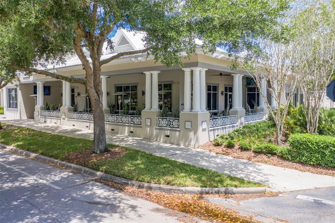
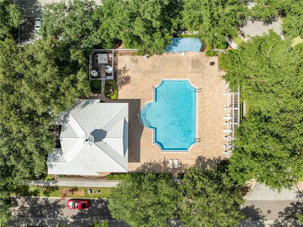
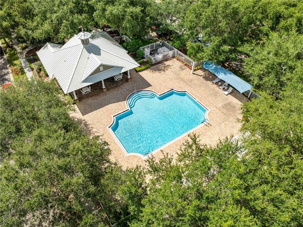
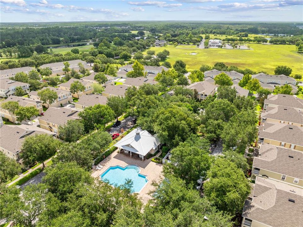
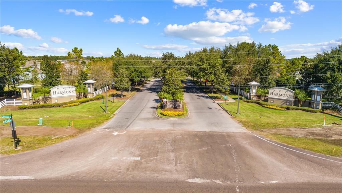
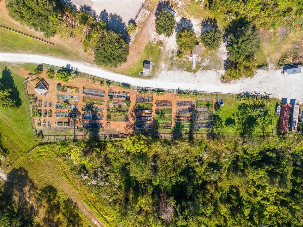
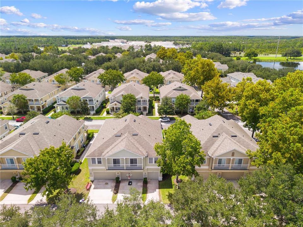
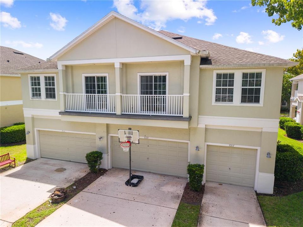
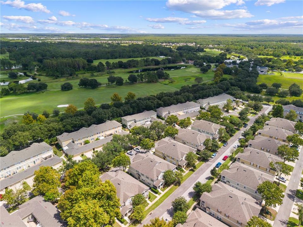
Welcome to an easier way of living in Harmony, where your neighborhood is about much more than the home itself. This bright, end-unit townhome offers 2 bedrooms, 2 bathrooms and an attached one-car garage, all within easy walking distance of Harmony's town square, restaurant, community pool and miles of trails.Natural light fills the open living space, while a split-bedroom floor plan provides privacy and flexibility for everyday living, guests or a home office. The kitchen opens to the main living area, and sliding glass doors extend the space outdoors, perfect for enjoying the cooler weather just around the corner.What truly sets this home apart is the lifestyle just outside your door. Harmony was designed around connection, recreation and enjoying the outdoors, with community amenities, trails, green spaces and schools located right within the community. Walk to the town square for a bite to eat, head out for an evening stroll, spend the afternoon at the pool, or simply enjoy having so much of your everyday life close to home.For a first-time buyer or anyone looking for a lower-maintenance lifestyle without giving up a sense of community, this is an opportunity to make Harmony home. And when you're ready for a change of scenery, the Atlantic coast and Melbourne Beach are approximately a 40-minute drive away.
Ubicación

Detalles

Tipo:
Residential
Estacionamiento:
Garage Door Opener
Año de construcción:
2006
Lote:
0.08 Hectáreas
Calefacción:
Central / Electric
precio por sq. medidor:
$159
Enfriamiento:
Central Air
HOA:
$72

Valuation

Our model vs. what's actually selling nearby.
Estimate
$209,900
$149K – $239K
Confidence Low
List vs. estimate
At estimate
List $209,900 · +0.0%
List is in line with recent comparable activity.
Price per sq ft
$159
-0.9% vs. city median $161
Based on
31 MLS comparables
Median of recent comparable listings. Sold comps use closing price, active listings use list price.

Destacados

Annual tax
$3,910
2025
HOA
$71/yr
Maintenance Structure, Maintenance Grounds, Recreational Facilities
Garage
1 car garage
Pets
Allowed
Más hechos y características
  • Piso

    • Ceramic Tile

    • Laminate

    Calefacción

    • Central

    • Electric

    Enfriamiento

    • Central Air

    Accesorios

    • Dishwasher

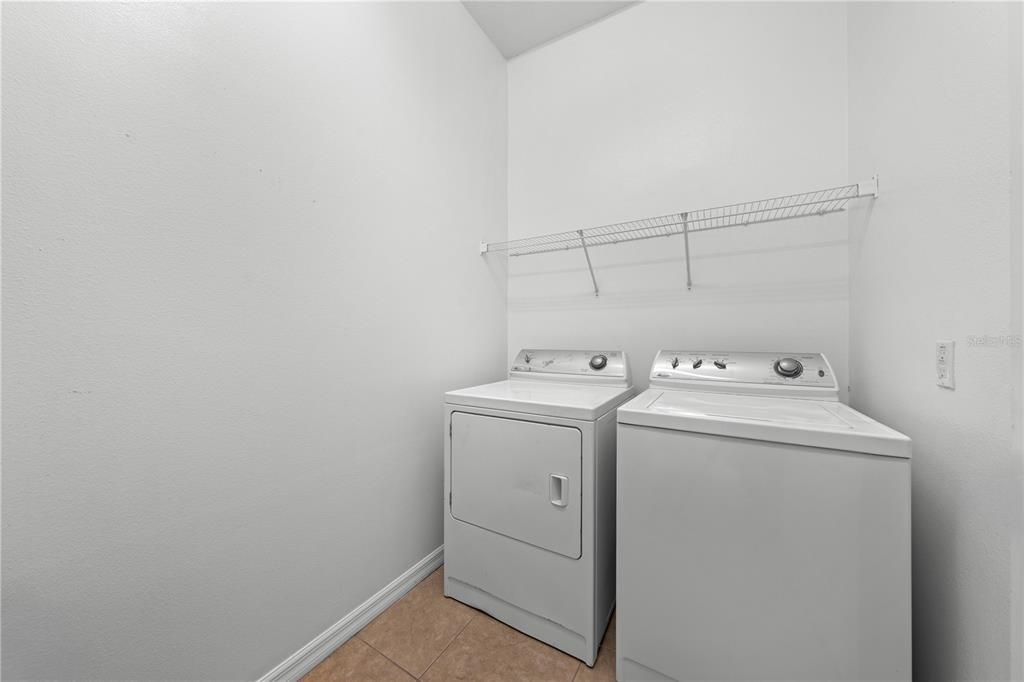
    • Dryer

    • Electric Water Heater

    • Microwave

    • Range

    • Refrigerator

    • Washer

    Otras características interiores

    • Ceiling Fan(s)

    • High Ceilings

    • Living Room/Dining Room Combo

    • Open Floorplan

    • PrimaryBedroom Upstairs

    • Solid Wood Cabinets

    • Split Bedroom

    • Walk-In Closet(s)

    Dormitorios y baños

    • Dormitorios: 2

    • Baños completos: 2

  • Estacionamiento

    • Garage Door Opener

    Propiedad

    • Pisos: Two

    • Características Exteriores: Sidewalk / Sliding Doors

    Lote

    • Lote: 0.08 Hectáreas

    Otra Información de Propiedad

    • Número de Parcela: 30263225690001014A

    • Zonificación: RES

  • Tipo y estilo

    • Tipo de propiedad: Residential

    • Subtipo de propiedad: Condominium

  • Utilidad

    • BB/HS Internet Available

    • Cable Connected

    • Electricity Connected

    • Public

    • Underground Utilities

    • Water Connected

  • Otra información financiera

    • HOA: $72

    • Frecuencia HOA: Annually

    • Importe anual de impuestos: $3,910

  • Detalles de la fuente

    • MLS ID: S5157360

    Otros hechos

    • Materiales de construcción: Block / Stucco

    • Detalles de la fundación: Slab

    • Características de lavandería: Electric Dryer Hookup / Inside / Laundry Room / Washer Hookup

    • Características del lote: In County / Near Golf Course / Sidewalk

    • Caras de dirección: West

    • Estilo arquitectónico: Florida

    • Espacios de garaje: 1

    • Garaje adjunto: Si

    • Garaje: Si

    • Salón: 1316

    • Fuente de agua: Public

    • Nombre de subdivisión: ASHLEY PARK AT HARMONY

Consulta privada
Habla con el asesor de este inmueble.
Planos, documentos del HOA, comparables off-market, agendar una visita privada — un solo mensaje directo al especialista local.

Más como esta

Nuevo
En Venta
$269,000
Condo / Coop
3 camas · 2 baños · 1,855 sqft
ASHLEY PARK AT HARMONY CONDO, ST CLOUD
7105 HARMONY SQUARE DR S UNIT 025C
En Venta
$269,900
Condo / Coop
3 camas · 2 baños · 1,668 sqft
ASHLEY PARK AT HARMONY CONDO, HARMONY
7103 RED LANTERN DRIVE UNIT 7103
En Venta
$211,900
Condo / Coop
2 camas · 2 baños · 1,316 sqft
ASHLEY PARK AT HARMONY CONDO, HARMONY
3537 CLAY BRICK ROAD UNIT 3537
En Venta
$175,000
Lotes / Tierras
1.05 acres
BAY LAKE RANCH UNIT THREE, ST CLOUD
7011 BRIDLE PATH
-$70K
En Venta
$269,900
Adosados
3 camas · 2 baños · 1,452 sqft
HARMONY WEST TWNHMS, HARMONY
2798 BRIE HAMMOCK BEND
En Venta
$165,000
Lotes / Tierras
0.31 acres
HARMONY NBHD D2 & E, ST CLOUD
7180 OAK GLEN TRL
En Venta
$200,000
Lotes / Tierras
0.24 acres
HARMONY NBHD D2 & E, ST CLOUD
7161 OAK GLEN TRL

Mercado cerca de esta dirección

Conteos en vivo en la misma zona.
Ver todo

The multiple listing information is provided by the Stellar MLS from a copyrighted compilation of listings. The compilation of listings and each individual listing are ©2026-present Stellar MLS. All Rights Reserved. The information provided is for consumers' personal, noncommercial use and may not be used for any purpose other than to identify prospective properties consumers may be interested in purchasing. All properties are subject to prior sale or withdrawal. All information provided is deemed reliable but is not guaranteed accurate, and should be independently verified. Listing courtesy of: KEYSTONE RESIDENTIAL GROUP LLC