Sell Your Home
Get a free home valuation
Contact
Tell us about your needs
3367 S APOPKA AVENUE

House For Sale
$287,500

BTC: 3.69466041

ETH: 119.79166667

10 days
2 bds
2 ba
1,333 sqft

Overview

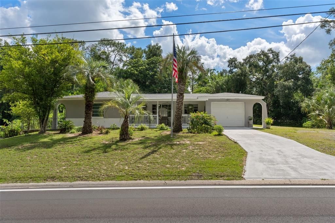
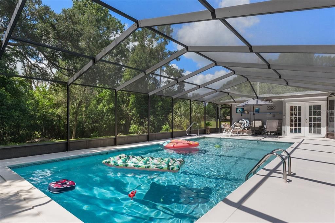
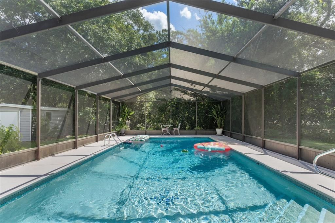
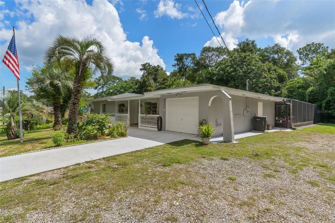
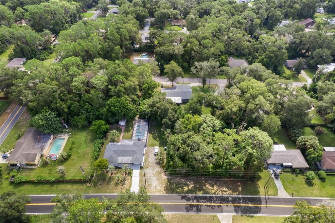
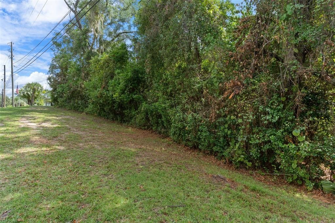
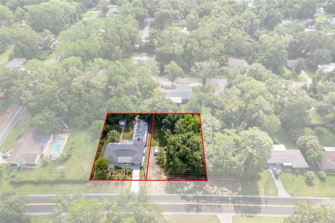
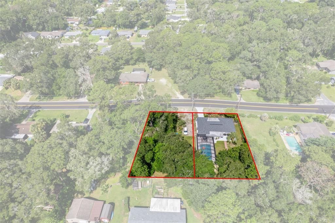
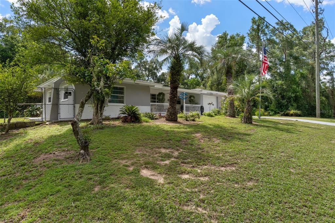
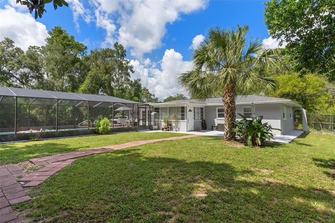
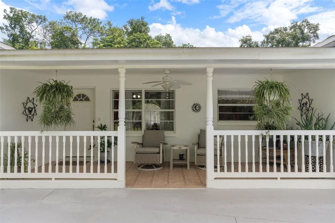
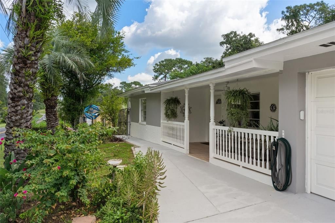
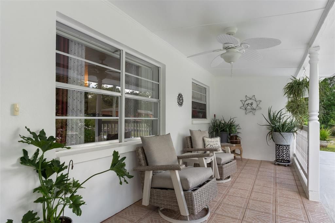
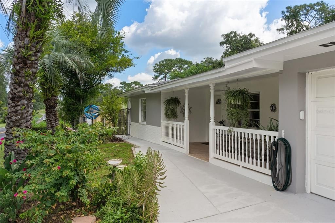
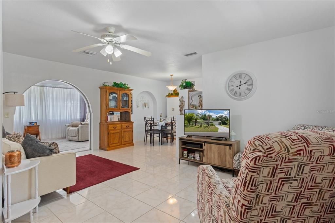
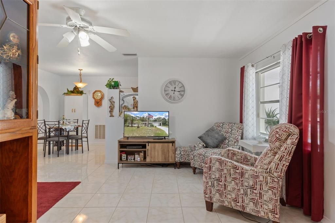
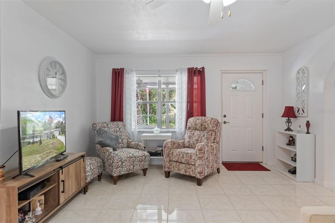
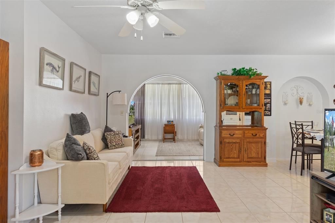
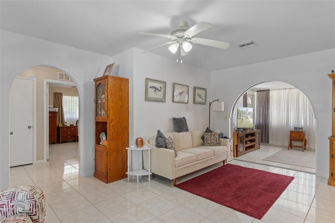
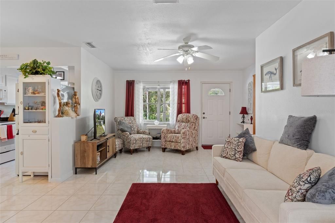
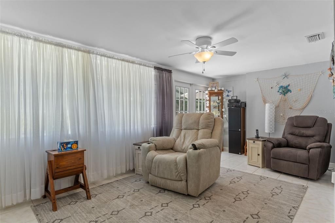
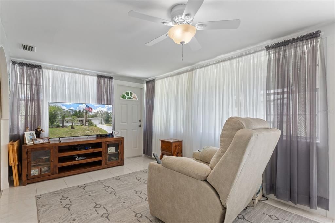
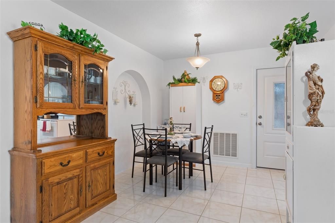
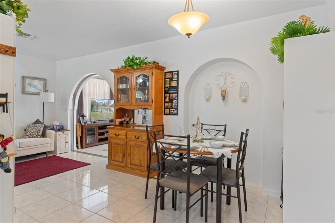
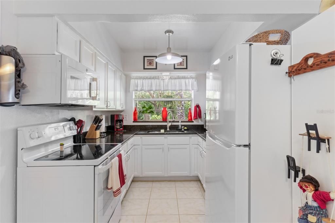
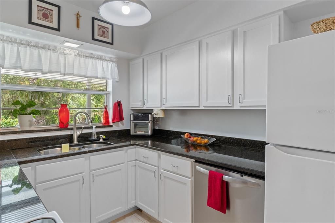
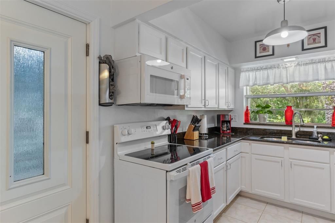
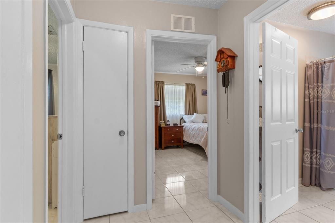
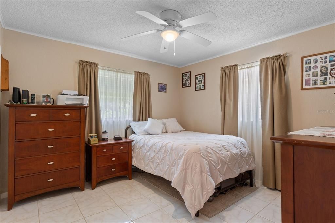
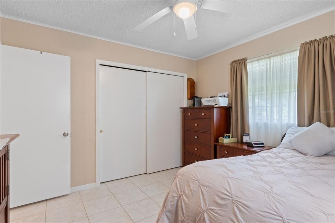
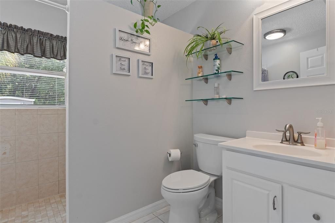
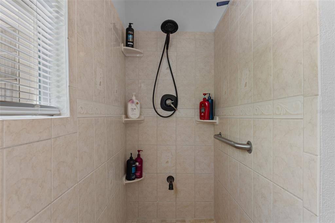
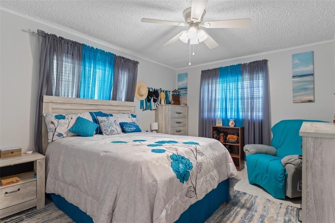
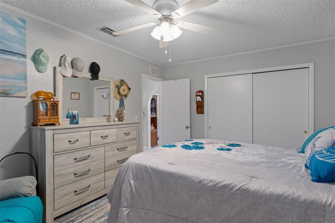
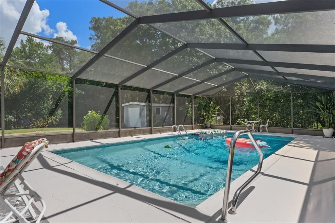
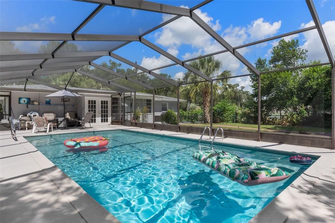
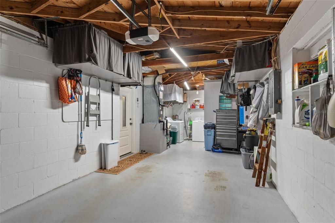
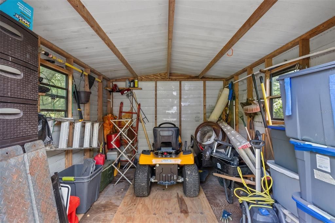
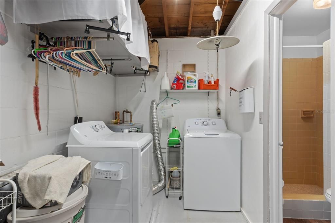
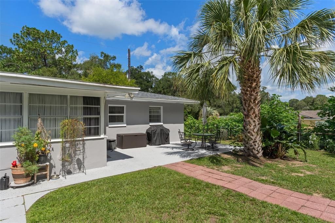

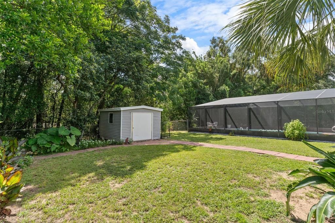
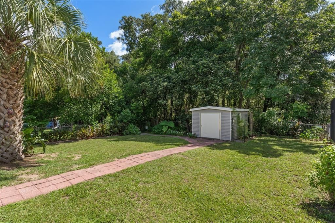
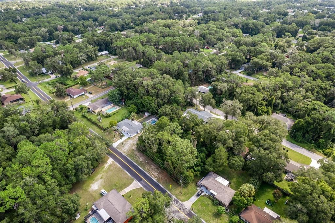
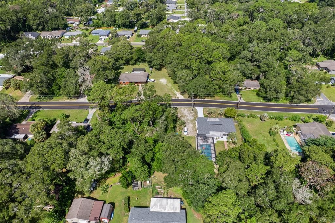
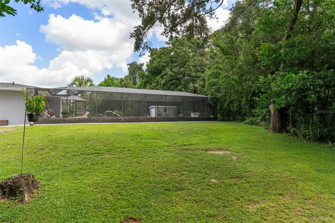
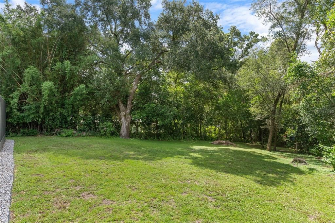
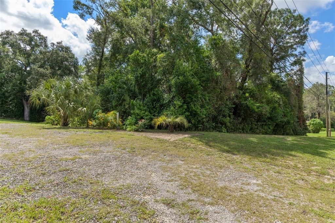
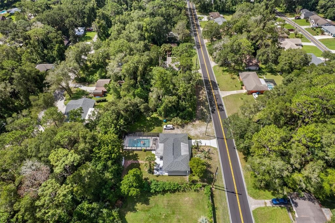
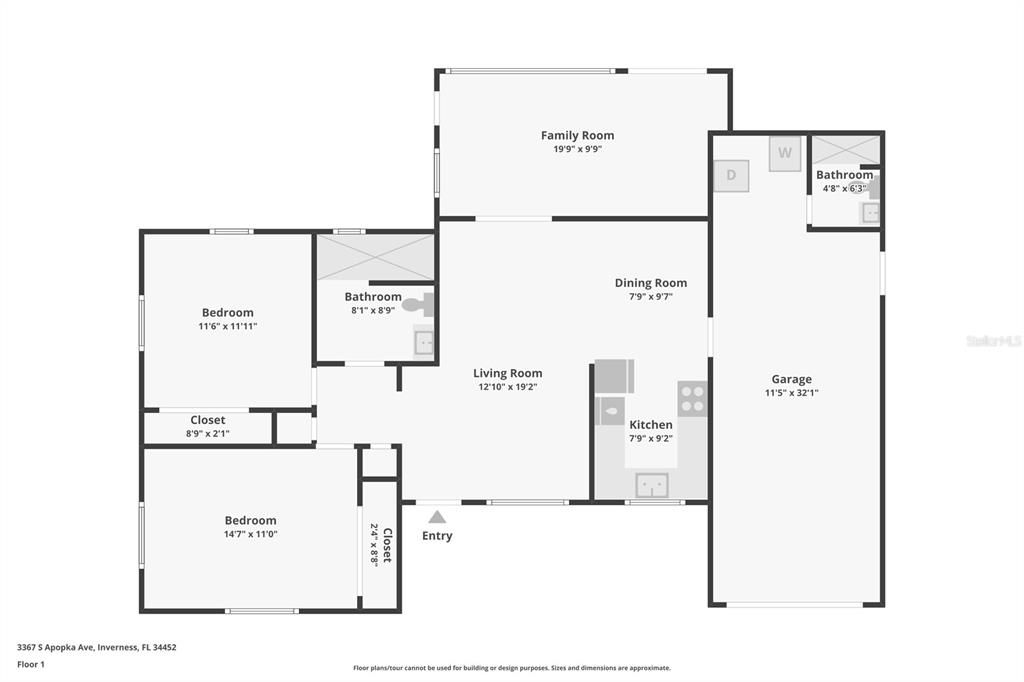
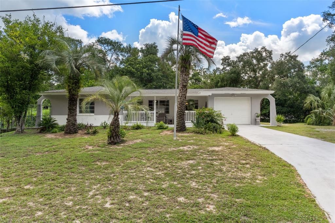
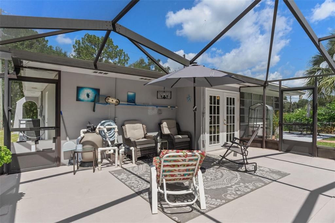
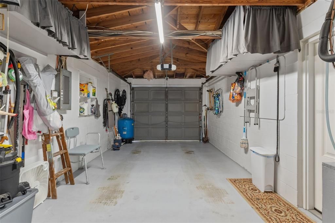
Don't let this one slip away!! TWICE THE LOT—TWICE THE POSSIBILITIES! Cute as can be and priced to compete, this charming 2-bedroom, 2-bath pool home delivers more than its square footage suggests. The sale includes the adjoining second lot, creating outstanding potential for a detached garage, workshop, RV or boat storage, additional outdoor living space and more—subject to county approval—and there are no deed restrictions. The showstopper is the fully screened 30-by-15-foot swimming pool, thoughtfully positioned to extend away from the home rather than alongside it, with depths ranging from approximately 3 to 8 feet and plenty of room around it for relaxing and entertaining. Inside, easy-care tile flooring runs throughout, ceiling fans are found in every room and newer appliances are included. The owners especially enjoy the light-filled rear family/Florida room, where beautiful morning sunlight and direct pool-area access make it a favorite place to begin the day. Major improvements include a new roof in 2021, HVAC system and all air-supply ductwork replaced in October 2022, three new exterior doors in 2022, a 30-gallon water heater installed in 2021, septic tank inspected and pumped in May 2026, pool enclosure rescreened and new soffit vents installed in 2026. The fenced backyard is ready for pets, established citrus trees provide fresh fruit, and the inviting front porch is perfect for morning coffee. The garage also offers potential for conversion into additional living space, subject to county approval. A 10-by-12-foot portable storage shed is included. All this just minutes from hospitals, Publix, shopping, dining and the charm of historic downtown Inverness. A delightful pool home, valuable second lot and freedom from deed restrictions—this is the opportunity buyers have been waiting for!
Location

Details

Type:
Residential
Parking:
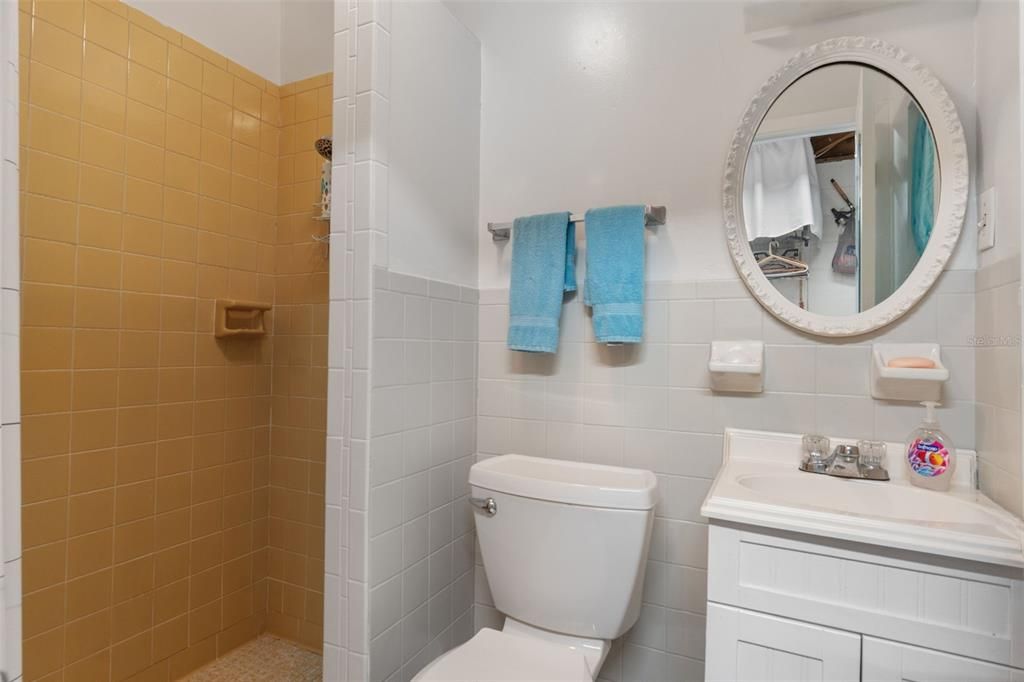
Bath In Garage / Garage Door Opener / Open / RV Parking
Year Built:
1973
Lot:
0.44 Acres
Heating:
Central / Electric
Price/sqft:
$216
Cooling:
Central Air
HOA:
No Data

Valuation

Our model vs. what's actually selling nearby.
Estimate
$274,497
$197K – $306K
Confidence Low
List vs. estimate
$13K above estimate
List $287,500 · +4.7%
Our model says this listing is priced above recent comparable activity. Room to negotiate.
Price per sq ft
$215
+14.1% vs. city median $188
Based on
6 MLS comparables
Median of recent comparable listings. Sold comps use closing price, active listings use list price.

Highlights

Annual tax
$3,416
2025
Pool
In Ground
Garage
1 car garage
All facts and features
  • Flooring

    • Tile

    Heating

    • Central

    • Electric

    Cooling

    • Central Air

    Appliances

    • Dishwasher

    • Dryer

    • Electric Water Heater

    • Microwave

    • Range

    • Refrigerator

    • Washer

    Other interior features

    • Ceiling Fan(s)

    • Eating Space In Kitchen

    • Living Room/Dining Room Combo

    • Stone Counters

    Bedrooms and bathrooms

    • Bedrooms: 2

    • Full bathrooms: 2

  • Parking

    • Bath In Garage

    • Garage Door Opener

    • Open

    • RV Parking

    Property

    • Levels: One

    • Pool Private: Yes

    • Exterior Features: French Doors

    Lot

    • Lot: 0.44 Acres

    Other Property Information

    • Parcel Number: 20E19S290010031500030

    • Zoning: MDR

  • Type and style

    • Property Type: Residential

    • Property Sub Type: Single Family Residence

  • Utility

    • Cable Available

    • Electricity Connected

    • Private

    • Sewer Connected

    • Water Connected

  • Other financial information

    • Annual tax amount: $3,416

  • Source details

    • MLS ID: TB8538083

    Other facts

    • Construction Materials: Block / Stucco

    • Foundation Details: Slab

    • Laundry Features: In Garage

    • Pool Features: In Ground / Screen Enclosure

    • Direction Faces: West

    • Garage Spaces: 1

    • Attached Garage: Yes

    • Garage: Yes

    • Living Area: 1333

    • Water Source: Well

    • Lot Size Dimensions: 80 x 120 each

    • Subdivision Name: INVERNESS HIGHLANDS WEST

Private inquiry
Talk to the advisor on this listing.
Floor plans, HOA docs, off-market comparables, scheduling a private showing — one message, direct to the local specialist.

More like this

New
For Sale
$289,900
House
3 bds · 2 ba · 1,434 sqft
INVERNESS HIGHLANDS WEST, INVERNESS
6324 E MOBILE STREET
New
For Sale
$210,000
House
2 bds · 2 ba · 1,177 sqft
WINDERMERE PHASE 4, INVERNESS
824 WINDERMERE BOULEVARD
For Sale
$225,000
House
2 bds · 2 ba · 1,138 sqft
001043 - INVERNESS HIGHLANDS SOUTH, INVERNESS
115 DAFFODILL STREET
For Sale
$250,000
House
3 bds · 2 ba · 1,681 sqft
INVERNESS HIGHLANDS SOUTH, INVERNESS
1009 TULANE TERRACE
For Sale
$245,900
Townhouse
4 bds · 2 ba · 1,921 sqft
WINDERMERE PH 01, INVERNESS
706 MORAY DRIVE
For Sale
$279,900
House
3 bds · 2 ba · 1,615 sqft
INVERNESS HIGHLANDS SOUTH, INVERNESS
407 W HARVARD STREET
For Sale
$275,000
House
3 bds · 2 ba · 1,252 sqft
INVERNESS HIGHLANDS WEST, INVERNESS
6461 E MOBILE STREET
For Sale
$325,000
House
3 bds · 2 ba · 1,512 sqft
INVERNESS HEIGHTS, INVERNESS
415 HIAWATHA AVENUE

Market around this address

Live counts in the same area.
View all

The multiple listing information is provided by the Stellar MLS from a copyrighted compilation of listings. The compilation of listings and each individual listing are ©2026-present Stellar MLS. All Rights Reserved. The information provided is for consumers' personal, noncommercial use and may not be used for any purpose other than to identify prospective properties consumers may be interested in purchasing. All properties are subject to prior sale or withdrawal. All information provided is deemed reliable but is not guaranteed accurate, and should be independently verified. Listing courtesy of: BEACHES TO RANCHES REALTY