Sell Your Home
Get a free home valuation
Contact
Tell us about your needs

3404 TOUR TRACE

House For Sale
$985,000

BTC: 11.84748617

ETH: 371.69811321

New
4 bds
3 ba
3,197 sqft

Overview

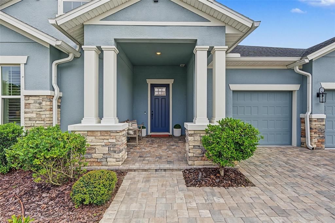
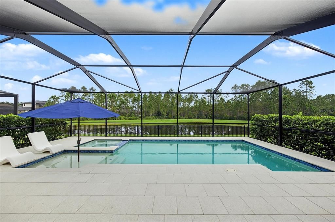
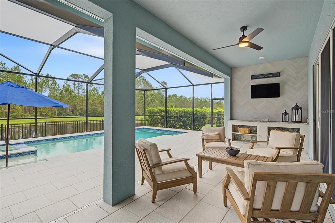
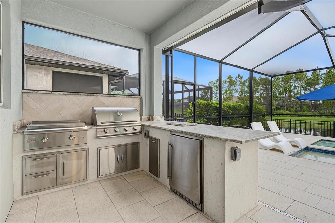
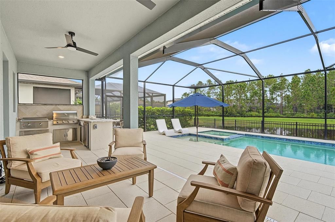
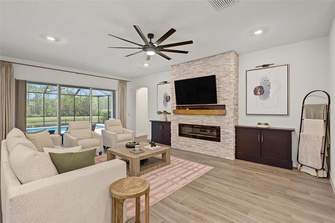
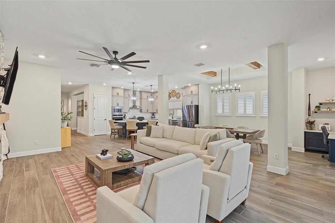
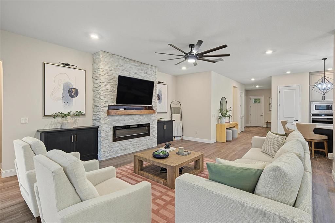
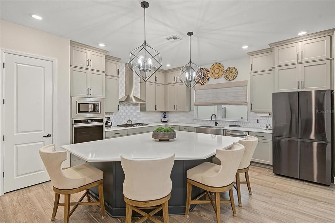
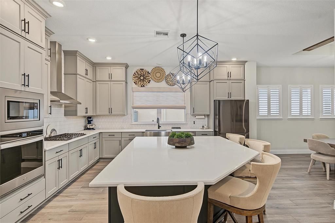
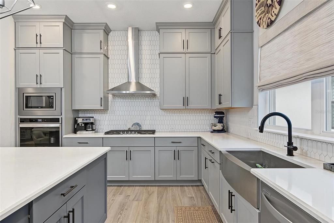
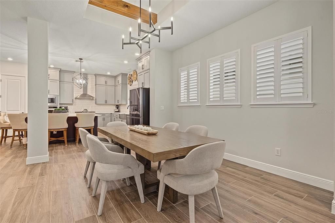
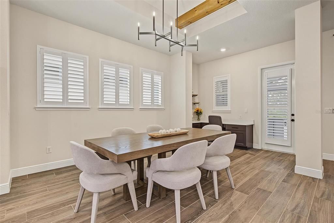
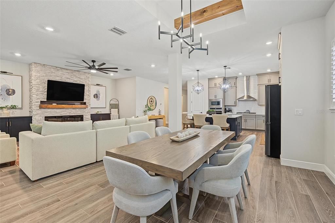
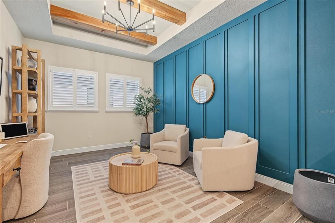
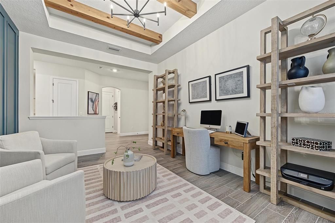
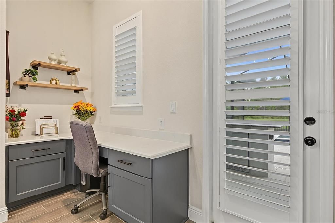
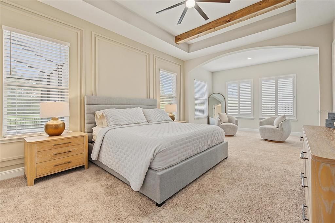
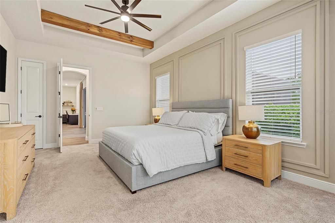
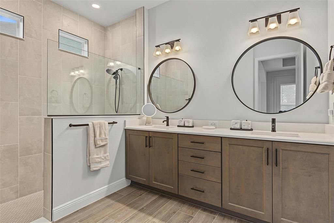
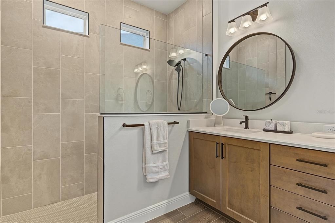
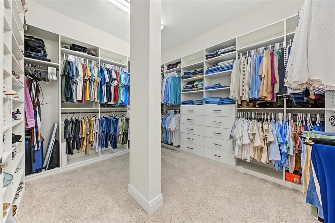
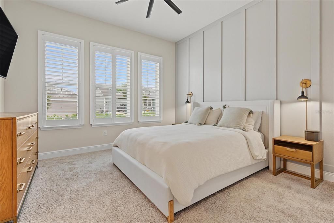
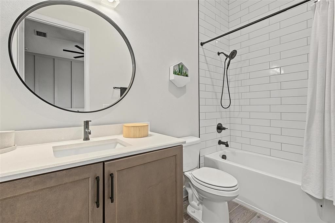
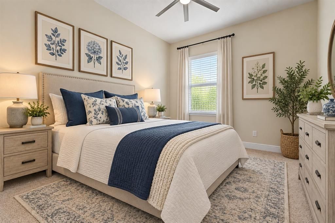
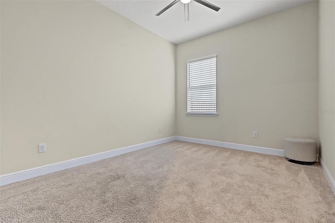
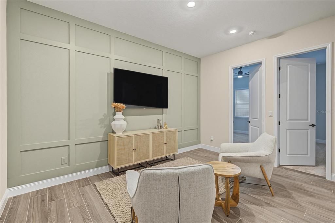
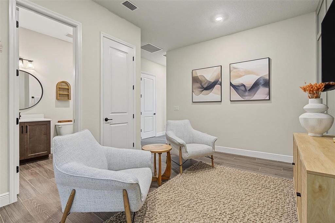
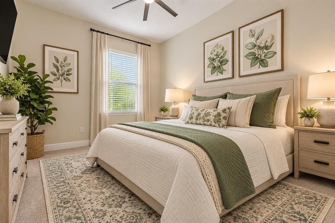
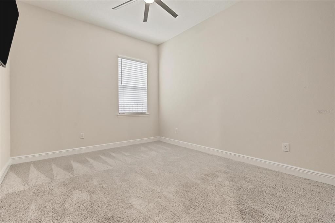
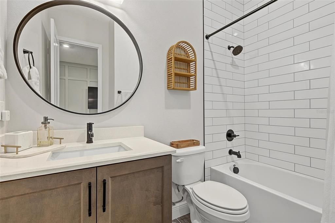
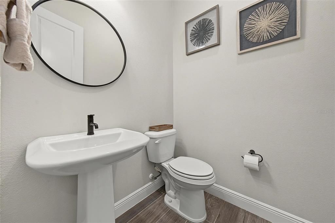
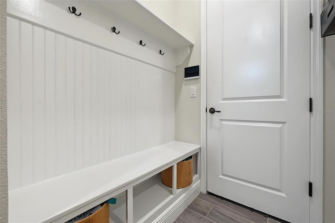
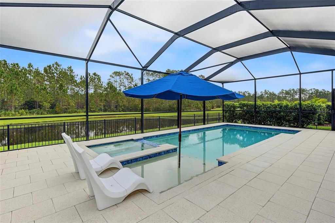
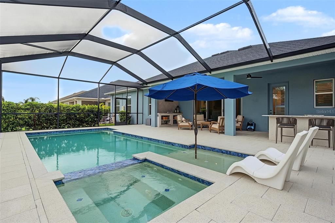
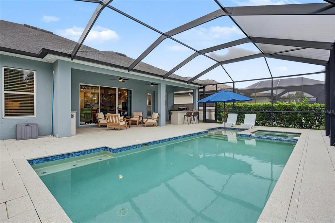
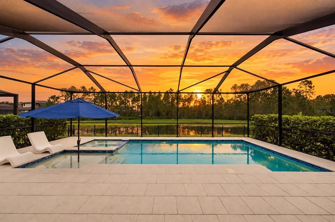
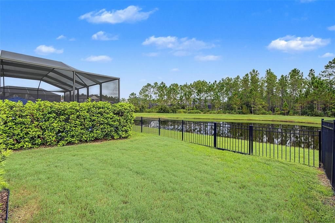
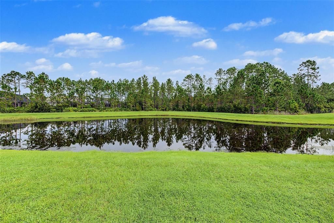
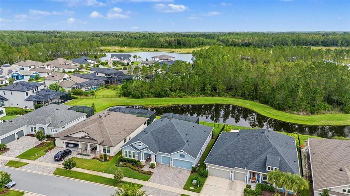
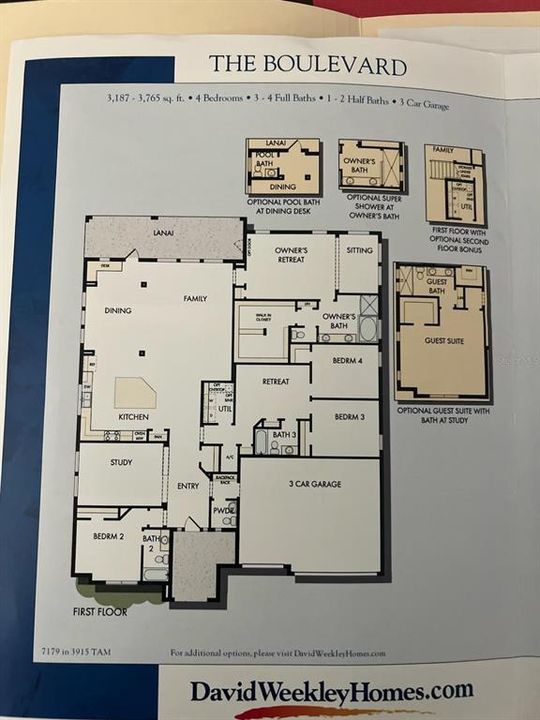
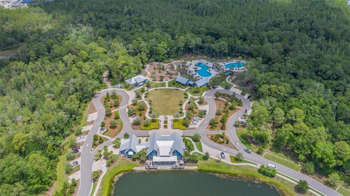
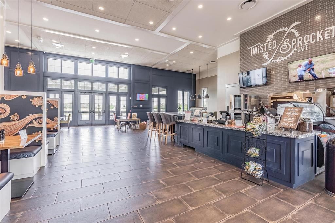
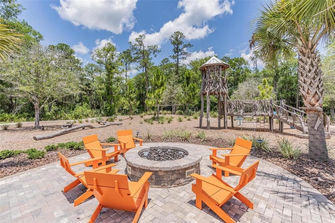
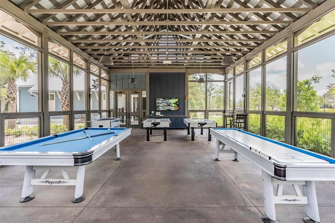
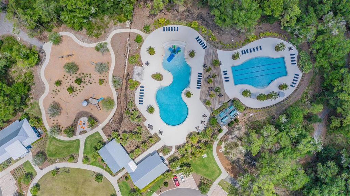
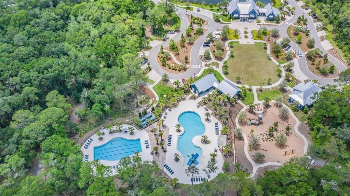
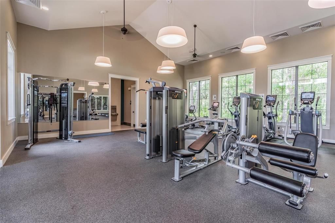
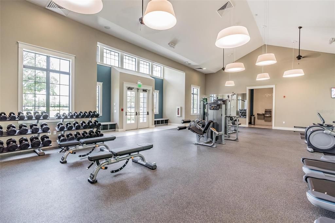
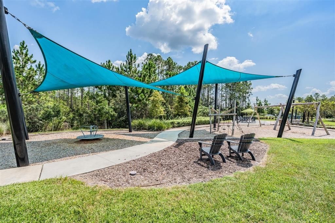
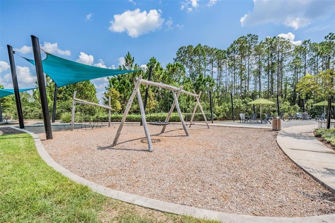
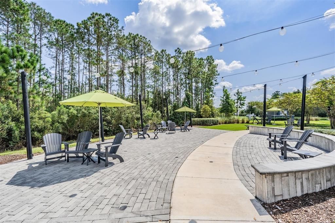
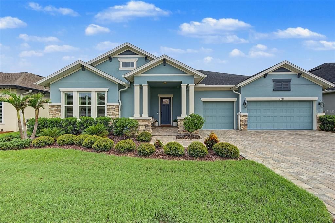
Welcome to the beautiful Boulevard floorplan by DAVID WEEKELY, thoughtfully designed for comfortable everyday living and effortless entertaining with a conservation view from the private pool and spa! From the moment you arrive, the paver driveway, covered front porch, and freshly landscaped grounds create a warm and inviting first impression. Inside, the heart of the home is the spacious, open-concept kitchen featuring a large center island, fingerprint-resistant appliances, elegant granite countertops, and oversized cabinetry. The kitchen flows seamlessly into the café dining area and expansive family room featuring French and sliding doors leading to the lanai, creating the perfect gathering space for everything from casual weeknight dinners to holiday celebrations and entertaining friends. A thoughtful office and flex area to make your own with a designer wall element. Plantation shutters and beamed ceilings throughout really give this home personality. A secondary bedroom with an en-suite bath and custom closet built-ins, is perfect for guests. The private OVERSIZED owner's suite offers a peaceful retreat at the end of the day, complete with a generous sitting area and UPDATED walk-in closet, dual vanities, and a separate water closet. Two additional bedrooms provide plenty of flexibility for family or guests with a thoughtful flex room in between that can be used as a media room or play area. Thoughtful upgrades throughout include wood-look tile flooring in the main living areas, plush carpeting in the bedrooms, and finishes that combine style with easy everyday living. Step outside to the screened-in SHOWSTOPPER POOL AND SPA featuring a sun shelf. This area is complete with an outdoor kitchen and entertainment area. Enjoy breathtaking sunrises and sunsets while dining al fresco, entertaining guests, or simply relaxing at the end of the day. The 3-car garage is complete with epoxy floors and plenty of storage options. And the location is hard to beat! The elementary school is within golf cart distance, making daily routines especially convenient. As a resident of Bexley, you'll enjoy an incredible resort-style lifestyle surrounded by more than 1,200 acres of preserved green space, miles of scenic trails, three resort-style pools, a fitness center, community café, BMX park, splash pad, playgrounds, dog park, and highly regarded schools right within the community. Beautifully maintained, thoughtfully upgraded, and surrounded by amenities, this is more than a home—it’s the opportunity to enjoy the very best of the Bexley lifestyle!

Location

Details

Type:
Residential
Parking:
No Data
Year Built:
2022
Lot:
0.21 Acres
Heating:
Central
Price/sqft:
$308
Cooling:
Central Air
HOA:
$433

Valuation

Our model vs. what's actually selling nearby.
Estimate
$675,000
$535K – $862K
Confidence Low
List vs. estimate
$310K above estimate
List $985,000 · +45.9%
Our model says this listing is priced above recent comparable activity. Room to negotiate.
Price per sq ft
$308
+48.0% vs. city median $208
Based on
5 MLS comparables
Median of recent comparable listings. Sold comps use closing price, active listings use list price.

Highlights

Annual tax
$3,251
2025
HOA
$433/6mo
Common Area Taxes, Community Pool, Escrow Reserves Fund
Pool
In Ground
View
Trees/Woods, Water
Garage
3 car garage
Pets
Allowed
All facts and features
  • Flooring

    • Carpet

    • Ceramic Tile

    Heating

    • Central

    Cooling

    • Central Air

    Appliances

    • Cooktop

    • Dishwasher

    • Disposal

    • Dryer

    • Electric Water Heater

    • Microwave

    • Range

    • Refrigerator

    • Washer

    Other interior features

    • Ceiling Fan(s)

    • High Ceilings

    • Kitchen/Family Room Combo

    • Open Floorplan

    • Primary Bedroom Main Floor

    • Solid Surface Counters

    • Split Bedroom

    • Tray Ceiling(s)

    • Walk-In Closet(s)

    • Window Treatments

    Bedrooms and bathrooms

    • Bedrooms: 4

    • Bathrooms: 1

    • Full bathrooms: 3

  • Property

    • Levels: One

    • Pool Private: Yes

    • Exterior Features: Hurricane Shutters / Lighting / Outdoor Kitchen / Rain Gutters / Sidewalk / Sliding Doors

    Lot

    • Lot: 0.21 Acres

    Other Property Information

    • Parcel Number: 18261800100CC000430

    • Zoning: MPUD

  • Type and style

    • Property Type: Residential

    • Property Sub Type: Single Family Residence

  • Utility

    • Public

  • Other financial information

    • HOA: $433

    • HOA Frequency: Semi-Annually

    • Annual tax amount: $3,251

  • Source details

    • MLS ID: W7889710

    Other facts

    • Construction Materials: Stucco

    • Foundation Details: Slab

    • Fireplace Features: Insert

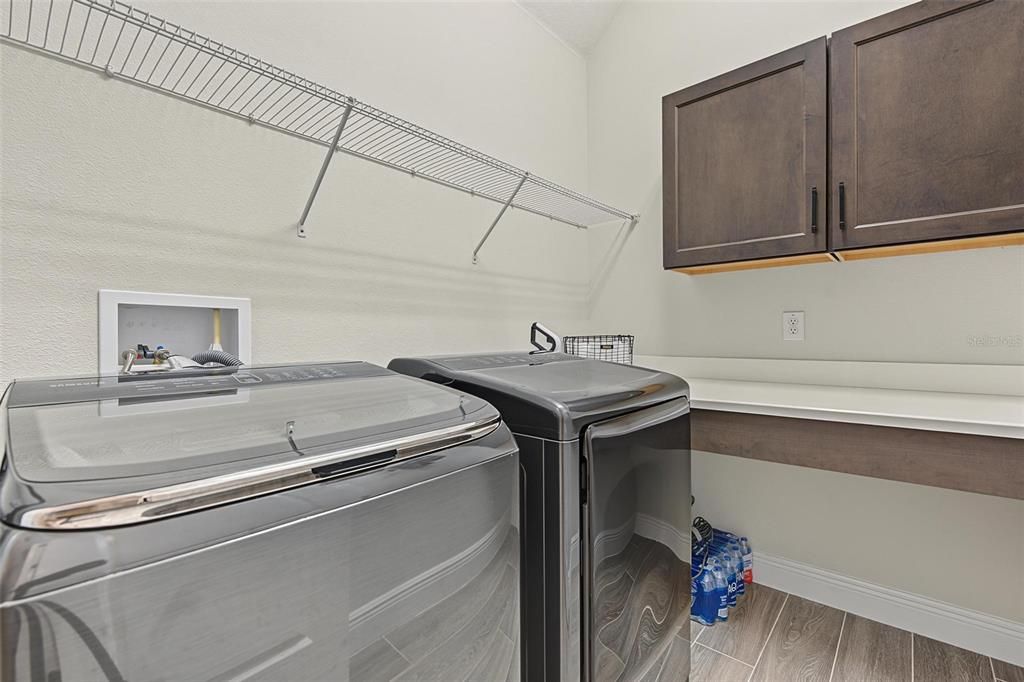
    • Laundry Features: Inside / Laundry Room

    • Lot Features: Landscaped / Sidewalk

    • Patio And Porch Features: Covered / Front Porch / Patio / Screened

    • Pool Features: In Ground / Salt Water

    • Window Features: Shutters

    • Direction Faces: South

    • Other Structures: Outdoor Kitchen

    • Architectural Style: Craftsman

    • Fireplace: Yes

    • Garage Spaces: 3

    • Attached Garage: Yes

    • Garage: Yes

    • Living Area: 3197

    • Water Source: Public

    • Subdivision Name: BEXLEY SOUTH PH 3A PCL 4

Private inquiry
Talk to the advisor on this listing.
Floor plans, HOA docs, off-market comparables, scheduling a private showing — one message, direct to the local specialist.

More like this

-$35K
For Sale
$849,900
House
4 bds · 3 ba · 2,402 sqft
NON, LUTZ
2338 MEADOWBROOK DRIVE
-$25K
For Sale
$1,075,000
House
5 bds · 4 ba · 3,939 sqft
BEXLEY SOUTH PRCL 4 PH 2A, LAND O LAKES
4093 EPIC COVE
-$10K
For Sale
$715,000
House
4 bds · 3 ba · 3,182 sqft
BEXLEY SOUTH PRCL 4 PH 3B, LAND O LAKES
4801 BALLANTRAE BOULEVARD
-$20K
For Sale
$799,900
House
4 bds · 4 ba · 3,163 sqft
BEXLEY SOUTH PRCL 4 PH 1, LAND O LAKES
16485 COURTYARD LOOP
-$10K
For Sale
$814,500
House
4 bds · 3 ba · 3,100 sqft
BEXLEY SOUTH PRCL 4 PH 3A, LAND O LAKES
16429 FREHLEY RUN
-$19K
For Sale
$830,000
House
3 bds · 3 ba · 2,806 sqft
DEL WEBB BEXLEY PH 4, LAND O LAKES
18752 HORIZON VIEW POINT

Market around this address

Live counts in the same area.
View all

The multiple listing information is provided by the Stellar MLS from a copyrighted compilation of listings. The compilation of listings and each individual listing are ©2026-present Stellar MLS. All Rights Reserved. The information provided is for consumers' personal, noncommercial use and may not be used for any purpose other than to identify prospective properties consumers may be interested in purchasing. All properties are subject to prior sale or withdrawal. All information provided is deemed reliable but is not guaranteed accurate, and should be independently verified. Listing courtesy of: FUTURE HOME REALTY