Sell Your Home
Get a free home valuation
Contact
Tell us about your needs
18752 HORIZON VIEW POINT

House For Sale
$830,000

BTC: 9.98316093

ETH: 313.20754717

-$19K (2026/09/07)
147 days
3 bds
3 ba
2,806 sqft

Overview

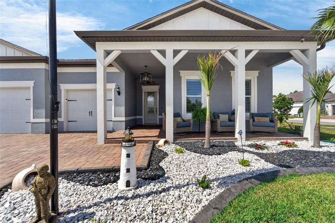
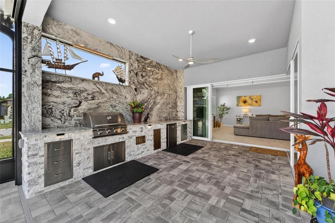
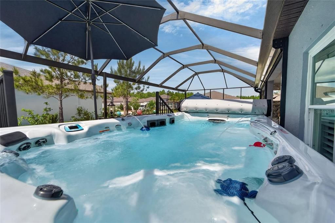
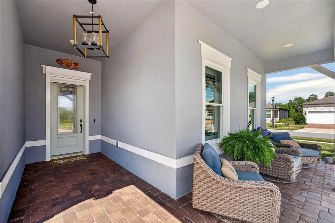
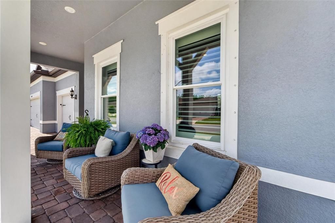
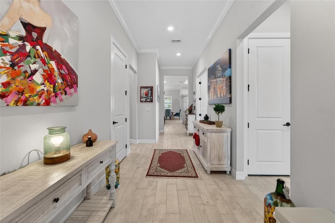
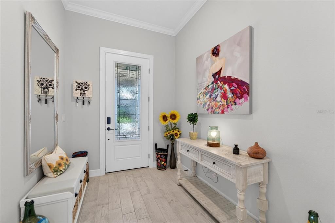
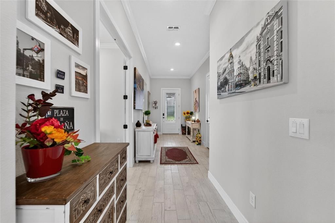
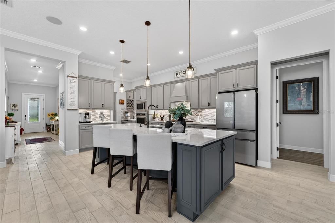
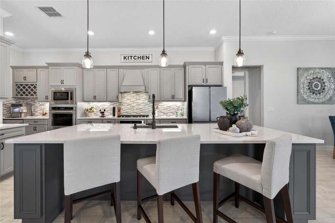
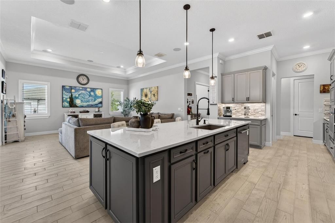
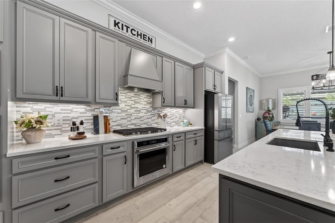
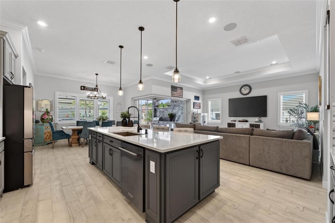
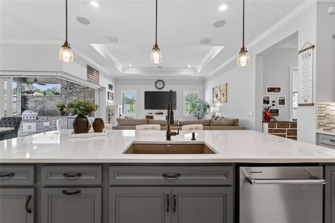
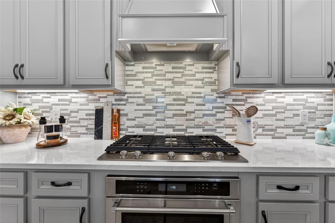
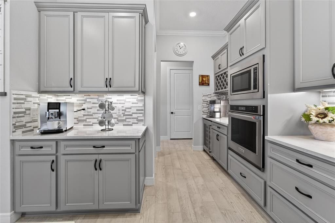
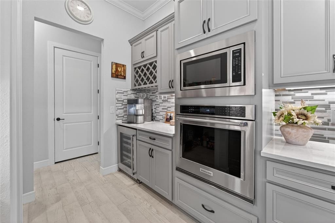
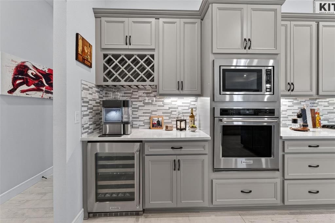
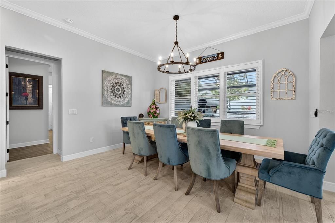
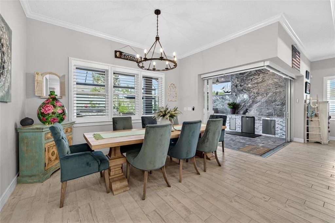
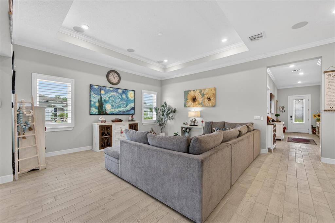
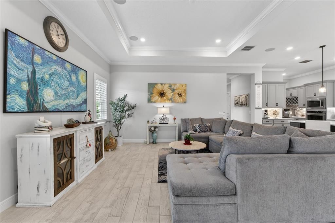
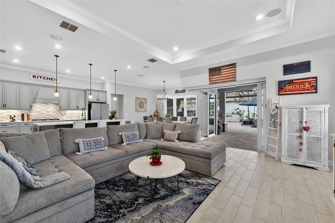
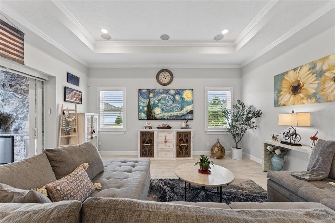
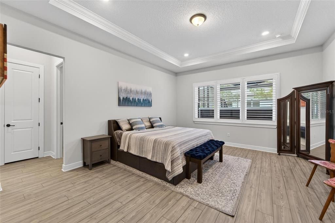
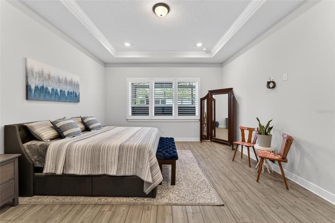
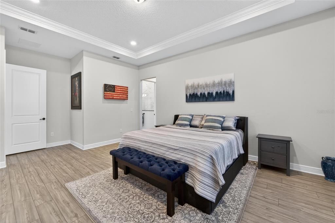
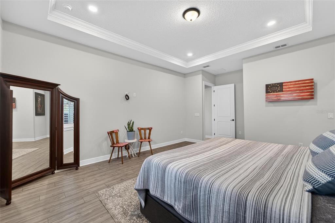
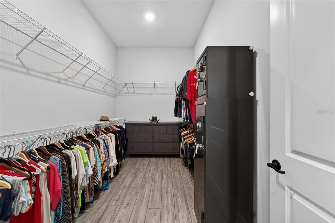
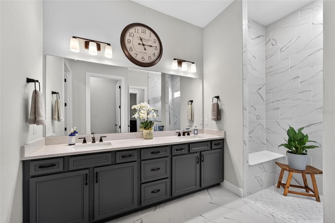
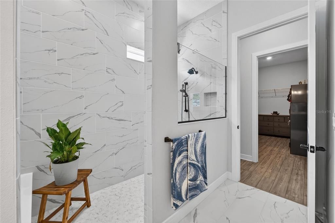
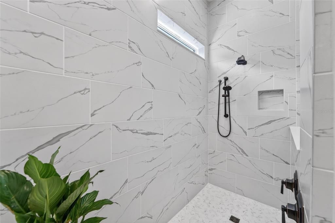
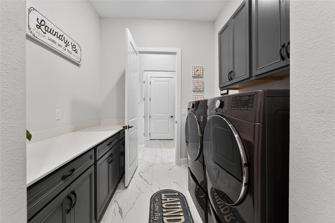
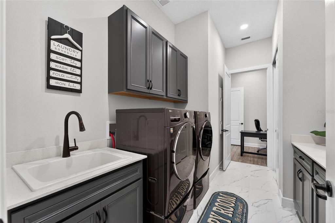
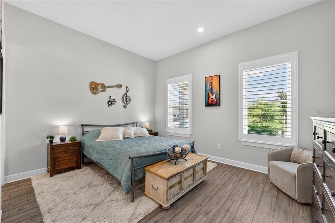
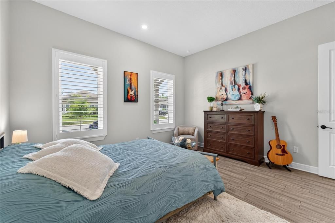
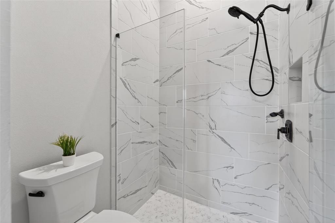
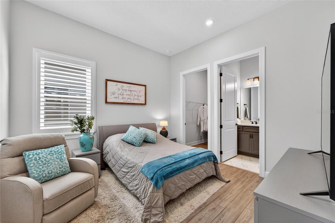
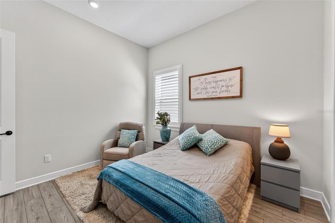
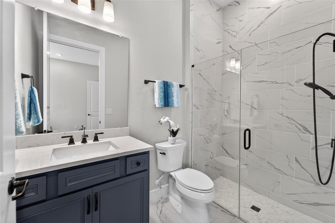
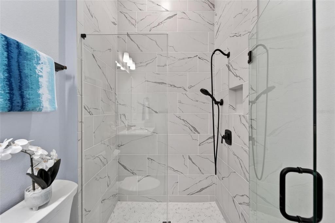
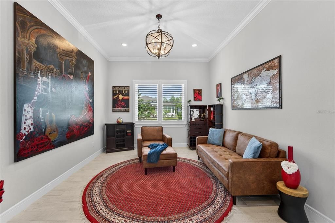
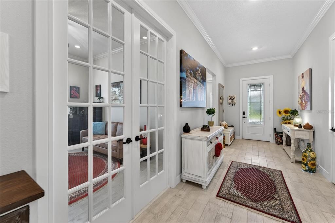
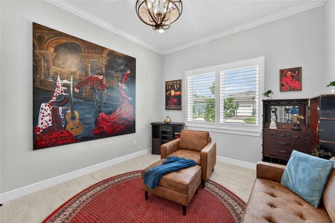
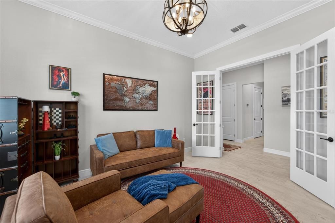
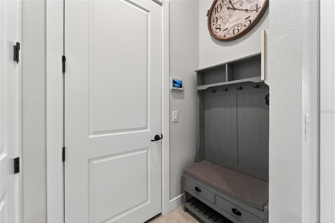
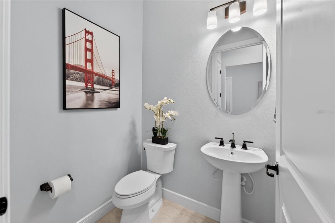
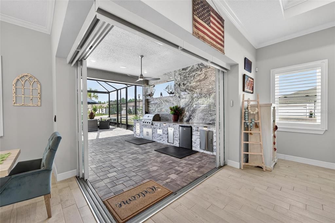
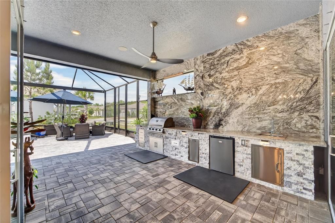
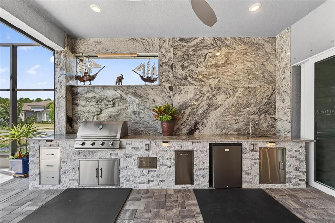
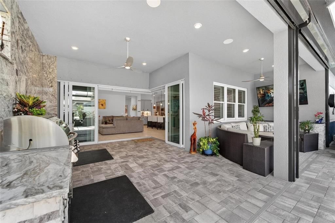
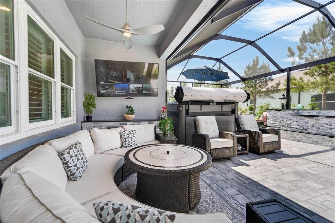
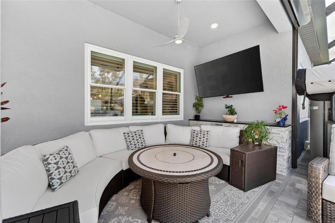
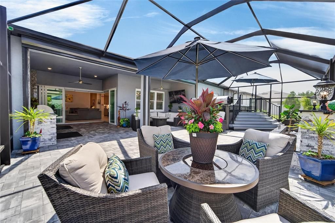
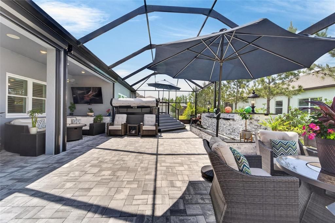
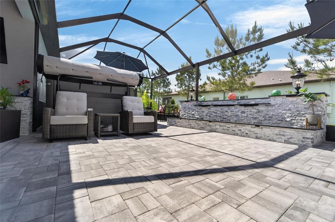
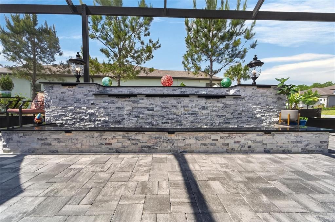
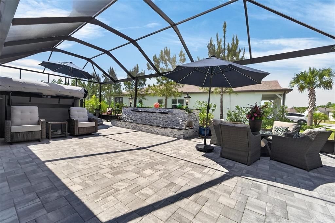
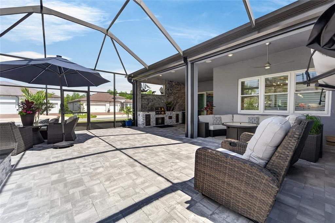
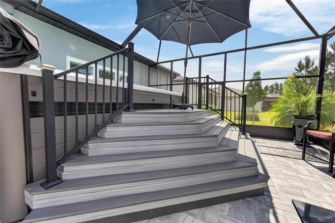
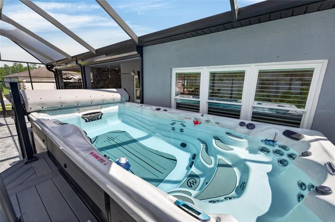
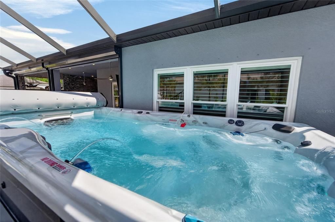
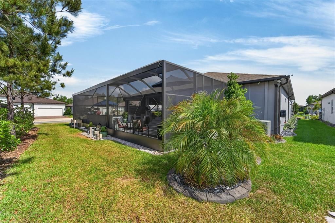
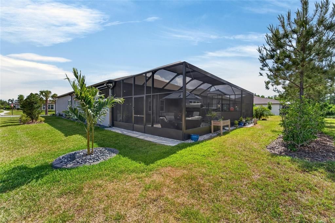
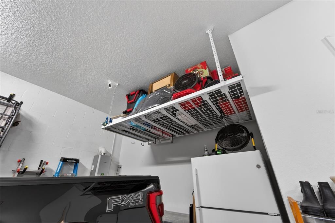
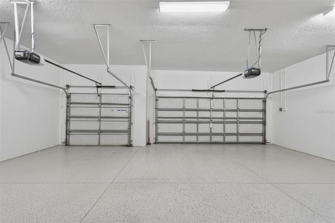
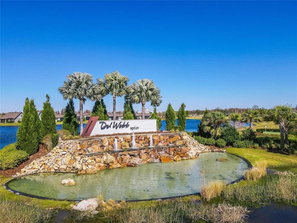
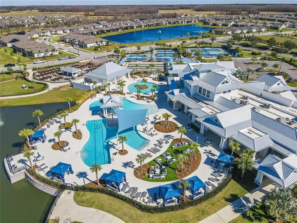
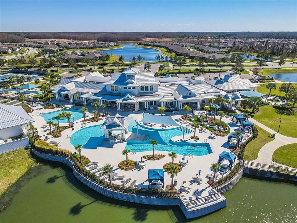
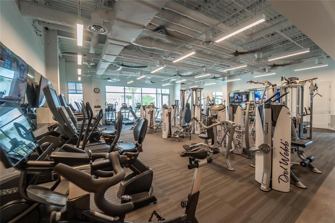
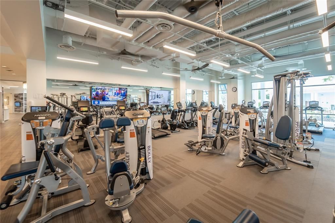
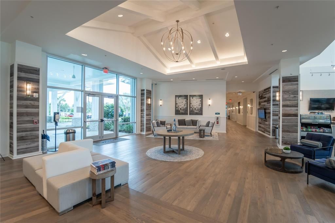
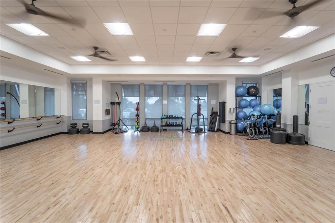
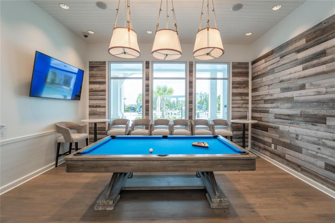
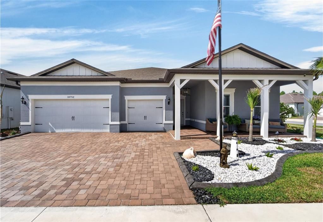
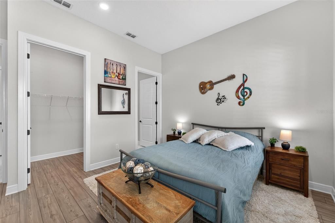
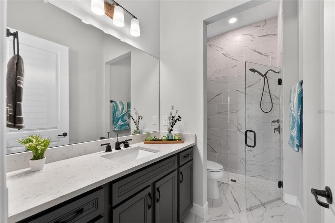
Enjoy the great outdoor life Florida has to offer in your new spacious screen enclosed lanai complete with a state of the art modern OUTDOOR KITCHEN! You'll be the envy of all your family, neighbors & friends! This treasure with the address of 18752 Horizon View Point is located on a corner lot in the gated 55+ community of Del Webb Bexley and boasts over 2800 square feet, includes THREE spacious bedrooms each with ENSUITE bathrooms and walk in closets PLUS another half bath for guests. OUTDOOR LIVING includes a fully equipped outdoor kitchen, an outdoor TV w/surround sound and stone facade water fall feature with five flowing jets creating an inviting area for entertaining guests and relaxing in.*** BONUS: you'll have peace of mind knowing that your new home comes with double-pane HURRICANE IMPACT WINDOWS, motorized shades on the sliding glass doors and Armor electric roll-up lanai screens. An outdoor gas stub will come in handy should you ever need to use a portable generator during inclement summer weather. The upgraded landscaping package includes a "rocking chair front porch", concrete curbing and welcomes your guests from the moment they arrive as they enter through the glass decorative front door. Indoors the kitchen that is the heart of the home has the upgraded GOURMET package including two ovens for holiday cooking, Quartz countertops, modern tile backsplash and stainless steel appliance package with GAS cooktop. You can easily accommodate the entire family in your spacious dining room and enjoy quality television time in the great room with surround sound speakers. The largest of the three bedroom suites is located in the back of the home and has TWO walk in closets, walk in shower with bench and dual vanities to provide your own spacious private sanctuary. A huge den with glass doors creates the perfect environment for a home office or just another room to call your own. Crown molding! Tray ceilings! No carpet anywhere! The THREE CAR garage has Gladiator racks, attic stairs, polyaspartic coated garage floor and has a ton of storage space. Plenty of room for your golf cart! Enjoy quality drinking and bathing water thanks to the new salt water softener. *** The monthly HOA fee provides Spectrum internet and cable, use & maintenance of the resort style amenities, landscaping within the common areas and maintenance of your lawn care. As a resident, you will gain access to the 19,000 square foot clubhouse with fitness center, bistro, ballroom, multi-purpose room, clubs and planned activities. Outdoor amenities include a zero entry heated resort style pool, resistance pool, pickleball courts, bocce ball, tennis courts, a community garden and dog park. Del Webb Bexley is located just a short distance from shopping, Publix Plaza, Starbucks, restaurants, Premium Outlet Mall and Tampa International Airport.
Location

Details

Type:
Residential
Parking:
Driveway / Garage Door Opener
Year Built:
2023
Lot:
0.23 Acres
Heating:
Central / Electric
Price/sqft:
$296
Cooling:
Central Air
HOA:
$530

Valuation

Our model vs. what's actually selling nearby.
Estimate
$797,500
$464K – $969K
Confidence Low
List vs. estimate
$32K above estimate
List $830,000 · +4.1%
Our model says this listing is priced above recent comparable activity. Room to negotiate.
Price per sq ft
$295
+42.1% vs. city median $208
Based on
6 MLS comparables
Median of recent comparable listings. Sold comps use closing price, active listings use list price.

Highlights

Annual tax
$1,824
2025
HOA
$530/mo
Cable TV, Community Pool, Escrow Reserves Fund
Garage
3 car garage
Pets
Allowed
All facts and features
  • Flooring

    • Luxury Vinyl

    • Tile

    Heating

    • Central

    • Electric

    Cooling

    • Central Air

    Appliances

    • Built-In Oven

    • Cooktop

    • Dishwasher

    • Disposal

    • Dryer

    • Exhaust Fan

    • Gas Water Heater

    • Microwave

    • Range

    • Range Hood

    • Refrigerator

    • Tankless Water Heater

    • Washer

    • Water Softener

    • Wine Refrigerator

    Other interior features

    • Built-in Features

    • Eating Space In Kitchen

    • High Ceilings

    • In Wall Pest System

    • Open Floorplan

    • Smart Home

    • Solid Wood Cabinets

    • Split Bedroom

    • Stone Counters

    • Thermostat

    • Walk-In Closet(s)

    • Window Treatments

    Bedrooms and bathrooms

    • Bedrooms: 3

    • Bathrooms: 1

    • Full bathrooms: 3

  • Parking

    • Driveway

    • Garage Door Opener

    Property

    • Levels: One

    • Exterior Features: Hurricane Shutters / Irrigation System / Outdoor Kitchen / Sidewalk / Sliding Doors / Sprinkler Metered

    Lot

    • Lot: 0.23 Acres

    Other Property Information

    • Parcel Number: 1826090040045000120

    • Zoning: MPUD

  • Type and style

    • Property Type: Residential

    • Property Sub Type: Single Family Residence

  • Utility

    • Cable Connected

    • Electricity Connected

    • Fire Hydrant

    • Natural Gas Connected

    • Sewer Connected

    • Sprinkler Recycled

    • Street Lights

    • Underground Utilities

    • Water Connected

  • Other financial information

    • HOA: $530

    • HOA Frequency: Monthly

    • Annual tax amount: $1,824

  • Source details

    • MLS ID: S5148585

    Other facts

    • Construction Materials: Block / Stucco

    • Foundation Details: Slab

    • Laundry Features: Electric Dryer Hookup / Gas Dryer Hookup / Inside / Laundry Room

    • Lot Features: Corner Lot

    • Patio And Porch Features: Covered / Screened

    • Window Features: Double Pane Windows / Shades / Storm Window(s) / Window Treatments

    • Direction Faces: Northeast

    • Architectural Style: Florida

    • Garage Spaces: 3

    • Attached Garage: Yes

    • Garage: Yes

    • Living Area: 2806

    • Water Source: Public

    • Subdivision Name: DEL WEBB BEXLEY PH 4

Private inquiry
Talk to the advisor on this listing.
Floor plans, HOA docs, off-market comparables, scheduling a private showing — one message, direct to the local specialist.

More like this

For Sale
$985,000
House
4 bds · 3 ba · 3,197 sqft
BEXLEY SOUTH PH 3A PCL 4, LAND O LAKES
3404 TOUR TRACE
New
For Sale
$650,000
House
5 bds · 4 ba · 3,975 sqft
DEERBROOK PH 2, LAND O LAKES
6847 DAINTREE COURT
-$40K
For Sale
$699,900
House
4 bds · 4 ba · 3,095 sqft
OAKSTEAD PRCL 06 UNIT 01 PRCL 07, LAND O LAKES
3125 ASHMONTE DRIVE
For Sale
$589,000
House
5 bds · 3 ba · 2,470 sqft
BEXLEY SOUTH PARCEL4 PH 3B, LAND O LAKES
18144 FRAME BEND
For Sale
$605,000
House
3 bds · 3 ba · 2,568 sqft
LAKESHORE RANCH PH I, LAND O LAKES
8118 WATER COLOR DRIVE
-$20K
For Sale
$589,990
House
4 bds · 3 ba · 2,613 sqft
OAKSTEAD PRCL 06 UNIT 01 PRCL 07, LAND O LAKES
3128 ASHMONTE DRIVE
For Sale
$745,000
House
4 bds · 3 ba · 3,070 sqft
DEL WEBB BEXLEY, LAND O LAKES
19800 SHIP WHEEL WAY
-$8K
For Sale
$624,900
House
4 bds · 3 ba · 3,033 sqft
PINE GLEN, LAND O LAKES
5103 RUSHBROOK ROAD

Market around this address

Live counts in the same area.
View all

The multiple listing information is provided by the Stellar MLS from a copyrighted compilation of listings. The compilation of listings and each individual listing are ©2026-present Stellar MLS. All Rights Reserved. The information provided is for consumers' personal, noncommercial use and may not be used for any purpose other than to identify prospective properties consumers may be interested in purchasing. All properties are subject to prior sale or withdrawal. All information provided is deemed reliable but is not guaranteed accurate, and should be independently verified. Listing courtesy of: CHARLES RUTENBERG REALTY ORLANDO