Sell Your Home
Get a free home valuation
Contact
Tell us about your needs

345 7TH AVENUE N

House Active With Contract
$1,198,500

BTC: 14.73082596

ETH: 492.80427632

14 days
3 bds
3 ba
2,567 sqft

Overview

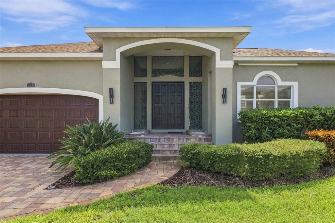
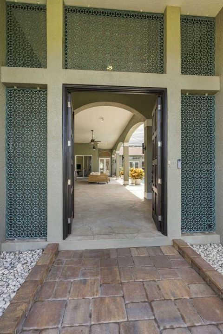
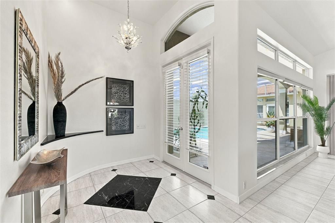
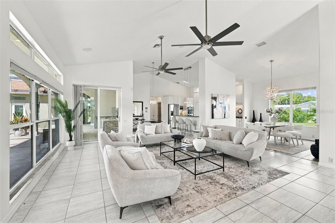
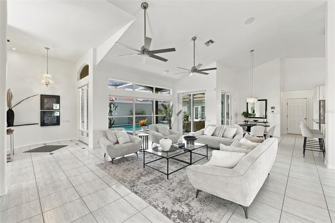
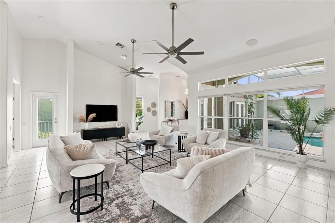
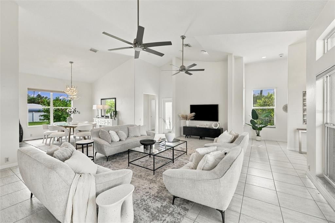
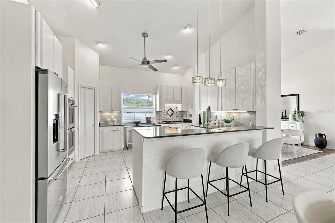
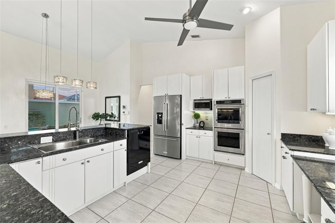
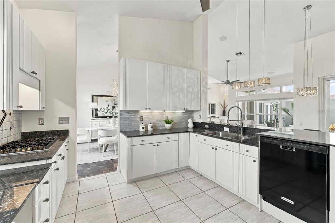
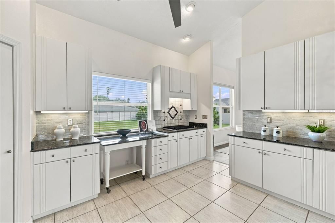
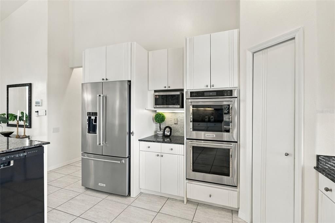
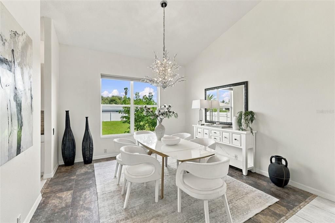
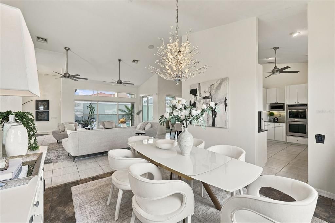
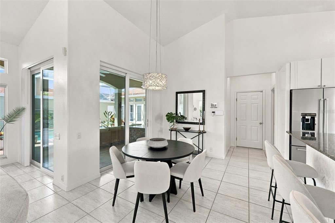
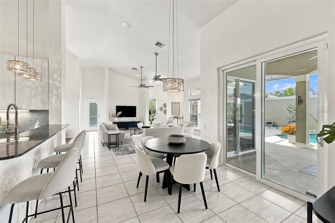
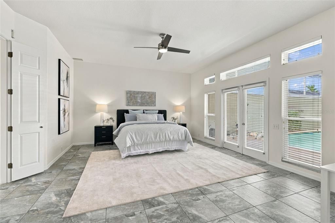
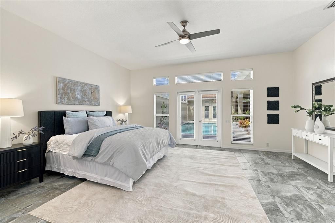
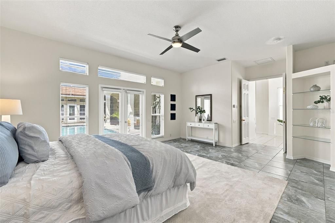
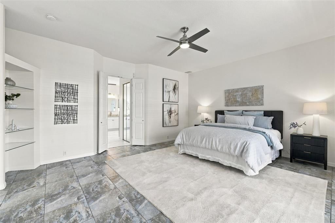
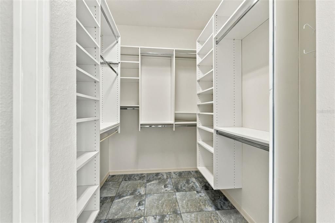
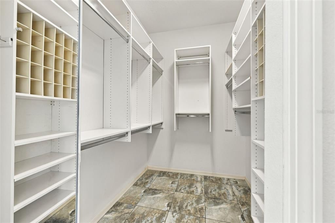
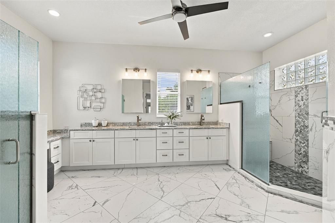
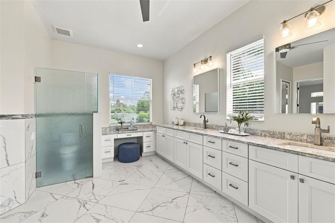
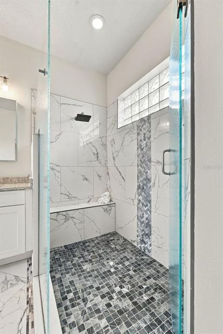
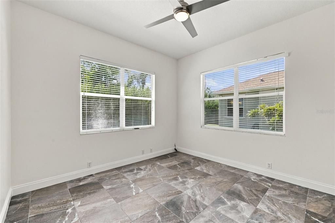
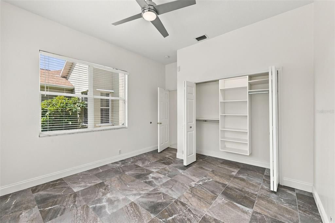
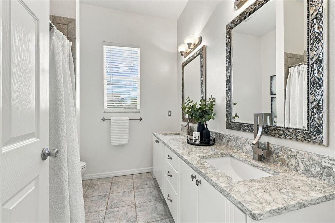
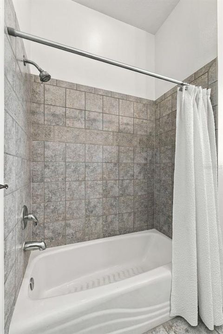
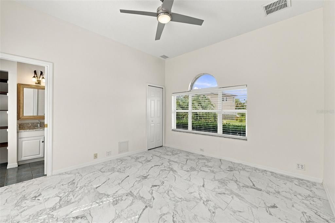
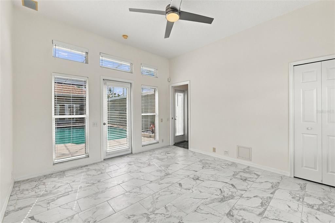
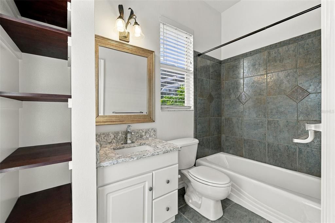
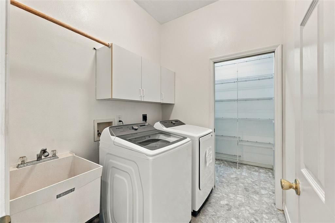
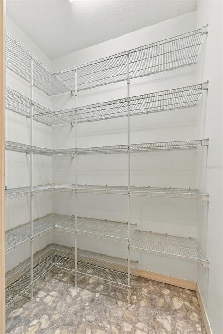
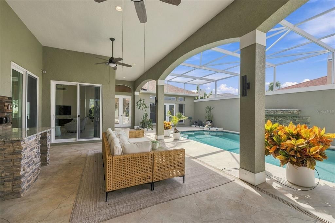
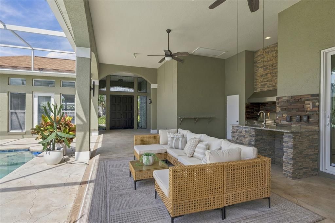
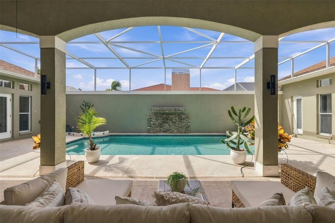
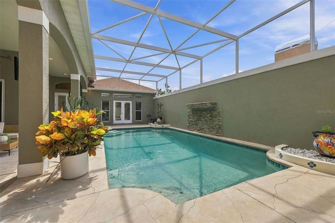
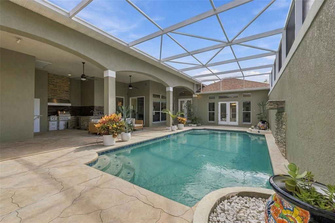
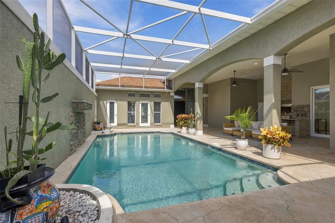
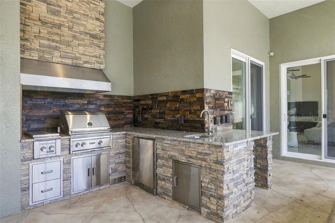
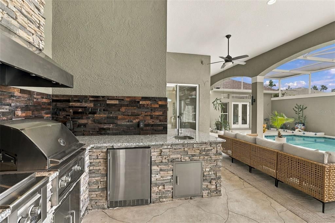
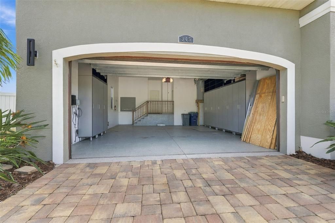
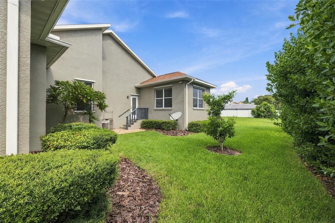
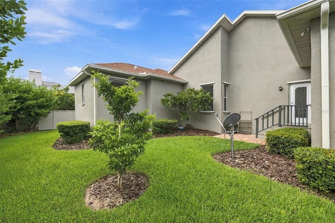
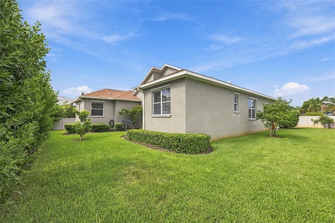
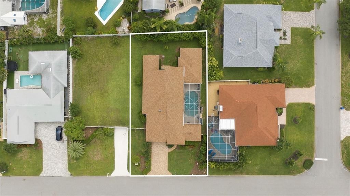
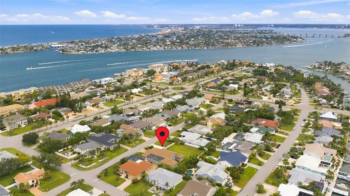
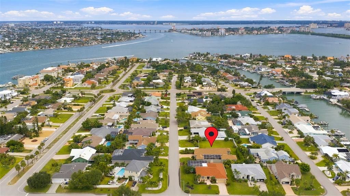
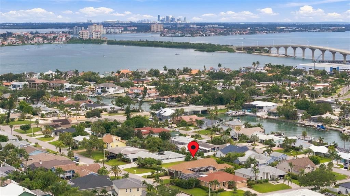
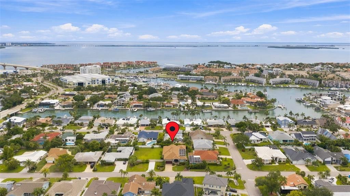
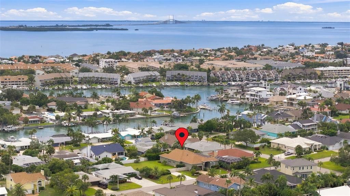
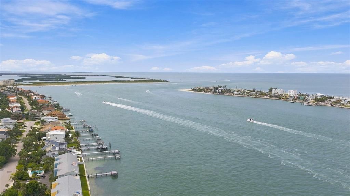
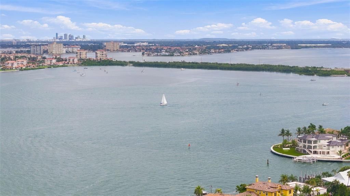
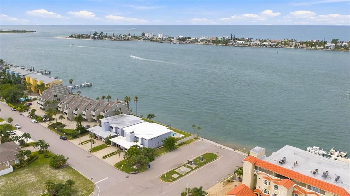
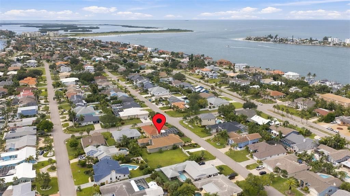
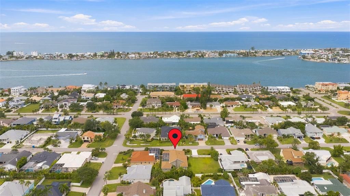
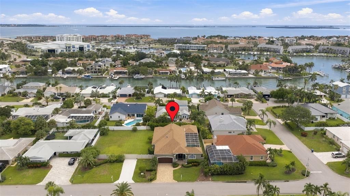
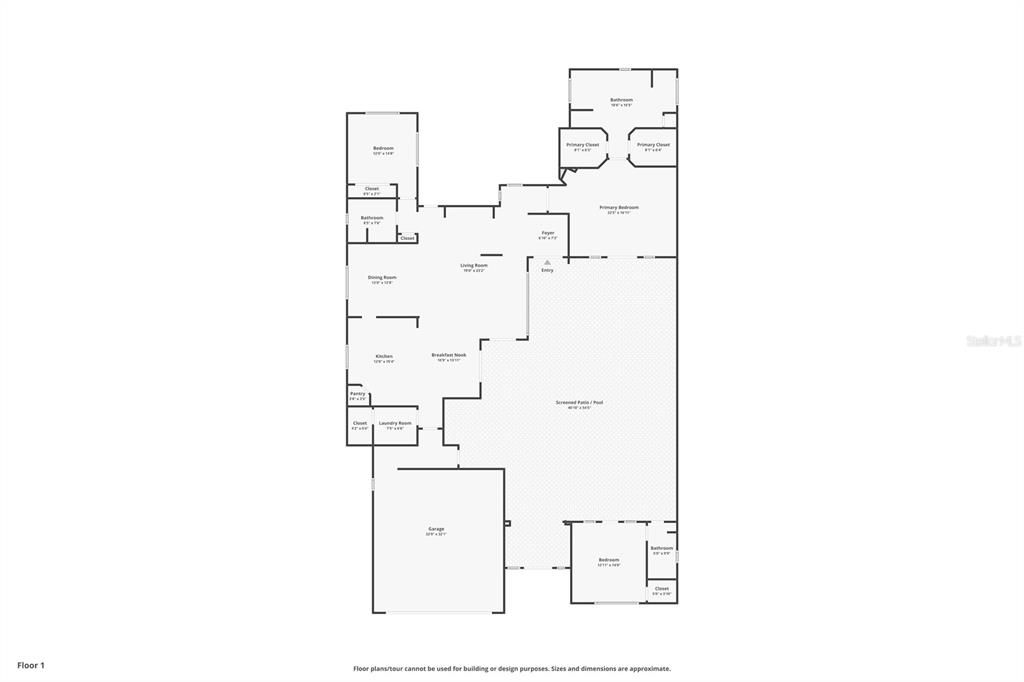
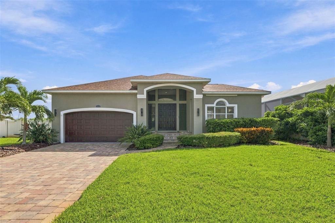
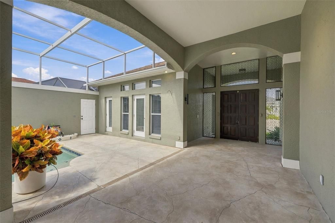
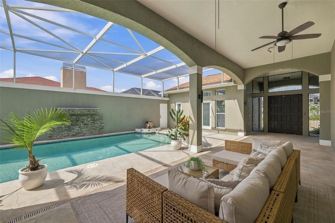
Under contract-accepting backup offers. WELCOME TO YOUR PRIVATE TIERRA VERDE RETREAT! This distinctive 3-bedroom, 3-bathroom home with 2,567 square feet of living space and an oversized 25’ x 25’ 2-car garage was designed to embrace the Florida lifestyle, with a spectacular screened courtyard pool at the heart of the home and exceptional indoor-outdoor living throughout. Step through the dramatic double-door entry into a bright, open interior featuring soaring vaulted ceilings, architectural arches, transom windows and expansive walls of glass overlooking the courtyard. The spacious living and dining areas offer impressive volume and an abundance of natural light, while multiple sets of glass doors create a seamless connection between the interior and outdoor living spaces. The generously sized kitchen is designed for both everyday living and entertaining, featuring abundant white cabinetry, granite countertops, stainless-steel appliances, double wall ovens, extensive prep space and an oversized breakfast bar with seating. An additional casual dining area overlooks the courtyard and provides direct access to the covered lanai. The primary suite is a true retreat, offering an exceptionally spacious bedroom with direct access to and views of the pool courtyard, abundant natural light and a large walk-in closet with custom built-in shelving and storage. The beautifully updated primary bathroom features an expansive dual-sink vanity, generous cabinetry and counter space, marble-look tile and an impressive walk-in shower with frameless glass, floor-to-ceiling tile, mosaic accents, rainfall-style showerhead and built-in bench. One of the home’s three bedrooms is a distinctive private guest suite located separately off the courtyard. With its own entrance from the courtyard, high ceilings, abundant natural light, pool views and a private en-suite bathroom, it provides an ideal retreat for overnight guests or extended family while offering an exceptional level of privacy. At the center of the home is the spectacular screened courtyard pool and expansive covered lanai. The pool area features an attractive stacked-stone architectural accent and generous space for lounging, dining and entertaining. The substantial outdoor kitchen further elevates the space with granite countertops, stacked-stone finishes, stainless-steel grill, vent hood, refrigerator, sink and built-in storage—creating an exceptional setting for year-round Florida entertaining. A dedicated interior laundry room adds everyday convenience with a utility sink, upper cabinetry, hanging space and additional storage. The OVERSIZED 25’ x 25’ 2-CAR GARAGE provides exceptional room for vehicles, recreational gear and storage. The exterior of the home also conveniently features a FULL RV HOOKUP WITH A 50-AMP OUTLET, adding another valuable and versatile feature. All of this is located in sought-after Tierra Verde, offering an incredible island lifestyle with convenient access to boating, Gulf beaches, Fort De Soto, downtown St. Petersburg and I-275. With 2,567 square feet, 3 bedrooms—including a private courtyard guest suite—3 full bathrooms, a screened courtyard pool, expansive covered lanai, outdoor kitchen, oversized 25’ x 25’ 2-car garage and full RV hookup with a 50-amp outlet, this home offers a remarkable combination of space, privacy and versatility. Spacious, private and designed around an exceptional courtyard lifestyle, this is Florida living at its best.

Location

Details

Type:
Residential
Parking:
Driveway / Garage Door Opener / Oversized / Workshop in Garage
Year Built:
2000
Lot:
0.24 Acres
Heating:
Central
Price/sqft:
$467
Cooling:
Central Air
HOA:
$524

Valuation

Our model vs. what's actually selling nearby.
Estimate
$1,199,000
$727K – $1.5M
Confidence Low
List vs. estimate
At estimate
List $1,198,500 · -0.0%
List is in line with recent comparable activity.
Price per sq ft
$466
-17.6% vs. city median $566
Based on
9 MLS comparables
Median of recent comparable listings. Sold comps use closing price, active listings use list price.

Highlights

Annual tax
$16,059
2025
HOA
$524/yr
Pool
Deck
Garage
2 car garage
Pets
Allowed
All facts and features
  • Flooring

    • Tile

    Heating

    • Central

    Cooling

    • Central Air

    Appliances

    • Built-In Oven

    • Convection Oven

    • Cooktop

    • Dishwasher

    • Disposal

    • Dryer

    • Electric Water Heater

    • Exhaust Fan

    • Microwave

    • Refrigerator

    • Washer

    Other interior features

    • Ceiling Fan(s)

    • Eating Space In Kitchen

    • High Ceilings

    • Living Room/Dining Room Combo

    • Open Floorplan

    • Primary Bedroom Main Floor

    • Solid Surface Counters

    • Split Bedroom

    • Thermostat

    • Walk-In Closet(s)

    Bedrooms and bathrooms

    • Bedrooms: 3

    • Full bathrooms: 3

  • Parking

    • Driveway

    • Garage Door Opener

    • Oversized

    • Workshop in Garage

    Property

    • Levels: One

    • Pool Private: Yes

    • Exterior Features: French Doors / Irrigation System

    Lot

    • Lot: 0.24 Acres

    Other Property Information

    • Parcel Number: 173216908280110020

    • Zoning: R-2

  • Type and style

    • Property Type: Residential

    • Property Sub Type: Single Family Residence

  • Utility

    • Public

  • Other financial information

    • HOA: $524

    • HOA Frequency: Annually

    • Annual tax amount: $16,060

  • Source details

    • MLS ID: TB8546398

    Other facts

    • Construction Materials: Block / Stucco

    • Foundation Details: Slab

    • Laundry Features: Inside / Laundry Room

    • Lot Features: City Lot / Landscaped / Level / Near Marina / Oversized Lot / Sidewalk

    • Patio And Porch Features: Covered / Enclosed / Screened / Side Porch

    • Pool Features: Deck / Gunite / In Ground / Lighting / Screen Enclosure / Tile

    • Window Features: Blinds

    • Direction Faces: West

    • Other Structures: Outdoor Kitchen

    • Garage Spaces: 2

    • Attached Garage: Yes

    • Garage: Yes

    • Living Area: 2567

    • Water Source: Public

    • Lot Size Dimensions: 75 x 140

    • Subdivision Name: TIERRA VERDE

Private inquiry
Talk to the advisor on this listing.
Floor plans, HOA docs, off-market comparables, scheduling a private showing — one message, direct to the local specialist.
More like this

New
Active With Contract
$1,299,000
House
3 bds · 2 ba · 2,432 sqft
BAYWAY ISLES, ST PETERSBURG
5875 LEELAND STREET S
Active With Contract
$850,000
Condo/Co-op
3 bds · 2 ba · 1,660 sqft
PINE KEY LODGE, TIERRA VERDE
390 PINELLAS BAYWAY S UNIT F
Active With Contract
$895,000
House
3 bds · 2 ba · 1,496 sqft
NORTH VINA DEL MAR 1ST ADD, ST PETE BEACH
2931 ALTON DRIVE
-$61K
Active With Contract
$1,389,000
House
4 bds · 3 ba · 2,601 sqft
TIERRA VERDE UNIT 1 4TH REP, TIERRA VERDE
742 MONTE CRISTO BOULEVARD
-$351K
Active With Contract
$999,000
House
3 bds · 2 ba · 2,124 sqft
BROADWATER UNIT 2 BLK N, ST PETERSBURG
4592 40TH STREET S

Market around this address

Live counts in the same area.
View all

The multiple listing information is provided by the Stellar MLS from a copyrighted compilation of listings. The compilation of listings and each individual listing are ©2026-present Stellar MLS. All Rights Reserved. The information provided is for consumers' personal, noncommercial use and may not be used for any purpose other than to identify prospective properties consumers may be interested in purchasing. All properties are subject to prior sale or withdrawal. All information provided is deemed reliable but is not guaranteed accurate, and should be independently verified. Listing courtesy of: COMPASS FLORIDA LLC