Vender tu casa
Valoración gratuita de tu hogar
Contacto
Cuéntenos sobre sus necesidades

345 7TH AVENUE N

Casa En Venta
$1,198,500

BTC: 14.41544383

ETH: 452.26415094

3 días
3 camas
3 baños
2,567 sqft

Visión general

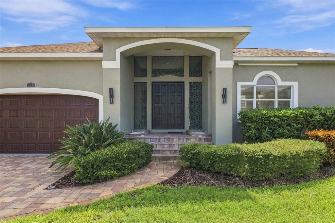
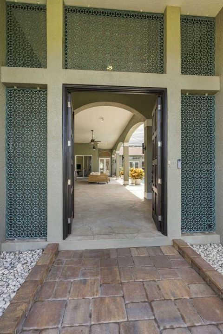
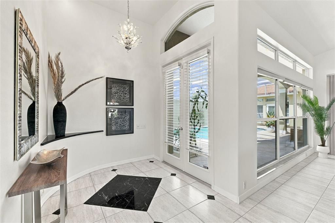
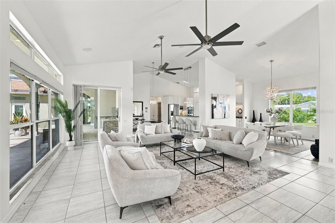
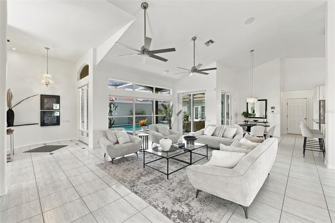
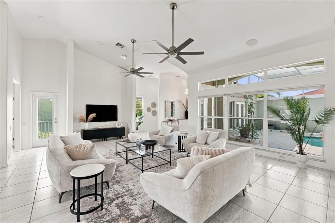
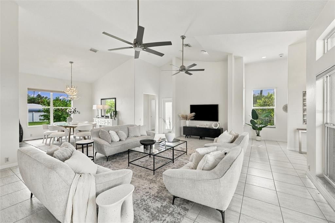
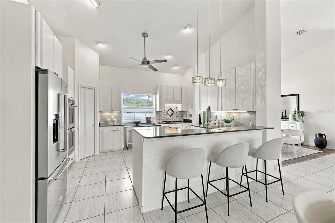
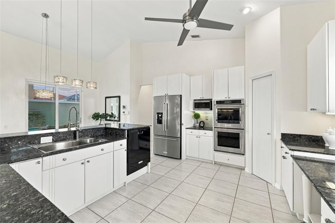
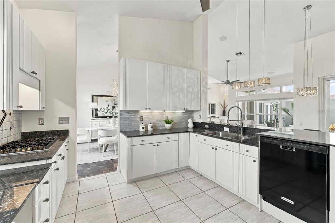
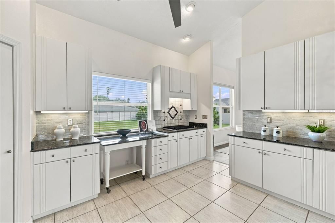
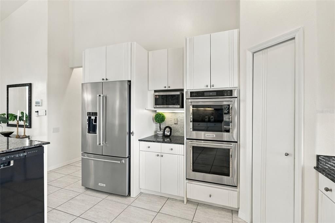
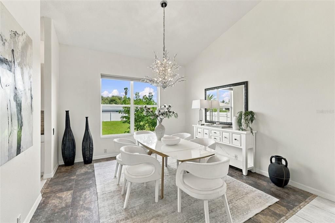
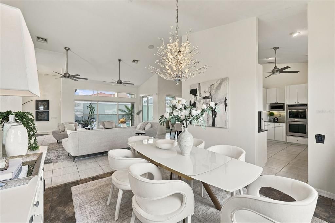
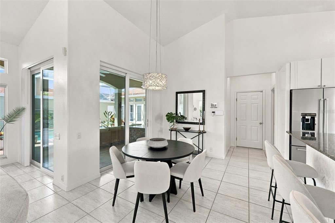
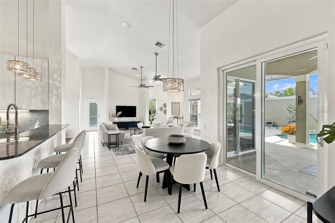
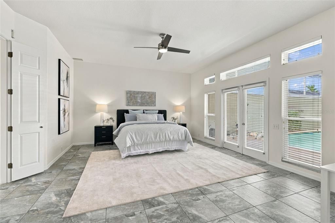
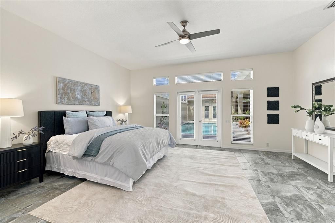
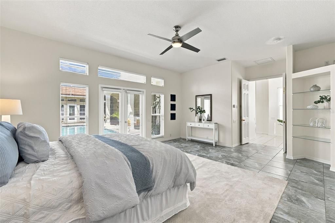
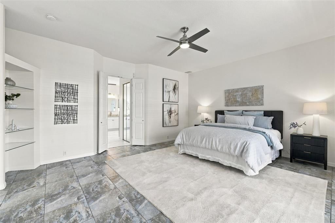
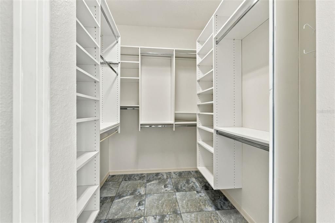
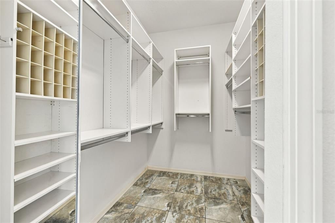
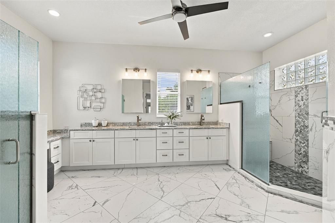
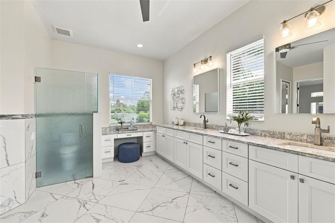
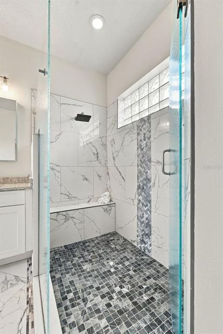
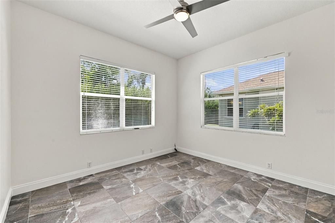
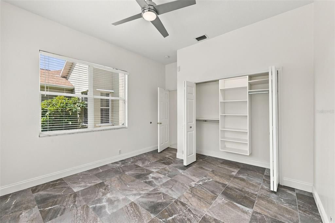
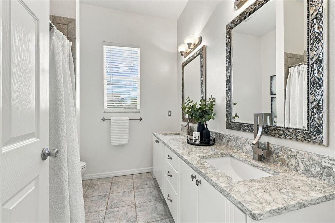
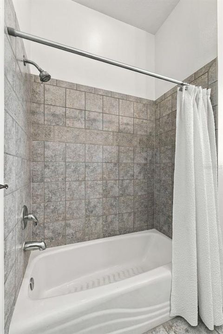
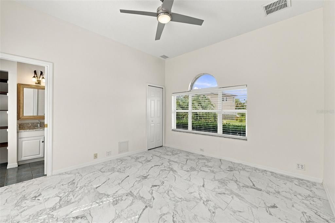
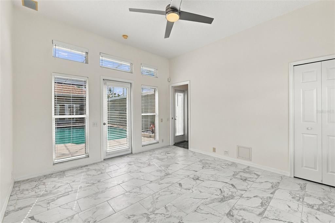
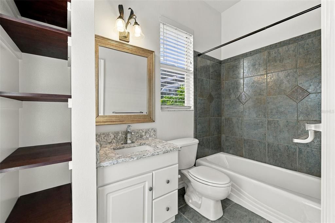
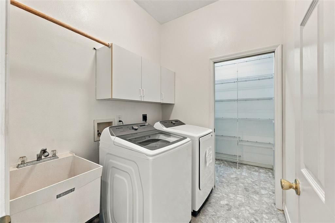
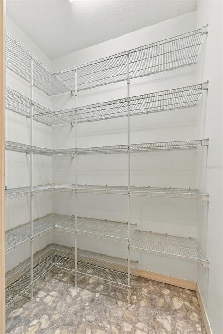
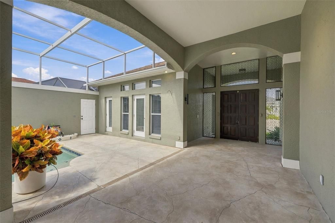
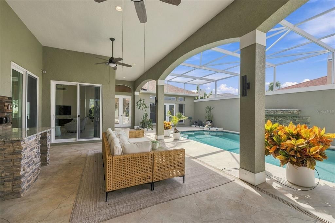
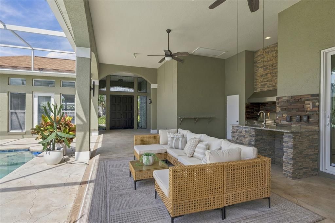
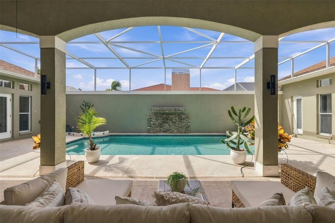
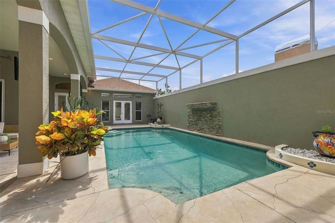
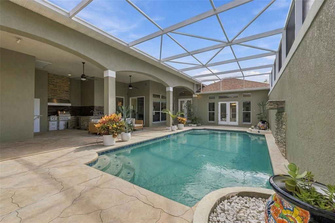
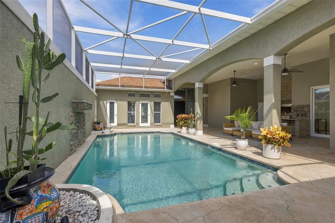
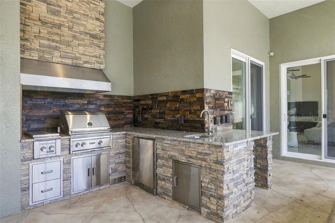
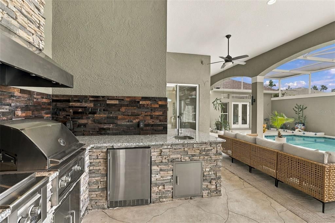
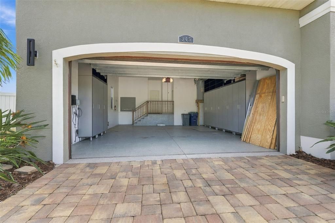
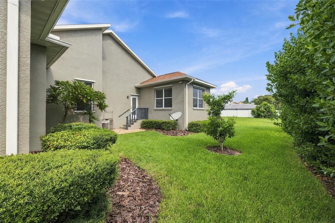
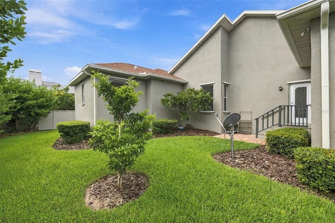
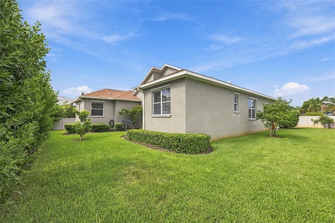
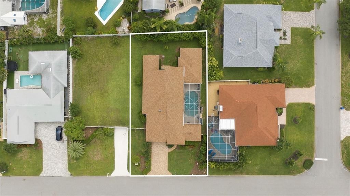
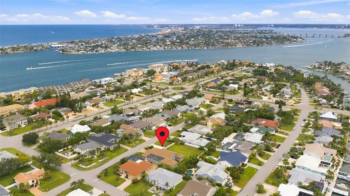
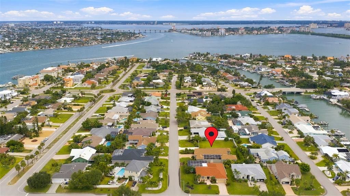
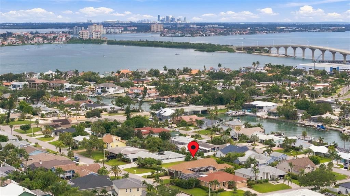
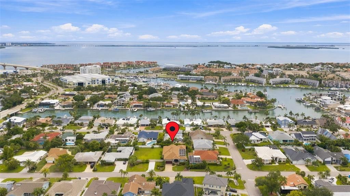
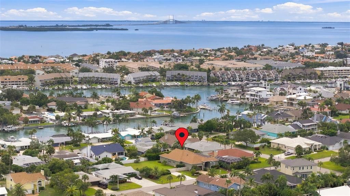
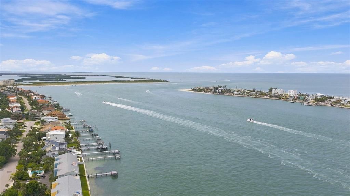
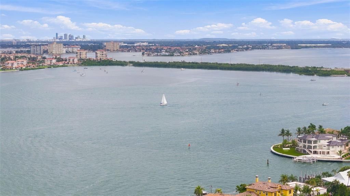
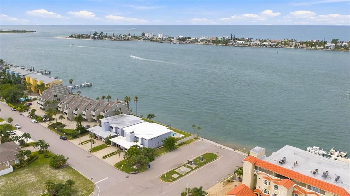
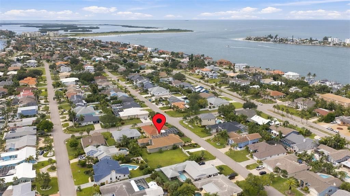
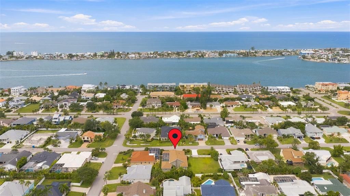
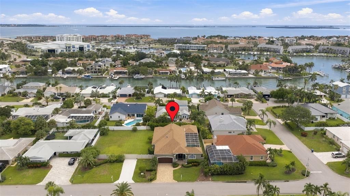
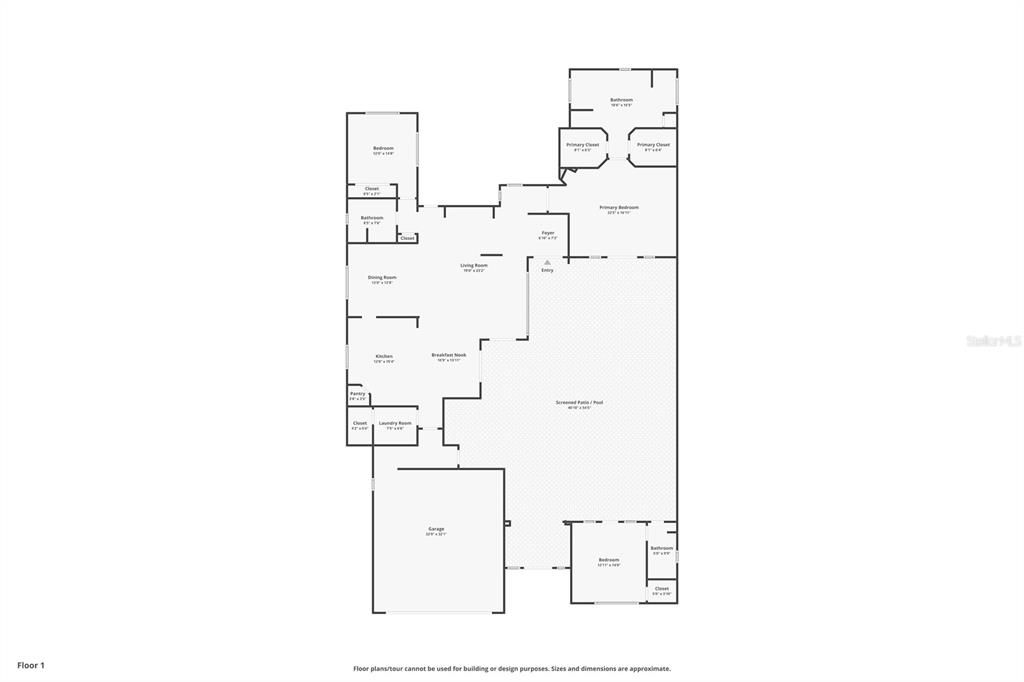
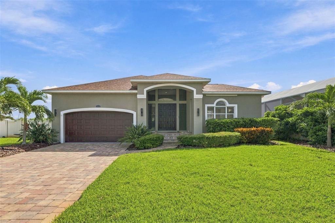
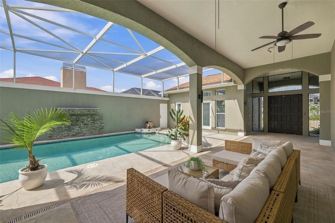
WELCOME TO YOUR PRIVATE TIERRA VERDE RETREAT! This distinctive 3-bedroom, 3-bathroom home with 2,567 square feet of living space and an oversized 25’ x 25’ 2-car garage was designed to embrace the Florida lifestyle, with a spectacular screened courtyard pool at the heart of the home and exceptional indoor-outdoor living throughout. Step through the dramatic double-door entry into a bright, open interior featuring soaring vaulted ceilings, architectural arches, transom windows and expansive walls of glass overlooking the courtyard. The spacious living and dining areas offer impressive volume and an abundance of natural light, while multiple sets of glass doors create a seamless connection between the interior and outdoor living spaces. The generously sized kitchen is designed for both everyday living and entertaining, featuring abundant white cabinetry, granite countertops, stainless-steel appliances, double wall ovens, extensive prep space and an oversized breakfast bar with seating. An additional casual dining area overlooks the courtyard and provides direct access to the covered lanai. The primary suite is a true retreat, offering an exceptionally spacious bedroom with direct access to and views of the pool courtyard, abundant natural light and a large walk-in closet with custom built-in shelving and storage. The beautifully updated primary bathroom features an expansive dual-sink vanity, generous cabinetry and counter space, marble-look tile and an impressive walk-in shower with frameless glass, floor-to-ceiling tile, mosaic accents, rainfall-style showerhead and built-in bench. One of the home’s three bedrooms is a distinctive private guest suite located separately off the courtyard. With its own entrance from the courtyard, high ceilings, abundant natural light, pool views and a private en-suite bathroom, it provides an ideal retreat for overnight guests or extended family while offering an exceptional level of privacy. At the center of the home is the spectacular screened courtyard pool and expansive covered lanai. The pool area features an attractive stacked-stone architectural accent and generous space for lounging, dining and entertaining. The substantial outdoor kitchen further elevates the space with granite countertops, stacked-stone finishes, stainless-steel grill, vent hood, refrigerator, sink and built-in storage—creating an exceptional setting for year-round Florida entertaining. A dedicated interior laundry room adds everyday convenience with a utility sink, upper cabinetry, hanging space and additional storage. The OVERSIZED 25’ x 25’ 2-CAR GARAGE provides exceptional room for vehicles, recreational gear and storage. The exterior of the home also conveniently features a FULL RV HOOKUP WITH A 50-AMP OUTLET, adding another valuable and versatile feature. All of this is located in sought-after Tierra Verde, offering an incredible island lifestyle with convenient access to boating, Gulf beaches, Fort De Soto, downtown St. Petersburg and I-275. With 2,567 square feet, 3 bedrooms—including a private courtyard guest suite—3 full bathrooms, a screened courtyard pool, expansive covered lanai, outdoor kitchen, oversized 25’ x 25’ 2-car garage and full RV hookup with a 50-amp outlet, this home offers a remarkable combination of space, privacy and versatility. Spacious, private and designed around an exceptional courtyard lifestyle, this is Florida living at its best.

Ubicación

Detalles

Tipo:
Residential
Estacionamiento:
Driveway / Garage Door Opener / Oversized / Workshop in Garage
Año de construcción:
2000
Lote:
0.24 Hectáreas
Calefacción:
Central
precio por sq. medidor:
$467
Enfriamiento:
Central Air
HOA:
$524

Valuation

Our model vs. what's actually selling nearby.
Estimate
$1,145,000
$688K – $1.4M
Confidence Low
List vs. estimate
$53K above estimate
List $1,198,500 · +4.7%
Our model says this listing is priced above recent comparable activity. Room to negotiate.
Price per sq ft
$466
-19.8% vs. city median $582
Based on
15 MLS comparables
Median of recent comparable listings. Sold comps use closing price, active listings use list price.

Destacados

Annual tax
$16,059
2025
HOA
$524/yr
Pool
Deck
Garage
2 car garage
Pets
Allowed
Más hechos y características
  • Piso

    • Tile

    Calefacción

    • Central

    Enfriamiento

    • Central Air

    Accesorios

    • Built-In Oven

    • Convection Oven

    • Cooktop

    • Dishwasher

    • Disposal

    • Dryer

    • Electric Water Heater

    • Exhaust Fan

    • Microwave

    • Refrigerator

    • Washer

    Otras características interiores

    • Ceiling Fan(s)

    • Eating Space In Kitchen

    • High Ceilings

    • Living Room/Dining Room Combo

    • Open Floorplan

    • Primary Bedroom Main Floor

    • Solid Surface Counters

    • Split Bedroom

    • Thermostat

    • Walk-In Closet(s)

    Dormitorios y baños

    • Dormitorios: 3

    • Baños completos: 3

  • Estacionamiento

    • Driveway

    • Garage Door Opener

    • Oversized

    • Workshop in Garage

    Propiedad

    • Pisos: One

    • Piscina Privada: Si

    • Características Exteriores: French Doors / Irrigation System

    Lote

    • Lote: 0.24 Hectáreas

    Otra Información de Propiedad

    • Número de Parcela: 173216908280110020

    • Zonificación: R-2

  • Tipo y estilo

    • Tipo de propiedad: Residential

    • Subtipo de propiedad: Single Family Residence

  • Utilidad

    • Public

  • Otra información financiera

    • HOA: $524

    • Frecuencia HOA: Annually

    • Importe anual de impuestos: $16,060

  • Detalles de la fuente

    • MLS ID: TB8546398

    Otros hechos

    • Materiales de construcción: Block / Stucco

    • Detalles de la fundación: Slab

    • Características de lavandería: Inside / Laundry Room

    • Características del lote: City Lot / Landscaped / Level / Near Marina / Oversized Lot / Sidewalk

    • Características del patio y el porche: Covered / Enclosed / Screened / Side Porch

    • Características de la piscina: Deck / Gunite / In Ground / Lighting / Screen Enclosure / Tile

    • Características de la ventana: Blinds

    • Caras de dirección: West

    • Otras estructuras: Outdoor Kitchen

    • Espacios de garaje: 2

    • Garaje adjunto: Si

    • Garaje: Si

    • Salón: 2567

    • Fuente de agua: Public

    • Tamaño de la parcela: 75 x 140

    • Nombre de subdivisión: TIERRA VERDE

Consulta privada
Habla con el asesor de este inmueble.
Planos, documentos del HOA, comparables off-market, agendar una visita privada — un solo mensaje directo al especialista local.

Más como esta

En Venta
$1,450,000
Casa
4 camas · 3 baños · 2,386 sqft
BAYWAY ISLES, ST PETERSBURG
5825 LEELAND STREET S
Nuevo
En Venta
$1,450,000
Condo / Coop
3 camas · 3 baños · 2,100 sqft
STERLING ON THE GULF CONDO, TIERRA VERDE
1100 PINELLAS BAYWAY S UNIT I4
Nuevo
En Venta
$890,000
Casa
4 camas · 2 baños · 1,930 sqft
BROADWATER UNIT 2, ST PETERSBURG
4568 40TH STREET S
En Venta
$1,425,000
Condo / Coop
3 camas · 3 baños · 2,351 sqft
VILLAGGIO AT TIERRA VERDE CONDO, TIERRA VERDE
650 PINELLAS BAYWAY S UNIT 2101
En Venta
$1,499,900
Casa
3 camas · 3 baños · 2,343 sqft
BAYWAY ISLES, ST PETERSBURG
5860 LEELAND STREET S
En Venta
$949,000
Casa
3 camas · 2 baños · 2,071 sqft
TIERRA VERDE UNIT 1 4TH REP, TIERRA VERDE
630 PINTA DRIVE
En Venta
$1,230,000
Casa
3 camas · 2 baños · 1,942 sqft
BELLEVISTA BEACH, ST PETE BEACH
3860 BELLE VISTA E
En Venta
$875,000
Adosados
2 camas · 2 baños · 1,600 sqft
SANDBAR TOWNHOMES, TIERRA VERDE
751 PINELLAS BAYWAY S UNIT 19

Mercado cerca de esta dirección

Conteos en vivo en la misma zona.
Ver todo

The multiple listing information is provided by the Stellar MLS from a copyrighted compilation of listings. The compilation of listings and each individual listing are ©2026-present Stellar MLS. All Rights Reserved. The information provided is for consumers' personal, noncommercial use and may not be used for any purpose other than to identify prospective properties consumers may be interested in purchasing. All properties are subject to prior sale or withdrawal. All information provided is deemed reliable but is not guaranteed accurate, and should be independently verified. Listing courtesy of: COMPASS FLORIDA LLC