Sell Your Home
Get a free home valuation
Contact
Tell us about your needs
3461 EARL WAY

House For Sale
$560,000

BTC: 8.59159251

ETH: 294.32788126

25 days
3 bds
2 ba
1,903 sqft

Overview

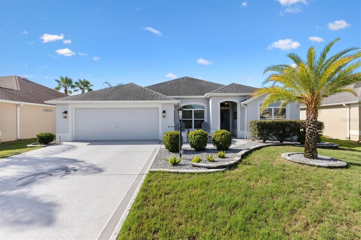
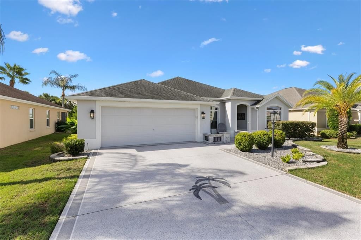
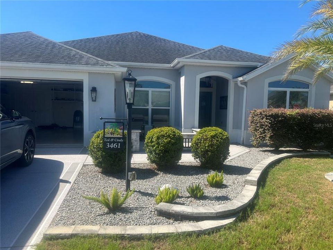
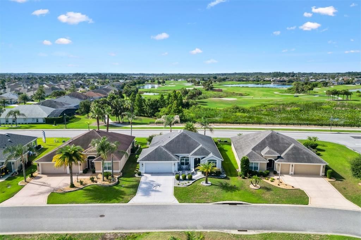
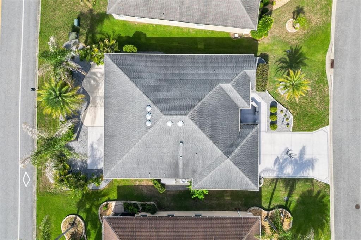
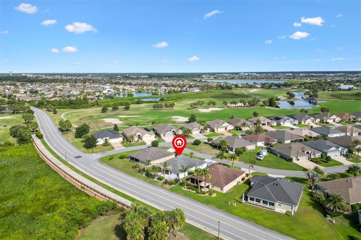
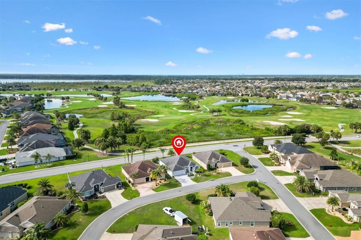
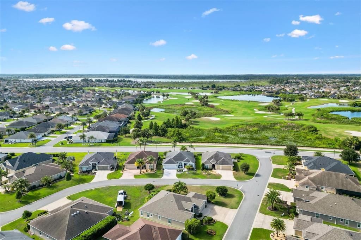
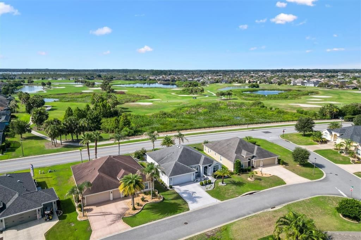
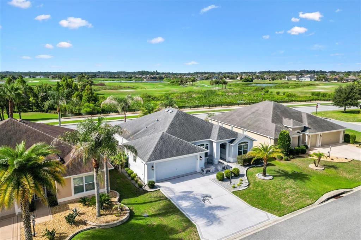
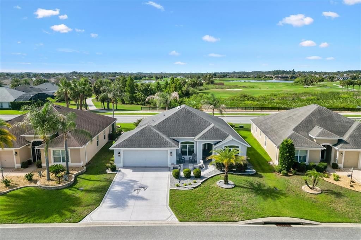
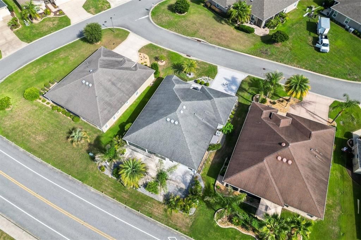
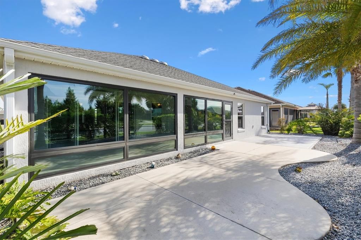
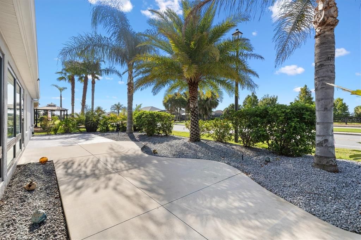
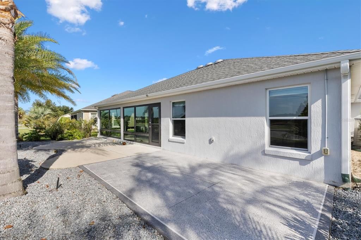
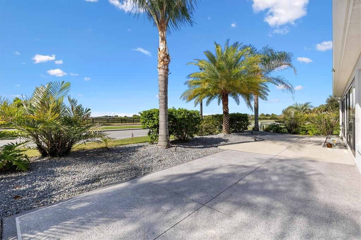
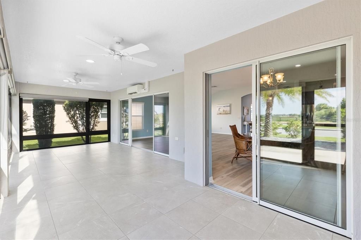
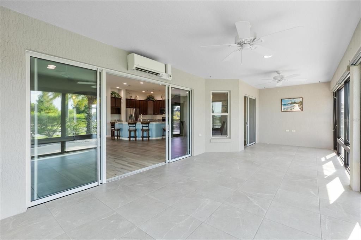
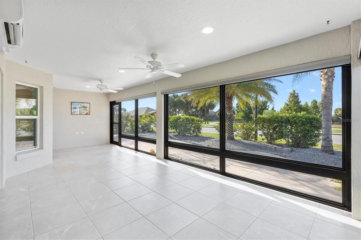
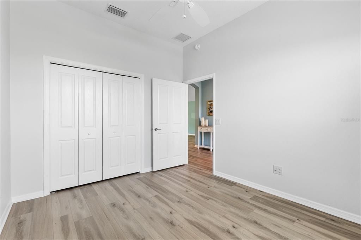
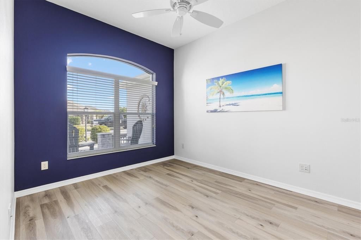
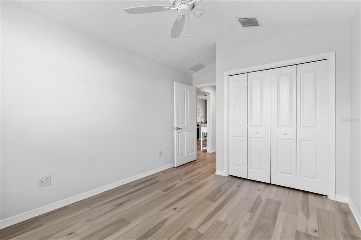
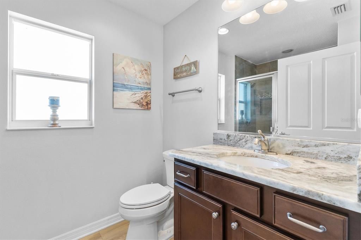
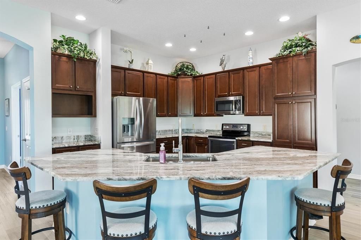
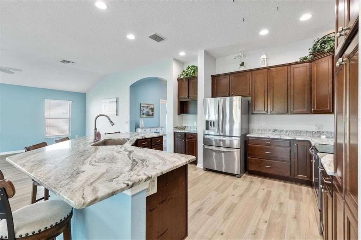
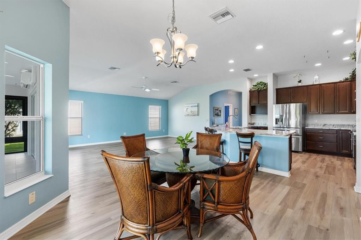
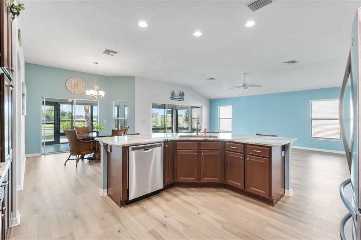
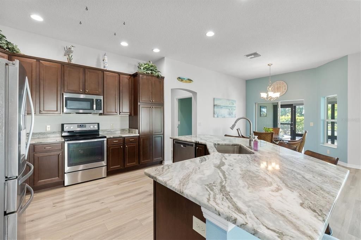
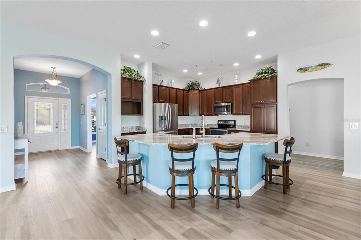
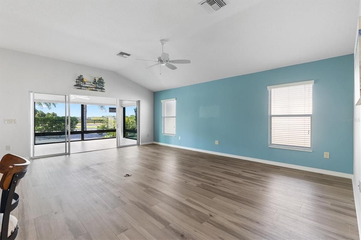
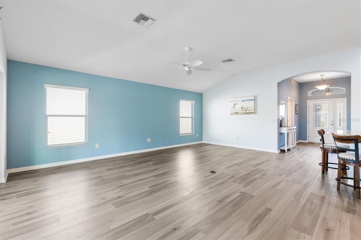
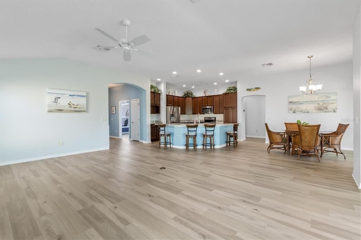
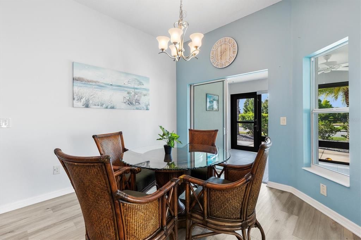
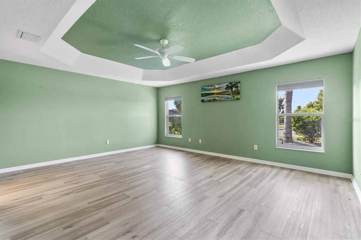
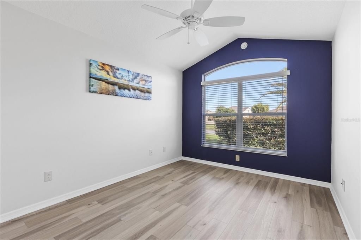
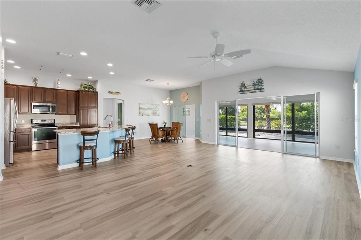
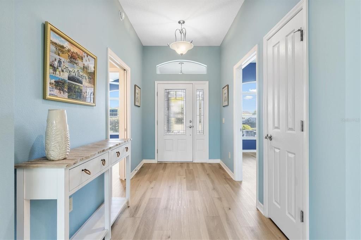
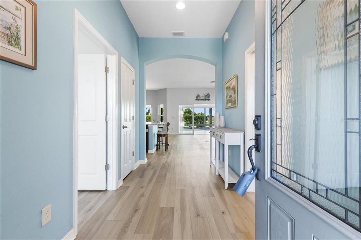
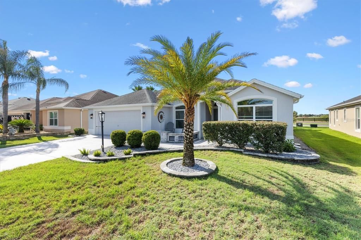
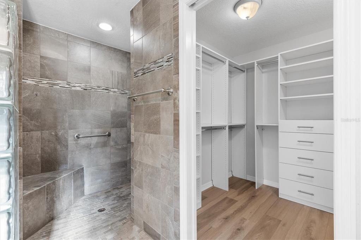
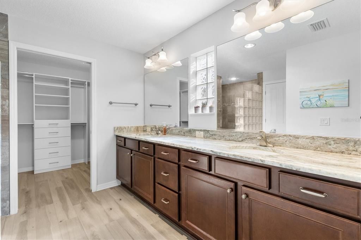
Beautiful landscaped ASPEN floor plan with glass enclosed Lania that has separate HVAC and a large, motorized blind. Matching lvp flooring throughout. Sellers installed granite counter tops in kitchen and both bathrooms. Oversized garage 22'6" deep x 23' wide with custom shelves built in and new garage door opener with camera that can be programmed to your phone. Golf course views from master bedroom, kitchen, great room & the enclosed lanai. Extra concrete patio in the rear to fit your yard furniture and or a grill. Very open floor plan designed for entertaining. Hardscape lads aping with lots of stone, painted garage and driveway.
Location

Details

Type:
Residential
Parking:
No Data
Year Built:
2014
Lot:
0.15 Acres
Heating:
Heat Pump
Price/sqft:
$294
Cooling:
Central Air
HOA:
No Data

Valuation

Our model vs. what's actually selling nearby.
Estimate
$494,000
$377K – $602K
Confidence Low
List vs. estimate
$66K above estimate
List $560,000 · +13.4%
Our model says this listing is priced above recent comparable activity. Room to negotiate.
Price per sq ft
$294
+15.7% vs. city median $254
Based on
109 MLS comparables
Median of recent comparable listings. Sold comps use closing price, active listings use list price.

Highlights

Annual tax
$6,351
2025
Garage
2 car garage
All facts and features
  • Flooring

    • Luxury Vinyl

    Heating

    • Heat Pump

    Cooling

    • Central Air

    Appliances

    • Dishwasher

    • Disposal

    • Electric Water Heater

    • Microwave

    • Range

    • Water Filtration System

    Other interior features

    • Cathedral Ceiling(s)

    • Ceiling Fan(s)

    • Crown Molding

    • Living Room/Dining Room Combo

    • Open Floorplan

    • Solid Surface Counters

    • Split Bedroom

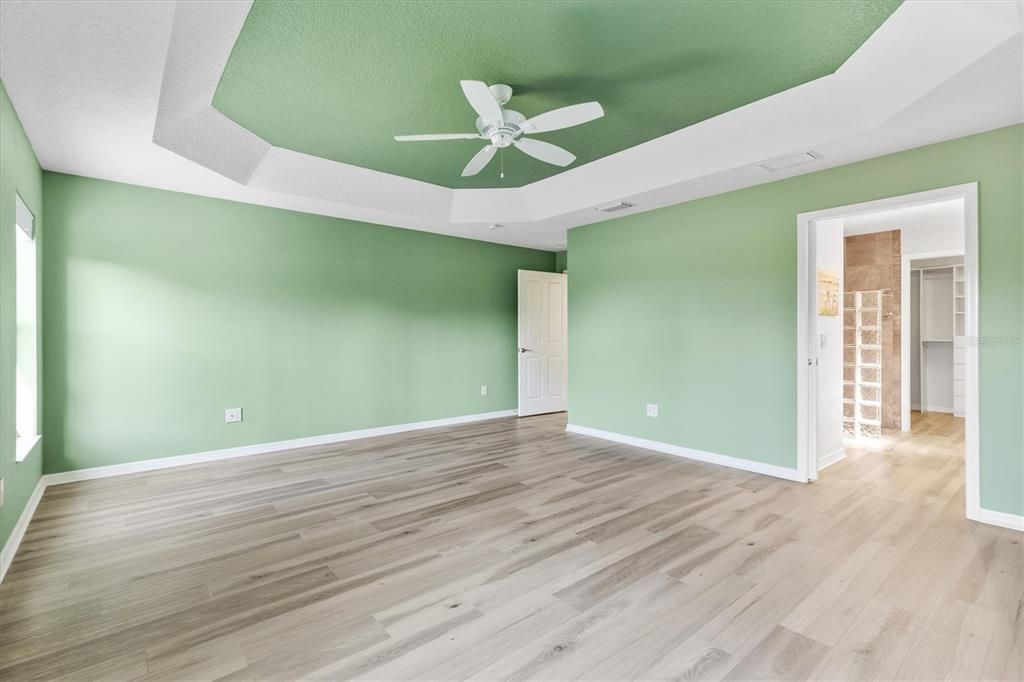
    • Tray Ceiling(s)

    • Vaulted Ceiling(s)

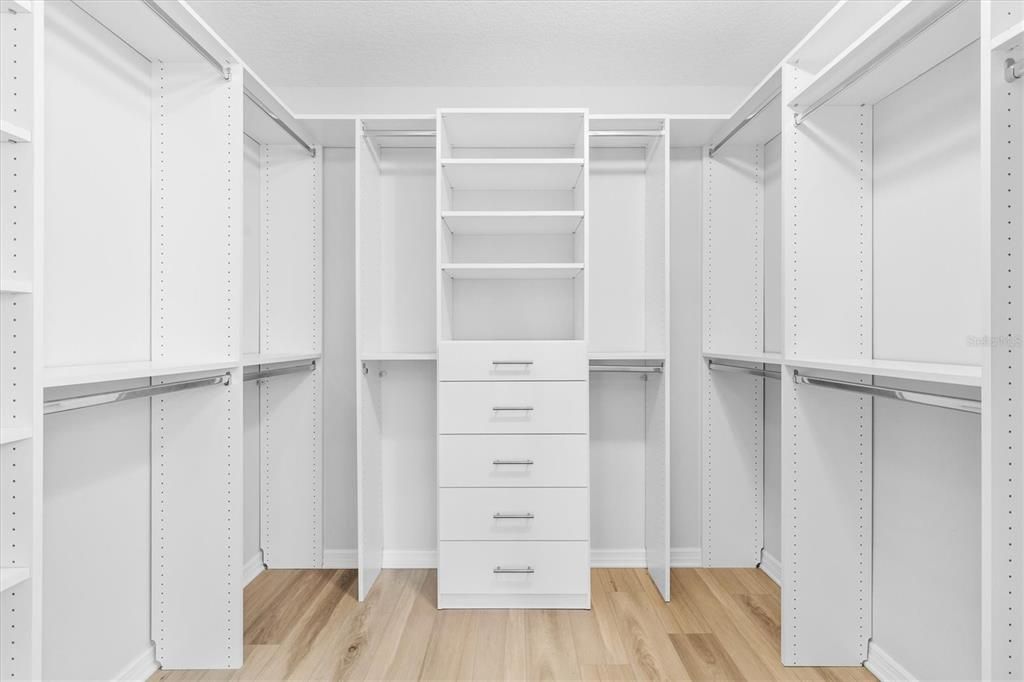
    • Walk-In Closet(s)

    • Window Treatments

    Bedrooms and bathrooms

    • Bedrooms: 3

    • Full bathrooms: 2

  • Property

    • Levels: One

    • Exterior Features: Storage

    Lot

    • Lot: 0.15 Acres

    Other Property Information

    • Parcel Number: G10E100

    • Zoning: OO

  • Type and style

    • Property Type: Residential

    • Property Sub Type: Single Family Residence

  • Utility

    • Public

  • Other financial information

    • Annual tax amount: $6,351

  • Source details

    • MLS ID: G5114479

    Other facts

    • Construction Materials: Block

    • Foundation Details: Slab

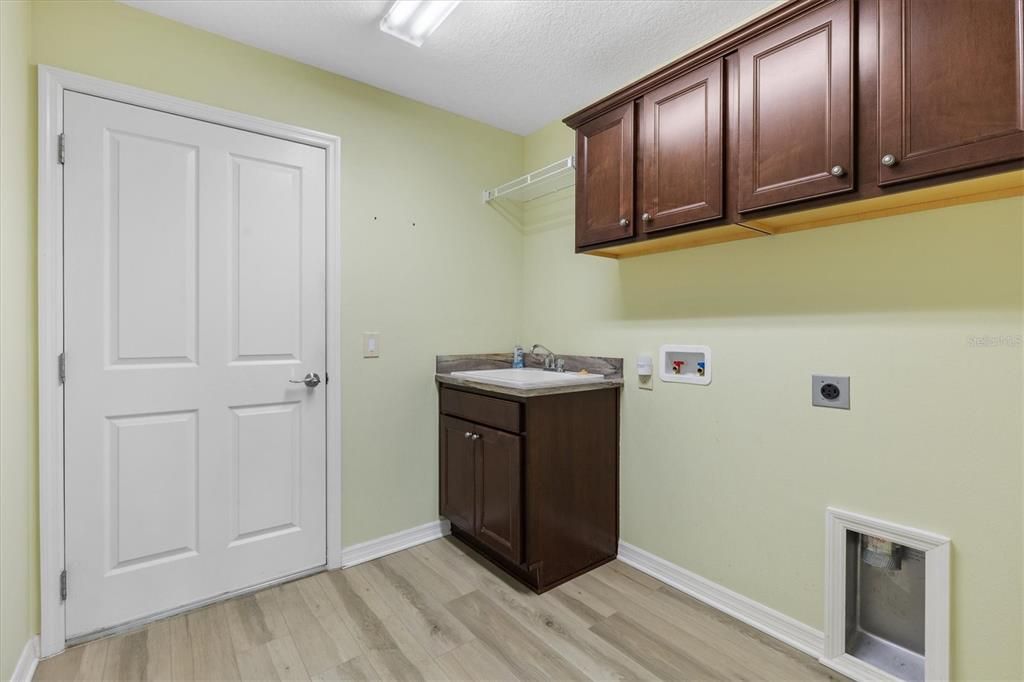
    • Laundry Features: Inside / Laundry Room

    • Window Features: Blinds

    • Direction Faces: East

    • Garage Spaces: 2

    • Attached Garage: Yes

    • Garage: Yes

    • Living Area: 1903

    • Water Source: Public

    • Subdivision Name: VILLAGES/SUMTER

Private inquiry
Talk to the advisor on this listing.
Floor plans, HOA docs, off-market comparables, scheduling a private showing — one message, direct to the local specialist.

More like this

New
For Sale
$525,000
House
3 bds · 2 ba · 1,596 sqft
THE VILLAGES, THE VILLAGES
2287 HOPESPRING LOOP
New
For Sale
$700,000
House
3 bds · 2 ba · 2,000 sqft
THE VILLAGES, THE VILLAGES
1527 GOLDEN RIDGE DRIVE
New
For Sale
$469,900
House
3 bds · 2 ba · 1,461 sqft
VILLAGES/WILDWOOD ALDEN BUNGAL, THE VILLAGES
2850 CHARLEVOIX STREET
New
For Sale
$450,000
House
3 bds · 2 ba · 1,861 sqft
VILLAGES OF SUMTER, THE VILLAGES
764 BAISLEY TRAIL
New
For Sale
$525,000
House
3 bds · 2 ba · 1,972 sqft
THE VILLAGES, THE VILLAGES
2921 FRENCH OAK AVENUE
For Sale
$490,000
House
3 bds · 2 ba · 2,084 sqft
THE VILLAGES, THE VILLAGES
1304 BRUNELL STREET
For Sale
$450,000
House
3 bds · 2 ba · 1,731 sqft
VILLAGES/SUMTER, THE VILLAGES
3602 PEPPERIDGE CIRCLE
For Sale
$425,000
House
3 bds · 2 ba · 1,561 sqft
THE VILLAGES, THE VILLAGES
726 BRADFORD LOOP

Market around this address

Live counts in the same area.
View all

The multiple listing information is provided by the Stellar MLS from a copyrighted compilation of listings. The compilation of listings and each individual listing are ©2026-present Stellar MLS. All Rights Reserved. The information provided is for consumers' personal, noncommercial use and may not be used for any purpose other than to identify prospective properties consumers may be interested in purchasing. All properties are subject to prior sale or withdrawal. All information provided is deemed reliable but is not guaranteed accurate, and should be independently verified. Listing courtesy of: LPT REALTY, LLC