Sell Your Home
Get a free home valuation
Contact
Tell us about your needs
3491 SW 111TH DRIVE

House For Sale
$930,000

BTC: 12.23684211

ETH: 372.00000000

New
4 bds
3 ba
3,118 sqft

Overview

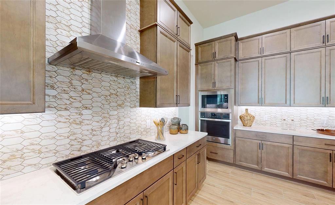
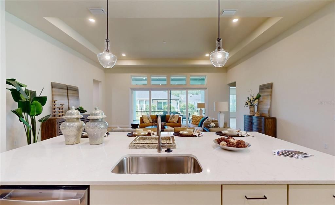
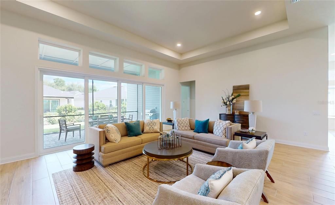
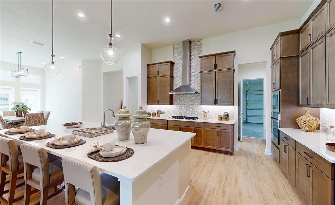
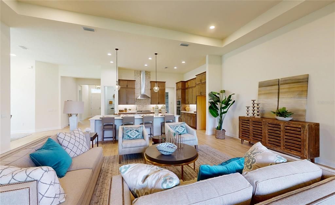
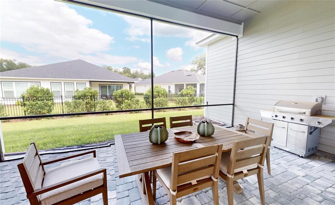
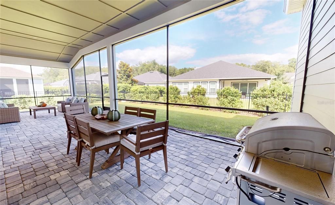
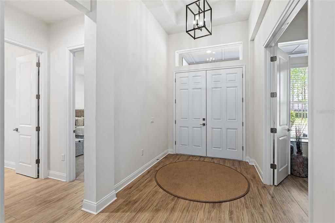
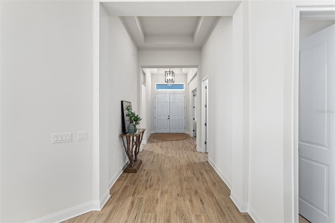
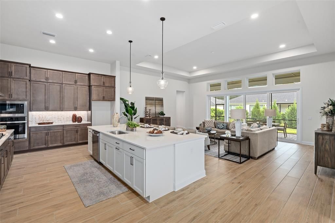
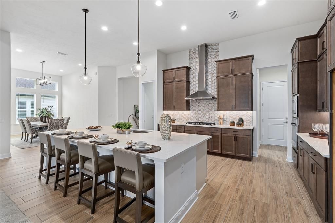
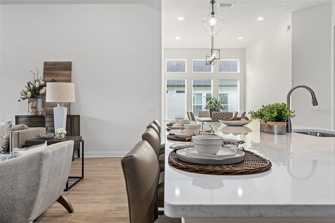
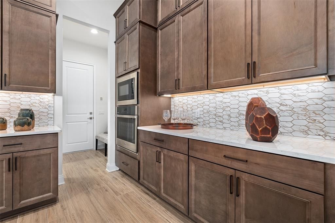
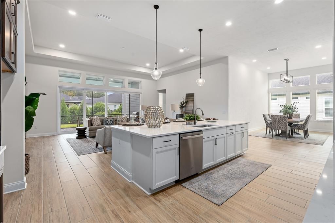
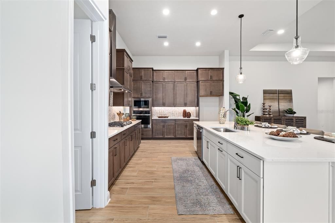
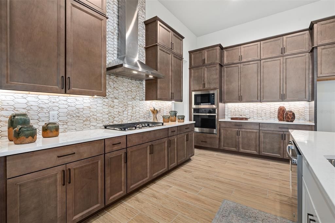
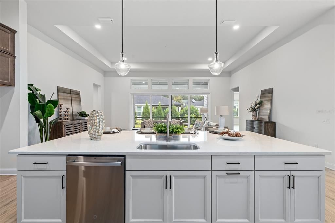
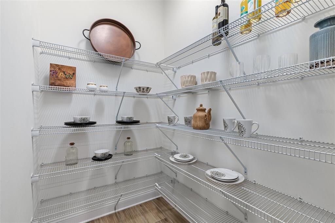
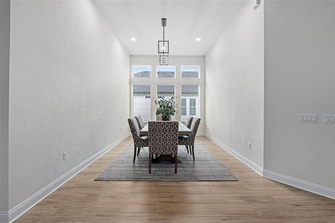
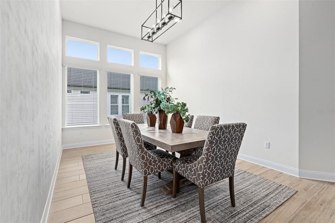
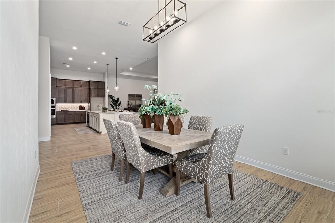
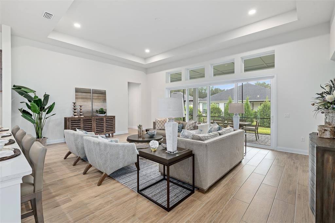
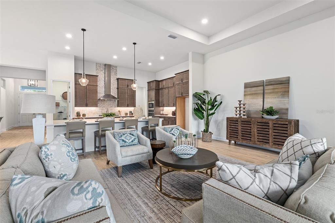
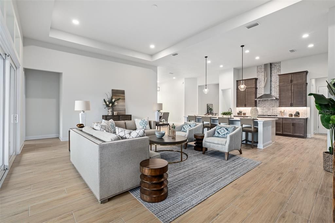
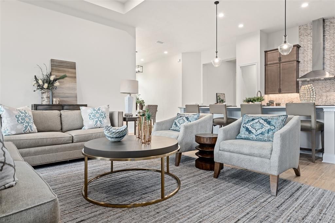
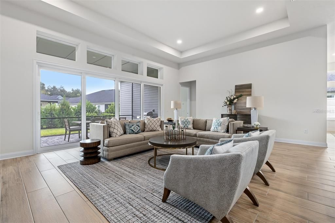
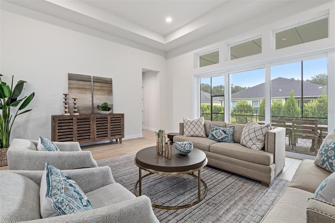
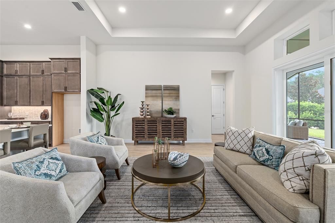
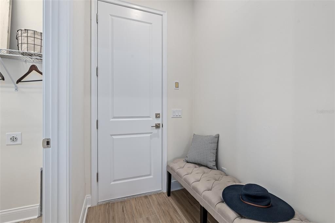
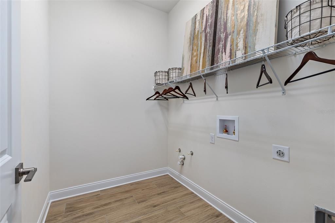
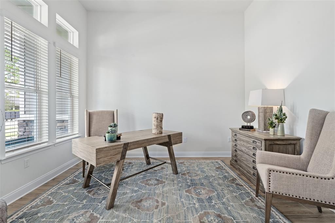
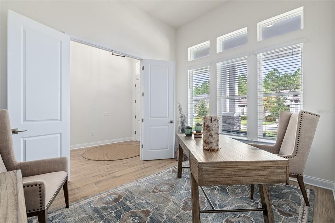
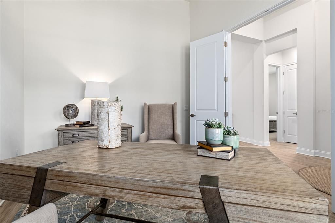
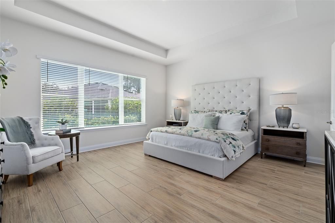
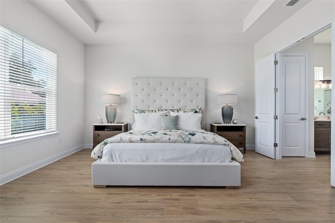
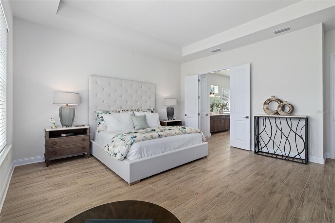
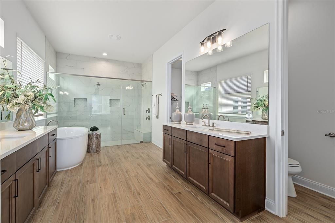
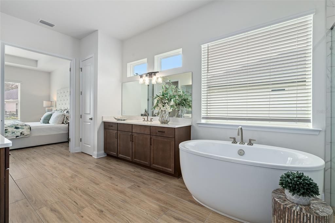
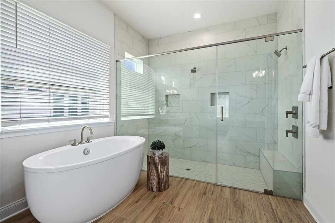
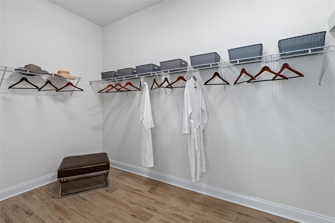
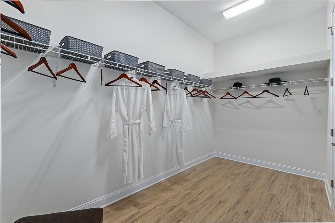
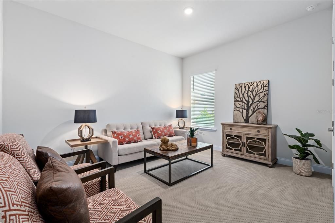
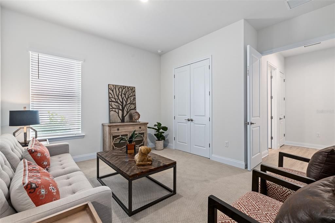
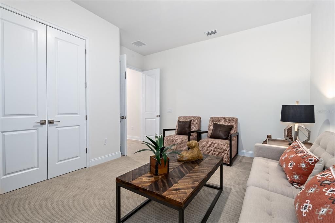
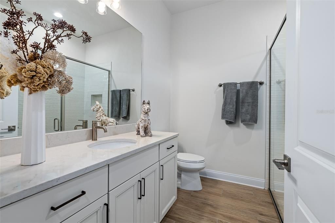
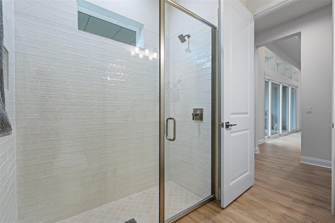
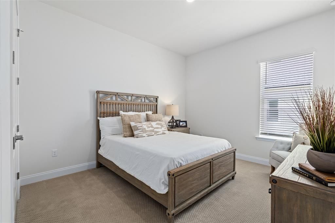
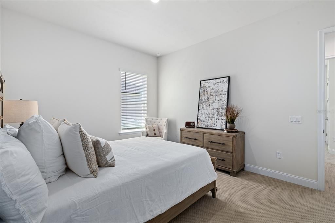
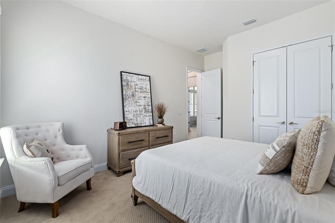
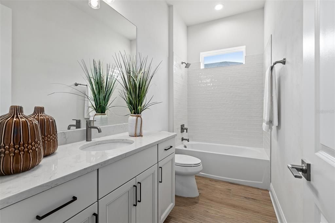
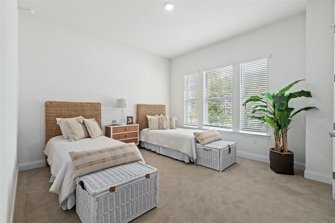
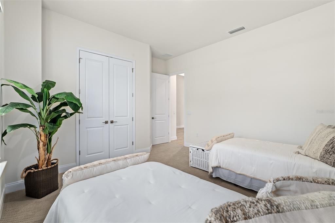
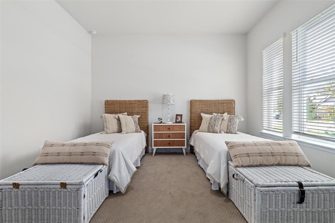
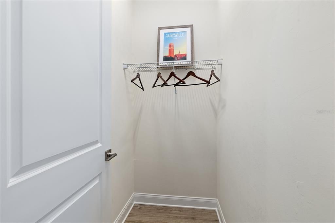
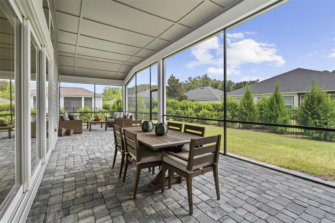
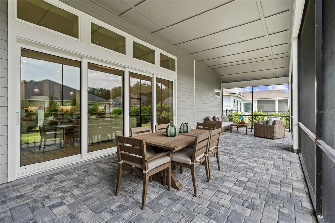
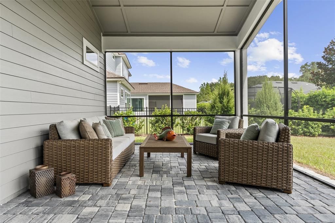
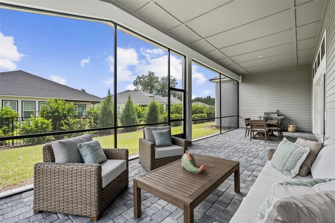
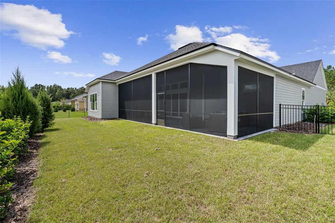
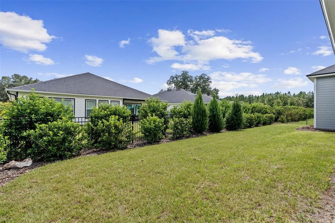
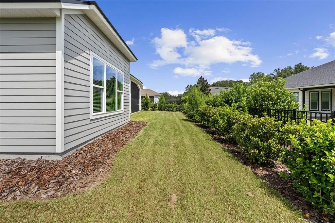
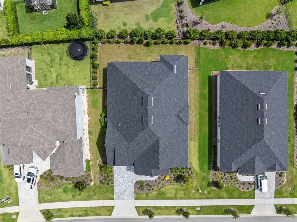
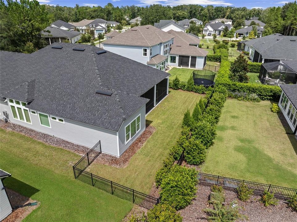
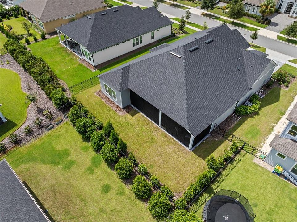
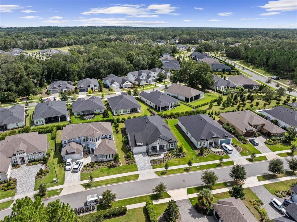
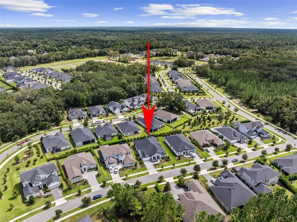
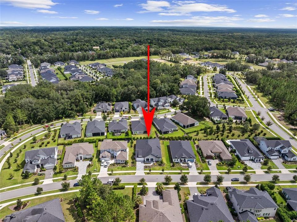
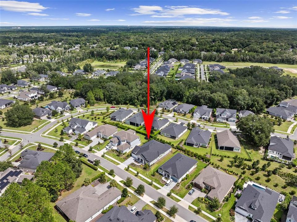
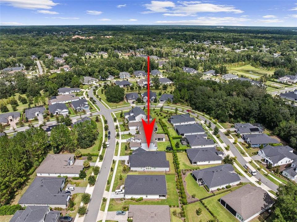
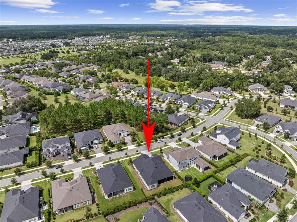
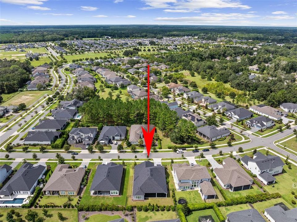
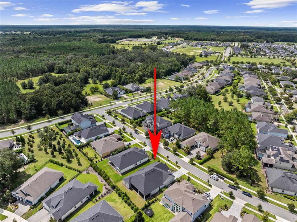
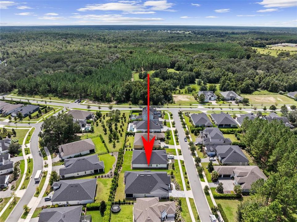
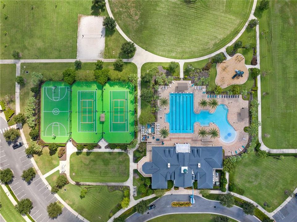
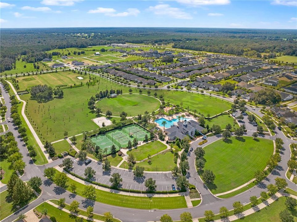
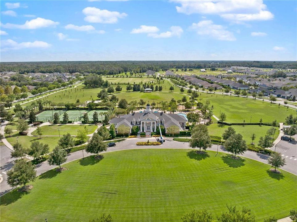
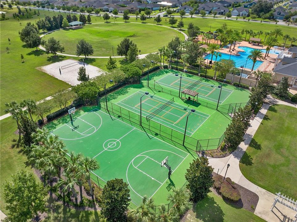
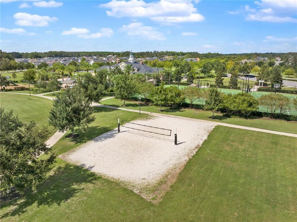
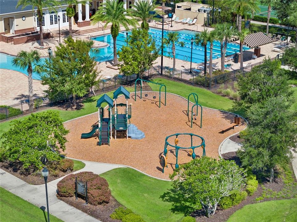
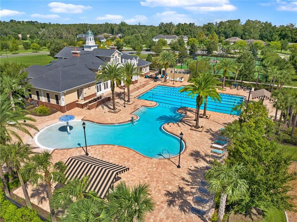
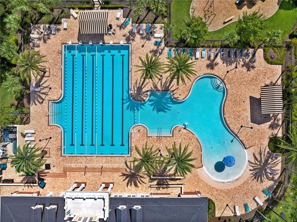
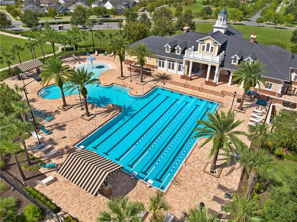
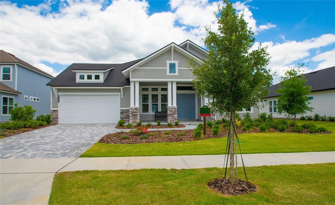
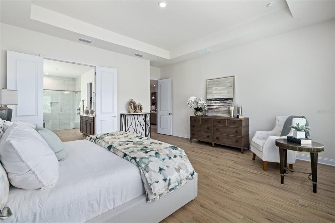
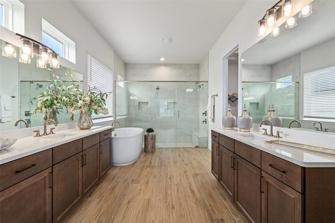
EXCEPTIONAL OPPORTUNITY in Oakmont! Ready for your dream home with ZERO WAIT? Welcome to this expansive, 2025 NEW CONSTRUCTION Craftsman Modern residence featuring the popular Costa Mesa II floor plan, boasting 3,118 HEATED SQ FT (4,558 total sq ft) on a premium 80-FOOT WIDE LOT! As you approach, you are greeted by STRIKING CURB APPEAL, paver drive, and a rare 3-CAR ATTACHED GARAGE—ideal for vehicles, extra storage, or golf cart parking! Step through the entry into an impressive foyer with custom TRAY CEILINGS that guide you into a sun-drenched, OPEN-CONCEPT main living area featuring 12-FOOT CEILINGS and elegant architectural details. The KITCHEN DELUXE serves as the ultimate heart of the home, featuring a massive island, clear sightlines into the dining and great room, and a hidden WALK-IN PANTRY! Step out through the great room to your massive 39' x 13' EXTENDED COVERED LANAI complete with a SUMMER KITCHEN rough-in—imagine hosting and entertaining outdoors with ease! Designed for ultimate flexibility, this floor plan offers MULTIPLE BEDROOM ZONES with a dedicated front STUDY, along with 4 spacious BEDROOMS and 3 FULL BATHS. The primary suite serves as a true sanctuary, featuring tray ceilings, TWO walk-in closets, and a DELUXE ENSUITE BATH! Additional highlights include an energy-efficient HERS rating of 56 and an in-house laundry room with sink rough-in. Enjoy full access to Oakmont’s RESORT-STYLE AMENITIES, including a magnificent clubhouse, resort pool with lap lanes, fitness center, tennis and basketball courts, splash pad, and walking trails! This turn-key residence boasts a prime Gainesville address, nestled CONVENIENTLY close to top-rated schools, UF Health, shopping, and dining. Everything you desire is right at your doorstep!
Location

Details

Type:
Residential
Parking:
No Data
Year Built:
2025
Lot:
0.25 Acres
Heating:
Electric / Exhaust Fan / Heat Pump
Price/sqft:
$298
Cooling:
Central Air
HOA:
$100

Valuation

Our model vs. what's actually selling nearby.
Estimate
$889,662
$798K – $930K
Confidence Medium
List vs. estimate
$40K above estimate
List $930,000 · +4.5%
Our model says this listing is priced above recent comparable activity. Room to negotiate.
Price per sq ft
$298
+39.4% vs. city median $214
Based on
6 MLS comparables
Median of recent comparable listings. Sold comps use closing price, active listings use list price.

Highlights

Annual tax
$6,365
2025
HOA
$100/yr
Garage
3 car garage
Pets
Allowed
All facts and features
  • Flooring

    • Carpet

    • Ceramic Tile

    Heating

    • Electric

    • Exhaust Fan

    • Heat Pump

    Cooling

    • Central Air

    Appliances

    • Built-In Oven

    • Cooktop

    • Dishwasher

    • Disposal

    • Microwave

    • Range Hood

    Other interior features

    • Crown Molding

    • Eating Space In Kitchen

    • High Ceilings

    • Primary Bedroom Main Floor

    • Thermostat

    • Tray Ceiling(s)

    • Walk-In Closet(s)

    Bedrooms and bathrooms

    • Bedrooms: 4

    • Full bathrooms: 3

  • Property

    • Levels: One

    • Exterior Features: Irrigation System / Lighting / Private Yard / Sliding Doors

    Lot

    • Lot: 0.25 Acres

    Other Property Information

    • Parcel Number: 04427111489

    • Zoning: PD

  • Type and style

    • Property Type: Residential

    • Property Sub Type: Single Family Residence

  • Utility

    • Cable Available

    • Electricity Connected

    • Fiber Optics

    • Natural Gas Connected

    • Phone Available

    • Public

    • Sewer Connected

    • Sprinkler Recycled

    • Street Lights

    • Underground Utilities

    • Water Connected

  • Other financial information

    • HOA: $100

    • HOA Frequency: Annually

    • Annual tax amount: $6,366

  • Source details

    • MLS ID: FC321438

    Other facts

    • Construction Materials: HardiPlank Type / Wood Frame

    • Foundation Details: Slab

    • Laundry Features: Inside / Laundry Room

    • Direction Faces: Northwest

    • Architectural Style: Craftsman

    • Garage Spaces: 3

    • Attached Garage: Yes

    • Garage: Yes

    • Living Area: 3118

    • Water Source: Public

    • Subdivision Name: OAKMONT PH 3 PB 35 PG 60

Private inquiry
Talk to the advisor on this listing.
Floor plans, HOA docs, off-market comparables, scheduling a private showing — one message, direct to the local specialist.

More like this

New
For Sale
$949,900
House
5 bds · 3 ba · 3,470 sqft
HAILE PLANTATION UNIT 34 REP PH 2, GAINESVILLE
9341 SW 33RD ROAD
New
For Sale
$845,000
House
4 bds · 3 ba · 3,274 sqft
HAILE PLANTATION UNIT 25 PH I, GAINESVILLE
9231 SW 42ND LANE
New
For Sale
$879,000
House
5 bds · 3 ba · 2,797 sqft
HAILE PLANTATION UNIT 25 PH I, GAINESVILLE
4215 SW 91ST DRIVE
For Sale
$1,149,000
House
4 bds · 3 ba · 3,084 sqft
GLORIAS WAY, GAINESVILLE
12041 SW 12TH LANE
For Sale
$750,000
House
5 bds · 3 ba · 2,747 sqft
HAILE PLANTATION UNIT 33 PH II, GAINESVILLE
9325 SW 35TH LANE
For Sale
$750,000
House
3 bds · 2 ba · 2,346 sqft
OAKMONT, GAINESVILLE
12027 SW 33RD PLACE
For Sale
$719,000
House
4 bds · 3 ba · 2,696 sqft
JOCKEY CLUB, NEWBERRY
215 SW 136TH STREET
For Sale
$740,000
House
4 bds · 3 ba · 2,662 sqft
HP/OAKMONT 25, I, II, GAINESVILLE
4236 SW 91ST DRIVE

Market around this address

Live counts in the same area.
View all

The multiple listing information is provided by the Stellar MLS from a copyrighted compilation of listings. The compilation of listings and each individual listing are ©2026-present Stellar MLS. All Rights Reserved. The information provided is for consumers' personal, noncommercial use and may not be used for any purpose other than to identify prospective properties consumers may be interested in purchasing. All properties are subject to prior sale or withdrawal. All information provided is deemed reliable but is not guaranteed accurate, and should be independently verified. Listing courtesy of: VENTURE DEVELOPMENT REALTY,INC