Sell Your Home
Get a free home valuation
Contact
Tell us about your needs

3544 TUSCANY RESERVE BOULEVARD

House For Sale
$1,149,000

BTC: 15.01960784

ETH: 478.75000000

12 days
Waterfront
4 bds
3 ba
3,487 sqft

Overview

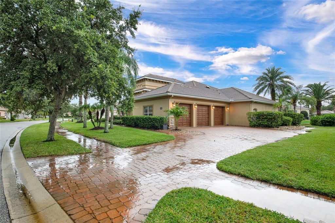
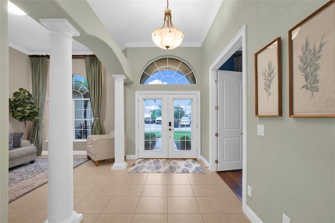
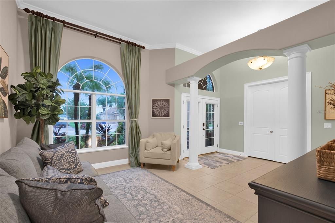
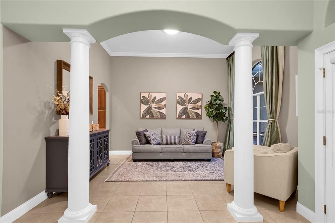
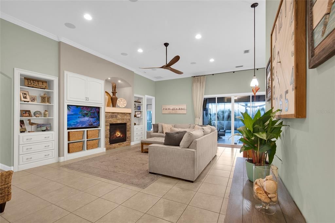
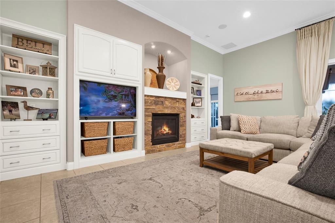
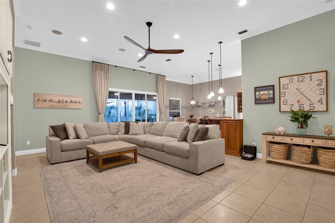
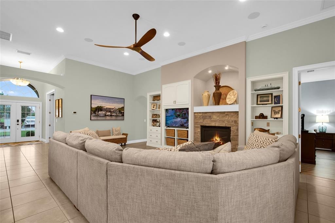
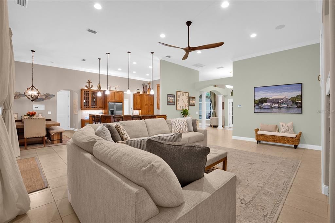
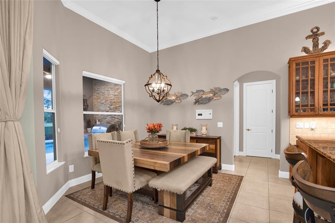
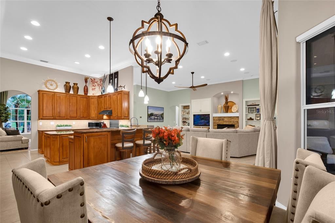
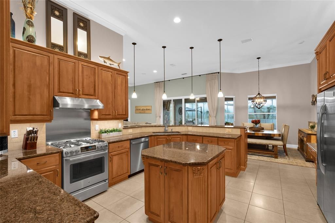
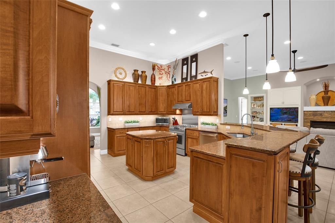
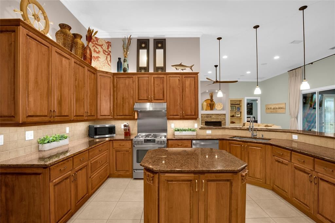
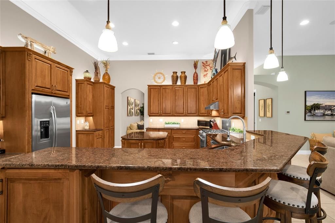
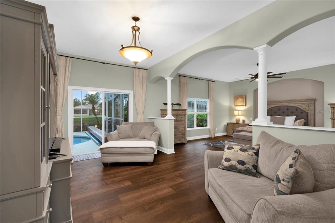
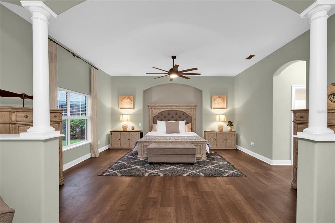
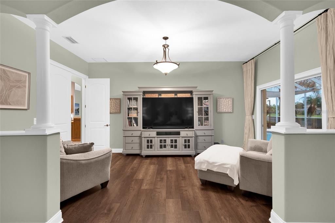
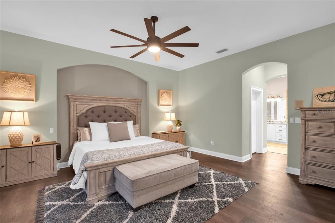
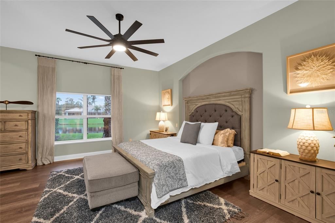
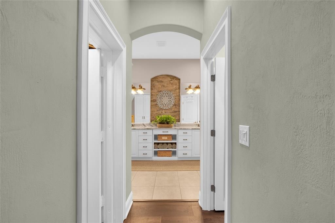
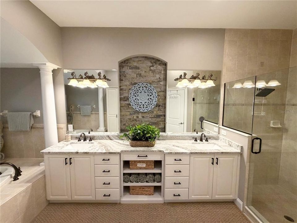
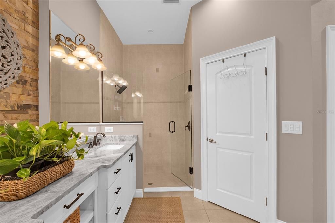
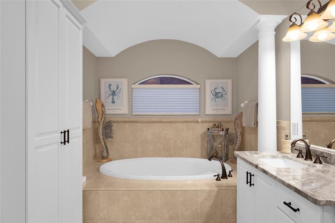
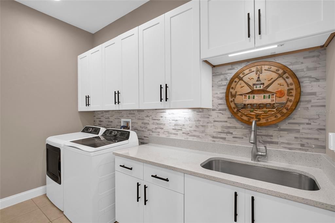
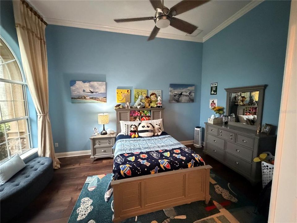
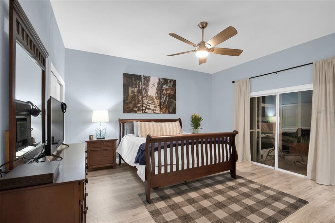
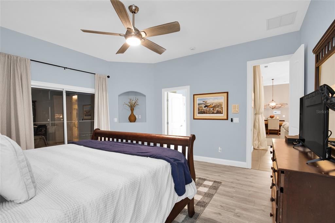
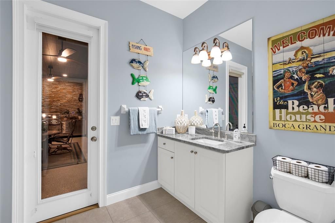
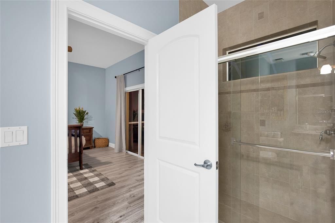
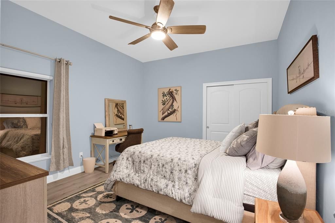
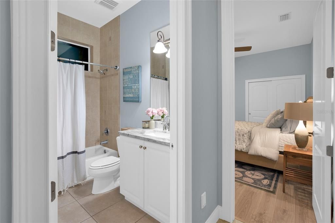
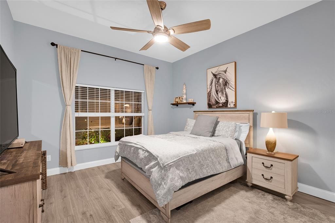
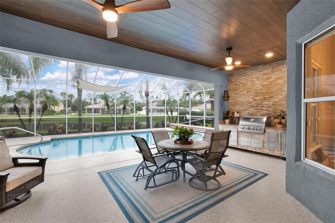
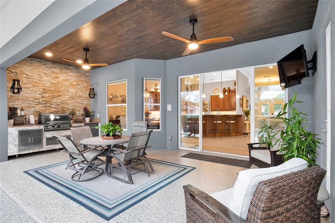
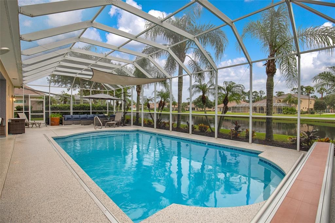
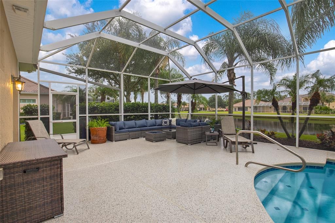
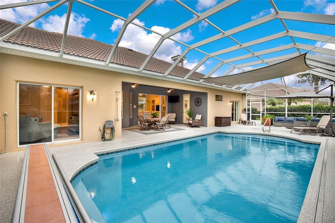
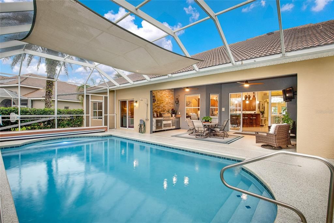
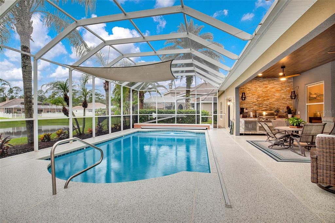
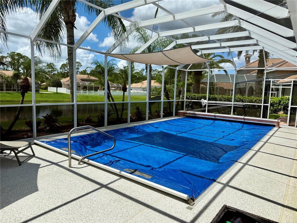
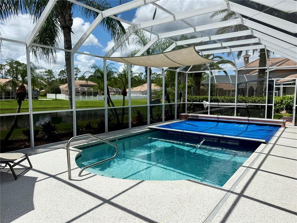
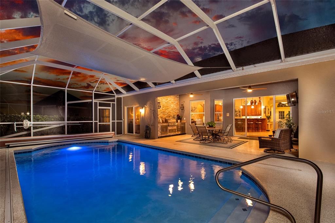
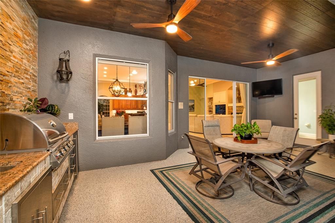
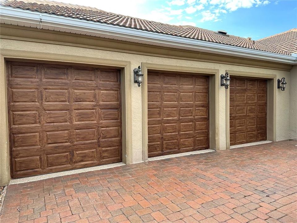
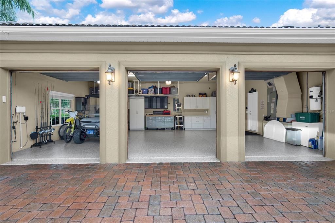
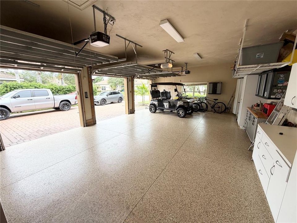
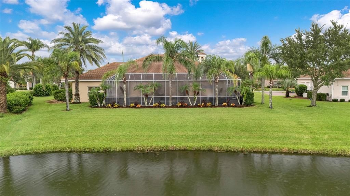
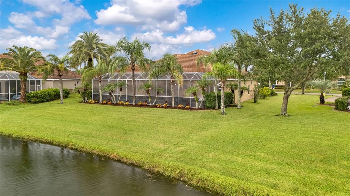
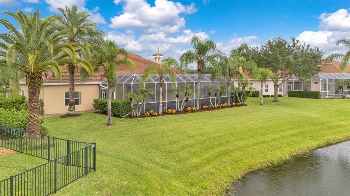
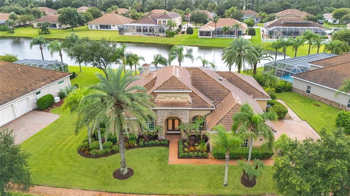
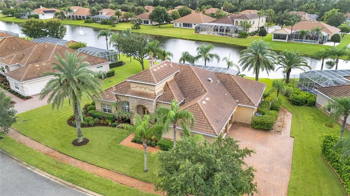
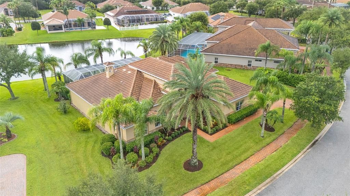
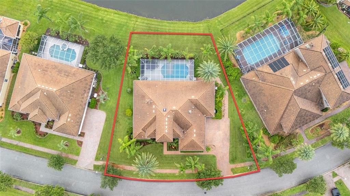
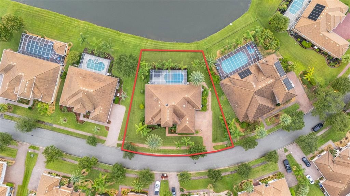
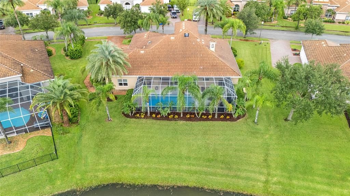
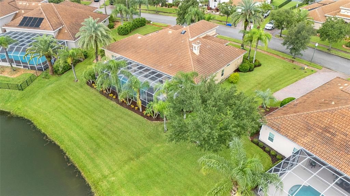
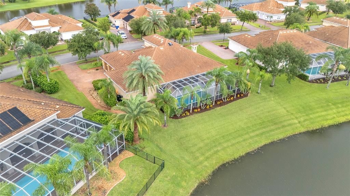
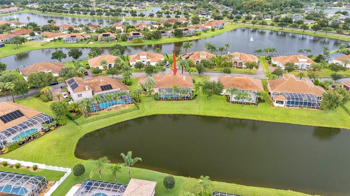
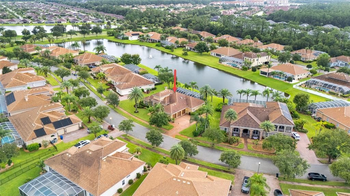
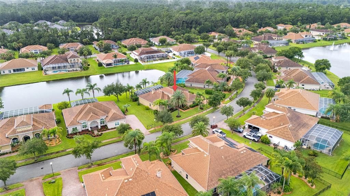
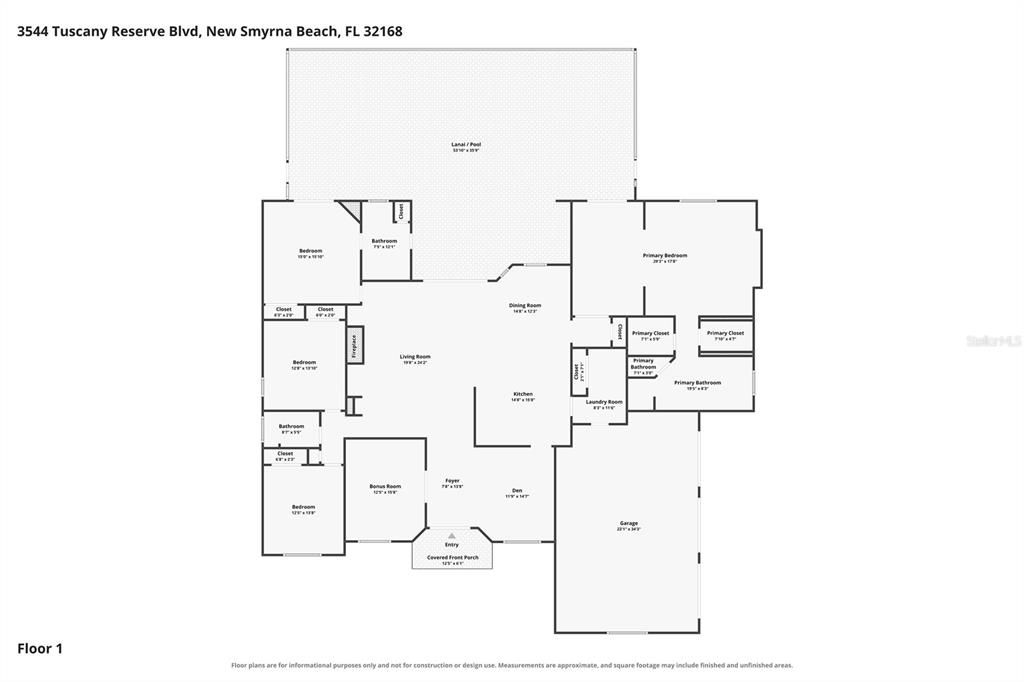
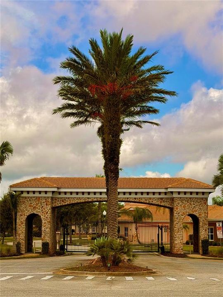
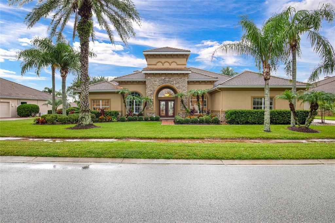
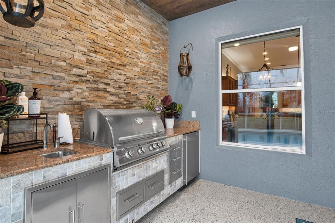
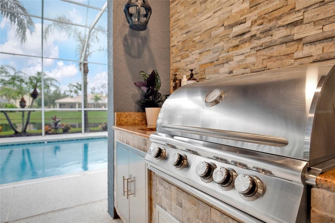
Welcome to your exceptional lakefront estate located in the highly desirable gated community of Tuscany Reserve. Venetian Bay is one of New Smyrna Beach's most sought-after neighborhoods. This meticulously maintained residence offers 3,487 square feet of thoughtfully designed living space on a beautifully landscaped .39-acre homesite with stunning lake views and unmatched privacy. From the moment you arrive, you'll appreciate the home's timeless Mediterranean architecture, mature lush landscaping, elegant barrel tile roof, and impressive curb appeal. Inside, the spacious floor plan features four bedrooms, three full bathrooms, a formal living or dining room, and a private office suite accessed through French doors. The expansive primary ensuite is a true sanctuary, showcasing elegant arched architectural details, a separate sitting area, dual walk-in closets, and a luxurious spa-inspired bath complete with a whirlpool tub and oversized walk-in shower. A second en-suite bedroom offers private access to the screened pool area, making it ideal for guests or multi-generational living.  The chef's kitchen features premium solid wood cabinetry, granite countertops, stainless steel appliances, abundant workspace, and seamless flow into the spacious family room. The living area is enhanced by custom built-ins, a gas fireplace, and large sliding glass doors that open to the outdoor living space. All bathrooms have been upgraded with newly installed granite countertops, while the recently renovated laundry room offers new 42-inch upper cabinetry and quartz countertops. A unique and valuable feature of this home is the secure "safe room," constructed with solid block interior walls and a steel-framed locking door for added peace of mind. Step outside to your private resort-style oasis. The fully screened lanai showcases a saltwater pool with a premium $20,000 Aquamatic hydraulic pool cover which was just fully serviced, polyaspartic-coated pool deck, all-new pool mechanical systems, and a variable-speed pump. The spectacular outdoor summer kitchen features a high-end Blaze gas grill, stainless steel cabinetry, beverage refrigerator, sink,  and granite countertops with stacked stone accents, creating the perfect setting for year-round Florida entertaining. Additional highlights include an oversized three-car garage with built-in cabinetry and professionally installed epoxy flooring, This home features neutral ceramic tile flooring, and newly installed designer wide-plank LVP flooring, and a top-of-the-line Carrier HVAC system with UV filtration installed in 2022. Venetian Bay offers a true resort lifestyle with golf-cart-friendly streets, miles of scenic walking and biking trails, beautiful nature preserves, and a vibrant Town Center featuring restaurants, boutique shopping, a world-class spa and salon, fitness center, and year-round community events. Residents also enjoy access to a members-only resort-style pool, tiki bar, and weekly live entertainment. Conveniently located just minutes from New Smyrna Beach's renowned beaches, dining, and shopping, this extraordinary residence offers luxury, privacy, and the ultimate Florida lifestyle. This move-in-ready lakefront estate is a rare opportunity to own and one of Tuscany Reserve's finest homes.

Location

Details

Type:
Residential
Parking:
Driveway / Garage Door Opener / Garage Faces Side
Year Built:
2005
Lot:
0.39 Acres
Heating:
Central / Electric
Price/sqft:
$330
Cooling:
Central Air
HOA:
$800

Valuation

Our model vs. what's actually selling nearby.
Estimate
$1,073,750
$744K – $2.8M
Confidence Low
List vs. estimate
$75K above estimate
List $1,149,000 · +7.0%
Our model says this listing is priced above recent comparable activity. Room to negotiate.
Price per sq ft
$329
+0.2% vs. city median $328
Based on
6 MLS comparables
Median of recent comparable listings. Sold comps use closing price, active listings use list price.

Highlights

Annual tax
$11,517
2025
HOA
$800/yr
Maintenance Grounds
Pool
Heated
View
Water
Waterfront
Lake Front
Garage
3 car garage
Pets
Allowed
All facts and features
  • Flooring

    • Ceramic Tile

    • Luxury Vinyl

    • Tile

    Heating

    • Central

    • Electric

    Cooling

    • Central Air

    Appliances

    • Bar Fridge

    • Dishwasher

    • Disposal

    • Electric Water Heater

    • Exhaust Fan

    • Other

    • Range

    • Range Hood

    • Refrigerator

    Other interior features

    • Ceiling Fan(s)

    • Central Vacuum

    • Crown Molding

    • Eating Space In Kitchen

    • High Ceilings

    • Open Floorplan

    • Primary Bedroom Main Floor

    • Skylight(s)

    • Solid Surface Counters

    • Solid Wood Cabinets

    • Split Bedroom

    • Stone Counters

    • Thermostat

    • Walk-In Closet(s)

    • Window Treatments

    Bedrooms and bathrooms

    • Bedrooms: 4

    • Full bathrooms: 3

  • Parking

    • Driveway

    • Garage Door Opener

    • Garage Faces Side

    Property

    • Levels: One

    • Pool Private: Yes

    • Exterior Features: French Doors / Irrigation System / Lighting / Outdoor Grill / Outdoor Kitchen / Outdoor Shower / Private Yard / Rain Gutters / Sidewalk / Sliding Doors

    Lot

    • Lot: 0.39 Acres

    Other Property Information

    • Parcel Number: 730606001840

    • Zoning: R1

  • Type and style

    • Property Type: Residential

    • Property Sub Type: Single Family Residence

  • Utility

    • BB/HS Internet Available

    • Cable Connected

    • Electricity Connected

    • Fire Hydrant

    • Phone Available

    • Propane

    • Public

    • Sewer Connected

    • Sprinkler Meter

    • Street Lights

    • Underground Utilities

    • Water Connected

  • Other financial information

    • HOA: $800

    • HOA Frequency: Annually

    • Annual tax amount: $11,517

  • Source details

    • MLS ID: V4950615

    Other facts

    • Construction Materials: Block / Concrete / Stone / Stucco

    • Foundation Details: Slab

    • Fireplace Features: Family Room / Gas / Stone

    • Laundry Features: Electric Dryer Hookup / Inside / Laundry Room / Washer Hookup

    • Lot Features: City Lot / Landscaped / Near Golf Course / Sidewalk

    • Patio And Porch Features: Covered / Enclosed / Front Porch / Patio / Rear Porch / Screened

    • Pool Features: Heated / In Ground / Lighting / Outside Bath Access / Salt Water / Screen Enclosure / Self Cleaning / Tile

    • Window Features: Aluminum Frames / Blinds

    • Direction Faces: North

    • Other Structures: Outdoor Kitchen

    • Architectural Style: Mediterranean

    • Waterfront: Yes

    • Fireplace: Yes

    • Garage Spaces: 3

    • Attached Garage: Yes

    • Garage: Yes

    • Living Area: 3487

    • Water Source: See Remarks

    • Lot Size Dimensions: 130 x 130

    • Subdivision Name: VENETIAN BAY PH 1A

Private inquiry
Talk to the advisor on this listing.
Floor plans, HOA docs, off-market comparables, scheduling a private showing — one message, direct to the local specialist.

More like this

For Sale
$950,000
House
3 bds · 3 ba · 2,456 sqft
PORTOFINO GARDENS PH-2, NEW SMYRNA BEACH
142 PORTOFINO BLVD
For Sale
$1,400,000
House
3 bds · 3 ba · 2,600 sqft
TURNBULL CROSSINGS, NEW SMYRNA BEACH
1625 TURNBULL CROSSINGS DRIVE
For Sale
$1,099,000
House
3 bds · 3 ba · 2,866 sqft
PORTOFINO GARDENS PH 1, NEW SMYRNA BEACH
2909 N ASCIANO COURT
For Sale
$1,300,000
House
3 bds · 2 ba · 2,241 sqft
HOWE & CURRIER, NEW SMYRNA BEACH
227 N SAMSULA DRIVE
-$40K
For Sale
$1,488,000
House
5 bds · 4 ba · 3,172 sqft
VENETIAN BAY PH 2 UT 1-THE ESTATES OF PORTOFINO, NEW SMYRNA BEACH
2904 PALMA LANE
-$101K
For Sale
$999,000
House
3 bds · 3 ba · 2,899 sqft
SPRUCE CREEK FLY IN, PORT ORANGE
3114 SPRUCE CREEK BOULEVARD
-$51K
For Sale
$1,149,000
House
4 bds · 2 ba · 3,010 sqft
SPRUCE CREEK FARMS UNIT 01-02, PORT ORANGE
1908 POPPY LANE
-$31K
For Sale
$829,000
House
4 bds · 3 ba · 3,882 sqft
PROMENADE PARKE, NEW SMYRNA BEACH
3377 CATERINA DRIVE

Market around this address

Live counts in the same area.
View all

The multiple listing information is provided by the Stellar MLS from a copyrighted compilation of listings. The compilation of listings and each individual listing are ©2026-present Stellar MLS. All Rights Reserved. The information provided is for consumers' personal, noncommercial use and may not be used for any purpose other than to identify prospective properties consumers may be interested in purchasing. All properties are subject to prior sale or withdrawal. All information provided is deemed reliable but is not guaranteed accurate, and should be independently verified. Listing courtesy of: CHARLES RUTENBERG REALTY ORLANDO