Sell Your Home
Get a free home valuation
Contact
Tell us about your needs
3604 MARIBELLA DRIVE

House For Sale
$685,000

BTC: 8.15476190

ETH: 258.49056604

New
4 bds
2 ba
2,050 sqft

Overview

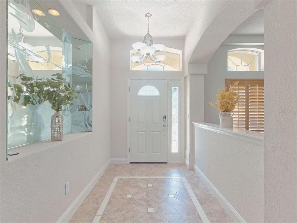
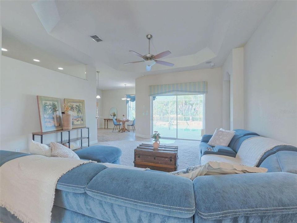
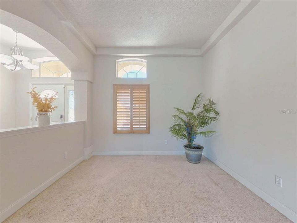
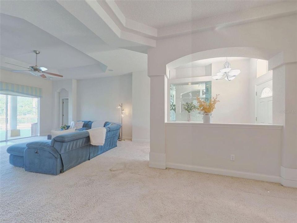
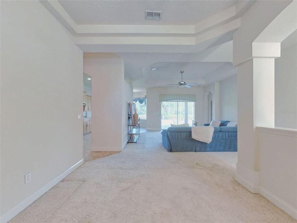
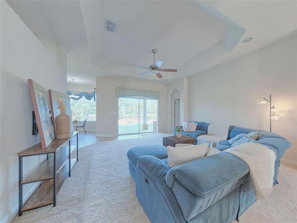
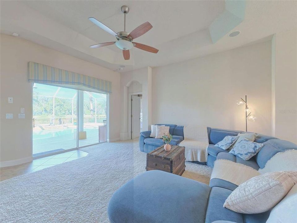
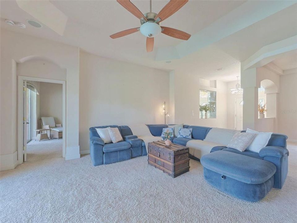
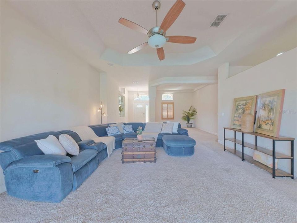
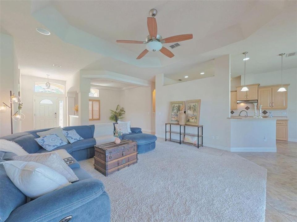
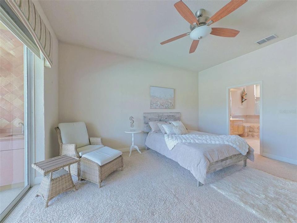
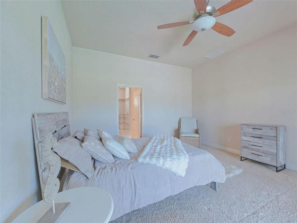
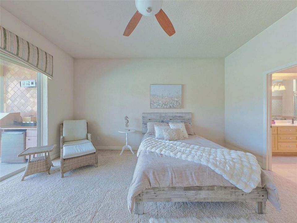
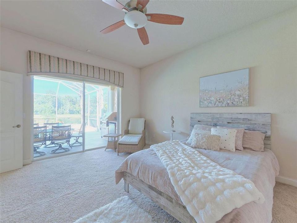
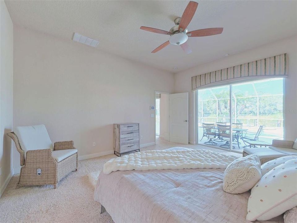
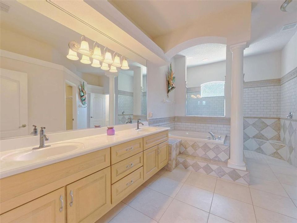
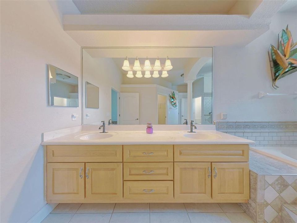
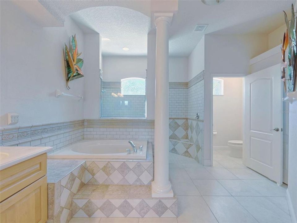
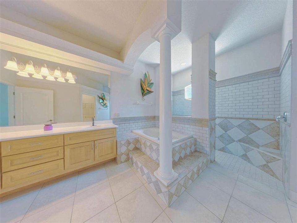
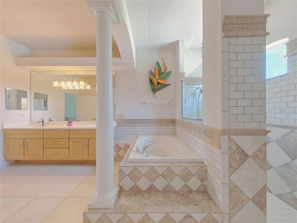
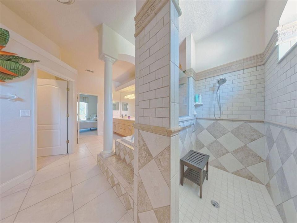
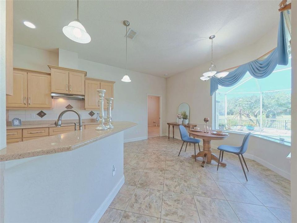
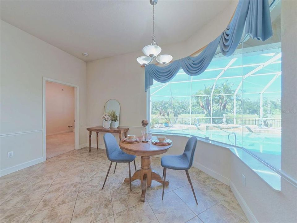
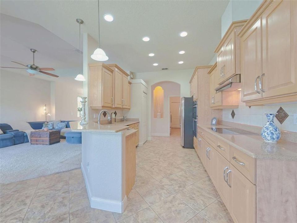
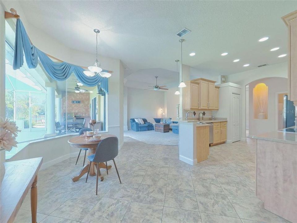
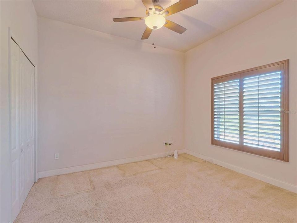
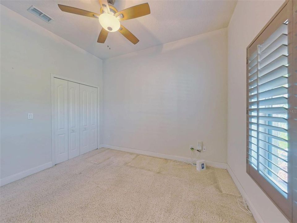
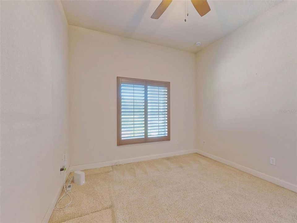
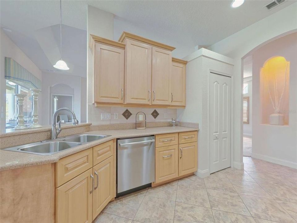
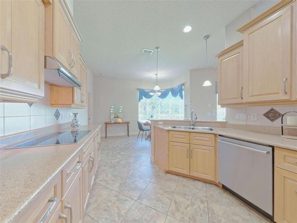
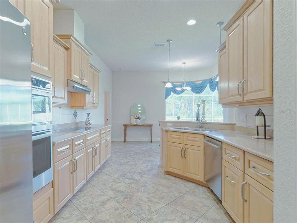
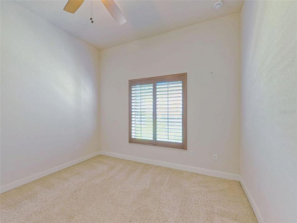
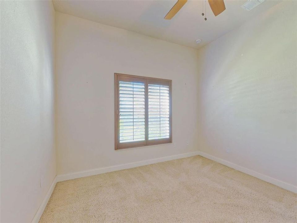
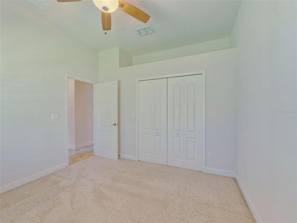
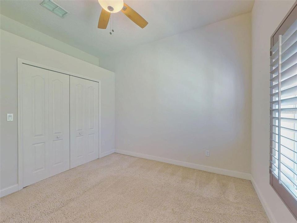
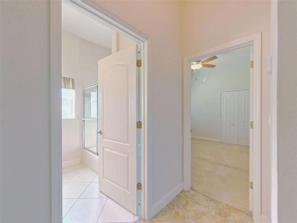
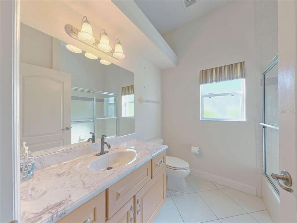
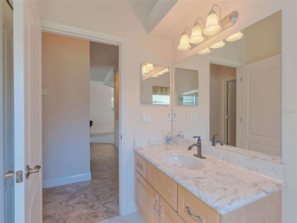
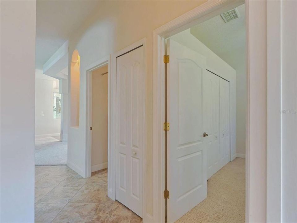
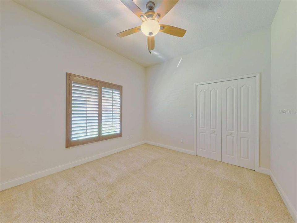
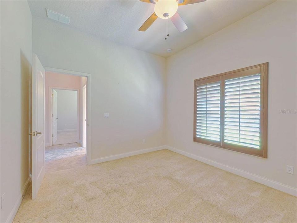
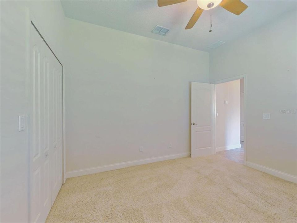
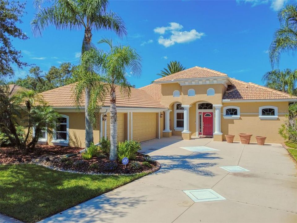
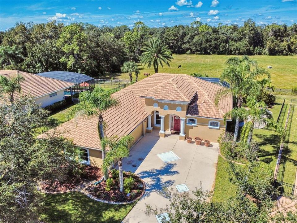
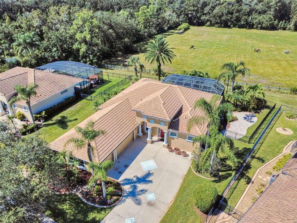
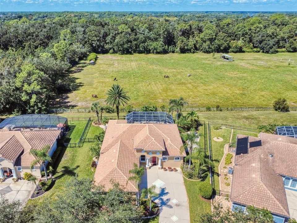
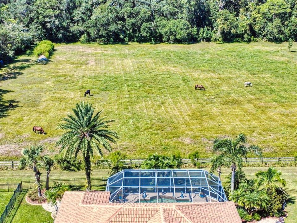
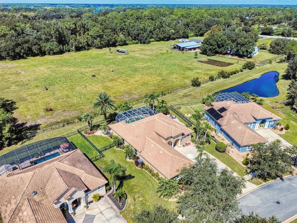
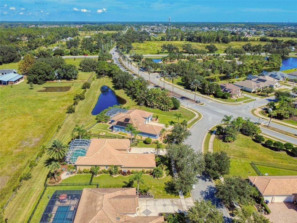
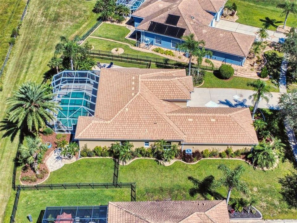
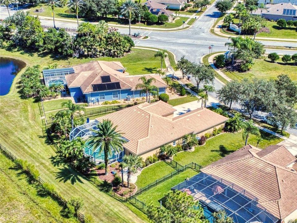
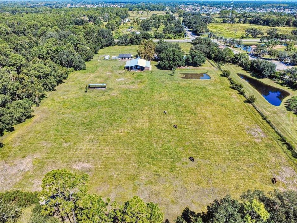
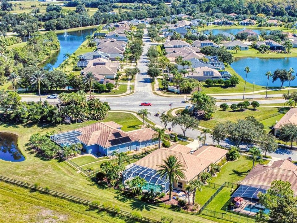
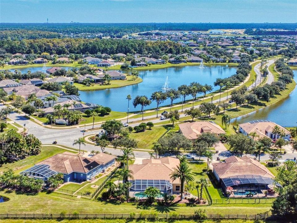
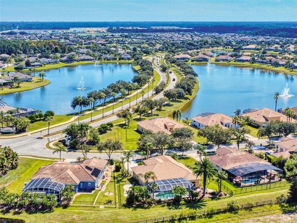
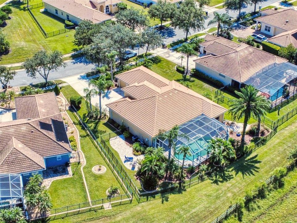
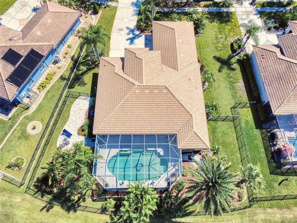
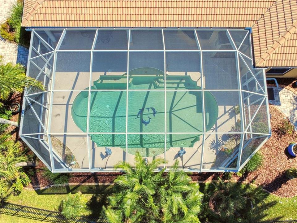
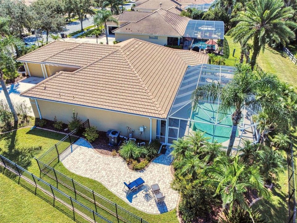
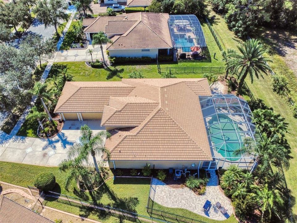
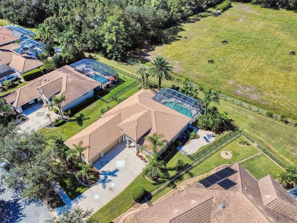
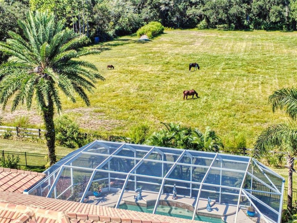
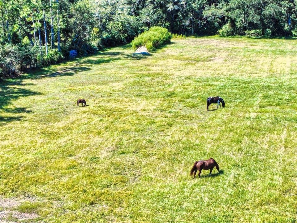
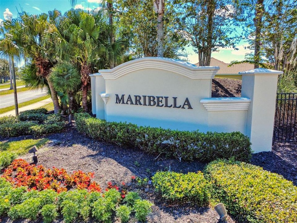
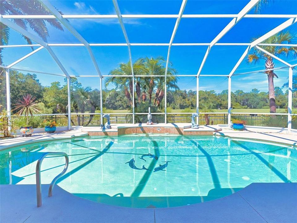
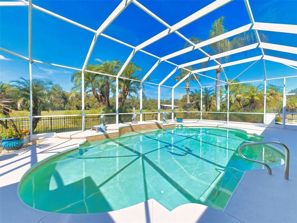
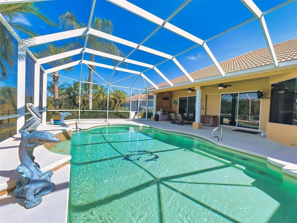
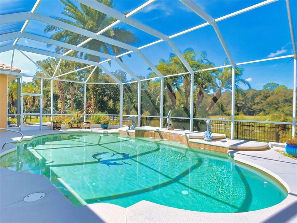
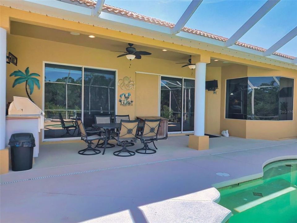
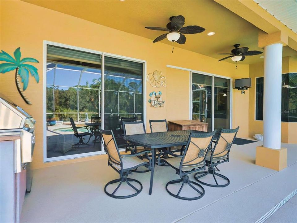
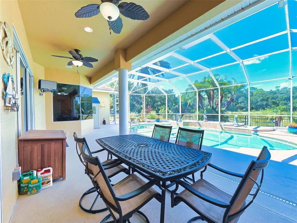
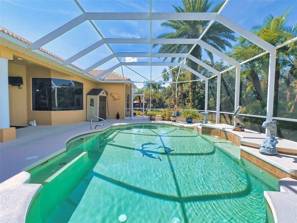
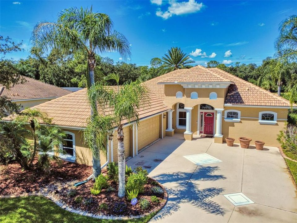
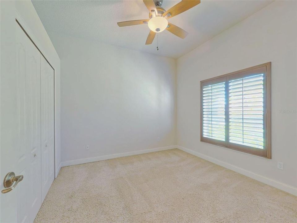
Welcome to this exceptional custom-built home nestled in the highly sought-after community of Venetian Bay. Built in 2005 by Paytas Home Builders, this 2,050 square foot residence offers 4 bedrooms and 2 bathrooms in a thoughtfully designed split floor plan that balances privacy and connection. Step through the grand entrance into an open, light-filled living area where glass sliders frame a seamless transition to your private outdoor oasis — a beautiful lanai surrounding a sparkling saltwater and heated pool. Beyond, enjoy serene views of lush greenery and open land where horses roam, offering a peaceful, rural backdrop that's rare to find. The chef-inspired kitchen is as functional as it is beautiful, featuring rich oak cabinetry, elegant granite countertops, and premium GE Profile appliances. A charming glass breakfast nook overlooks the pool, making every morning feel like a retreat. Soaring 10-foot ceilings and a tray ceiling in the dining area add architectural elegance, while custom wooden plantation shutters and designer window treatments bring warmth and sophistication throughout the home. The owner's suite is a true escape, complete with a spacious soaking tub, a walk-in shower, and a private en-suite bathroom — the perfect place to unwind at the end of the day. Located in one of the area's most desirable communities, this home offers the perfect blend of upscale living, natural beauty, and everyday comfort together with a golfing, spa, gym, clubhouse with the resort side pool, town center with restaurants.
Location

Details

Type:
Residential
Parking:
Garage Faces Side / Oversized
Year Built:
2005
Lot:
0.28 Acres
Heating:
Electric
Price/sqft:
$334
Cooling:
Central Air
HOA:
No Data

Valuation

Our model vs. what's actually selling nearby.
Estimate
$397,000
$358K – $603K
Confidence Low
List vs. estimate
$288K above estimate
List $685,000 · +72.5%
Our model says this listing is priced above recent comparable activity. Room to negotiate.
Price per sq ft
$334
+21.9% vs. city median $274
Based on
8 MLS comparables
Median of recent comparable listings. Sold comps use closing price, active listings use list price.

Highlights

Annual tax
$9,291
2025
Pool
Gunite
Garage
3 car garage
Pets
Allowed
All facts and features
  • Flooring

    • Carpet

    • Tile

    Heating

    • Electric

    Cooling

    • Central Air

    Appliances

    • Built-In Oven

    • Convection Oven

    • Cooktop

    • Dishwasher

    • Disposal

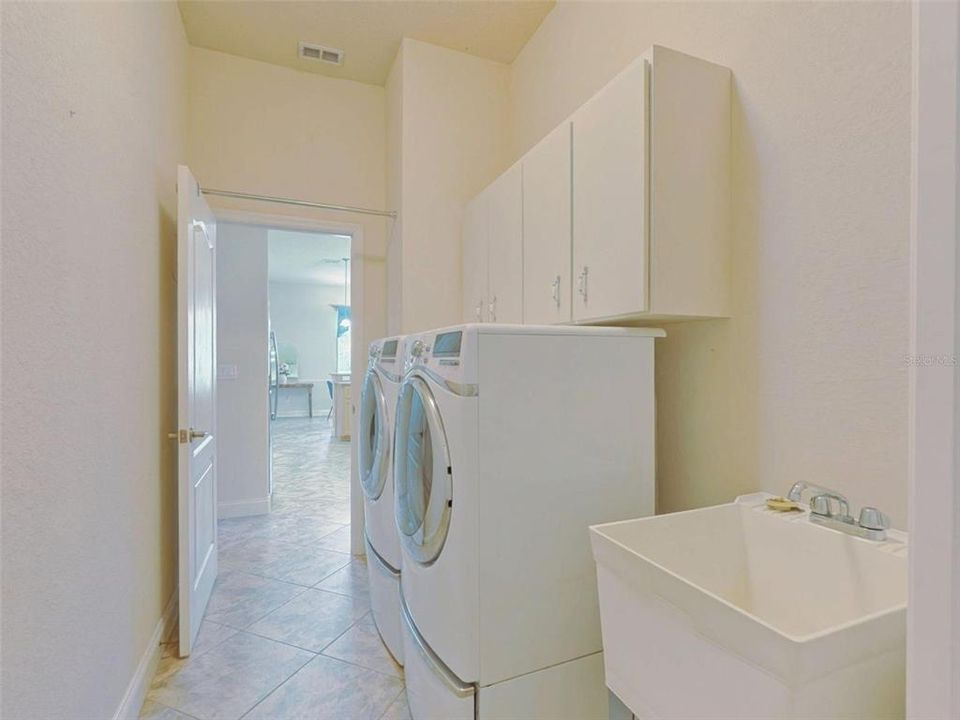
    • Dryer

    • Microwave

    • Refrigerator

    • Tankless Water Heater

    • Washer

    Other interior features

    • Ceiling Fan(s)

    • Eating Space In Kitchen

    • L Dining

    • Primary Bedroom Main Floor

    • Split Bedroom

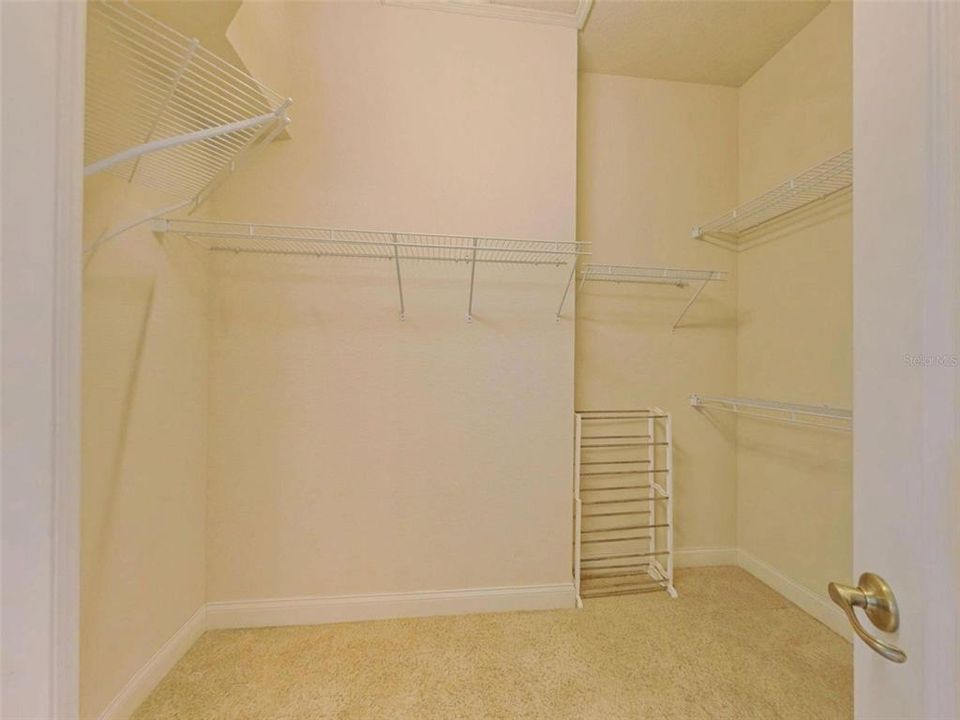
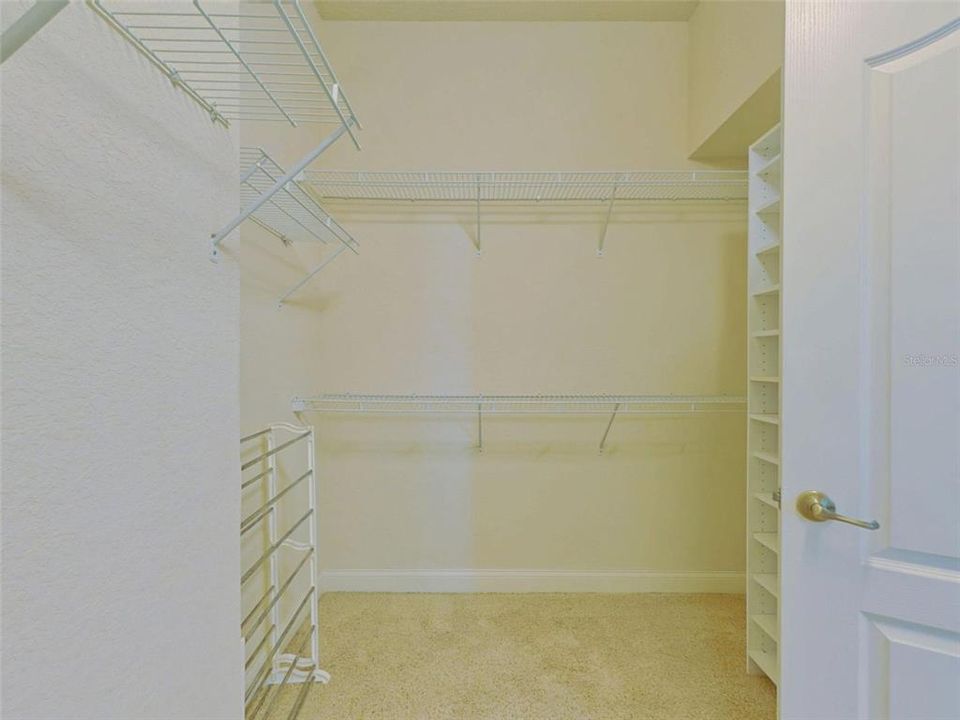
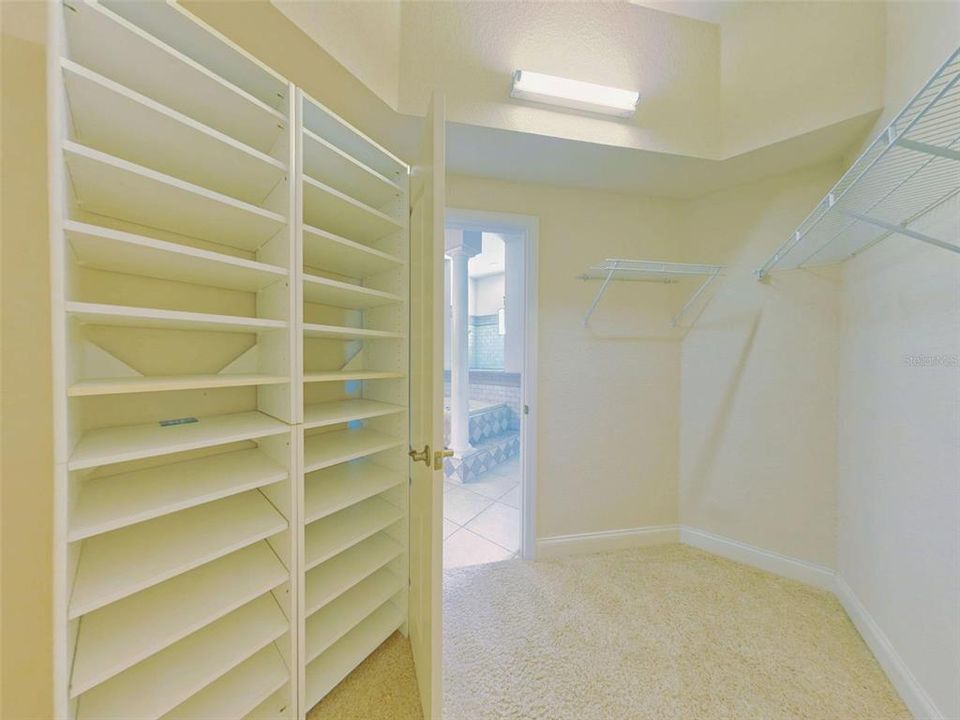
    • Walk-In Closet(s)

    • Window Treatments

    Bedrooms and bathrooms

    • Bedrooms: 4

    • Full bathrooms: 2

  • Parking

    • Garage Faces Side

    • Oversized

    Property

    • Levels: One

    • Pool Private: Yes

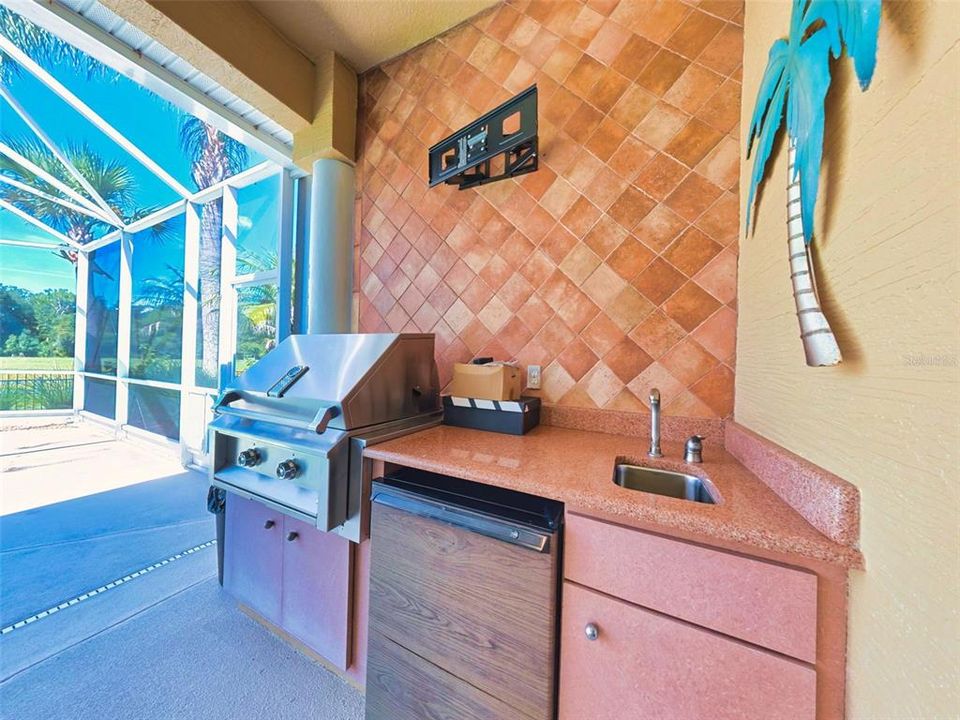
    • Exterior Features: Irrigation System / Outdoor Grill / Outdoor Kitchen / Rain Gutters / Sidewalk / Sliding Doors

    Lot

    • Lot: 0.28 Acres

    Other Property Information

    • Parcel Number: 730606001050

    • Zoning: PUD

  • Type and style

    • Property Type: Residential

    • Property Sub Type: Single Family Residence

  • Utility

    • BB/HS Internet Available

    • Cable Available

    • Electricity Available

    • Public

    • Sewer Connected

    • Water Connected

  • Other financial information

    • HOA Frequency: Annually

    • Annual tax amount: $9,291

  • Source details

    • MLS ID: NS1089402

    Other facts

    • Construction Materials: Block / Stucco

    • Foundation Details: Slab

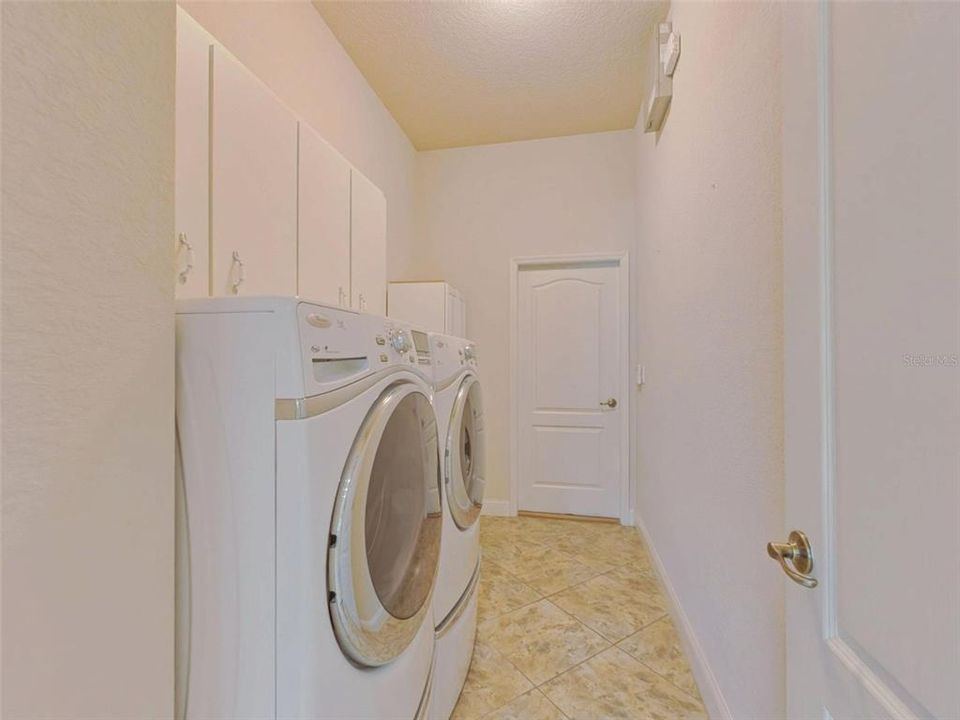
    • Laundry Features: Inside / Laundry Room

    • Patio And Porch Features: Covered / Patio / Rear Porch / Screened

    • Pool Features: Gunite / In Ground / Salt Water

    • Window Features: Window Treatments

    • Direction Faces: East

    • Garage Spaces: 3

    • Attached Garage: Yes

    • Garage: Yes

    • Living Area: 2050

    • Water Source: None

    • Subdivision Name: VENETIAN BAY PH 1A

Private inquiry
Talk to the advisor on this listing.
Floor plans, HOA docs, off-market comparables, scheduling a private showing — one message, direct to the local specialist.

More like this

For Sale
$536,990
House
5 bds · 3 ba · 3,136 sqft
THE PALMS AT VENETIAN BAY, NEW SMYRNA BEACH
3087 TIGER PALM WAY
For Sale
$507,990
House
3 bds · 2 ba · 2,890 sqft
THE PALMS AT VENETIAN BAY, NEW SMYRNA BEACH
3147 TIGER PALM WAY
For Sale
$699,000
House
4 bds · 3 ba · 3,424 sqft
SANCTUARY ON SPRUCE CREEK 03, PORT ORANGE
6101 SANCTUARY GARDEN BOULEVARD
New
For Sale
$499,000
House
3 bds · 2 ba · 2,070 sqft
NOT IN SUBDIVISION, PORT ORANGE
1915 TAYLOR ROAD
New
For Sale
$621,104
House
4 bds · 4 ba · 2,961 sqft
ARDISIA PARK, NEW SMYRNA BEACH
443 JUNONIA BOULEVARD
New
For Sale
$589,900
House
4 bds · 3 ba · 2,350 sqft
WINDSOR COURT AT SPRUCE CR, Port Orange
2911 CYPRESS RIDGE Trail, Port Orange FL 32128
New
For Sale
$650,000
House
4 bds · 3 ba · 3,031 sqft
WOODHAVEN PH 1, PORT ORANGE
6203 W FALLSGROVE LANE
New
For Sale
$495,000
House
3 bds · 2 ba · 1,874 sqft
SPRUCE CREEK FLY IN, PORT ORANGE
2126 SPRINGWATER LANE

Market around this address

Live counts in the same area.
View all

The multiple listing information is provided by the Stellar MLS from a copyrighted compilation of listings. The compilation of listings and each individual listing are ©2026-present Stellar MLS. All Rights Reserved. The information provided is for consumers' personal, noncommercial use and may not be used for any purpose other than to identify prospective properties consumers may be interested in purchasing. All properties are subject to prior sale or withdrawal. All information provided is deemed reliable but is not guaranteed accurate, and should be independently verified. Listing courtesy of: THE KEYES COMPANY