Sell Your Home
Get a free home valuation
Contact
Tell us about your needs

3610 RADIANT MOUNTAIN DRIVE

House For Sale
$374,999

BTC: 5.75328322

ETH: 197.09403776

-$24K (2026/07/29)
109 days
Waterfront
4 bds
2 ba
2,234 sqft

Overview

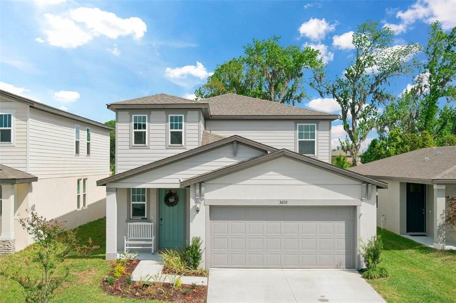
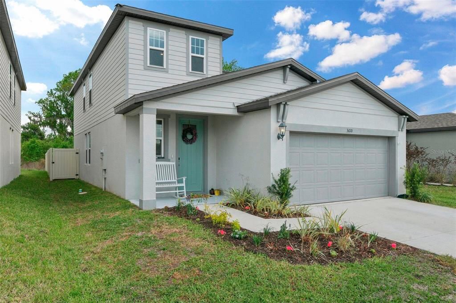
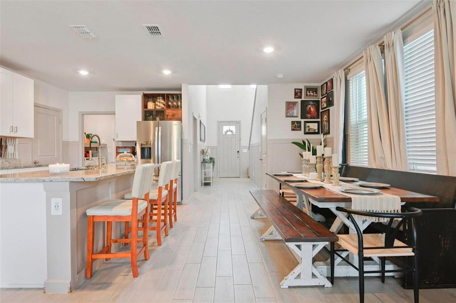
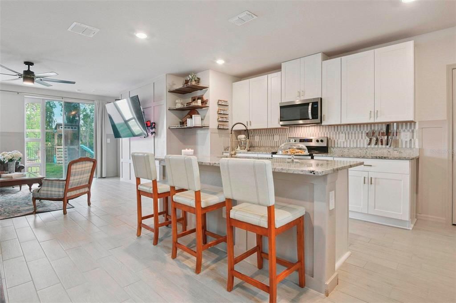
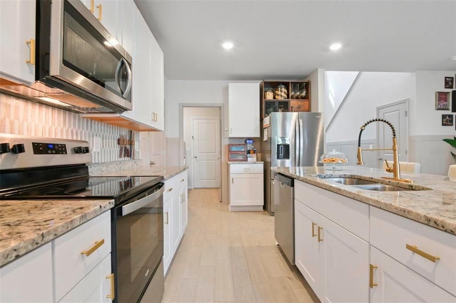
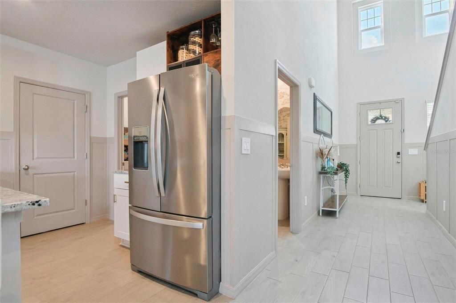
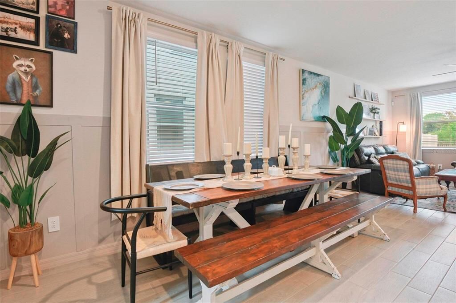
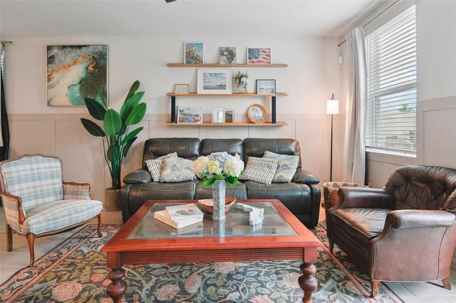
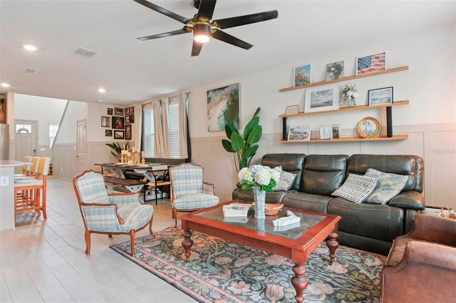
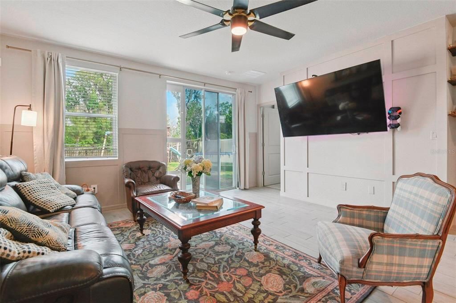
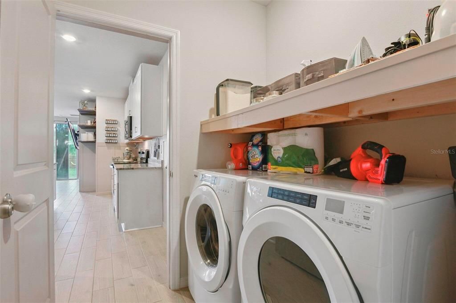
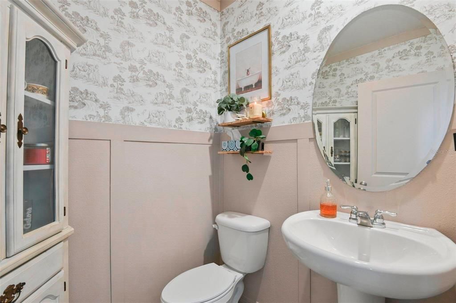
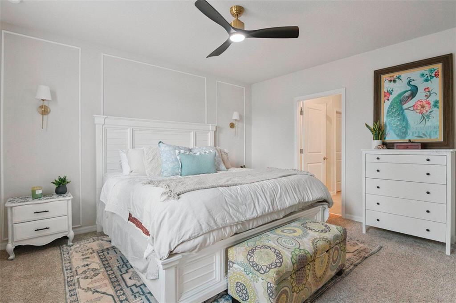
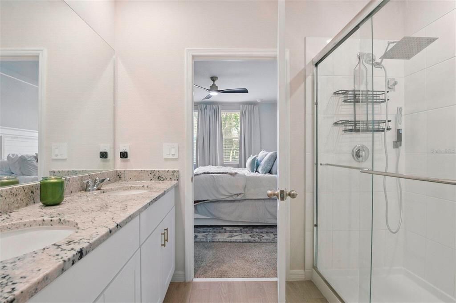
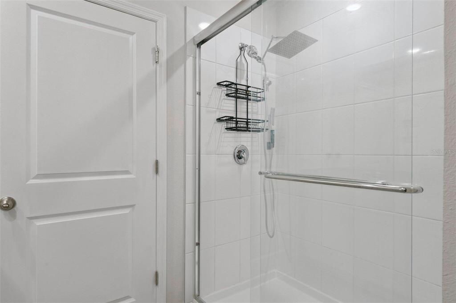
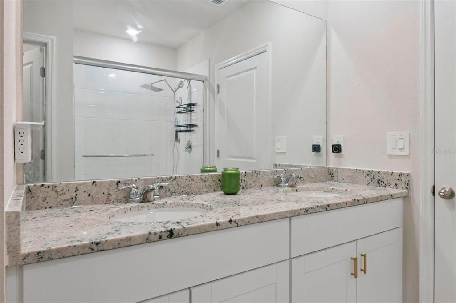
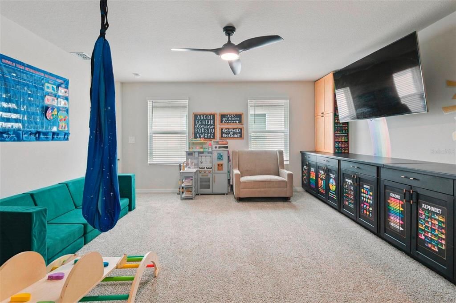
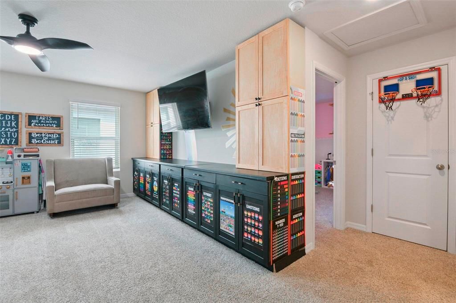
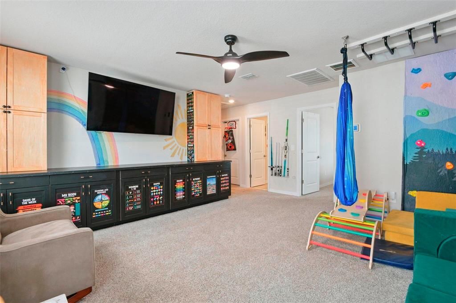
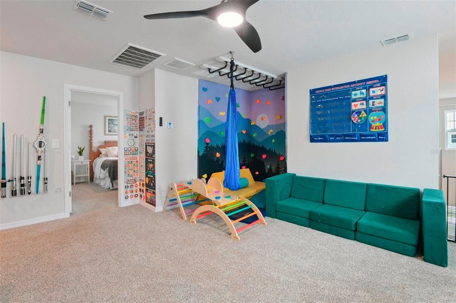
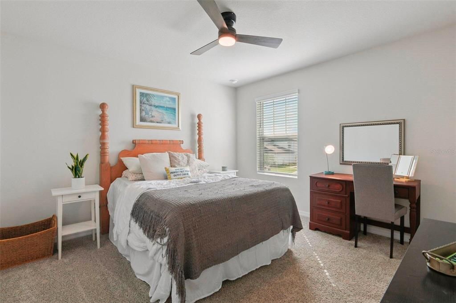
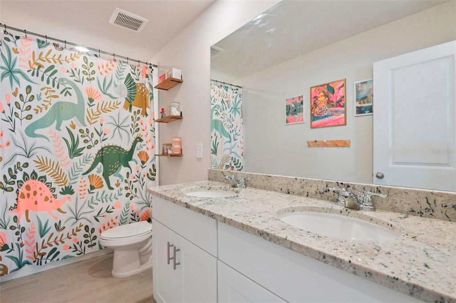
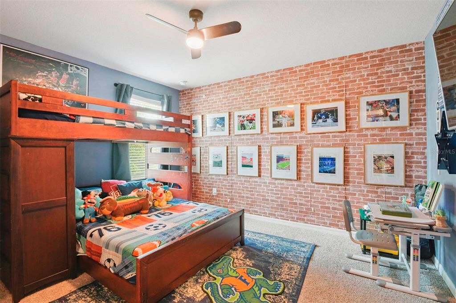
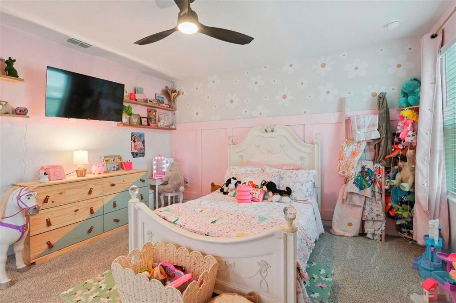
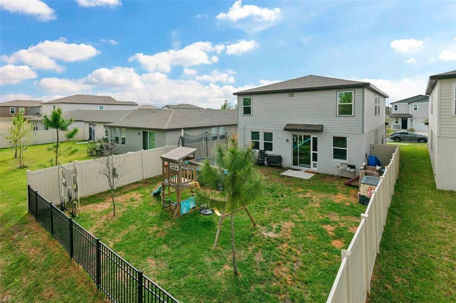
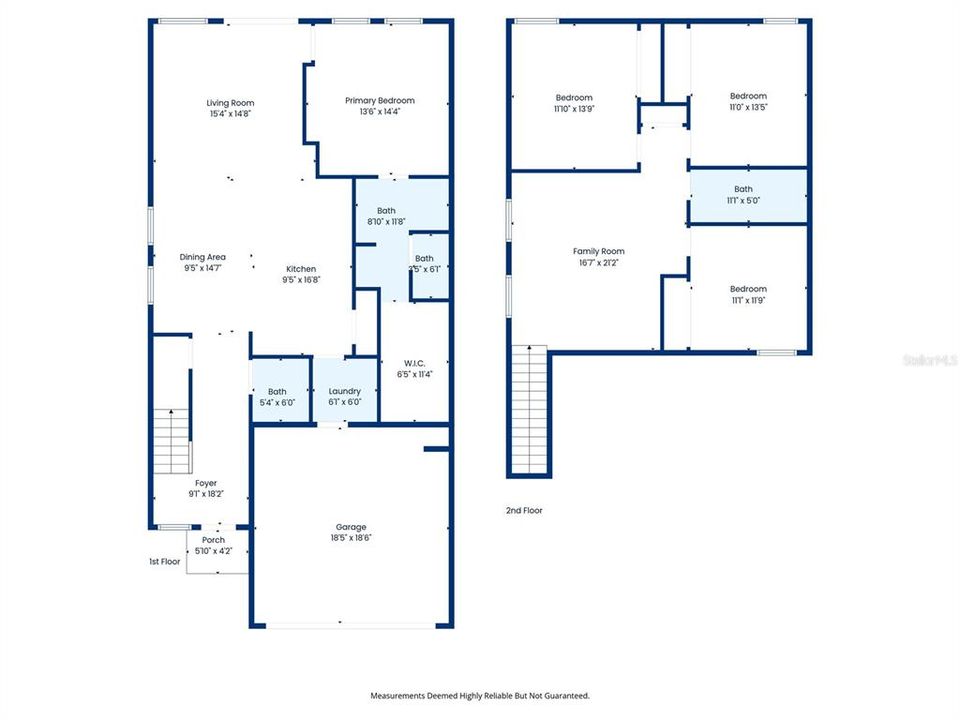
MOTIVATED SELLERS! RELOCATING! Why wait to build when the upgrades are already done? Move-in ready and better than new! This energy efficient Meritage Homes 2024 built Yellowstone model sits on a private conservation lot with no rear neighbors and includes upgrades not found in other models in the neighborhood. The main living areas feature custom wainscoting and accented walls for a polished finish. The loft has been fully enclosed (not just a standard knee wall), creating a flexible space with custom built-ins, plus a fun rock wall and monkey bars. All bedrooms and living areas are TV-ready with installed blocking and high outlets. The spacious first level primary suite has accented walls, a large walk-in closet, and upgraded custom glass shower doors. Closets throughout include double hanging racks for added storage. Secondary bedrooms also feature custom accents. Additional features include EV charger outlet in the garage, floored attic storage, privacy fence, granite in kitchen and bathrooms, whole home security system, Alexa/App enabled ceiling fans throughout, whole home dehumidifier, Alexa/App enabled thermostat, plus backyard swing-set and trampoline. Community amenities include pool, playground, dog park, and basketball court. Close to the new baycare hospital and I-4. Easy access to Tampa, Lakeland, and Orlando

Location

Details

Type:
Residential
Parking:
No Data
Year Built:
2024
Lot:
0.11 Acres
Heating:
Electric
Price/sqft:
$168
Cooling:
Central Air
HOA:
$24

Valuation

Our model vs. what's actually selling nearby.
Estimate
$368,935
$356K – $379K
Confidence High
List vs. estimate
At estimate
List $374,999 · +1.6%
List is in line with recent comparable activity.
Price per sq ft
$167
-22.5% vs. city median $216
Based on
36 MLS comparables
Median of recent comparable listings. Sold comps use closing price, active listings use list price.

Highlights

Annual tax
$7,647
2025
HOA
$24/qtr
Common Area Taxes, Community Pool, None
Waterfront
Pond
Garage
2 car garage
Pets
Allowed
All facts and features
  • Flooring

    • Carpet

    • Luxury Vinyl

    • Tile

    Heating

    • Electric

    Cooling

    • Central Air

    Appliances

    • Dishwasher

    • Disposal

    • Dryer

    • Electric Water Heater

    • Microwave

    • Range

    • Refrigerator

    • Washer

    Other interior features

    • Ceiling Fan(s)

    • Eating Space In Kitchen

    • High Ceilings

    • Kitchen/Family Room Combo

    • Open Floorplan

    • Primary Bedroom Main Floor

    Bedrooms and bathrooms

    • Bedrooms: 4

    • Bathrooms: 1

    • Full bathrooms: 2

  • Property

    • Levels: Two

    • Exterior Features: Irrigation System / Sidewalk / Sliding Doors

    Lot

    • Lot: 0.11 Acres

    Other Property Information

    • Parcel Number: P102822D3D00000000310.0

    • Zoning: PD

  • Type and style

    • Property Type: Residential

    • Property Sub Type: Single Family Residence

  • Utility

    • Cable Available

    • Cable Connected

    • Electricity Available

    • Electricity Connected

    • Public

    • Sprinkler Meter

    • Street Lights

    • Underground Utilities

    • Water Connected

  • Other financial information

    • HOA: $24

    • HOA Frequency: Quarterly

    • Annual tax amount: $7,647

  • Source details

    • MLS ID: O6399093

    Other facts

    • Construction Materials: Block

    • Foundation Details: Slab

    • Laundry Features: Inside / Laundry Room

    • Direction Faces: West

    • Waterfront: Yes

    • Garage Spaces: 2

    • Attached Garage: Yes

    • Garage: Yes

    • Living Area: 2234

    • Water Source: Public

    • Subdivision Name: NONE

Private inquiry
Talk to the advisor on this listing.
Floor plans, HOA docs, off-market comparables, scheduling a private showing — one message, direct to the local specialist.

More like this

New
For Sale
$479,997
House
4 bds · 3 ba · 2,738 sqft
VARREA PH 2A, PLANT CITY
3817 SUNNY SPRING STREET
For Sale
$365,000
House
4 bds · 2 ba · 1,935 sqft
D1X | NORTH PARK ISLE PHASE 2C 3B AND 4, PLANT CITY
3607 NATURAL TRACE STREET
For Sale
$430,000
House
4 bds · 3 ba · 2,890 sqft
NORTH PARK ISLE PH 1A, PLANT CITY
3891 CAPRI COAST DRIVE
-$10K
For Sale
$329,999
House
3 bds · 2 ba · 1,640 sqft
UNPLATTED, PLANT CITY
3825 SWINDELL ROAD
For Sale
$320,000
House
3 bds · 2 ba · 1,566 sqft
VARREA PH 1, PLANT CITY
3520 MAPLE GROVE WAY
For Sale
$377,990
House
4 bds · 2 ba · 2,305 sqft
FARM AT VARREA, PLANT CITY
4536 HIDDEN FARM DRIVE
For Sale
$407,740
House
4 bds · 2 ba · 2,045 sqft
VARREA, PLANT CITY
4325 HIDDEN FARM DRIVE
For Sale
$325,000
House
3 bds · 2 ba · 1,551 sqft
WASHINGTON PARK, PLANT CITY
902 E TOMLIN STREET

Market around this address

Live counts in the same area.
View all

The multiple listing information is provided by the Stellar MLS from a copyrighted compilation of listings. The compilation of listings and each individual listing are ©2026-present Stellar MLS. All Rights Reserved. The information provided is for consumers' personal, noncommercial use and may not be used for any purpose other than to identify prospective properties consumers may be interested in purchasing. All properties are subject to prior sale or withdrawal. All information provided is deemed reliable but is not guaranteed accurate, and should be independently verified. Listing courtesy of: BEYCOME OF FLORIDA LLC