Sell Your Home
Get a free home valuation
Contact
Tell us about your needs
3611 ELOISE STREET

House For Sale
$550,000

BTC: 8.77192982

ETH: 344.89461902

New
3 bds
2 ba
1,641 sqft

Overview

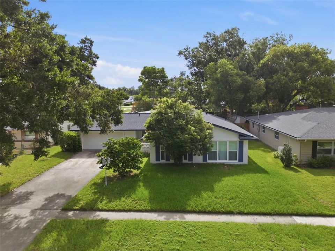
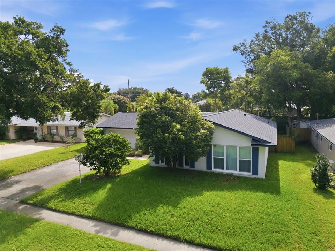
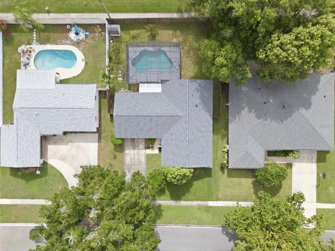
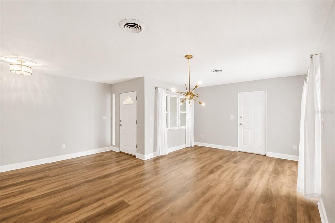
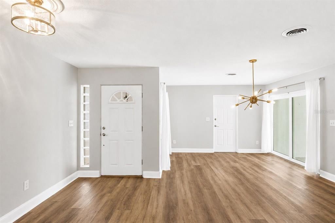
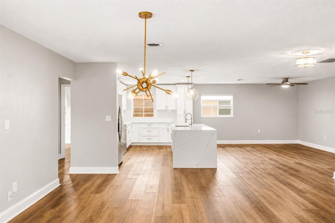
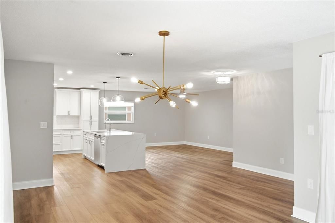
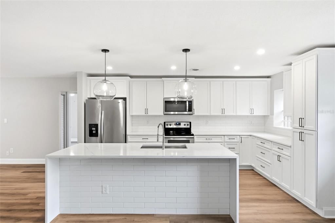
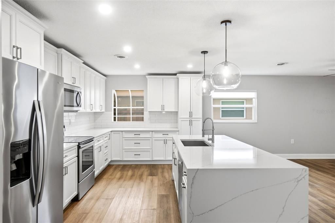
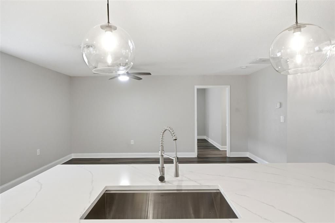
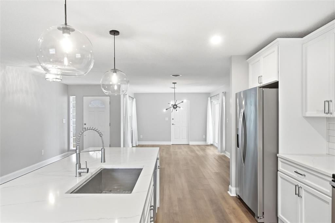
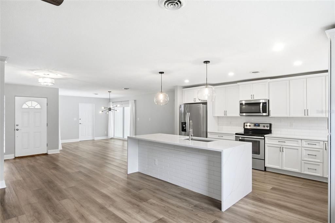
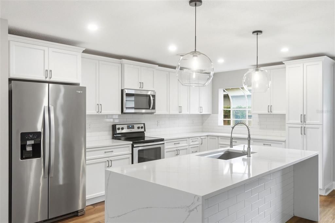
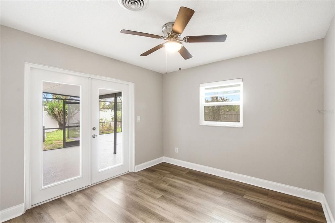
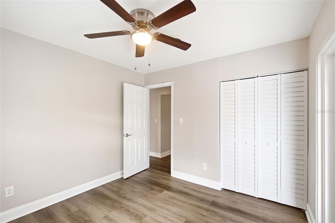
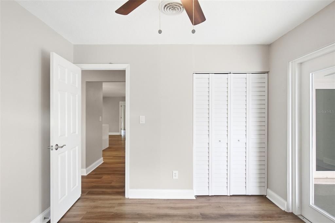
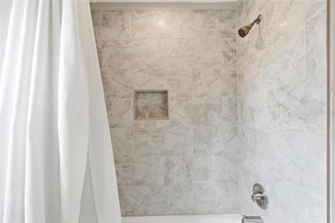
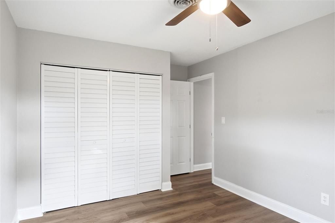
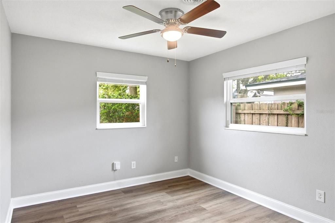
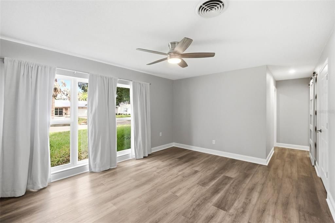
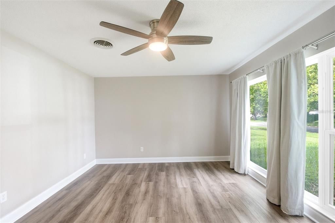
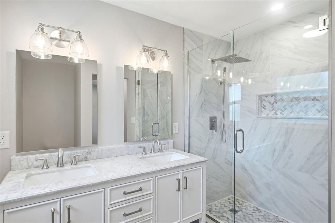
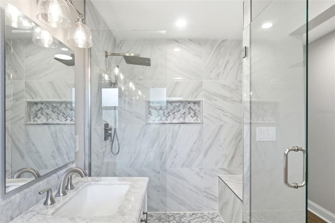
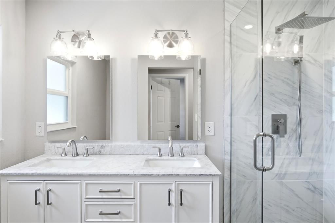
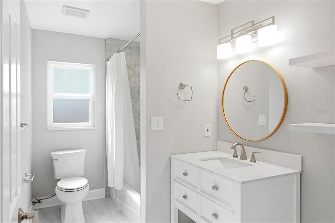
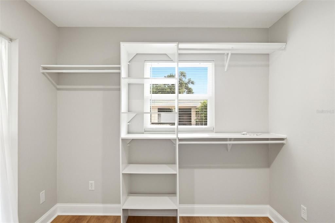
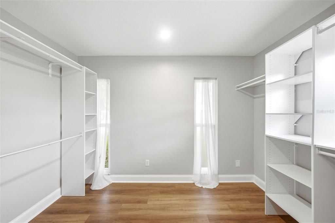
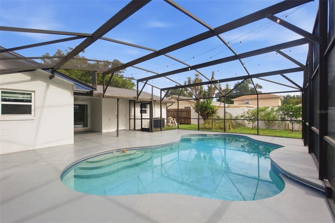
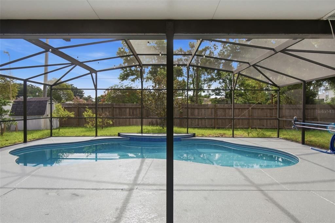
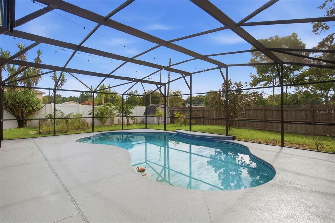
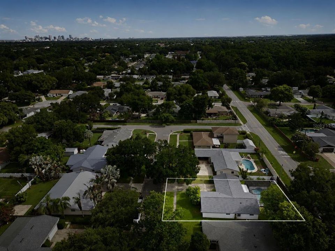
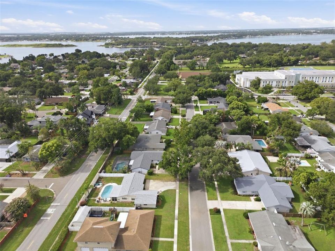
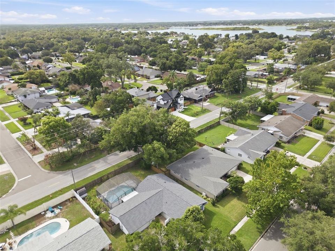
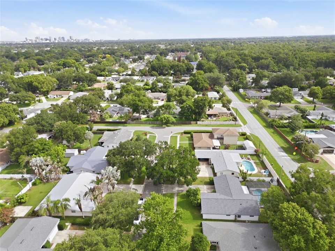
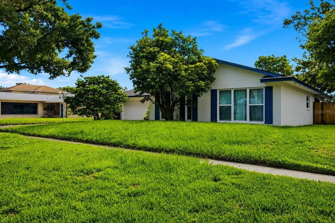
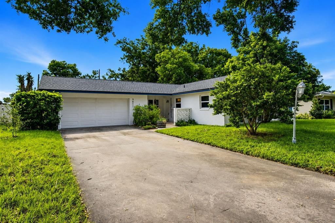
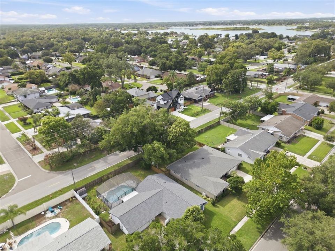
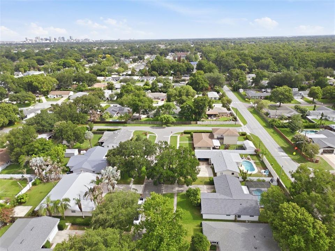
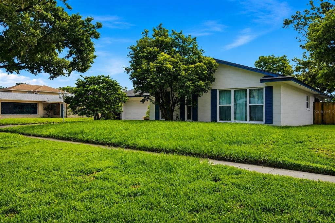
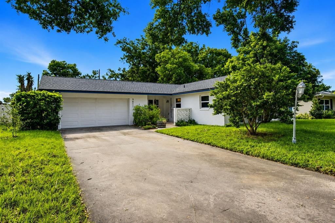
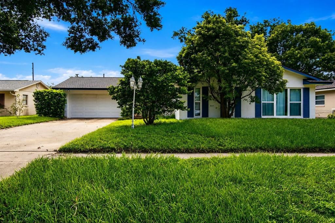
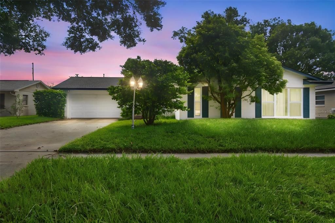
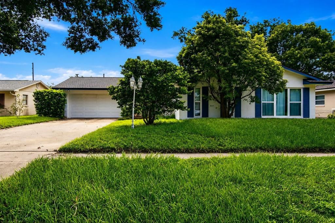
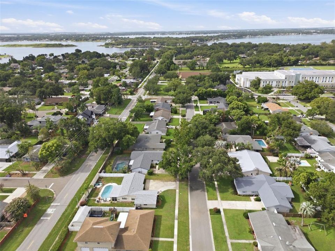
Welcome home to this beautifully updated three bedroom, two bathroom pool home in the heart of Conway, just a four-minute walk down the quiet street to A-rated Pershing K-8 School and only four minutes from the Fern Creek boat ramp on the Conway Chain of Lakes. Thoughtfully renovated with the major updates already complete, including a new roof (2025), windows (2022), water heater (2025), A/C (2018), luxury vinyl plank flooring (2020), and a show-stopping open concept kitchen (2020) featuring quartz countertops, a waterfall island, subway tile backsplash, updated cabinetry, and appliances. Both bathrooms have been beautifully remodeled, and additional improvements include solid-core interior doors, closet organizers, and a variable-speed pool pump (2021). Step inside to an open living and dining space designed for everyday living and entertaining, with easy access to the screened pool and covered lanai. The split bedroom floor plan offers added privacy, while the spacious primary suite features an oversized 11x9 walk-in closet with natural light and an elegant resort-style bathroom finished with marble tile, dual sinks, and a large walk-in shower. The secondary bedrooms share an updated guest bath. Outside, enjoy your private backyard with room to play or garden, complete with fruit trees, raised garden beds, and a storage shed. Ideally located just minutes from the SoDo District, downtown Orlando, major medical centers, shopping, dining, and convenient highway access.
Location

Details

Type:
Residential
Parking:
Driveway / Garage Door Opener
Year Built:
1966
Lot:
0.21 Acres
Heating:
Central / Electric
Price/sqft:
$335
Cooling:
Central Air
HOA:
No Data

Valuation

Our model vs. what's actually selling nearby.
Estimate
$450,000
$343K – $561K
Confidence Low
List vs. estimate
$100K above estimate
List $550,000 · +22.2%
Our model says this listing is priced above recent comparable activity. Room to negotiate.
Price per sq ft
$335
+27.2% vs. city median $263
Based on
17 MLS comparables
Median of recent comparable listings. Sold comps use closing price, active listings use list price.

Highlights

Annual tax
$3,914
2025
Pool
In Ground
Garage
2 car garage
Pets
Allowed
All facts and features
  • Flooring

    • Luxury Vinyl

    • Tile

    Heating

    • Central

    • Electric

    Cooling

    • Central Air

    Appliances

    • Dishwasher

    • Disposal

    • Dryer

    • Electric Water Heater

    • Microwave

    • Range

    • Refrigerator

    • Washer

    Other interior features

    • Ceiling Fan(s)

    • High Ceilings

    • Open Floorplan

    • Primary Bedroom Main Floor

    • Solid Surface Counters

    • Split Bedroom

    • Stone Counters

    • Walk-In Closet(s)

    Bedrooms and bathrooms

    • Bedrooms: 3

    • Full bathrooms: 2

  • Parking

    • Driveway

    • Garage Door Opener

    Property

    • Levels: One

    • Pool Private: Yes

    • Exterior Features: Private Mailbox / Private Yard / Sidewalk / Sliding Doors

    Lot

    • Lot: 0.21 Acres

    Other Property Information

    • Parcel Number: 072330277402030

    • Zoning: R-1A

  • Type and style

    • Property Type: Residential

    • Property Sub Type: Single Family Residence

  • Utility

    • BB/HS Internet Available

    • Cable Available

    • Public

    • Water Connected

  • Other financial information

    • Annual tax amount: $3,915

  • Source details

    • MLS ID: O6423109

    Other facts

    • Construction Materials: Block

    • Foundation Details: Slab

    • Laundry Features: Electric Dryer Hookup / In Garage / Washer Hookup

    • Lot Features: Sidewalk / Unincorporated

    • Patio And Porch Features: Covered / Rear Porch / Screened

    • Pool Features: In Ground / Screen Enclosure

    • Window Features: Drapes

    • Direction Faces: West

    • Other Structures: Shed(s)

    • Garage Spaces: 2

    • Attached Garage: Yes

    • Garage: Yes

    • Living Area: 1641

    • Water Source: Public

    • Subdivision Name: FLORENCE HEIGHTS

Private inquiry
Talk to the advisor on this listing.
Floor plans, HOA docs, off-market comparables, scheduling a private showing — one message, direct to the local specialist.

More like this

For Sale
$389,988
House
3 bds · 2 ba · 2,112 sqft
SKY LAKE UNIT 02 REP, ORLANDO
923 KEATS AVENUE
For Sale
$520,000
House
3 bds · 2 ba · 1,714 sqft
BRYN MAWR PH 02, ORLANDO
3200 HEATHGATE COURT
New
For Sale
$519,990
House
3 bds · 2 ba · 1,855 sqft
LAKE JESSAMINE ESTATES, ORLANDO
5112 LAVAL DRIVE
New
For Sale
$549,900
Lots/Land
0.34 acres
CONWAY ESTATES, ORLANDO
3742 MARTIN STREET
New
For Sale
$459,900
Condo/Co-op
2 bds · 2 ba · 1,455 sqft
OSCEOLA BROWNSTONES CONDO, ORLANDO
465 E SOUTH STREET UNIT 6
New
For Sale
$560,000
House
3 bds · 2 ba · 1,911 sqft
DOVER ESTATES THIRD ADD, ORLANDO
5132 TELLSON PLACE
New
For Sale
$595,000
House
4 bds · 2 ba · 2,160 sqft
LAKE CONWAY ESTATES, ORLANDO
5024 GRAMONT AVENUE
New
For Sale
$415,000
House
3 bds · 2 ba · 1,658 sqft
DOVER SHORES FOURTH ADD, ORLANDO
1519 CATALPA LANE

Market around this address

Live counts in the same area.
View all

The multiple listing information is provided by the Stellar MLS from a copyrighted compilation of listings. The compilation of listings and each individual listing are ©2026-present Stellar MLS. All Rights Reserved. The information provided is for consumers' personal, noncommercial use and may not be used for any purpose other than to identify prospective properties consumers may be interested in purchasing. All properties are subject to prior sale or withdrawal. All information provided is deemed reliable but is not guaranteed accurate, and should be independently verified. Listing courtesy of: KELLER WILLIAMS ADVANTAGE REALTY