Vender tu casa
Valoración gratuita de tu hogar
Contacto
Cuéntenos sobre sus necesidades
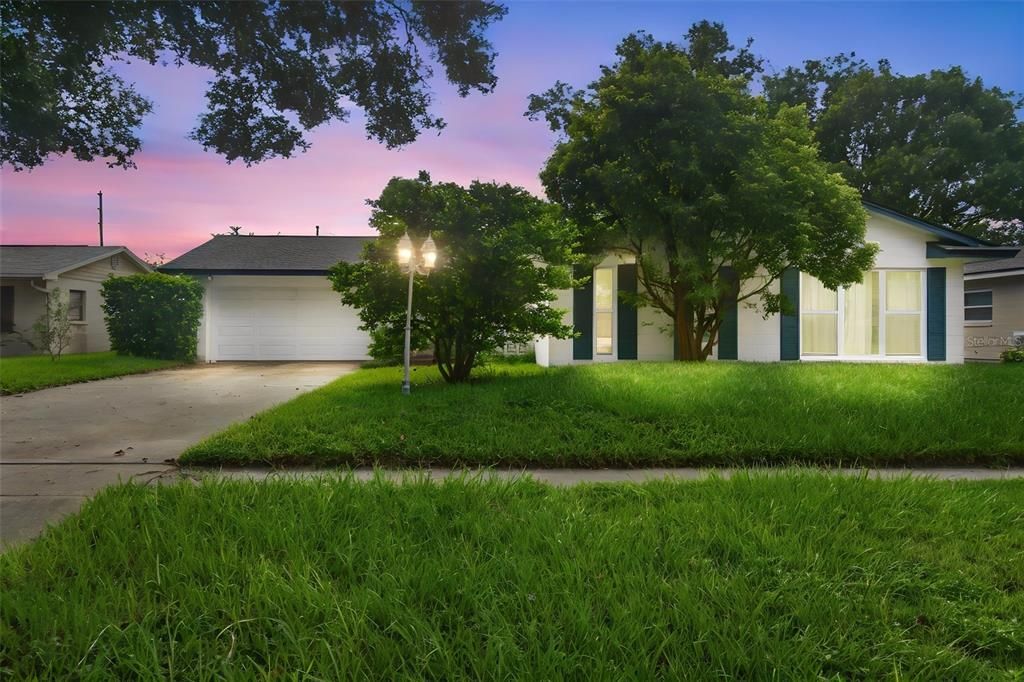
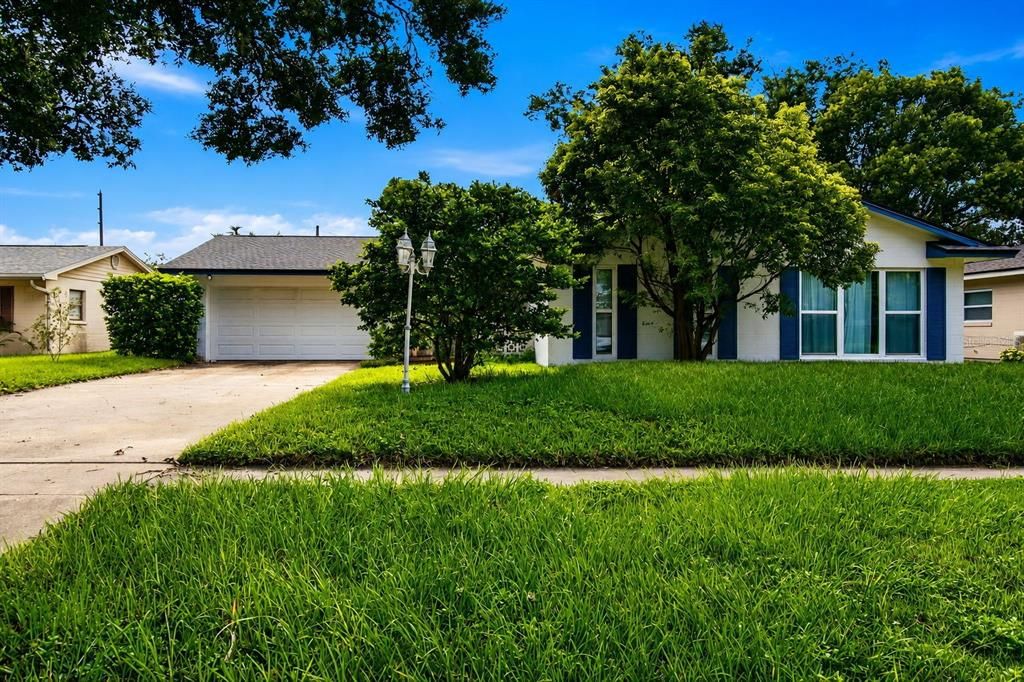
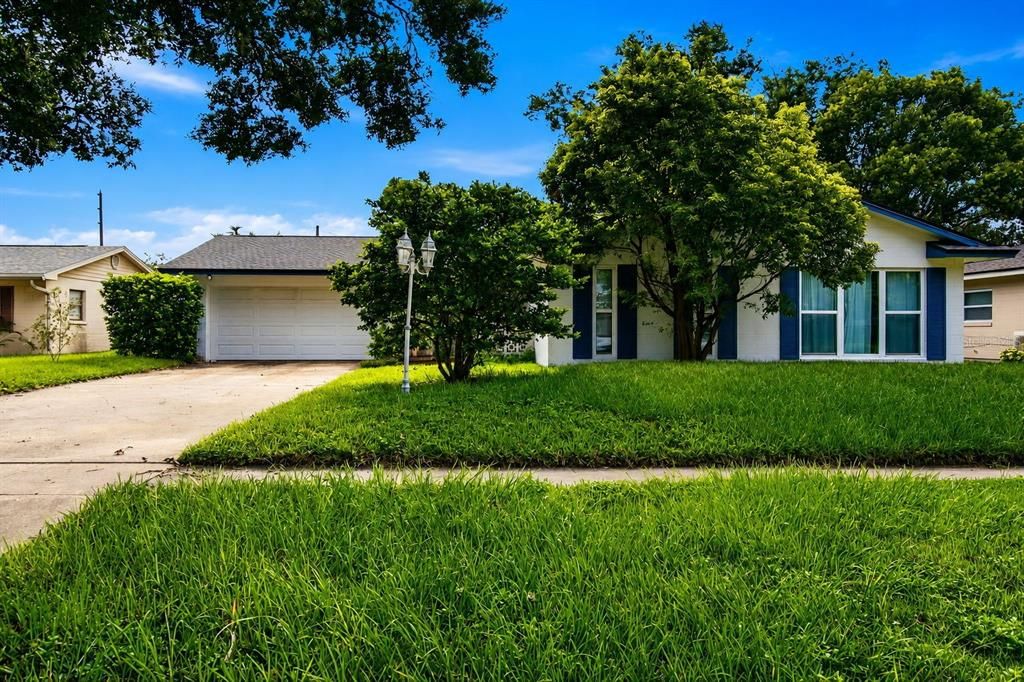
3611 ELOISE STREET

Casa En Venta
$550,000

BTC: 8.77192982

ETH: 344.89461902

Nuevo
3 camas
2 baños
1,641 sqft

Visión general

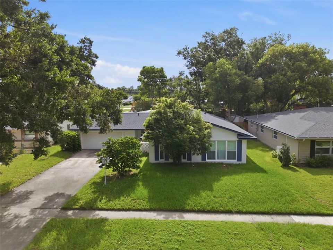
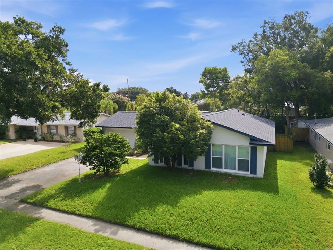
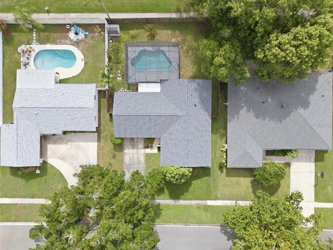
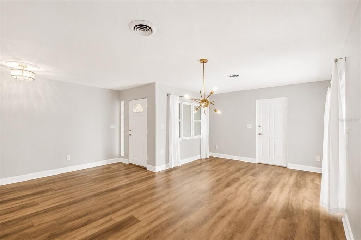
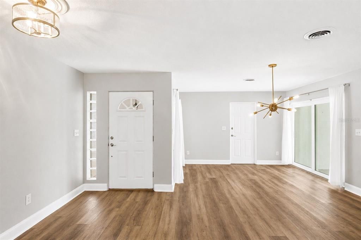
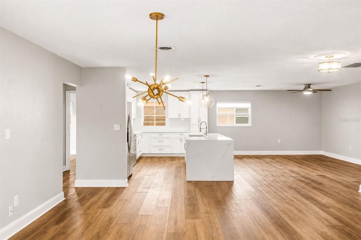
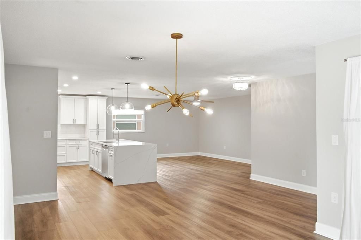
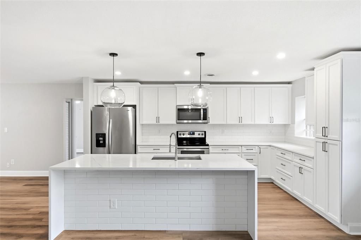
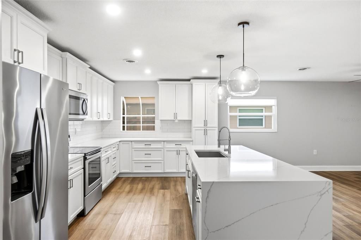
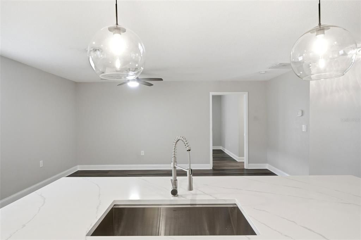
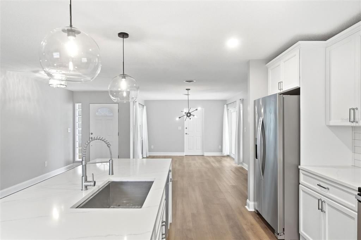
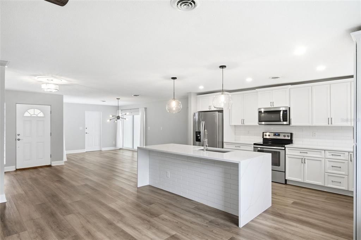
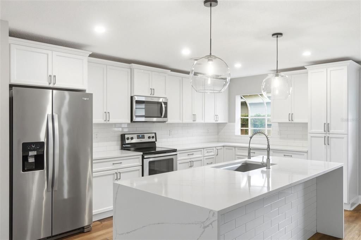
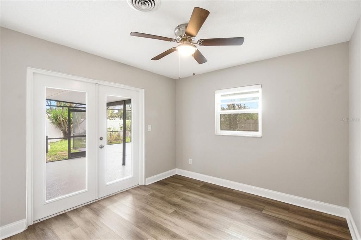
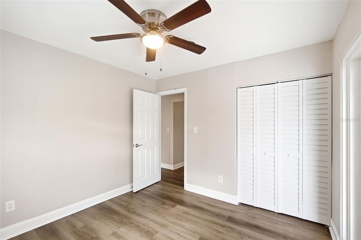
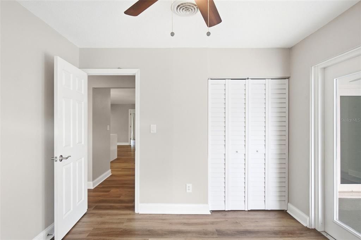
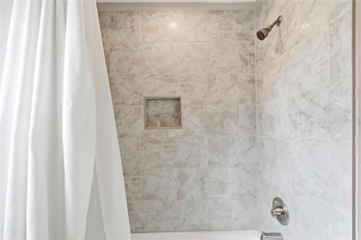
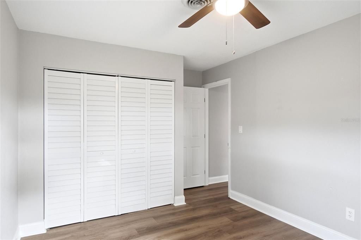
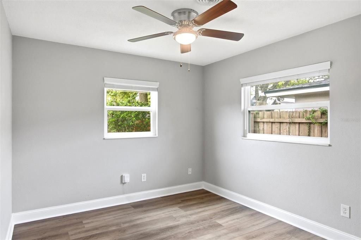
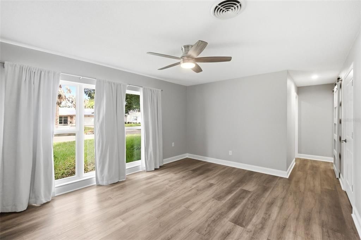
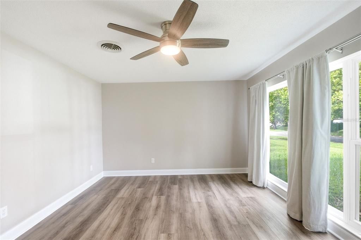
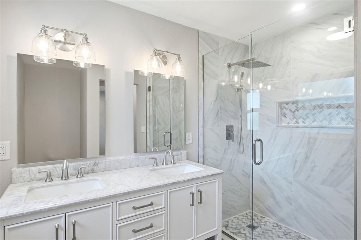
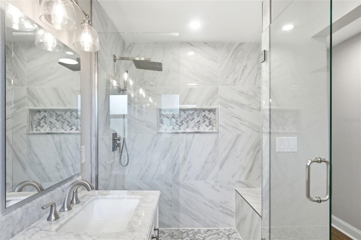
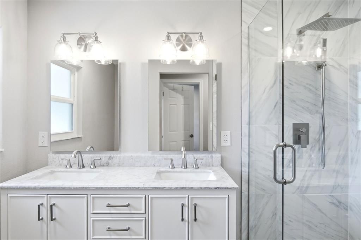
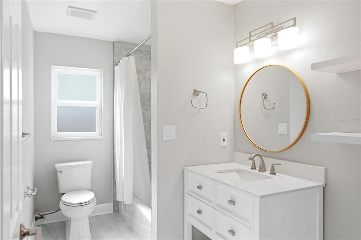
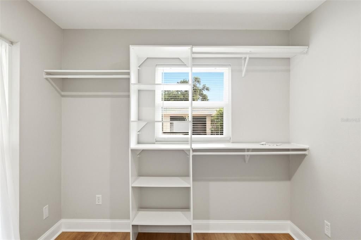
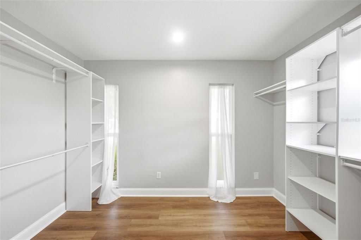
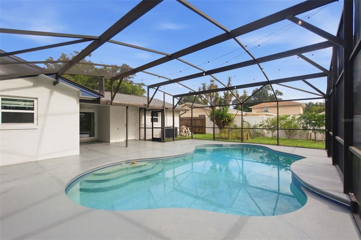
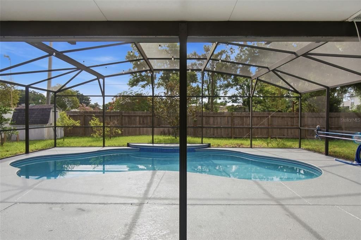
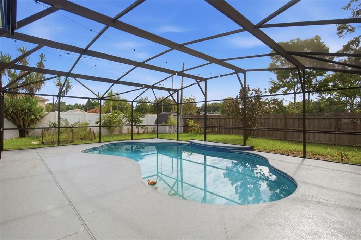
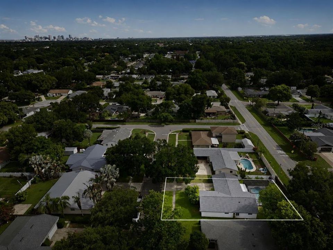
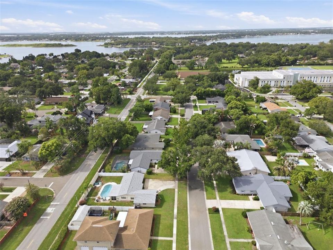
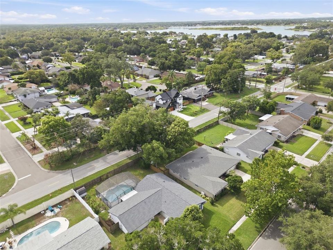
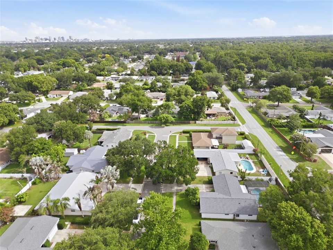
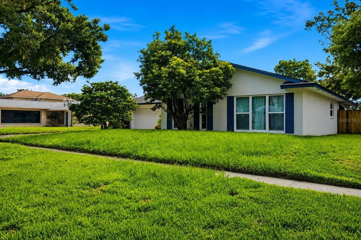
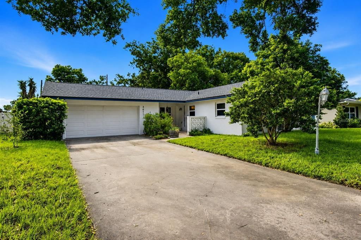
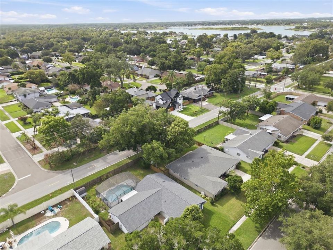
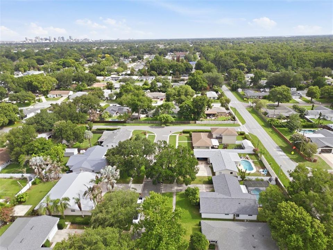
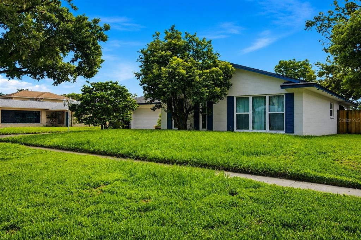
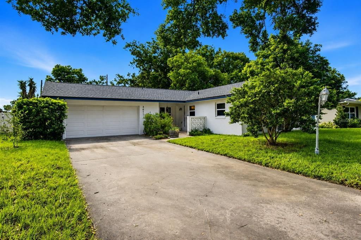
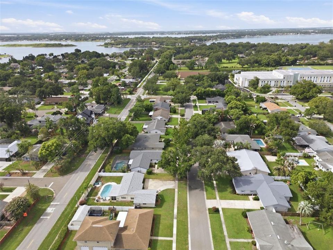
Welcome home to this beautifully updated three bedroom, two bathroom pool home in the heart of Conway, just a four-minute walk down the quiet street to A-rated Pershing K-8 School and only four minutes from the Fern Creek boat ramp on the Conway Chain of Lakes. Thoughtfully renovated with the major updates already complete, including a new roof (2025), windows (2022), water heater (2025), A/C (2018), luxury vinyl plank flooring (2020), and a show-stopping open concept kitchen (2020) featuring quartz countertops, a waterfall island, subway tile backsplash, updated cabinetry, and appliances. Both bathrooms have been beautifully remodeled, and additional improvements include solid-core interior doors, closet organizers, and a variable-speed pool pump (2021). Step inside to an open living and dining space designed for everyday living and entertaining, with easy access to the screened pool and covered lanai. The split bedroom floor plan offers added privacy, while the spacious primary suite features an oversized 11x9 walk-in closet with natural light and an elegant resort-style bathroom finished with marble tile, dual sinks, and a large walk-in shower. The secondary bedrooms share an updated guest bath. Outside, enjoy your private backyard with room to play or garden, complete with fruit trees, raised garden beds, and a storage shed. Ideally located just minutes from the SoDo District, downtown Orlando, major medical centers, shopping, dining, and convenient highway access.
Ubicación

Detalles

Tipo:
Residential
Estacionamiento:
Driveway / Garage Door Opener
Año de construcción:
1966
Lote:
0.21 Hectáreas
Calefacción:
Central / Electric
precio por sq. medidor:
$335
Enfriamiento:
Central Air
HOA:
Sin datos

Valuation

Our model vs. what's actually selling nearby.
Estimate
$450,000
$343K – $561K
Confidence Low
List vs. estimate
$100K above estimate
List $550,000 · +22.2%
Our model says this listing is priced above recent comparable activity. Room to negotiate.
Price per sq ft
$335
+27.2% vs. city median $263
Based on
17 MLS comparables
Median of recent comparable listings. Sold comps use closing price, active listings use list price.

Destacados

Annual tax
$3,914
2025
Pool
In Ground
Garage
2 car garage
Pets
Allowed
Más hechos y características
  • Piso

    • Luxury Vinyl

    • Tile

    Calefacción

    • Central

    • Electric

    Enfriamiento

    • Central Air

    Accesorios

    • Dishwasher

    • Disposal

    • Dryer

    • Electric Water Heater

    • Microwave

    • Range

    • Refrigerator

    • Washer

    Otras características interiores

    • Ceiling Fan(s)

    • High Ceilings

    • Open Floorplan

    • Primary Bedroom Main Floor

    • Solid Surface Counters

    • Split Bedroom

    • Stone Counters

    • Walk-In Closet(s)

    Dormitorios y baños

    • Dormitorios: 3

    • Baños completos: 2

  • Estacionamiento

    • Driveway

    • Garage Door Opener

    Propiedad

    • Pisos: One

    • Piscina Privada: Si

    • Características Exteriores: Private Mailbox / Private Yard / Sidewalk / Sliding Doors

    Lote

    • Lote: 0.21 Hectáreas

    Otra Información de Propiedad

    • Número de Parcela: 072330277402030

    • Zonificación: R-1A

  • Tipo y estilo

    • Tipo de propiedad: Residential

    • Subtipo de propiedad: Single Family Residence

  • Utilidad

    • BB/HS Internet Available

    • Cable Available

    • Public

    • Water Connected

  • Otra información financiera

    • Importe anual de impuestos: $3,915

  • Detalles de la fuente

    • MLS ID: O6423109

    Otros hechos

    • Materiales de construcción: Block

    • Detalles de la fundación: Slab

    • Características de lavandería: Electric Dryer Hookup / In Garage / Washer Hookup

    • Características del lote: Sidewalk / Unincorporated

    • Características del patio y el porche: Covered / Rear Porch / Screened

    • Características de la piscina: In Ground / Screen Enclosure

    • Características de la ventana: Drapes

    • Caras de dirección: West

    • Otras estructuras: Shed(s)

    • Espacios de garaje: 2

    • Garaje adjunto: Si

    • Garaje: Si

    • Salón: 1641

    • Fuente de agua: Public

    • Nombre de subdivisión: FLORENCE HEIGHTS

Consulta privada
Habla con el asesor de este inmueble.
Planos, documentos del HOA, comparables off-market, agendar una visita privada — un solo mensaje directo al especialista local.

Más como esta

En Venta
$389,988
Casa
3 camas · 2 baños · 2,112 sqft
SKY LAKE UNIT 02 REP, ORLANDO
923 KEATS AVENUE
En Venta
$520,000
Casa
3 camas · 2 baños · 1,714 sqft
BRYN MAWR PH 02, ORLANDO
3200 HEATHGATE COURT
Nuevo
En Venta
$519,990
Casa
3 camas · 2 baños · 1,855 sqft
LAKE JESSAMINE ESTATES, ORLANDO
5112 LAVAL DRIVE
Nuevo
En Venta
$549,900
Lotes / Tierras
0.34 acres
CONWAY ESTATES, ORLANDO
3742 MARTIN STREET
Nuevo
En Venta
$459,900
Condo / Coop
2 camas · 2 baños · 1,455 sqft
OSCEOLA BROWNSTONES CONDO, ORLANDO
465 E SOUTH STREET UNIT 6
Nuevo
En Venta
$560,000
Casa
3 camas · 2 baños · 1,911 sqft
DOVER ESTATES THIRD ADD, ORLANDO
5132 TELLSON PLACE
Nuevo
En Venta
$595,000
Casa
4 camas · 2 baños · 2,160 sqft
LAKE CONWAY ESTATES, ORLANDO
5024 GRAMONT AVENUE
Nuevo
En Venta
$415,000
Casa
3 camas · 2 baños · 1,658 sqft
DOVER SHORES FOURTH ADD, ORLANDO
1519 CATALPA LANE

Mercado cerca de esta dirección

Conteos en vivo en la misma zona.
Ver todo

The multiple listing information is provided by the Stellar MLS from a copyrighted compilation of listings. The compilation of listings and each individual listing are ©2026-present Stellar MLS. All Rights Reserved. The information provided is for consumers' personal, noncommercial use and may not be used for any purpose other than to identify prospective properties consumers may be interested in purchasing. All properties are subject to prior sale or withdrawal. All information provided is deemed reliable but is not guaranteed accurate, and should be independently verified. Listing courtesy of: KELLER WILLIAMS ADVANTAGE REALTY