Vender tu casa
Valoración gratuita de tu hogar
Contacto
Cuéntenos sobre sus necesidades
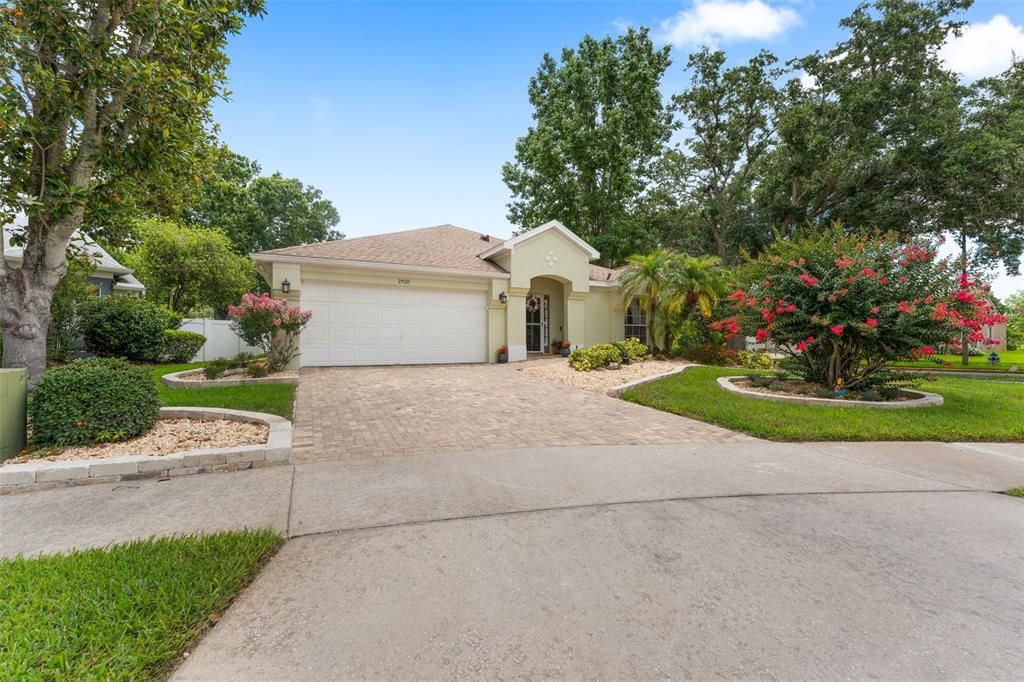
1920 BURCHSTONE DRIVE

Casa Activo con contrato
$499,000

BTC: 6.38515675

ETH: 203.75663536

5 días
3 camas
2 baños
1,936 sqft

Visión general

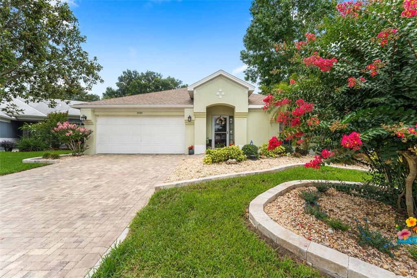
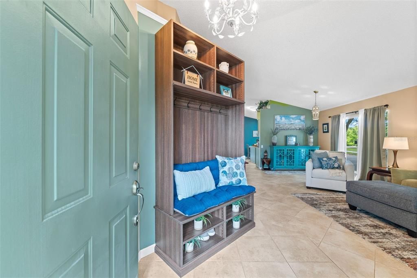
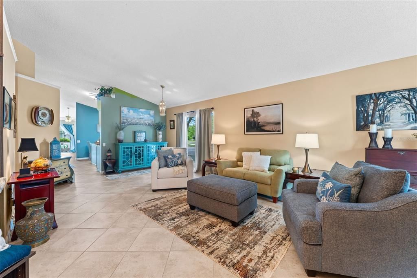
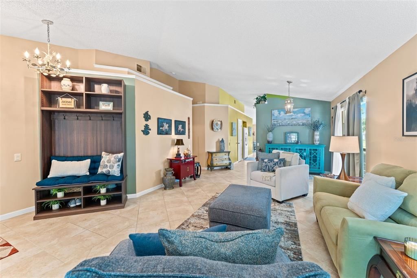
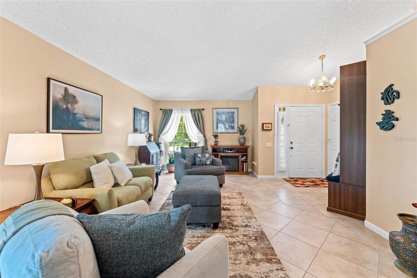
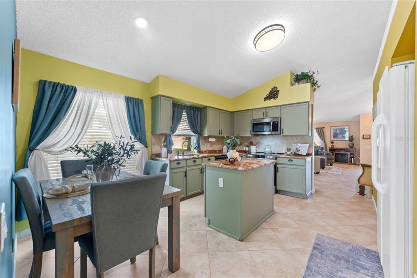
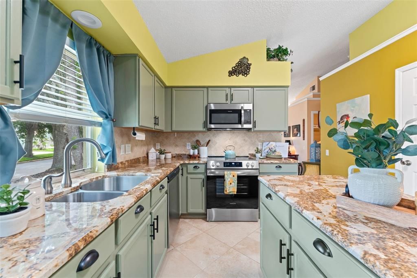
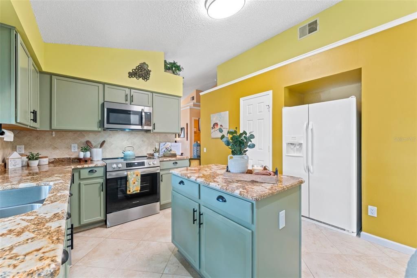
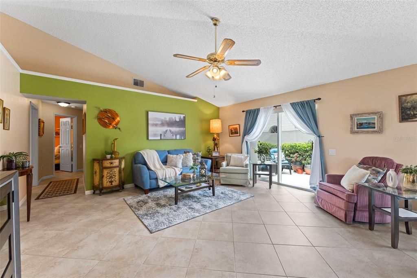
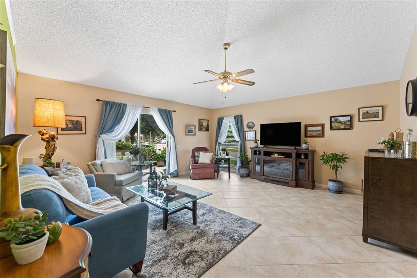
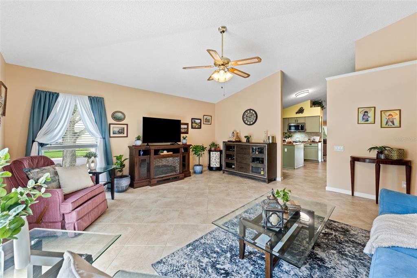
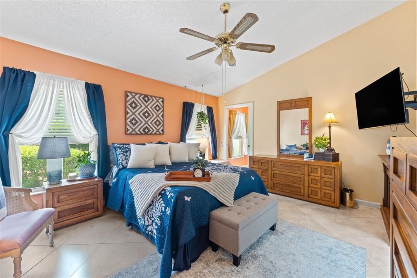
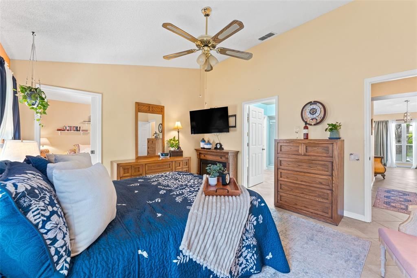
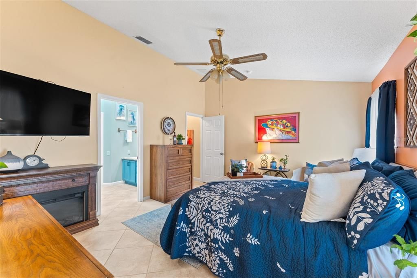
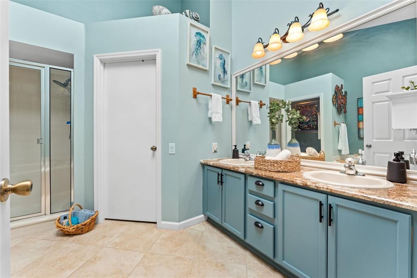
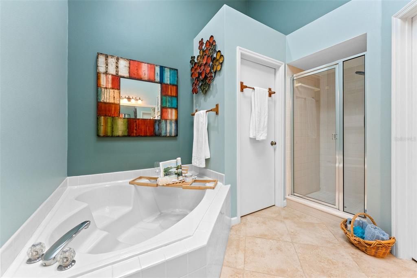
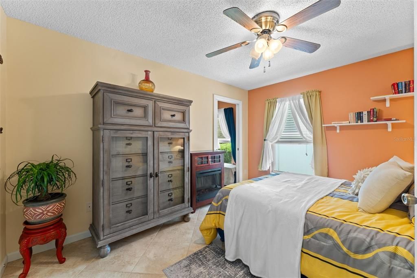
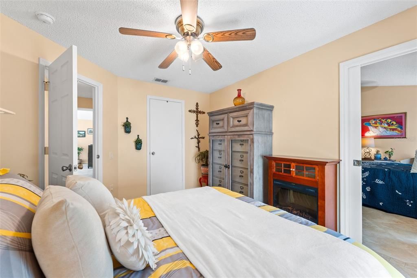
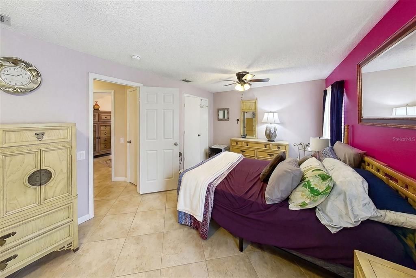
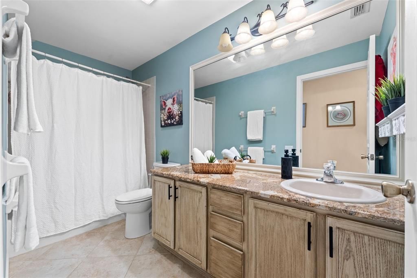
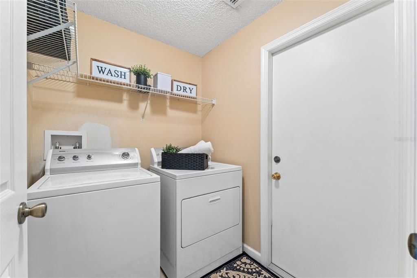
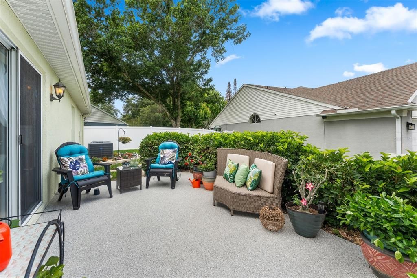
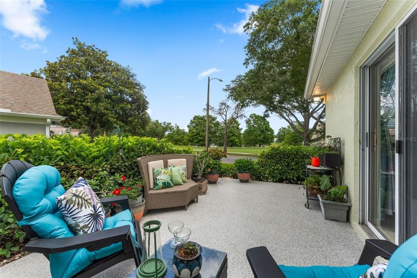
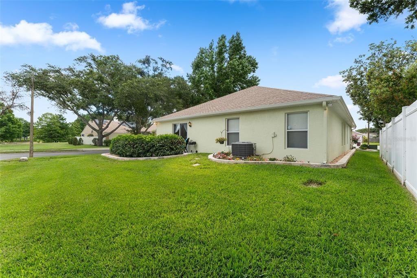
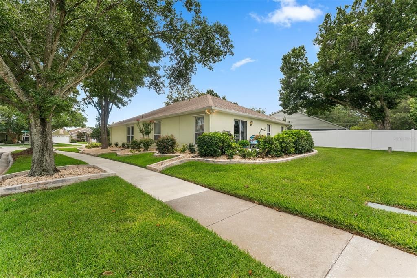
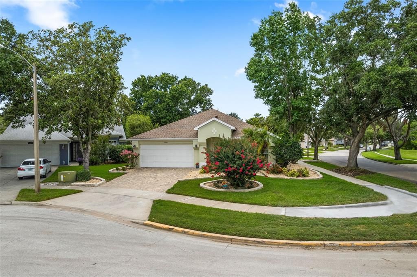
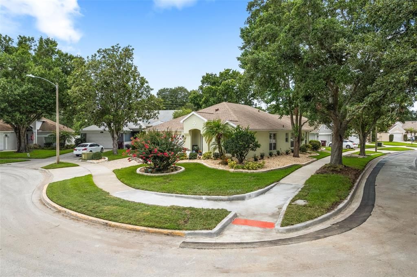
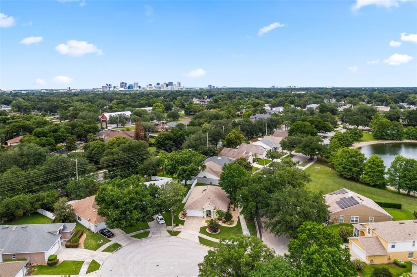
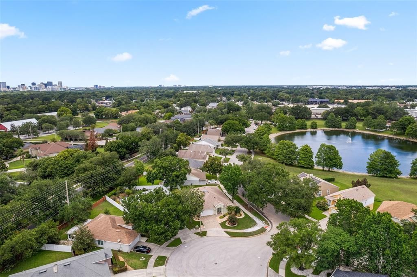
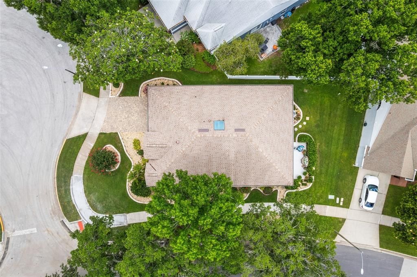
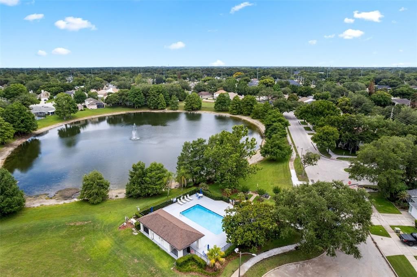
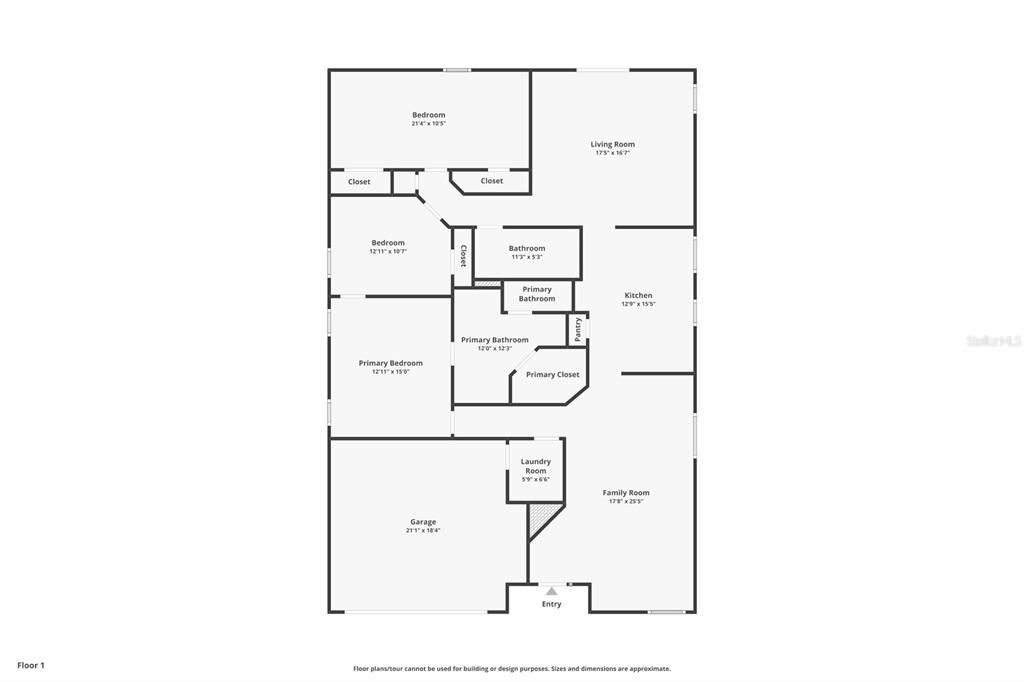
Under contract-accepting backup offers. Welcome to 1920 Burchstone Drive, Orlando, FL 32806, a beautifully maintained 3-bedroom, 2-bathroom home tucked away on a desirable corner lot in a quiet cul-de-sac within the sought-after Ashbury Park community. Step inside to discover an inviting living and dining room combination featuring vaulted ceilings and tile flooring throughout, creating a bright and spacious atmosphere. The thoughtfully designed floor plan flows seamlessly into the expansive kitchen, complete with stone countertops, a center island, ample cabinetry, and a cozy eat-in area. Just beyond, the large family room provides the perfect space for relaxing or entertaining family and friends. Enjoy the privacy of the split-bedroom layout, with the primary suite situated toward the front of the home. This spacious retreat features a walk-in closet and an en-suite bathroom with dual vanity sinks, a separate shower, and a relaxing garden bathtub. Toward the rear of the home, you'll find two additional bedrooms that share a full bathroom. Sliding glass doors from the family room open to a serene patio and backyard, offering the ideal setting for morning coffee, outdoor dining, or simply unwinding in your own private outdoor space. Residents of Ashbury Park enjoy access to a community pool and a convenient location just minutes from Orlando’s popular Hourglass District. Commuters will appreciate the easy access to State Road 408, Semoran Boulevard, downtown Orlando, shopping, dining, and entertainment. This well-maintained home combines comfort, convenience, and an exceptional location, making it a wonderful opportunity for its next owner.

Ubicación

Detalles

Tipo:
Residential
Estacionamiento:
Sin datos
Año de construcción:
1996
Lote:
0.17 Hectáreas
Calefacción:
Electric
precio por sq. medidor:
$258
Enfriamiento:
Central Air
HOA:
$228

Valuation

Our model vs. what's actually selling nearby.
Estimate
$452,450
$322K – $647K
Confidence Low
List vs. estimate
$46K above estimate
List $499,000 · +10.3%
Our model says this listing is priced above recent comparable activity. Room to negotiate.
Price per sq ft
$257
-1.4% vs. city median $261
Based on
6 MLS comparables
Median of recent comparable listings. Sold comps use closing price, active listings use list price.

Destacados

Annual tax
$3,129
2025
HOA
$227/qtr
Garage
2 car garage
Pets
Allowed
Más hechos y características
  • Piso

    • Tile

    Calefacción

    • Electric

    Enfriamiento

    • Central Air

    Accesorios

    • Dishwasher

    • Disposal

    • Electric Water Heater

    • Microwave

    • Range

    • Refrigerator

    Otras características interiores

    • Ceiling Fan(s)

    • Eating Space In Kitchen

    • Living Room/Dining Room Combo

    • Stone Counters

    • Vaulted Ceiling(s)

    • Walk-In Closet(s)

    Dormitorios y baños

    • Dormitorios: 3

    • Baños completos: 2

  • Propiedad

    • Pisos: One

    • Características Exteriores: Sidewalk / Sliding Doors

    Lote

    • Lote: 0.17 Hectáreas

    Otra Información de Propiedad

    • Número de Parcela: 062330032100140

    • Zonificación: R-1N

  • Tipo y estilo

    • Tipo de propiedad: Residential

    • Subtipo de propiedad: Single Family Residence

  • Utilidad

    • Public

  • Otra información financiera

    • HOA: $228

    • Frecuencia HOA: Quarterly

    • Importe anual de impuestos: $3,129

  • Detalles de la fuente

    • MLS ID: O6414885

    Otros hechos

    • Materiales de construcción: Block / Concrete / Stucco

    • Detalles de la fundación: Other

    • Características de lavandería: Inside

    • Características del lote: Cul-De-Sac

    • Características del patio y el porche: Patio

    • Caras de dirección: Southeast

    • Espacios de garaje: 2

    • Garaje adjunto: Si

    • Garaje: Si

    • Salón: 1936

    • Fuente de agua: Public

    • Nombre de subdivisión: ASHBURY PARK

Consulta privada
Habla con el asesor de este inmueble.
Planos, documentos del HOA, comparables off-market, agendar una visita privada — un solo mensaje directo al especialista local.

Más como esta

Nuevo
Activo con contrato
$470,000
Casa
3 camas · 2 baños · 1,460 sqft
LAKE ARNOLD TERRACE ADD 01, ORLANDO
2812 DELLWOOD DRIVE
Nuevo
Activo con contrato
$579,000
Casa
4 camas · 3 baños · 1,712 sqft
ARDMORE TERR, ORLANDO
3101 HUNTINGTON STREET
Nuevo
Activo con contrato
$479,000
Casa
4 camas · 3 baños · 1,366 sqft
VERADALE, ORLANDO
3503 S CRYSTAL LAKE DRIVE
Nuevo
Activo con contrato
$435,000
Casa
3 camas · 2 baños · 1,636 sqft
CONWAY LANDINGS, ORLANDO
4562 CONWAY LANDING DRIVE
Nuevo
Activo con contrato
$475,000
Casa
3 camas · 2 baños · 1,864 sqft
MEDALLION ESTATES, ORLANDO
320 BENTON STREET
Nuevo
Activo con contrato
$414,900
Casa
3 camas · 2 baños · 1,578 sqft
RENLEE TERRACE, ORLANDO
707 S CRYSTAL LAKE DRIVE
Nuevo
Activo con contrato
$500,000
Casa
3 camas · 2 baños · 1,511 sqft
SWEETBRIAR, ORLANDO
810 SWEETBRIAR ROAD
Nuevo
Activo con contrato
$375,000
Casa
3 camas · 1 baños · 1,168 sqft
ARDMORE MANOR, ORLANDO
3000 HARGILL DRIVE

Mercado cerca de esta dirección

Conteos en vivo en la misma zona.
Ver todo

The multiple listing information is provided by the Stellar MLS from a copyrighted compilation of listings. The compilation of listings and each individual listing are ©2026-present Stellar MLS. All Rights Reserved. The information provided is for consumers' personal, noncommercial use and may not be used for any purpose other than to identify prospective properties consumers may be interested in purchasing. All properties are subject to prior sale or withdrawal. All information provided is deemed reliable but is not guaranteed accurate, and should be independently verified. Listing courtesy of: EXP REALTY LLC