Vender tu casa
Valoración gratuita de tu hogar
Contacto
Cuéntenos sobre sus necesidades
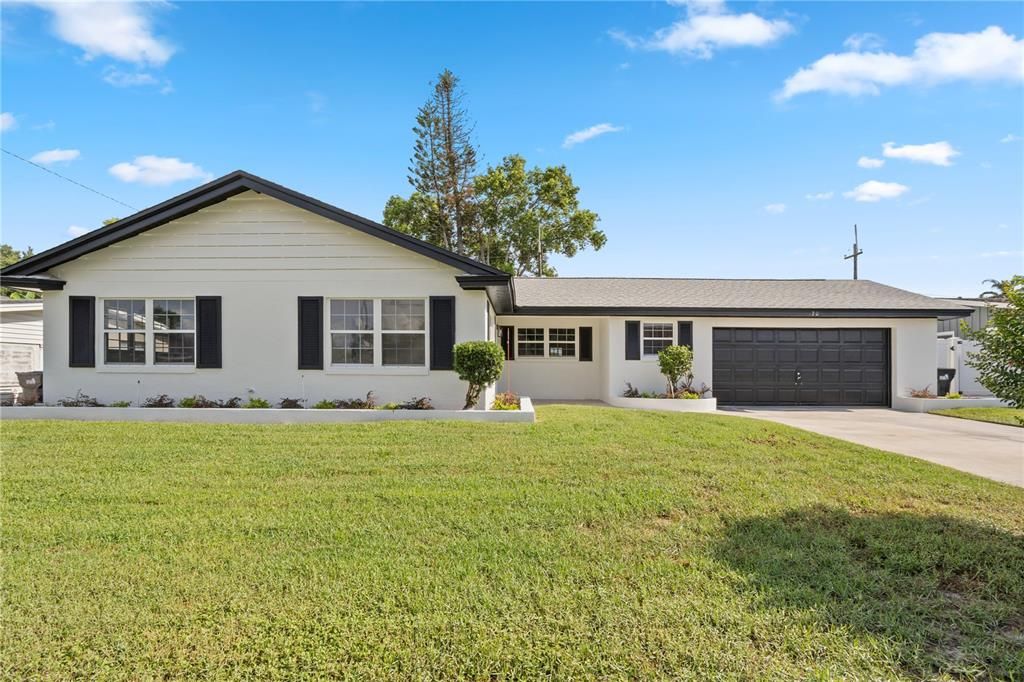
320 BENTON STREET

Casa Activo con contrato
$475,000

BTC: 6.17685306

ETH: 187.70993875

3 días
3 camas
2 baños
1,864 sqft

Visión general

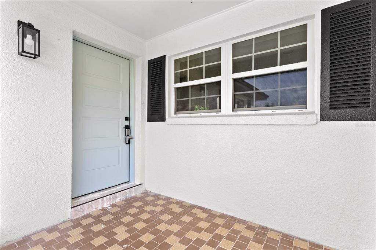
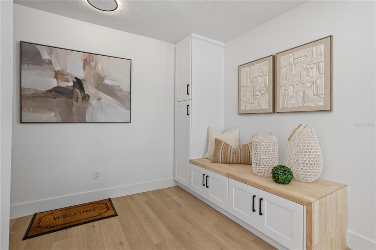
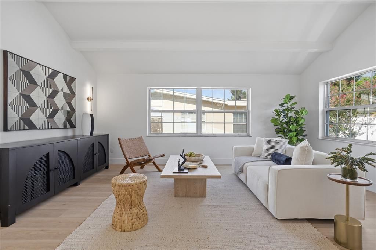
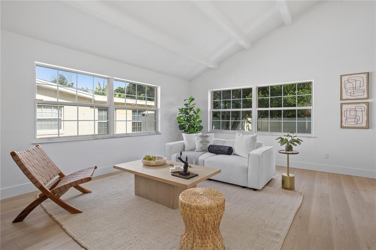
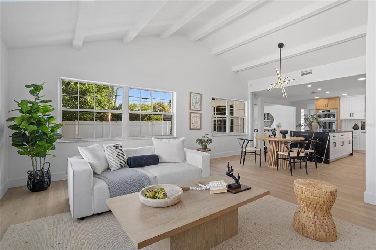
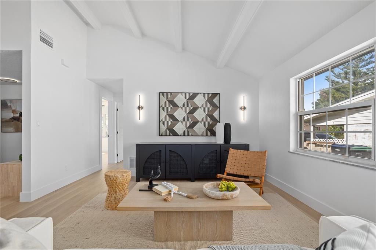
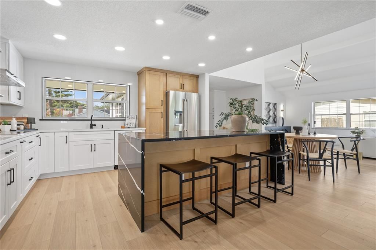
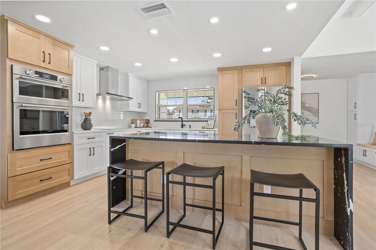
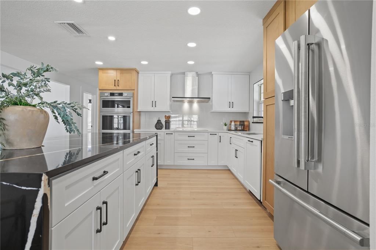
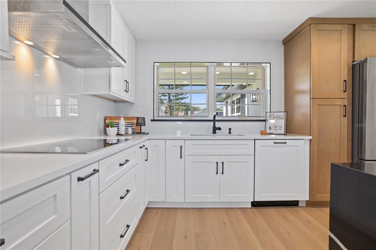
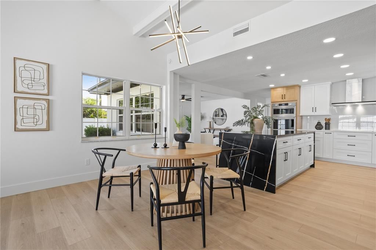
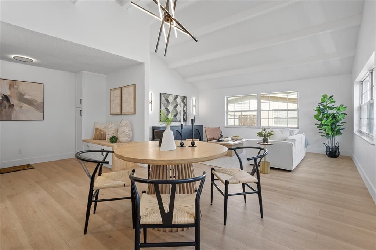
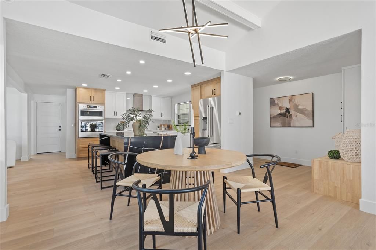
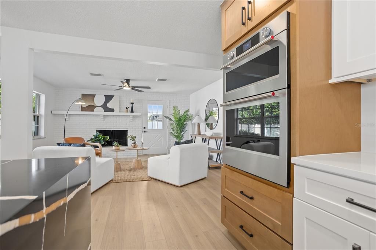
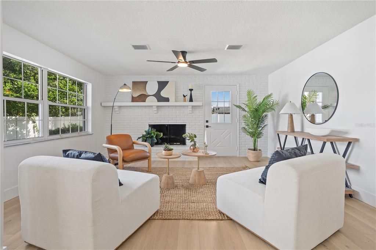
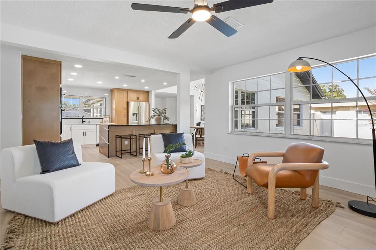
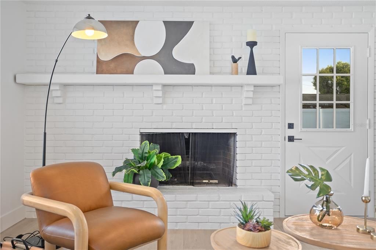
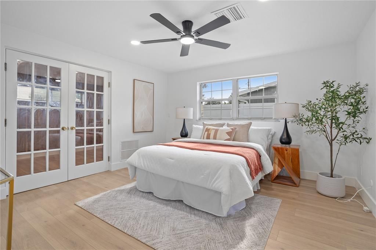
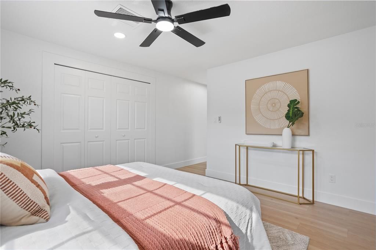
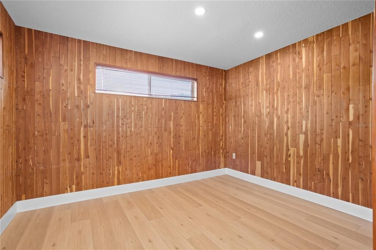
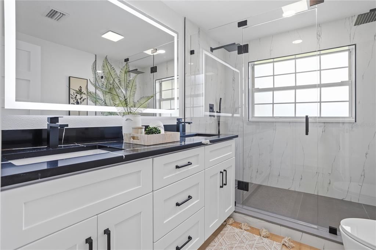
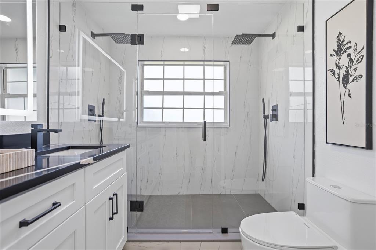
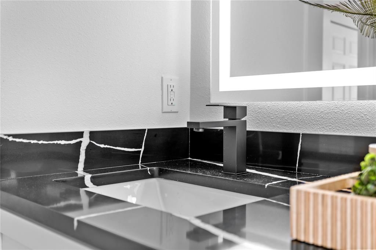
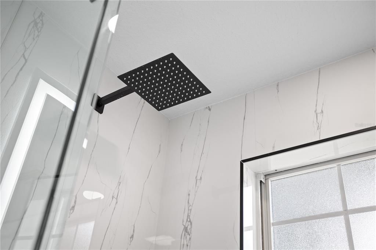
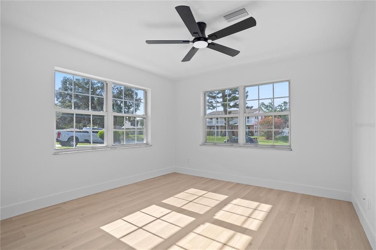
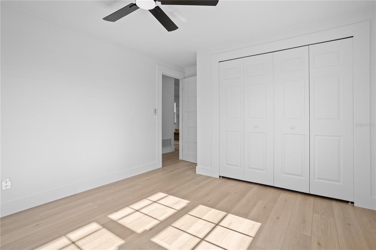
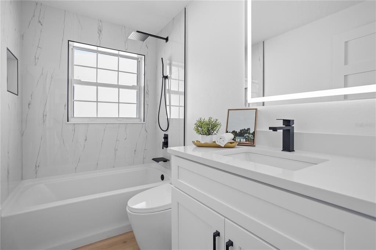
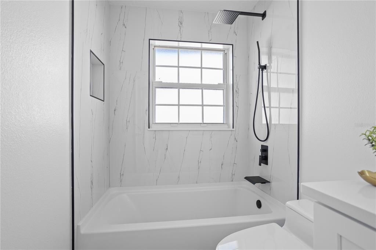
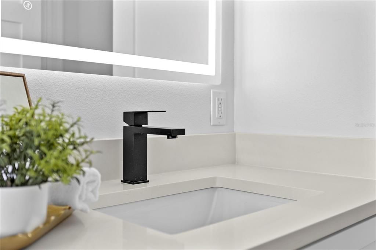
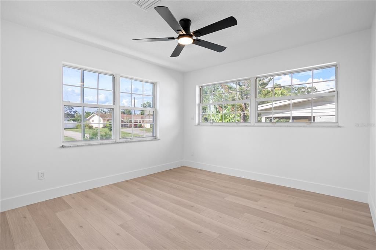
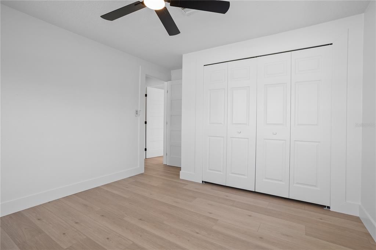
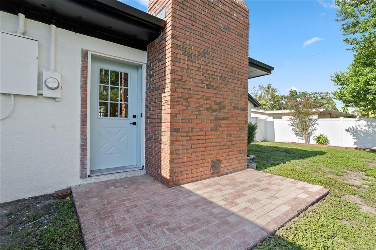
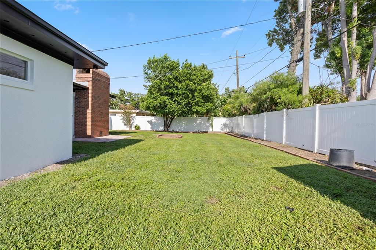
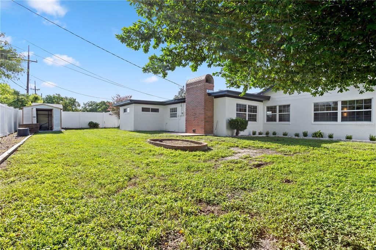
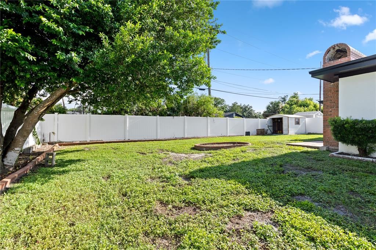
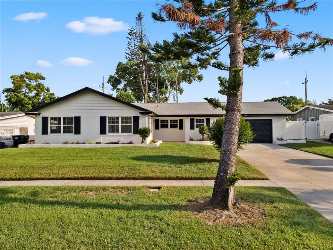
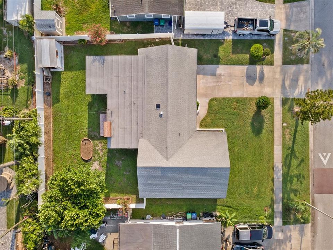
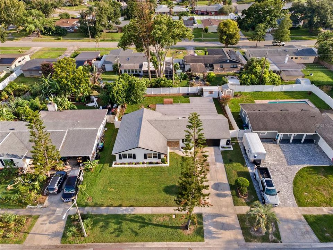
Under contract-accepting backup offers. Welcome to 320 Benton Street, a beautifully reimagined Orlando home where modern design, thoughtful finishes, and functionality come together. Completely updated from top to bottom, this home features luxury vinyl plank flooring throughout and a desirable split-bedroom floor plan offering added privacy and flexibility. At the heart of the home is a show-stopping two-tone kitchen designed to impress. Shaker-style soft-close cabinetry is paired with contrasting quartz countertops, a full quartz backsplash, and an oversized island featuring a dramatic waterfall edge. Built-in ovens and high-end appliances complete the space, creating a kitchen that feels both sophisticated and functional, perfect for everyday living and entertaining. The updates continue throughout the home with a clean, contemporary design and carefully selected finishes that give every space a fresh, cohesive feel. Outside, the fully fenced backyard provides plenty of room for entertaining, pets, play, or simply enjoying the Florida sunshine. Conveniently located with easy access to Downtown Orlando, shopping, dining, major roadways, and everything Central Florida has to offer, 320 Benton Street delivers the style and finishes of a new home without the wait. Move-in ready and beautifully updated, this is one you’ll want to see in person.
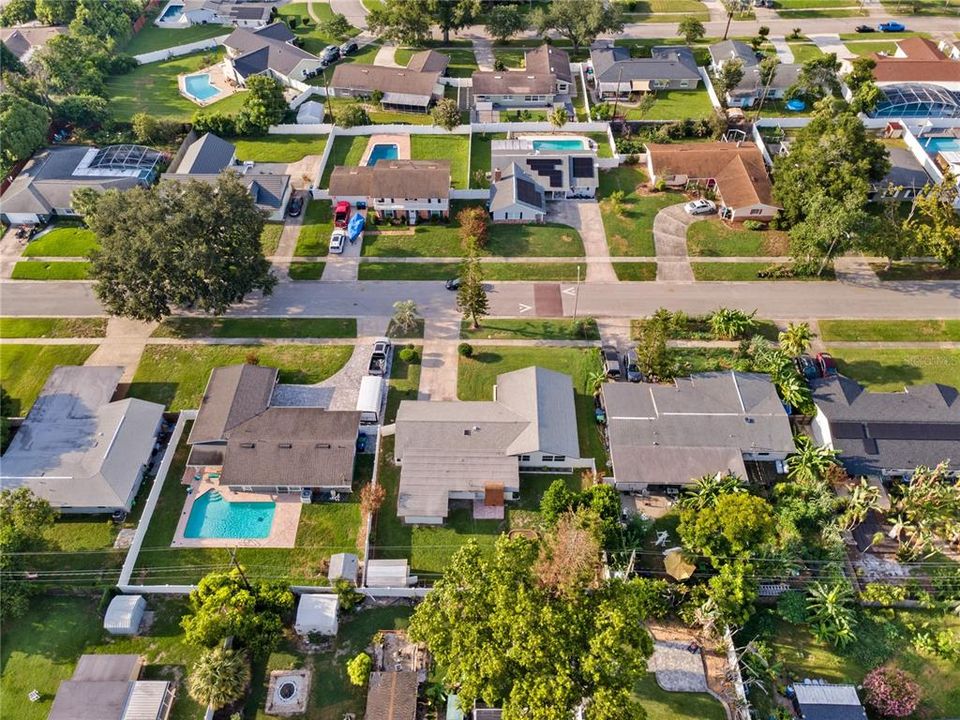
Ubicación

Detalles

Tipo:
Residential
Estacionamiento:
Driveway / Garage Door Opener
Año de construcción:
1962
Lote:
0.21 Hectáreas
Calefacción:
Central / Electric
precio por sq. medidor:
$255
Enfriamiento:
Central Air
HOA:
Sin datos

Valuation

Our model vs. what's actually selling nearby.
Estimate
$385,000
$305K – $420K
Confidence Low
List vs. estimate
$90K above estimate
List $475,000 · +23.4%
Our model says this listing is priced above recent comparable activity. Room to negotiate.
Price per sq ft
$254
-2.3% vs. city median $260
Based on
17 MLS comparables
Median of recent comparable listings. Sold comps use closing price, active listings use list price.

Destacados

Annual tax
$4,801
2025
Garage
2 car garage
Pets
Allowed
Más hechos y características
  • Piso

    • Laminate

    • Tile

    Calefacción

    • Central

    • Electric

    Enfriamiento

    • Central Air

    Accesorios

    • Built-In Oven

    • Cooktop

    • Dishwasher

    • Range Hood

    • Refrigerator

    Otras características interiores

    • Ceiling Fan(s)

    • Living Room/Dining Room Combo

    • Solid Surface Counters

    • Solid Wood Cabinets

    • Split Bedroom

    • Vaulted Ceiling(s)

    • Walk-In Closet(s)

    Dormitorios y baños

    • Dormitorios: 3

    • Baños completos: 2

  • Estacionamiento

    • Driveway

    • Garage Door Opener

    Propiedad

    • Pisos: One

    • Características Exteriores: Sidewalk / Sliding Doors

    Lote

    • Lote: 0.21 Hectáreas

    Otra Información de Propiedad

    • Número de Parcela: 112329557410110

    • Zonificación: R-1A

  • Tipo y estilo

    • Tipo de propiedad: Residential

    • Subtipo de propiedad: Single Family Residence

  • Utilidad

    • BB/HS Internet Available

    • Electricity Connected

    • Street Lights

    • Water Connected

  • Otra información financiera

    • Importe anual de impuestos: $4,801

  • Detalles de la fuente

    • MLS ID: O6434265

    Otros hechos

    • Materiales de construcción: Block / Stucco

    • Detalles de la fundación: Slab

    • Características de la chimenea: Family Room / Masonry / Wood Burning

    • Características de lavandería: Inside / Laundry Room

    • Características del lote: City Lot / In County / Landscaped / Sidewalk

    • Características del patio y el porche: Front Porch / Patio / Rear Porch

    • Caras de dirección: North

    • Otras estructuras: Shed(s)

    • Estilo arquitectónico: Traditional

    • Hogar: Si

    • Espacios de garaje: 2

    • Garaje adjunto: Si

    • Garaje: Si

    • Salón: 1864

    • Fuente de agua: Public

    • Nombre de subdivisión: MEDALLION ESTATES

Consulta privada
Habla con el asesor de este inmueble.
Planos, documentos del HOA, comparables off-market, agendar una visita privada — un solo mensaje directo al especialista local.

Más como esta

Activo con contrato
$450,000
Casa
3 camas · 2 baños · 1,380 sqft
ELMER ADD, ORLANDO
6416 SHERYL ANN DRIVE
Activo con contrato
$399,900
Casa
5 camas · 3 baños · 2,608 sqft
LAKESIDE VILLAGE, ORLANDO
4855 BIG OAKS LANE
Nuevo
Activo con contrato
$400,000
Casa
3 camas · 2 baños · 1,247 sqft
GLASS GARDENS, ORLANDO
2829 LAKE MARGARET DRIVE
Nuevo
Activo con contrato
$470,000
Casa
3 camas · 2 baños · 1,460 sqft
LAKE ARNOLD TERRACE ADD 01, ORLANDO
2812 DELLWOOD DRIVE
Nuevo
Activo con contrato
$550,000
Casa
3 camas · 1 baños · 1,494 sqft
WELDONA REP, ORLANDO
1212 DELANEY PARK DRIVE
Nuevo
Activo con contrato
$365,000
Casa
2 camas · 1 baños · 1,014 sqft
LAKE LANCASTER PLACE, ORLANDO
2015 S OSCEOLA AVENUE
Nuevo
Activo con contrato
$414,900
Casa
3 camas · 2 baños · 1,578 sqft
RENLEE TERRACE, ORLANDO
707 S CRYSTAL LAKE DRIVE
Nuevo
Activo con contrato
$375,000
Casa
3 camas · 1 baños · 1,168 sqft
ARDMORE MANOR, ORLANDO
3000 HARGILL DRIVE

Mercado cerca de esta dirección

Conteos en vivo en la misma zona.
Ver todo

The multiple listing information is provided by the Stellar MLS from a copyrighted compilation of listings. The compilation of listings and each individual listing are ©2026-present Stellar MLS. All Rights Reserved. The information provided is for consumers' personal, noncommercial use and may not be used for any purpose other than to identify prospective properties consumers may be interested in purchasing. All properties are subject to prior sale or withdrawal. All information provided is deemed reliable but is not guaranteed accurate, and should be independently verified. Listing courtesy of: COMPASS FLORIDA LLC