Sell Your Home
Get a free home valuation
Contact
Tell us about your needs

3811 WOODMONT DRIVE

House For Sale
$429,900

BTC: 5.30740741

ETH: 175.54103716

1 days
3 bds
2 ba
1,766 sqft

Overview

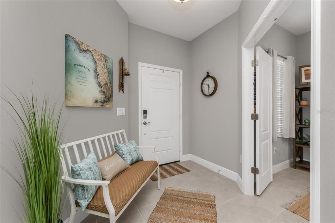
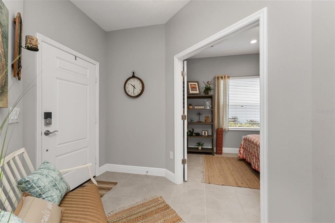
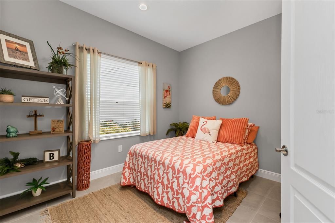
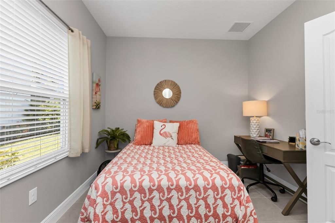
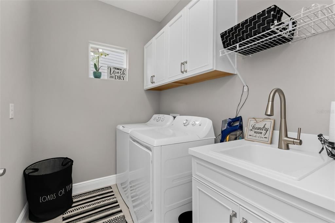
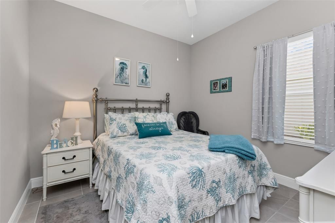
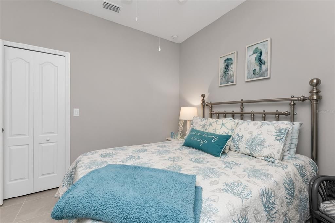
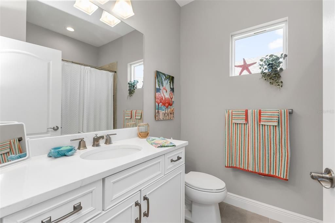
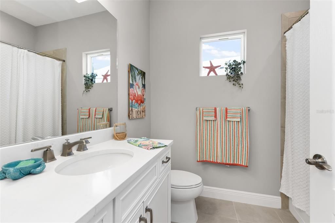
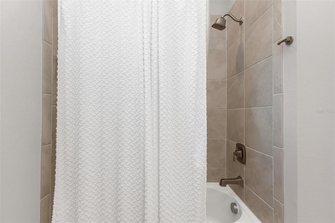
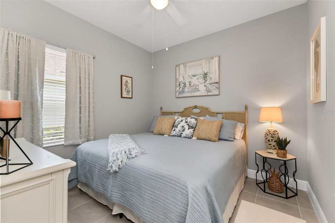
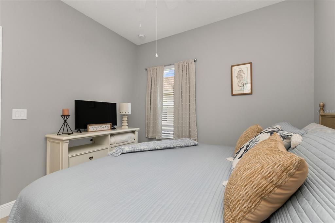
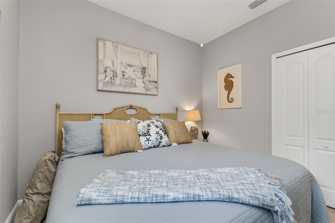
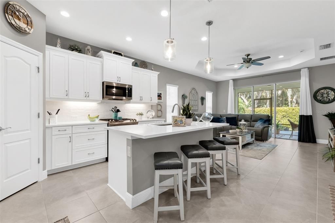
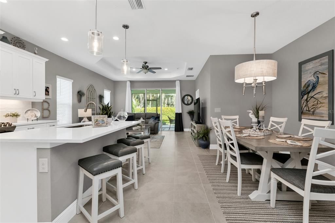
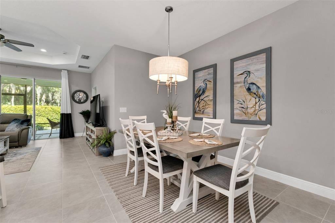
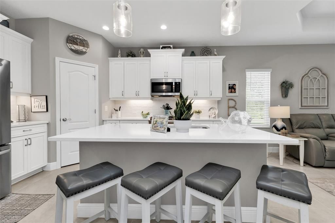
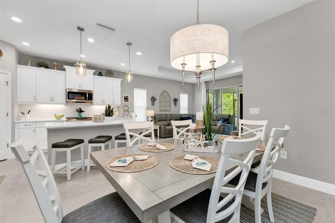
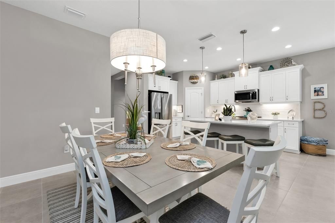
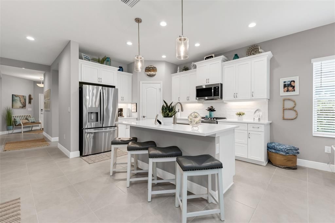
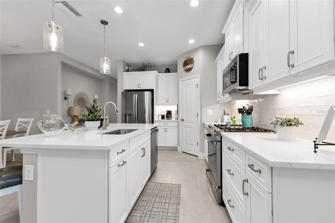
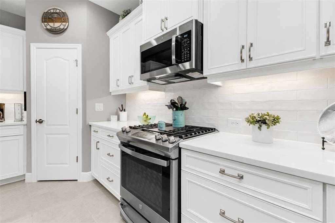
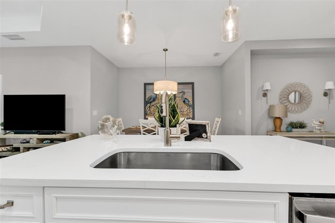
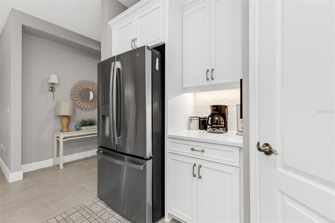
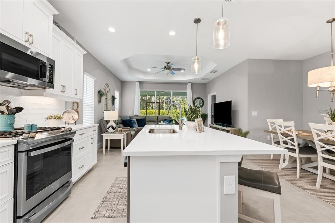
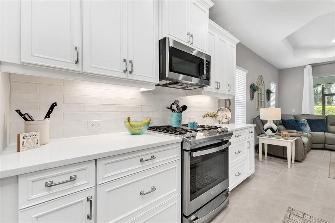
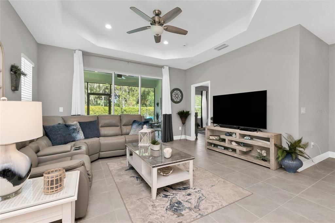
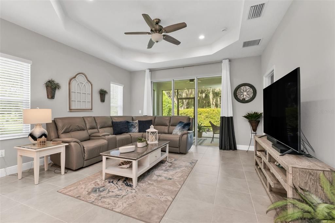
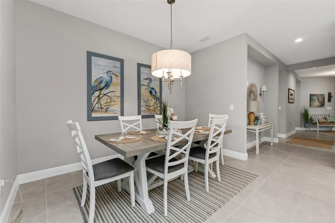
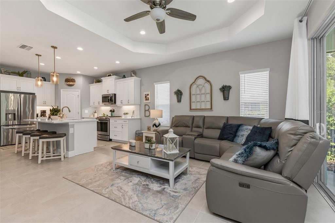
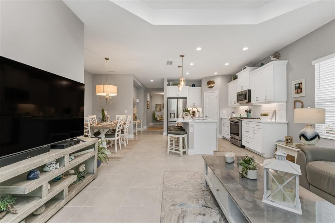
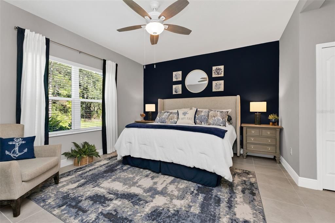
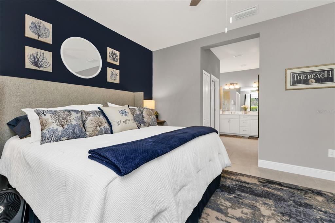
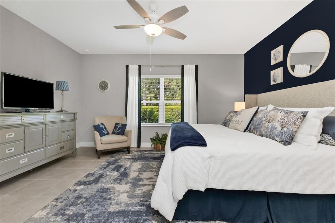
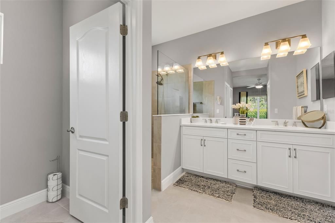
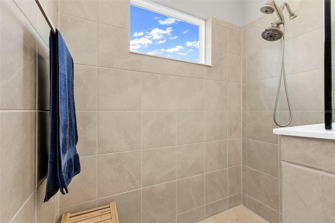
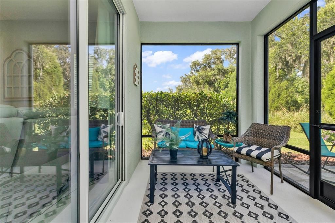
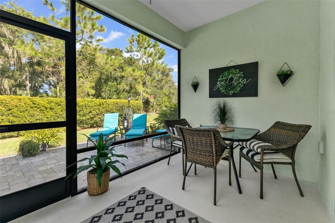
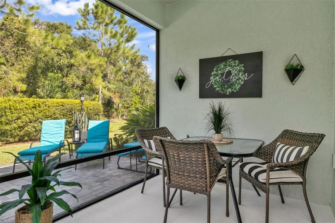
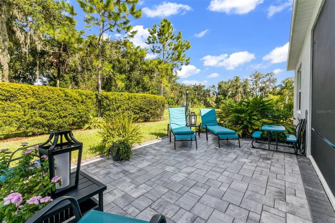
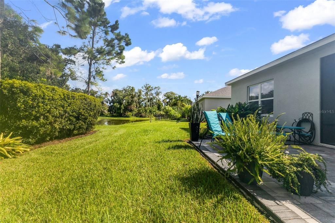
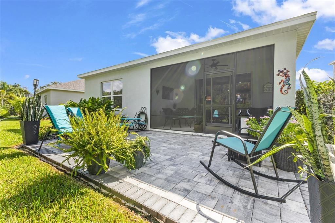
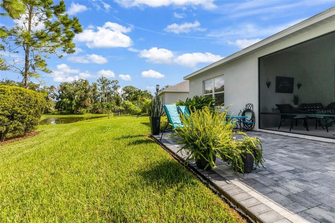
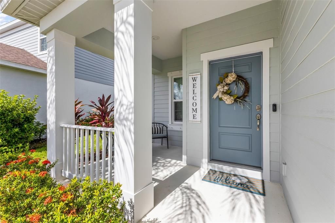
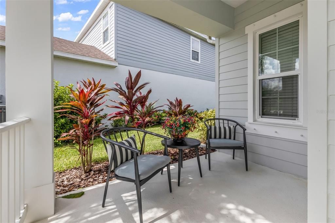
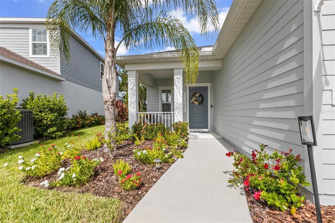
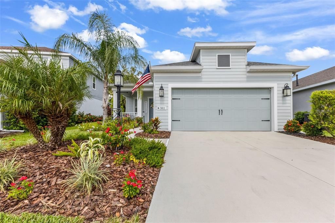
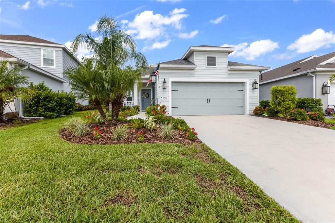
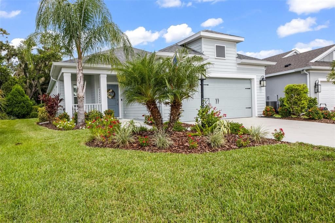
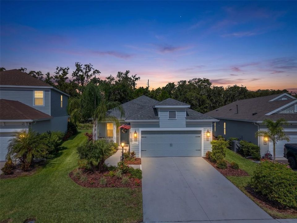
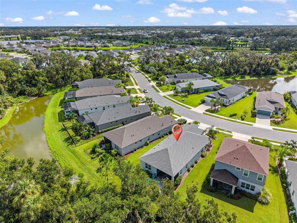
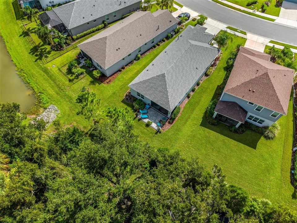
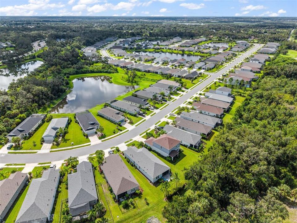
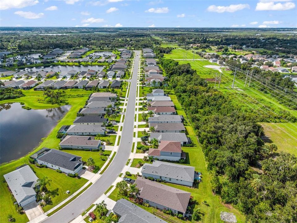
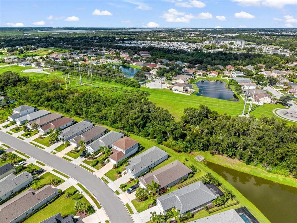
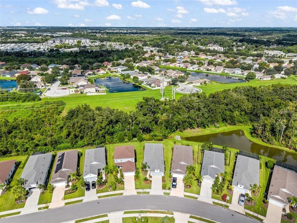
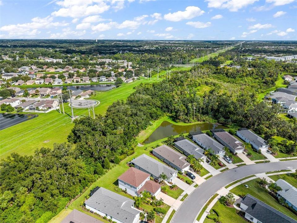
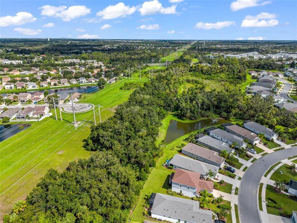
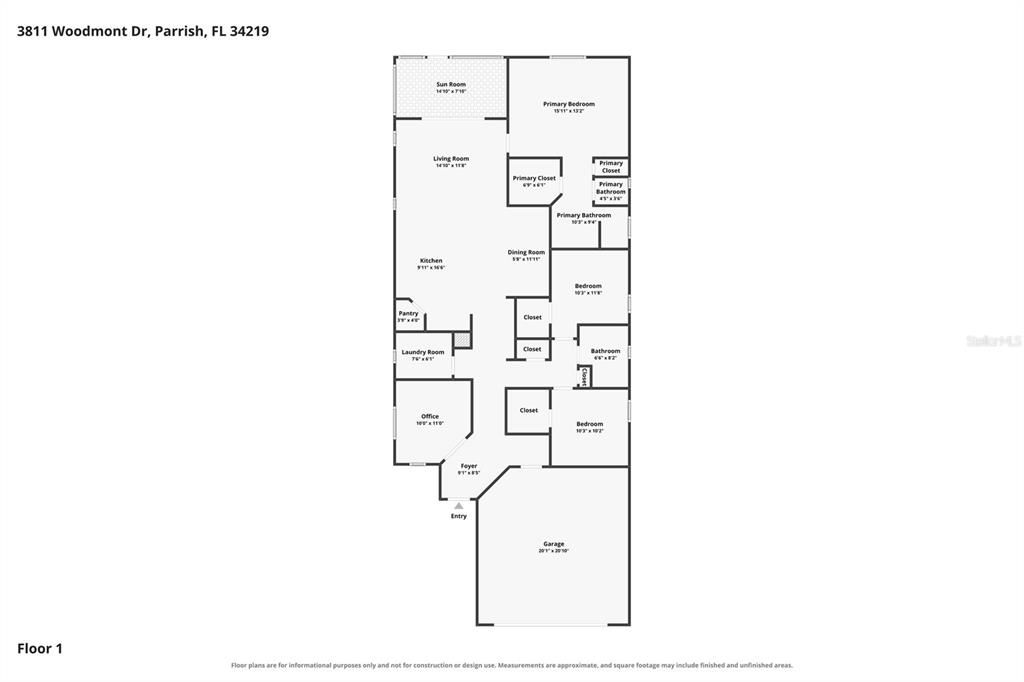
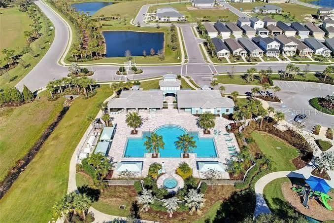
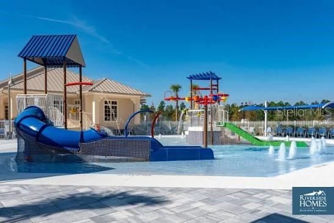
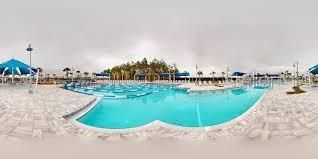
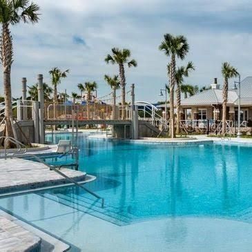
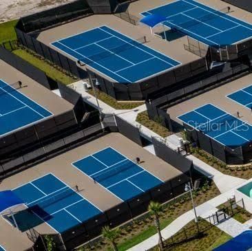
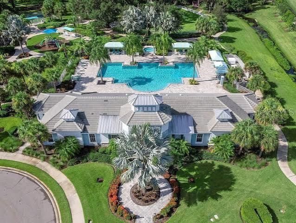
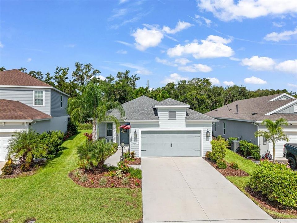
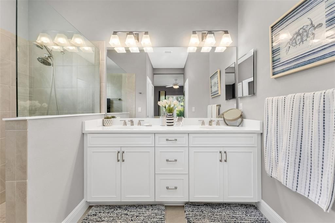
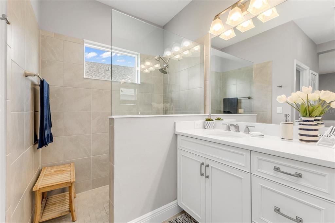
Welcome to 3811 Woodmont Drive, where newer construction, thoughtful upgrades, and a peaceful backyard setting come together in the sought-after Silverleaf community of Parrish. Built in 2023, this 3-bedroom, 2-bath home offers 1,766 square feet of living space, 2,463 total square feet, a versatile flex room, and an extended 2-car garage with additional space for a golf cart. The open floor plan is bright and inviting, with tile flooring throughout, upgraded lighting, premium cabinetry, quartz countertops, and a spacious kitchen island that brings the kitchen and living areas together. The flex room can easily serve as a home office, den, hobby room, or extra sleeping space. The primary suite features a large walk-in closet, and the upgraded window treatments throughout the home will remain. One of my favorite features of this home is the backyard. The screened lanai opens to an extended paver patio overlooking a private setting framed by beautiful mature oak trees with a partial pond view. Birds and natural surroundings create an incredibly peaceful backdrop for morning coffee, outdoor dining, entertaining, or simply relaxing at the end of the day. The extended garage comfortably accommodates two vehicles with additional room for a golf cart or storage, and hurricane shutters provide added storm protection. Silverleaf offers so much to enjoy, including a community pool, clubhouse, fitness center, basketball court, playground, soccer training field, covered picnic area, walking trails and sidewalks, plus separate dog parks for small and large dogs. Low HOA fees and convenient access to shopping, dining, medical facilities, and everyday necessities make the location even better. As one of the newer homes in Silverleaf, 3811 Woodmont Drive offers the combination buyers are looking for modern construction, beautiful upgrades, flexible living space, a wonderful community, and a backyard that feels surprisingly private and peaceful. Come see for yourself what makes this home such a special place to call home.

Location

Details

Type:
Residential
Parking:
No Data
Year Built:
2023
Lot:
0.15 Acres
Heating:
Central
Price/sqft:
$243
Cooling:
Central Air
HOA:
$1,728

Valuation

Our model vs. what's actually selling nearby.
Estimate
$398,257
$312K – $484K
Confidence Low
List vs. estimate
$31K above estimate
List $429,900 · +7.9%
Our model says this listing is priced above recent comparable activity. Room to negotiate.
Price per sq ft
$243
+17.0% vs. city median $208
Based on
168 MLS comparables
Median of recent comparable listings. Sold comps use closing price, active listings use list price.

Highlights

Annual tax
$5,358
2025
HOA
$1,728/yr
View
Trees/Woods, Water
Garage
2 car garage
Furnished
Negotiable
Pets
Allowed
All facts and features
  • Flooring

    • Tile

    Heating

    • Central

    Cooling

    • Central Air

    Appliances

    • Built-In Oven

    • Cooktop

    • Dishwasher

    • Disposal

    Other interior features

    • High Ceilings

    • Kitchen/Family Room Combo

    • Open Floorplan

    • Solid Surface Counters

    • Solid Wood Cabinets

    • Thermostat

    • Walk-In Closet(s)

    Bedrooms and bathrooms

    • Bedrooms: 3

    • Full bathrooms: 2

  • Property

    • Levels: One

    • Exterior Features: Lighting / Sidewalk

    Lot

    • Lot: 0.15 Acres

    Other Property Information

    • Parcel Number: 726868809

    • Zoning: PD-R

  • Type and style

    • Property Type: Residential

    • Property Sub Type: Single Family Residence

  • Utility

    • Electricity Connected

    • Natural Gas Connected

    • Public

  • Other financial information

    • HOA: $1,728

    • HOA Frequency: Annually

    • Annual tax amount: $5,359

  • Source details

    • MLS ID: C7530209

    Other facts

    • Construction Materials: Stucco

    • Foundation Details: Slab

    • Laundry Features: Laundry Room

    • Patio And Porch Features: Covered / Patio / Rear Porch / Screened

    • Window Features: Blinds / Window Treatments

    • Direction Faces: North

    • Garage Spaces: 2

    • Attached Garage: Yes

    • Garage: Yes

    • Living Area: 1766

    • Water Source: Public

    • Subdivision Name: SILVERLEAF

Private inquiry
Talk to the advisor on this listing.
Floor plans, HOA docs, off-market comparables, scheduling a private showing — one message, direct to the local specialist.

More like this

For Sale
$399,900
House
3 bds · 2 ba · 1,766 sqft
SILVERLEAF PH I-C, PARRISH
4158 DEEP CREEK TERRACE
For Sale
$350,000
House
3 bds · 2 ba · 1,600 sqft
VILLAGES OF THOUSAND OAKS VILLAGE II, PALMETTO
5456 81ST AVENUE CIRCLE E
New
For Sale
$529,900
House
4 bds · 3 ba · 3,072 sqft
HARRISON RANCH PH I-A, PARRISH
5714 99TH AVENUE CIRCLE E
New
For Sale
$375,000
House
4 bds · 2 ba · 1,604 sqft
HARRISON RANCH PH I-B, PARRISH
5109 99TH AVENUE E
New
For Sale
$375,000
House
3 bds · 2 ba · 1,521 sqft
CROSSCREEK PH I-A, PARRISH
3835 CREEKSIDE PARK DRIVE
New
For Sale
$510,000
House
4 bds · 3 ba · 2,550 sqft
WILLOW BEND PH IV, PARRISH
6112 115TH AVENUE E
New
For Sale
$402,720
House
3 bds · 2 ba · 1,731 sqft
WINDWATER PH IA & IB, PARRISH
5031 125TH AVENUE E
New
For Sale
$408,220
House
3 bds · 2 ba · 1,894 sqft
WINDWATER PH IA & IB, PARRISH
12443 49TH STREET E

Market around this address

Live counts in the same area.
View all

The multiple listing information is provided by the Stellar MLS from a copyrighted compilation of listings. The compilation of listings and each individual listing are ©2026-present Stellar MLS. All Rights Reserved. The information provided is for consumers' personal, noncommercial use and may not be used for any purpose other than to identify prospective properties consumers may be interested in purchasing. All properties are subject to prior sale or withdrawal. All information provided is deemed reliable but is not guaranteed accurate, and should be independently verified. Listing courtesy of: COLDWELL BANKER SUNSTAR REALTY