Vender tu casa
Valoración gratuita de tu hogar
Contacto
Cuéntenos sobre sus necesidades

3811 WOODMONT DRIVE

Casa Activo con contrato
$429,900

BTC: 5.14850299

ETH: 162.22641509

13 días
3 camas
2 baños
1,766 sqft

Visión general

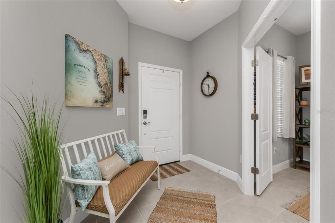
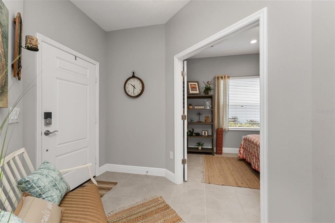
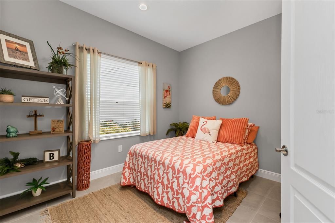
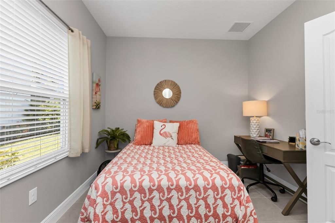
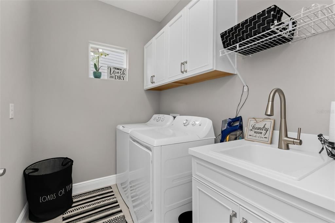
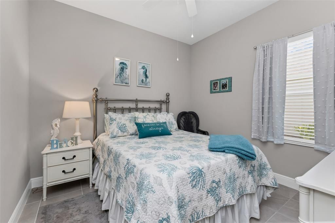
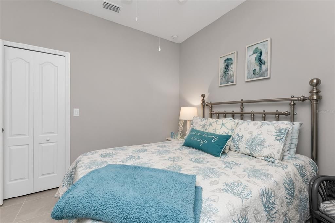
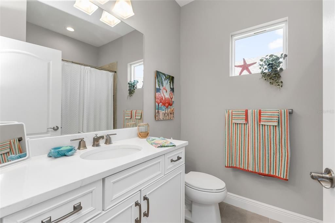
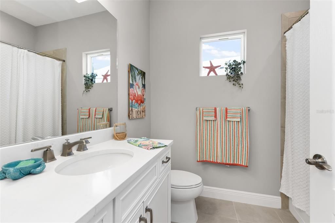
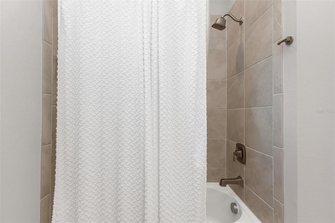
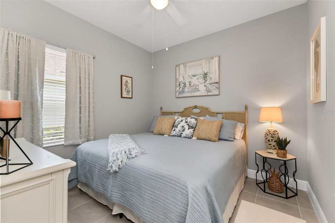
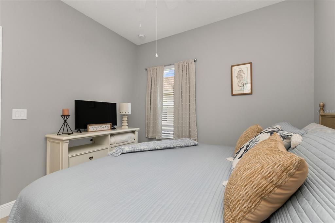
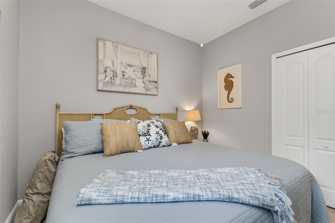
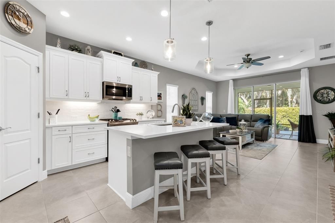
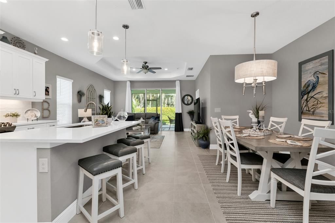
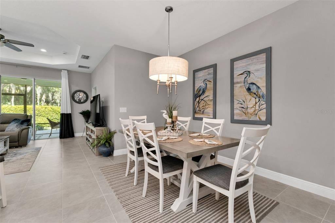
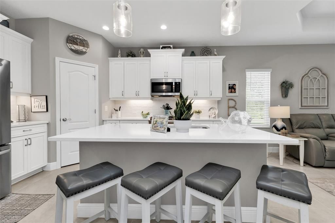
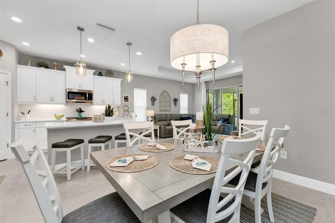
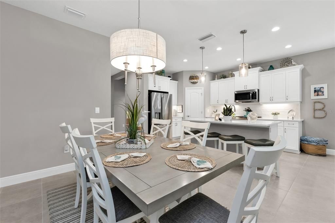
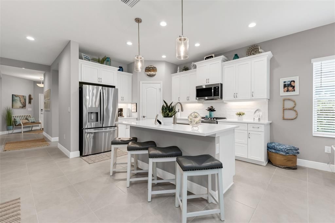
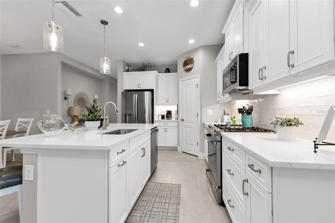
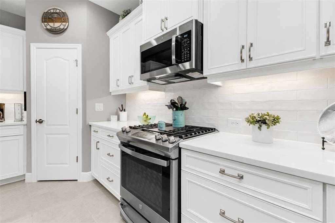
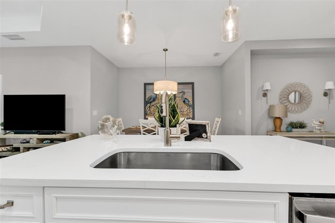
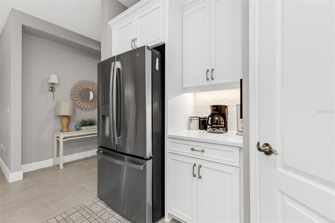
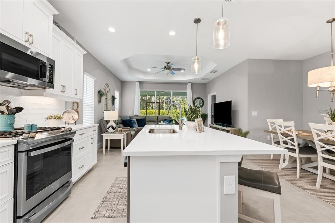
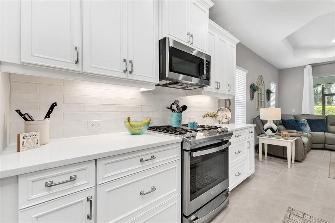
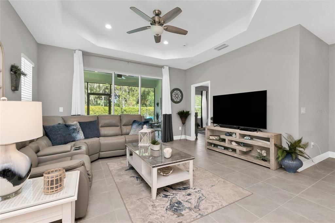
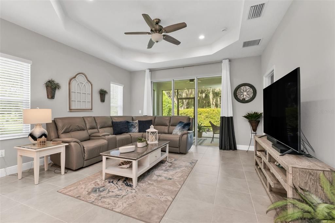
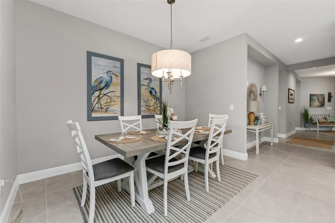
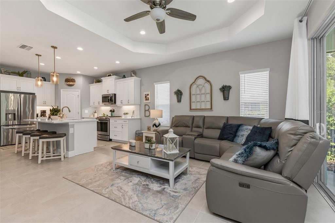
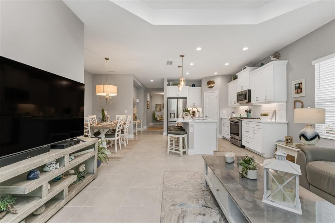
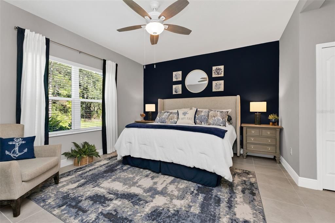
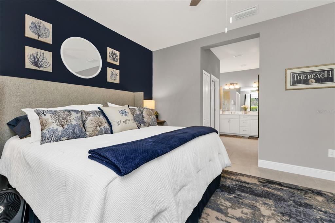
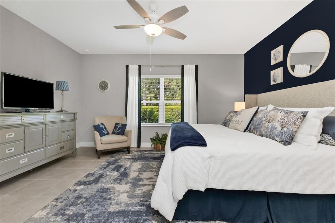
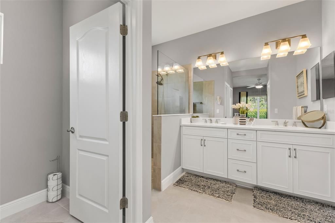
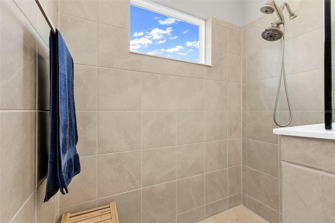
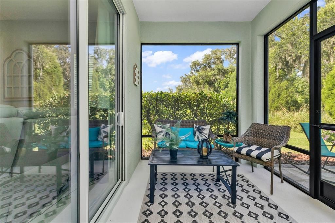
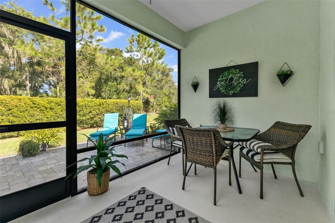
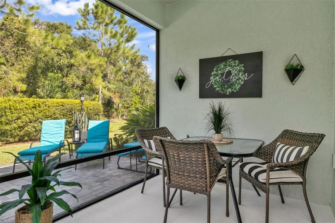
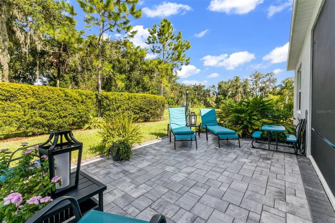
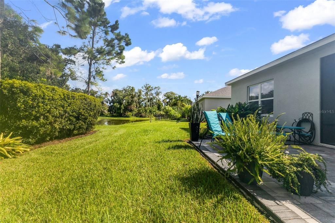
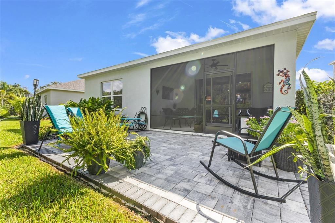
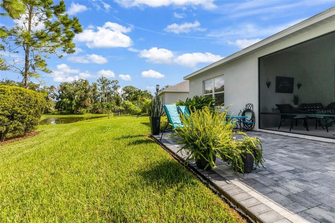
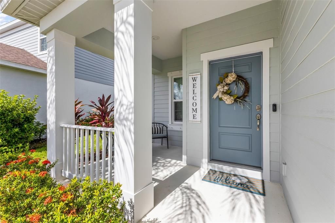
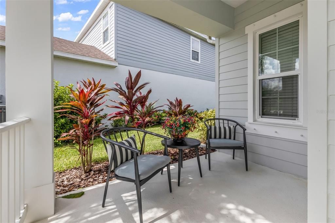
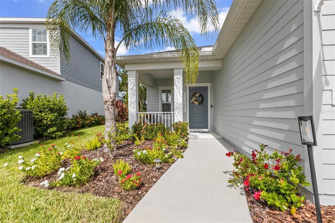
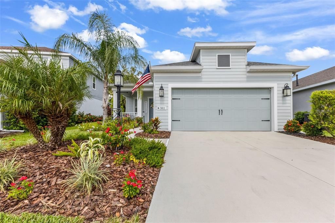
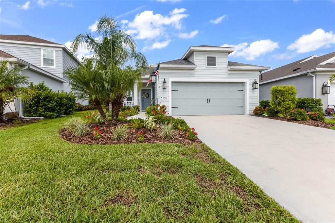
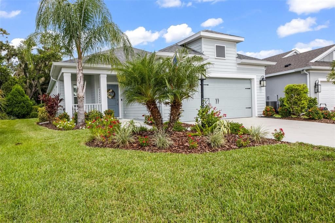
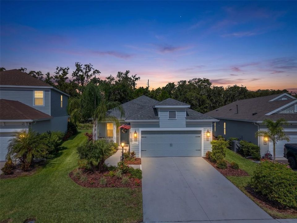
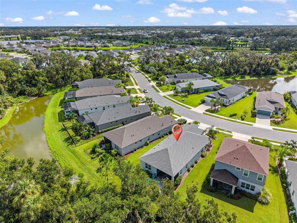
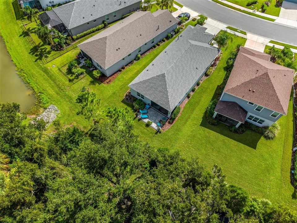
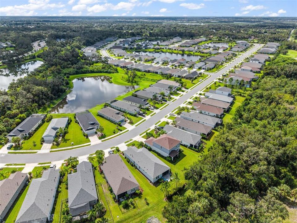
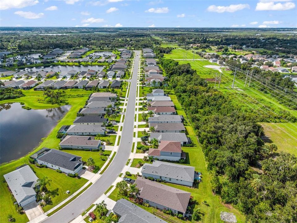
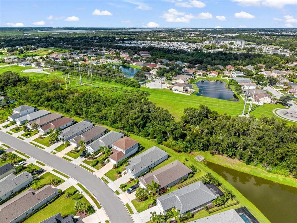
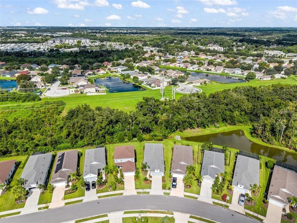
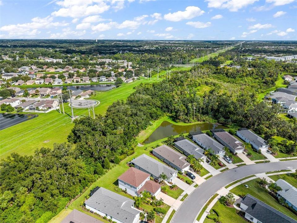
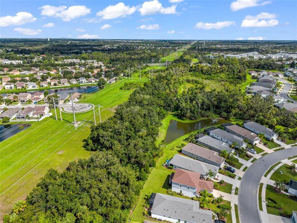
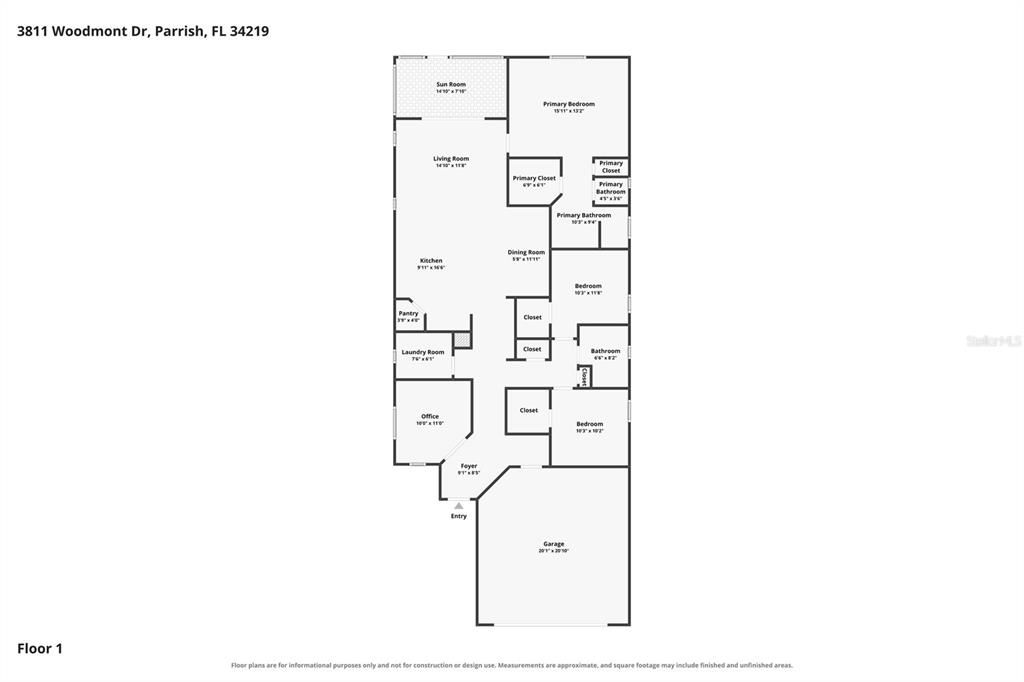
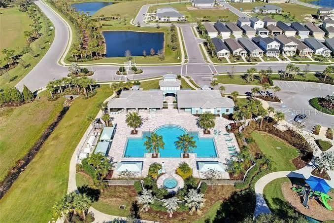
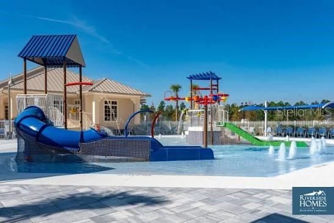
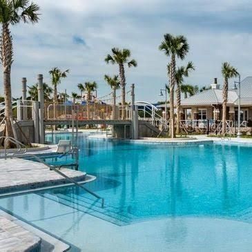
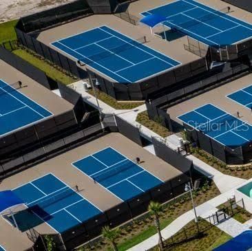
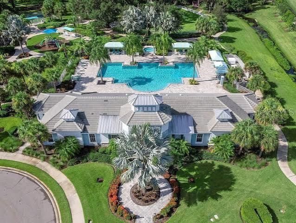
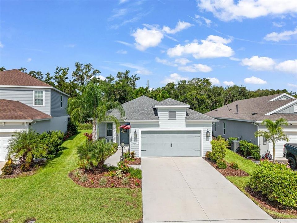
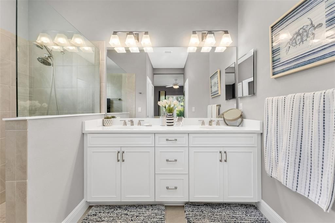
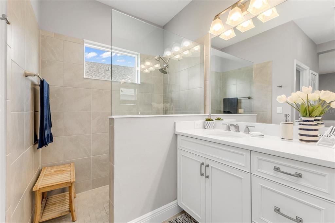
Welcome to 3811 Woodmont Drive, where newer construction, thoughtful upgrades, and a peaceful backyard setting come together in the sought-after Silverleaf community of Parrish. Built in 2023, this 3-bedroom, 2-bath home offers 1,766 square feet of living space, 2,463 total square feet, a versatile flex room, and an extended 2-car garage with additional space for a golf cart. The open floor plan is bright and inviting, with tile flooring throughout, upgraded lighting, premium cabinetry, quartz countertops, and a spacious kitchen island that brings the kitchen and living areas together. The flex room can easily serve as a home office, den, hobby room, or extra sleeping space. The primary suite features a large walk-in closet, and the upgraded window treatments throughout the home will remain. One of my favorite features of this home is the backyard. The screened lanai opens to an extended paver patio overlooking a private setting framed by beautiful mature oak trees with a partial pond view. Birds and natural surroundings create an incredibly peaceful backdrop for morning coffee, outdoor dining, entertaining, or simply relaxing at the end of the day. The extended garage comfortably accommodates two vehicles with additional room for a golf cart or storage, and hurricane shutters provide added storm protection. Silverleaf offers so much to enjoy, including a community pool, clubhouse, fitness center, basketball court, playground, soccer training field, covered picnic area, walking trails and sidewalks, plus separate dog parks for small and large dogs. Low HOA fees and convenient access to shopping, dining, medical facilities, and everyday necessities make the location even better. As one of the newer homes in Silverleaf, 3811 Woodmont Drive offers the combination buyers are looking for modern construction, beautiful upgrades, flexible living space, a wonderful community, and a backyard that feels surprisingly private and peaceful. Come see for yourself what makes this home such a special place to call home.

Ubicación

Detalles

Tipo:
Residential
Estacionamiento:
Sin datos
Año de construcción:
2023
Lote:
0.15 Hectáreas
Calefacción:
Central
precio por sq. medidor:
$243
Enfriamiento:
Central Air
HOA:
$1,728

Valuation

Our model vs. what's actually selling nearby.
Estimate
$374,000
$333K – $455K
Confidence Low
List vs. estimate
$55K above estimate
List $429,900 · +14.9%
Our model says this listing is priced above recent comparable activity. Room to negotiate.
Price per sq ft
$243
+16.2% vs. city median $209
Based on
8 MLS comparables
Median of recent comparable listings. Sold comps use closing price, active listings use list price.

Destacados

Annual tax
$5,358
2025
HOA
$1,728/yr
View
Trees/Woods, Water
Garage
2 car garage
Furnished
Negotiable
Pets
Allowed
Más hechos y características
  • Piso

    • Tile

    Calefacción

    • Central

    Enfriamiento

    • Central Air

    Accesorios

    • Built-In Oven

    • Cooktop

    • Dishwasher

    • Disposal

    Otras características interiores

    • High Ceilings

    • Kitchen/Family Room Combo

    • Open Floorplan

    • Solid Surface Counters

    • Solid Wood Cabinets

    • Thermostat

    • Walk-In Closet(s)

    Dormitorios y baños

    • Dormitorios: 3

    • Baños completos: 2

  • Propiedad

    • Pisos: One

    • Características Exteriores: Lighting / Sidewalk

    Lote

    • Lote: 0.15 Hectáreas

    Otra Información de Propiedad

    • Número de Parcela: 726868809

    • Zonificación: PD-R

  • Tipo y estilo

    • Tipo de propiedad: Residential

    • Subtipo de propiedad: Single Family Residence

  • Utilidad

    • Electricity Connected

    • Natural Gas Connected

    • Public

  • Otra información financiera

    • HOA: $1,728

    • Frecuencia HOA: Annually

    • Importe anual de impuestos: $5,359

  • Detalles de la fuente

    • MLS ID: C7530209

    Otros hechos

    • Materiales de construcción: Stucco

    • Detalles de la fundación: Slab

    • Características de lavandería: Laundry Room

    • Características del patio y el porche: Covered / Patio / Rear Porch / Screened

    • Características de la ventana: Blinds / Window Treatments

    • Caras de dirección: North

    • Espacios de garaje: 2

    • Garaje adjunto: Si

    • Garaje: Si

    • Salón: 1766

    • Fuente de agua: Public

    • Nombre de subdivisión: SILVERLEAF

Consulta privada
Habla con el asesor de este inmueble.
Planos, documentos del HOA, comparables off-market, agendar una visita privada — un solo mensaje directo al especialista local.

Más como esta

Activo con contrato
$395,000
Casa
3 camas · 2 baños · 1,488 sqft
LAKESIDE PRESERVE, PARRISH
5315 119TH TERRACE E
Nuevo
Activo con contrato
$449,000
Casa
4 camas · 2 baños · 2,084 sqft
KINGSFIELD LAKES PH 1, PARRISH
4005 DOUGLAS HILL PLACE
Nuevo
Activo con contrato
$389,900
Casa
4 camas · 2 baños · 1,818 sqft
WILLOW BEND PH IB, PARRISH
6213 114TH AVENUE E
Nuevo
Activo con contrato
$459,000
Casa
4 camas · 3 baños · 2,652 sqft
COPPERSTONE PH I, PARRISH
7705 112TH AVENUE E
-$50K
Activo con contrato
$449,900
Casa
3 camas · 2 baños · 1,782 sqft
HEATHER GLEN PH II, PALMETTO
5916 68TH DRIVE E
-$16K
Activo con contrato
$349,000
Casa
4 camas · 2 baños · 1,843 sqft
COPPERSTONE PH IIA, PARRISH
7711 110TH AVENUE E
-$12K
Activo con contrato
$338,000
Casa
2 camas · 2 baños · 1,525 sqft
HERITAGE HARBOUR SUBPHASE J, BRADENTON
6623 CANDLESTICK DRIVE
-$25K
Activo con contrato
$374,999
Casa
2 camas · 2 baños · 1,575 sqft
CROSS CREEK PH I-D, PARRISH
4144 GOLDEN CREEK TERRACE

Mercado cerca de esta dirección

Conteos en vivo en la misma zona.
Ver todo

The multiple listing information is provided by the Stellar MLS from a copyrighted compilation of listings. The compilation of listings and each individual listing are ©2026-present Stellar MLS. All Rights Reserved. The information provided is for consumers' personal, noncommercial use and may not be used for any purpose other than to identify prospective properties consumers may be interested in purchasing. All properties are subject to prior sale or withdrawal. All information provided is deemed reliable but is not guaranteed accurate, and should be independently verified. Listing courtesy of: COLDWELL BANKER SUNSTAR REALTY