Sell Your Home
Get a free home valuation
Contact
Tell us about your needs

3876 BRANTLEY PLACE CIRCLE

House For Sale
$785,000

BTC: 9.44190522

ETH: 296.22641509

New
4 bds
3 ba
3,435 sqft

Overview

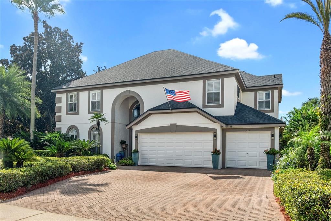
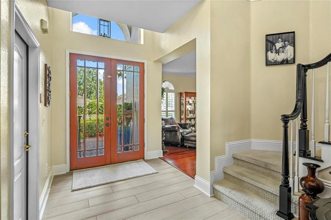
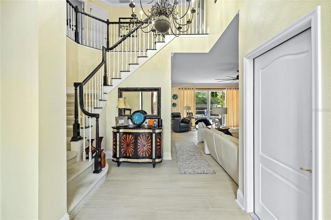
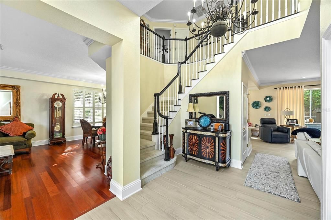
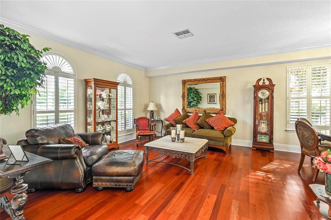
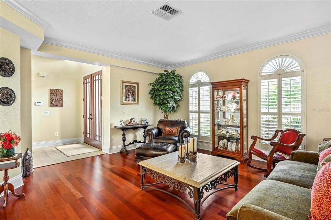
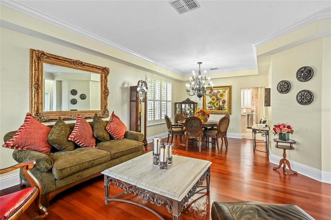
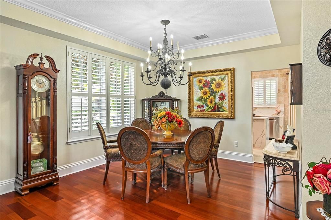
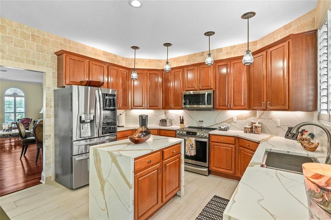
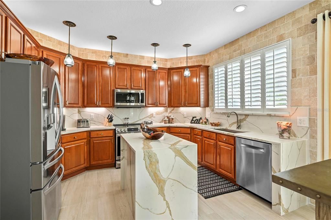
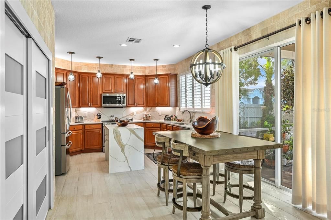
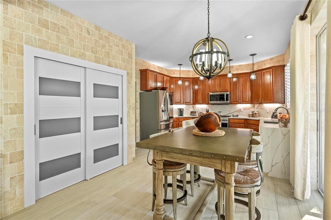
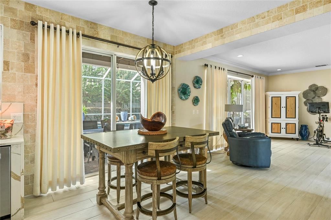
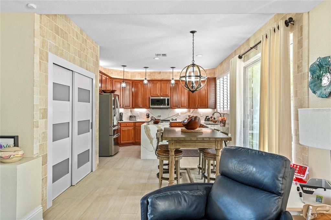
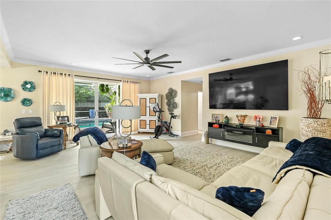
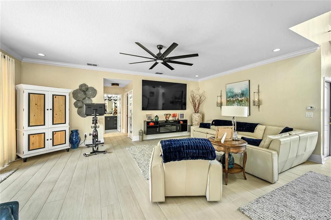
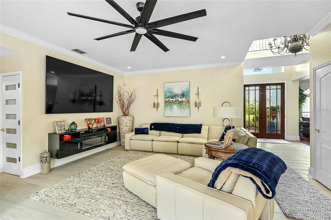
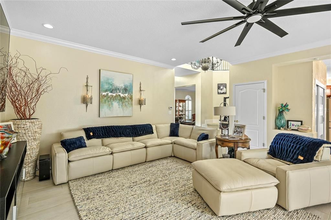
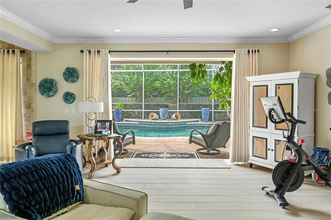
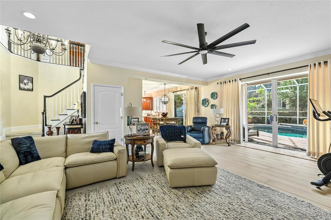
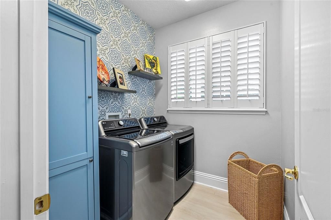
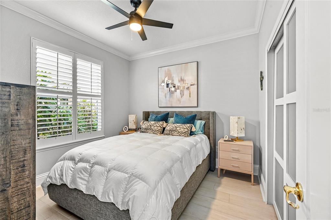
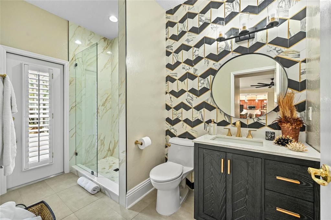
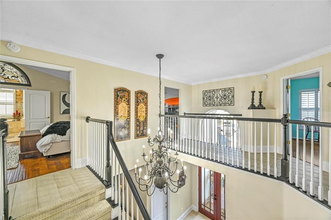
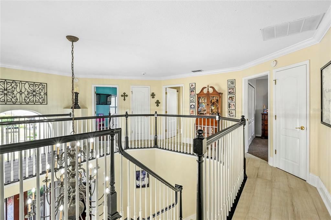
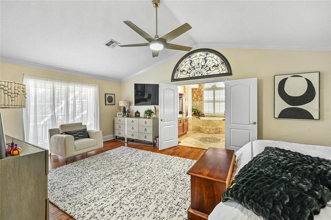
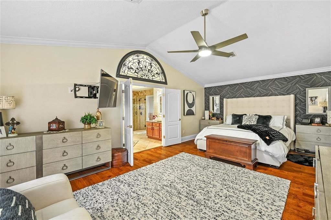
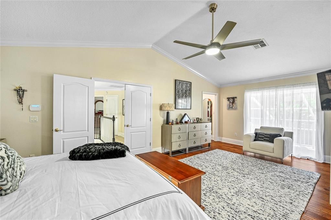
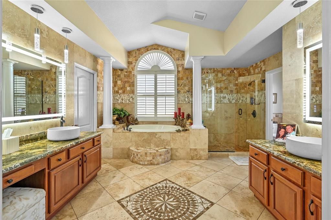
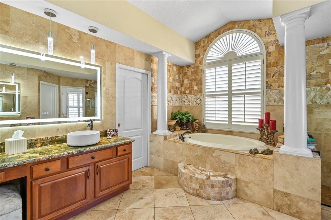
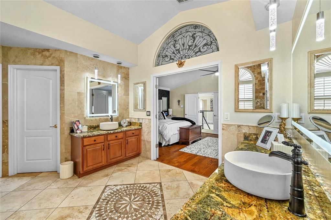
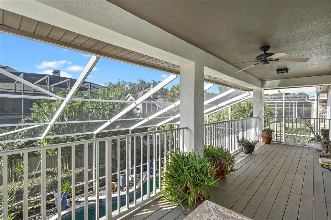
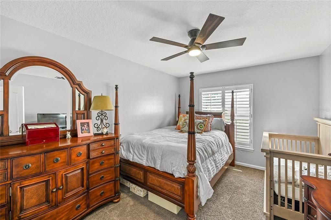
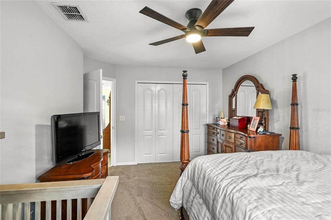
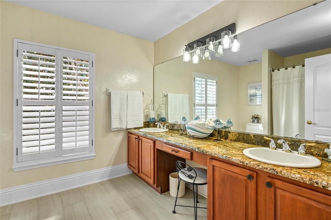
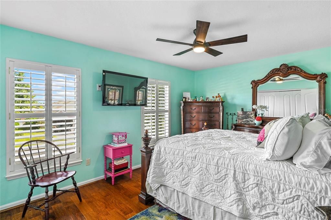
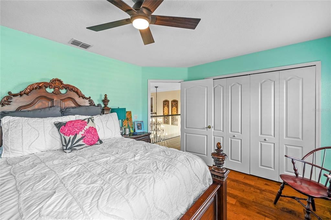
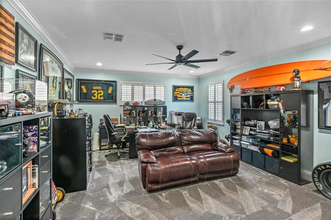
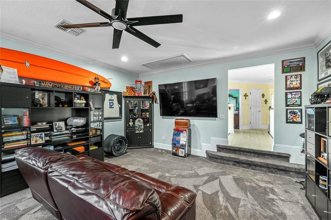
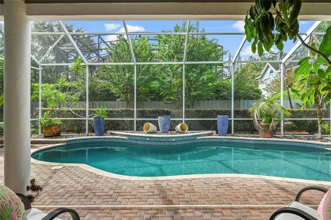
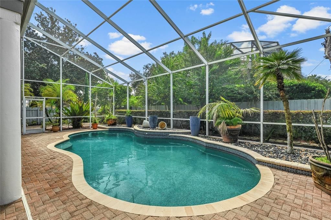
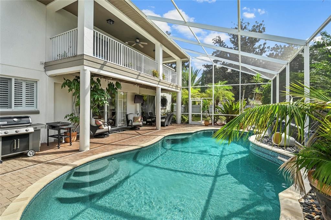
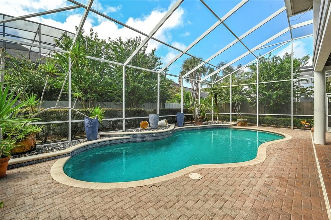
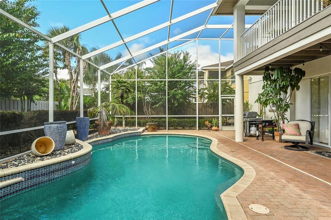
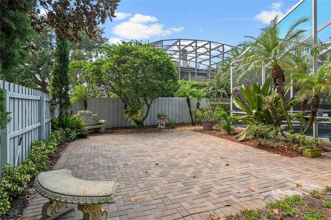
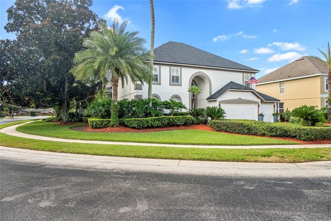
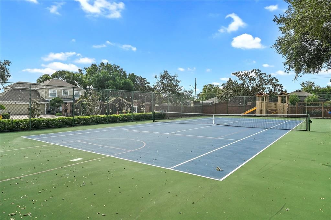
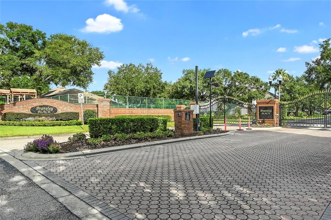
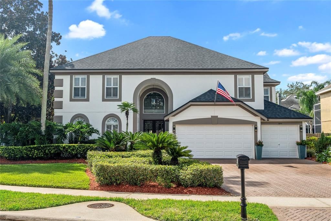
Welcome home to this custom-built residence in Brantley Place, set on a rounded corner lot with a private screened saltwater pool and a rare 3-car garage. Step inside to find elegant finishes at every turn, including plantation shutters, tall baseboards, crown molding, recessed lighting, and wood flooring. The formal living and dining rooms set the stage for entertaining, while the spacious family room opens to the recently updated kitchen, featuring quartz countertops, a center island, stainless steel appliances, and a closet pantry. Glass sliders in the family room open onto the screened lanai, seamlessly blending indoor and outdoor living. A downstairs guest bedroom with an adjacent full bath is perfect for visitors or multigenerational living, and the interior laundry room adds everyday convenience. Upstairs, the oversized primary suite is a true retreat, complete with wood floors and doors that open to a private walk-out balcony overlooking the pool, with ceiling fans and plenty of room for seating, the perfect spot for morning coffee or evening relaxation. The spa-inspired en suite bath offers double vanities, a jetted soaking tub, and a walk-in closet that has to be seen to be believed. Custom designed and created by converting the former fifth bedroom, this dream closet features custom shelving and built-in storage thoughtfully designed to organize every wardrobe, shoe collection, and accessory. Two additional bedrooms share a hall bath with tub/shower, and a large bonus room offers endless flexibility as a home office, game room, playroom, or home theater. Outside, the screened saltwater pool is surrounded by pavers and a charming back courtyard, ideal for relaxing or hosting friends. Beautiful, mature landscaping keeps the grounds lush and green while creating a private backyard oasis you'll never want to leave. Thoughtful updates throughout give you peace of mind, including a 3-year-old roof, 2-year-old water heater, a newer A/C system, fresh interior and exterior paint, and a recently resurfaced pool with a new pump. Brantley Place is a quiet, private gated community of only 56 homes, surrounded by a brick perimeter wall and offering a tennis court and a playground for residents to enjoy. The neighborhood is zoned for the highly sought-after Bear Lake Elementary, Teague Middle, and Lake Brantley High. Homes in this intimate Seminole County community don't come along often, so schedule your private showing today!

Location

Details

Type:
Residential
Parking:
Driveway / Garage Door Opener
Year Built:
1998
Lot:
0.26 Acres
Heating:
Central / Electric
Price/sqft:
$229
Cooling:
Central Air
HOA:
$780

Valuation

Our model vs. what's actually selling nearby.
Estimate
$674,000
$464K – $2.2M
Confidence Low
List vs. estimate
$111K above estimate
List $785,000 · +16.5%
Our model says this listing is priced above recent comparable activity. Room to negotiate.
Price per sq ft
$228
+3.8% vs. city median $220
Based on
6 MLS comparables
Median of recent comparable listings. Sold comps use closing price, active listings use list price.

Highlights

Annual tax
$4,269
2025
HOA
$780/6mo
Pool
In Ground
Garage
3 car garage
Pets
Allowed
All facts and features
  • Flooring

    • Engineered Hardwood

    • Tile

    • Hardwood

    Heating

    • Central

    • Electric

    Cooling

    • Central Air

    Appliances

    • Dishwasher

    • Electric Water Heater

    • Microwave

    • Range

    • Refrigerator

    Other interior features

    • Ceiling Fan(s)

    • Crown Molding

    • Eating Space In Kitchen

    • Kitchen/Family Room Combo

    • Living Room/Dining Room Combo

    • Open Floorplan

    • PrimaryBedroom Upstairs

    • Split Bedroom

    • Thermostat

    • Walk-In Closet(s)

    • Window Treatments

    Bedrooms and bathrooms

    • Bedrooms: 4

    • Full bathrooms: 3

  • Parking

    • Driveway

    • Garage Door Opener

    Property

    • Levels: Two

    • Pool Private: Yes

    • Exterior Features: Balcony / Rain Gutters / Sidewalk / Sliding Doors

    Lot

    • Lot: 0.26 Acres

    Other Property Information

    • Parcel Number: 17212953000000010

    • Zoning: R-1A

  • Type and style

    • Property Type: Residential

    • Property Sub Type: Single Family Residence

  • Utility

    • BB/HS Internet Available

    • Cable Available

  • Other financial information

    • HOA: $780

    • HOA Frequency: Semi-Annually

    • Annual tax amount: $4,269

  • Source details

    • MLS ID: O6445338

    Other facts

    • Construction Materials: Block / Stucco

    • Foundation Details: Slab

    • Laundry Features: Inside / Laundry Room

    • Lot Features: Sidewalk

    • Patio And Porch Features: Screened

    • Pool Features: In Ground / Salt Water / Screen Enclosure

    • Window Features: Shutters

    • Direction Faces: Northeast

    • Garage Spaces: 3

    • Attached Garage: Yes

    • Garage: Yes

    • Living Area: 3435

    • Water Source: Public

    • Subdivision Name: BRANTLEY PLACE

Private inquiry
Talk to the advisor on this listing.
Floor plans, HOA docs, off-market comparables, scheduling a private showing — one message, direct to the local specialist.

More like this

New
For Sale
$719,900
House
5 bds · 3 ba · 3,310 sqft
EMERALD ESTATES, APOPKA
3833 EMERALD ESTATES CIRCLE
New
For Sale
$710,000
House
4 bds · 3 ba · 3,100 sqft
FOREST SLOPES-511, ALTAMONTE SPRINGS
541 W LAKE BRANTLEY ROAD
New
For Sale
$579,900
House
3 bds · 2 ba · 2,188 sqft
CHELSEA RIDGE, APOPKA
919 RIDGE SPRING COURT
For Sale
$850,000
Commercial
0 room(s) · 3,230 sqft
MEREDITH MANOR NOB HILL SEC REP OF BLK C, LONGWOOD
2711 W STATE ROAD 434
-$7K
For Sale
$642,900
House
4 bds · 2 ba · 2,900 sqft
WEKIWA HILLS, APOPKA
1904 LAKE ALMA DRIVE
-$5K
For Sale
$554,789
House
3 bds · 3 ba · 2,306 sqft
MEREDITH MANOR NOB HILL SEC, LONGWOOD
219 NOB HILL CIRCLE
For Sale
$900,000
Multi-family
6 bds · 3,248 sqft
MEREDITH MANOR GENE GABLES SEC, LONGWOOD
108 SHORE DRIVE
For Sale
$569,999
House
4 bds · 3 ba · 2,916 sqft
WEKIVA CLUB PH 02 48 88, APOPKA
2408 CIMMARON ASH WAY

Market around this address

Live counts in the same area.
View all

The multiple listing information is provided by the Stellar MLS from a copyrighted compilation of listings. The compilation of listings and each individual listing are ©2026-present Stellar MLS. All Rights Reserved. The information provided is for consumers' personal, noncommercial use and may not be used for any purpose other than to identify prospective properties consumers may be interested in purchasing. All properties are subject to prior sale or withdrawal. All information provided is deemed reliable but is not guaranteed accurate, and should be independently verified. Listing courtesy of: KELLY PRICE & COMPANY LLC