Sell Your Home
Get a free home valuation
Contact
Tell us about your needs

283 LAKAY PLACE

House Active With Contract
$825,000

BTC: 12.65725683

ETH: 433.60803936

-$54K (2026/05/09)
83 days
4 bds
4 ba
3,596 sqft

Overview

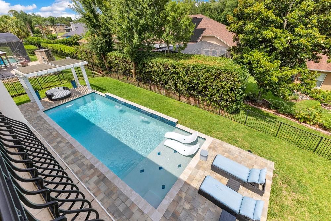
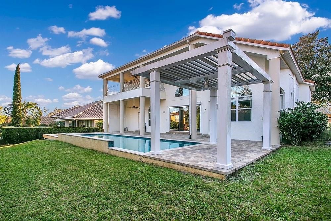
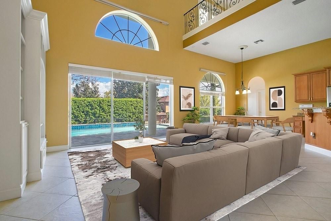
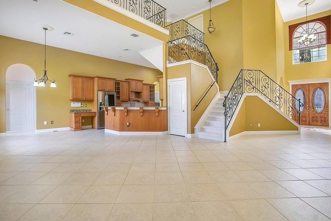
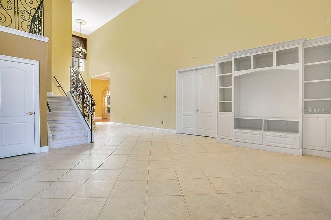
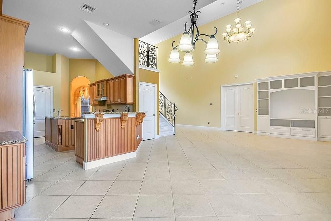
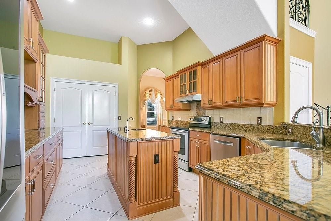
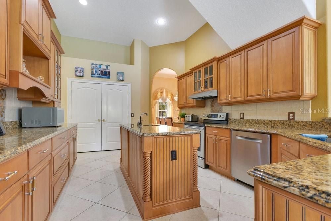
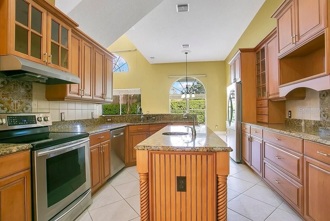
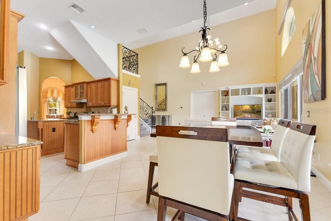
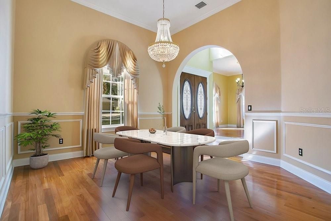
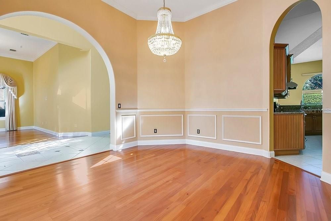
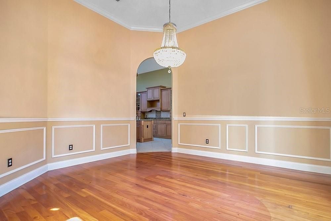
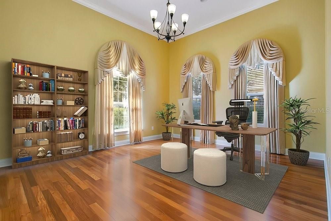
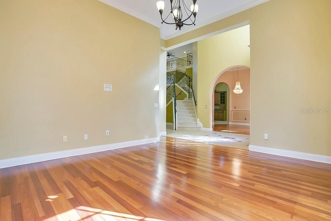
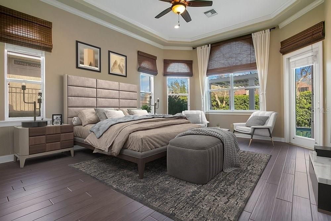
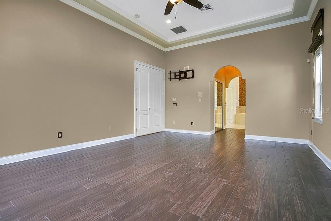
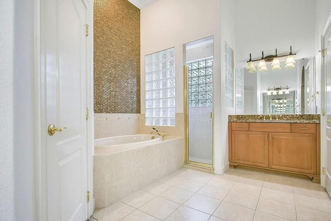
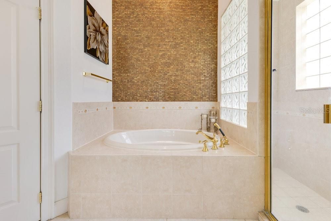
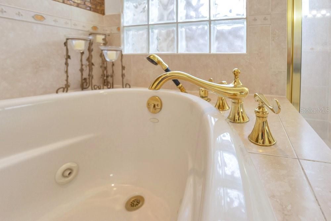
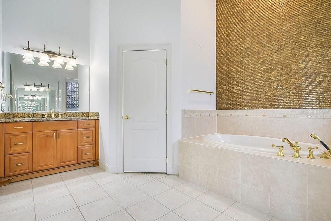
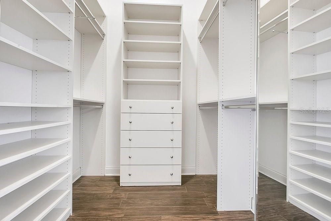
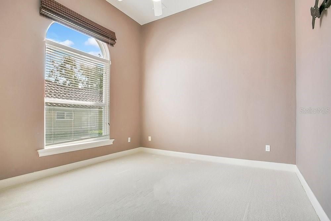
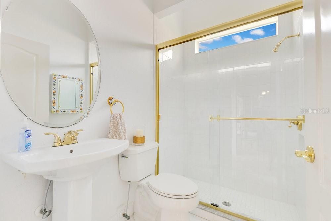
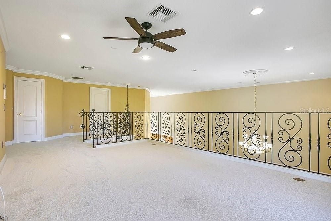
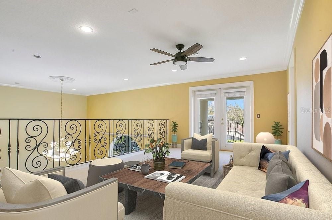
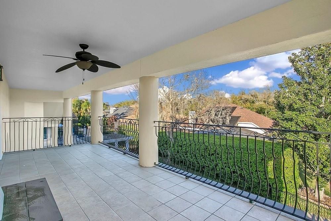
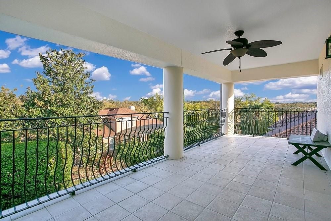
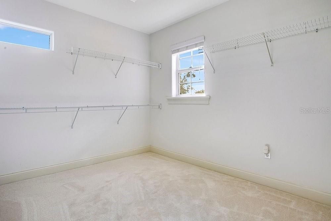
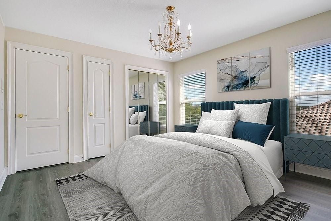
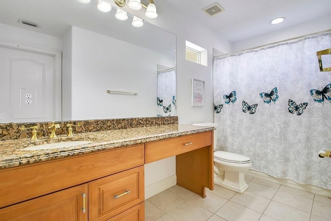
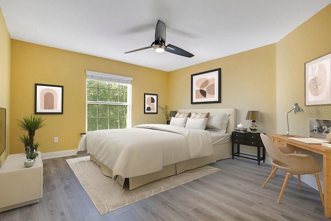
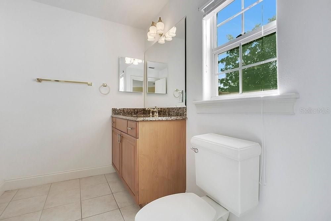
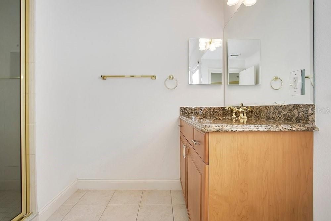
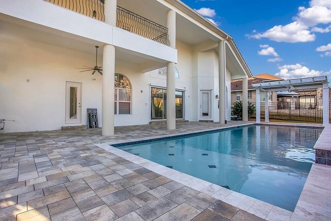
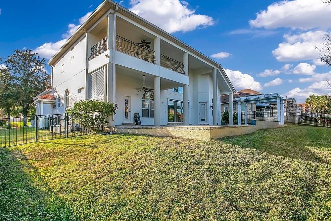
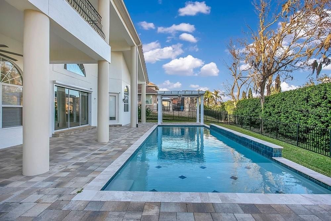
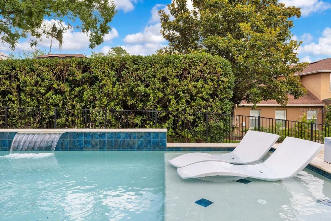
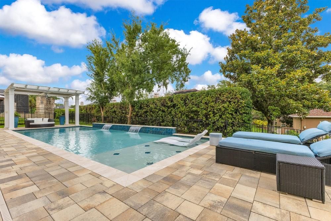
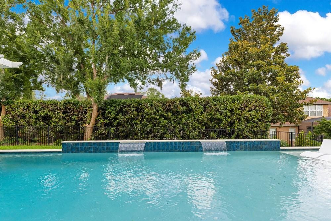
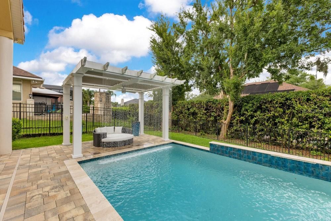
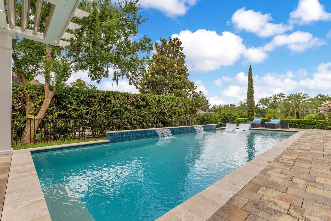
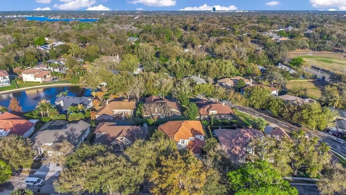
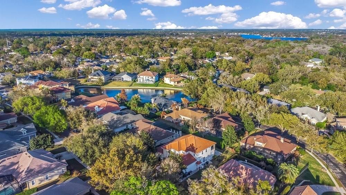
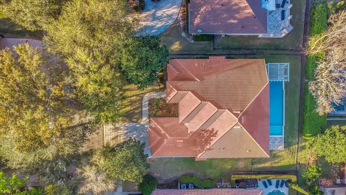
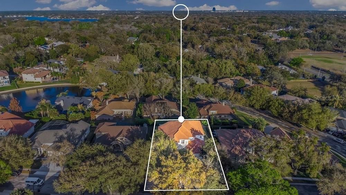
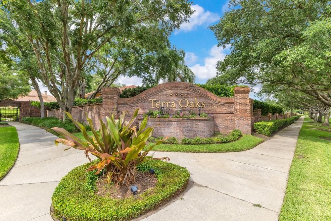
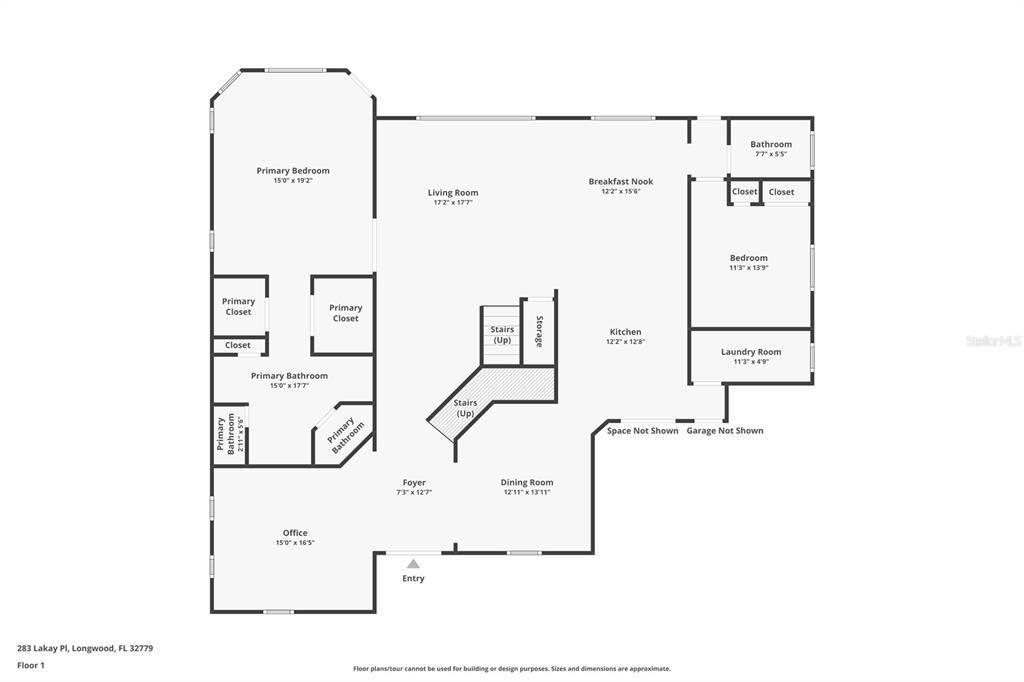
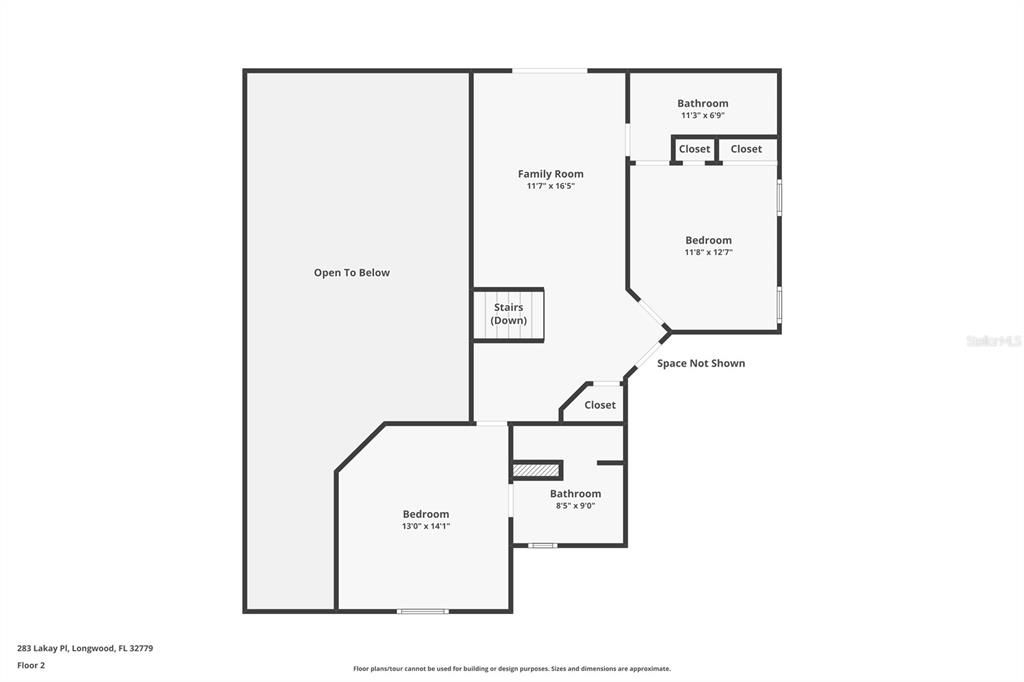
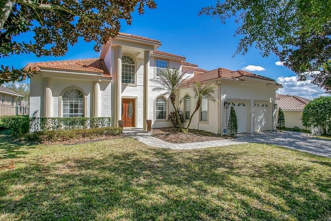
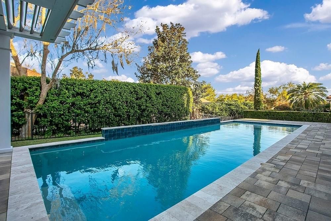
Under contract-accepting backup offers. Priced to sell! Live the Florida lifestyle in the private, gated community of Terra Oaks in Longwood. Set on over a quarter-acre with a stunning heated pool, this beautifully maintained home impresses from the start with manicured landscaping, a tile roof, paver driveway, and a grand, welcoming entry. Inside, you’ll find soaring 21-foot ceilings and a bright, open layout with solid wood and tile flooring throughout the main level, custom drapery, and a motorized screen at the family room sliders. The kitchen is designed for both everyday living and entertaining, featuring granite countertops, wood cabinetry, stainless steel appliances, tile backsplash, a pantry, bar seating, and even two sinks opening to a breakfast nook with views of the pool. The adjacent dining room is accented by chair railing and an elegant crystal chandelier. Step outside to your private backyard retreat. The newer custom heated pool showcases a sun shelf for lounging, LED lighting, a waterfall pergola, and additional water features creating a true resort-style escape. The covered lanai offers the perfect space for year-round gatherings and indoor-outdoor living. The spacious primary suite is conveniently located on the main level and includes two walk-in closets and a spa-like bath with dual vanities, a glass-enclosed shower, and a jetted tub. There is a dedicated office/living room and a separate guest bedroom with a full nearby bath on the main level. Upstairs, two generously sized en-suite bedrooms offer great closet space, along with a versatile loft ideal for a playroom, gym, or media room. Enjoy evenings on the upstairs veranda overlooking the fenced backyard. Recent updates include a fresh exterior paint job and new flooring on the stairs, main-level guest bedroom, and loft. Ideally located near top-rated schools including Lake Brantley High, plus excellent dining, shopping, and major roadways for easy access throughout Central Florida. Don’t miss this remarkable home and be sure to view the virtual tour.

Location

Details

Type:
Residential
Parking:
Driveway / Garage Door Opener
Year Built:
2004
Lot:
0.26 Acres
Heating:
Central / Electric
Price/sqft:
$229
Cooling:
Central Air
HOA:
$507

Valuation

Our model vs. what's actually selling nearby.
Estimate
$650,000
$425K – $1.4M
Confidence Low
List vs. estimate
$175K above estimate
List $825,000 · +26.9%
Our model says this listing is priced above recent comparable activity. Room to negotiate.
Price per sq ft
$229
-11.2% vs. city median $258
Based on
83 MLS comparables
Median of recent comparable listings. Sold comps use closing price, active listings use list price.

Highlights

Annual tax
$6,719
2024
HOA
$506/qtr
Pool
Gunite
Garage
2 car garage
Pets
Allowed
All facts and features
  • Flooring

    • Carpet

    • Laminate

    • Tile

    • Hardwood

    Heating

    • Central

    • Electric

    Cooling

    • Central Air

    Appliances

    • Dishwasher

    • Disposal

    • Dryer

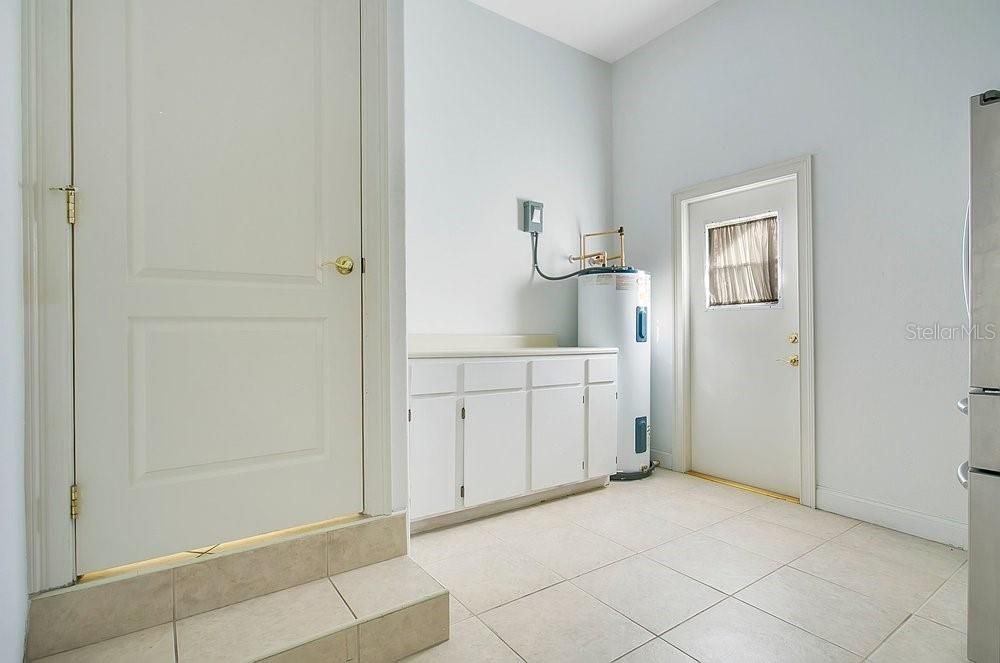
    • Electric Water Heater

    • Range

    • Range Hood

    • Refrigerator

    • Washer

    Other interior features

    • Ceiling Fan(s)

    • Central Vacuum

    • Crown Molding

    • High Ceilings

    • L Dining

    • Open Floorplan

    • Primary Bedroom Main Floor

    • Solid Wood Cabinets

    • Stone Counters

    • Thermostat

    • Walk-In Closet(s)

    • Window Treatments

    Bedrooms and bathrooms

    • Bedrooms: 4

    • Full bathrooms: 4

  • Parking

    • Driveway

    • Garage Door Opener

    Property

    • Levels: Two

    • Pool Private: Yes

    • Exterior Features: Irrigation System / Lighting / Rain Gutters / Sliding Doors

    Lot

    • Lot: 0.26 Acres

    Other Property Information

    • Parcel Number: 08212952300000300

    • Zoning: R-1A

  • Type and style

    • Property Type: Residential

    • Property Sub Type: Single Family Residence

  • Utility

    • Electricity Connected

    • Fiber Optics

    • Street Lights

    • Water Connected

  • Other financial information

    • HOA: $507

    • HOA Frequency: Quarterly

    • Annual tax amount: $6,719

  • Source details

    • MLS ID: O6389639

    Other facts

    • Construction Materials: Block / Stucco

    • Foundation Details: Slab

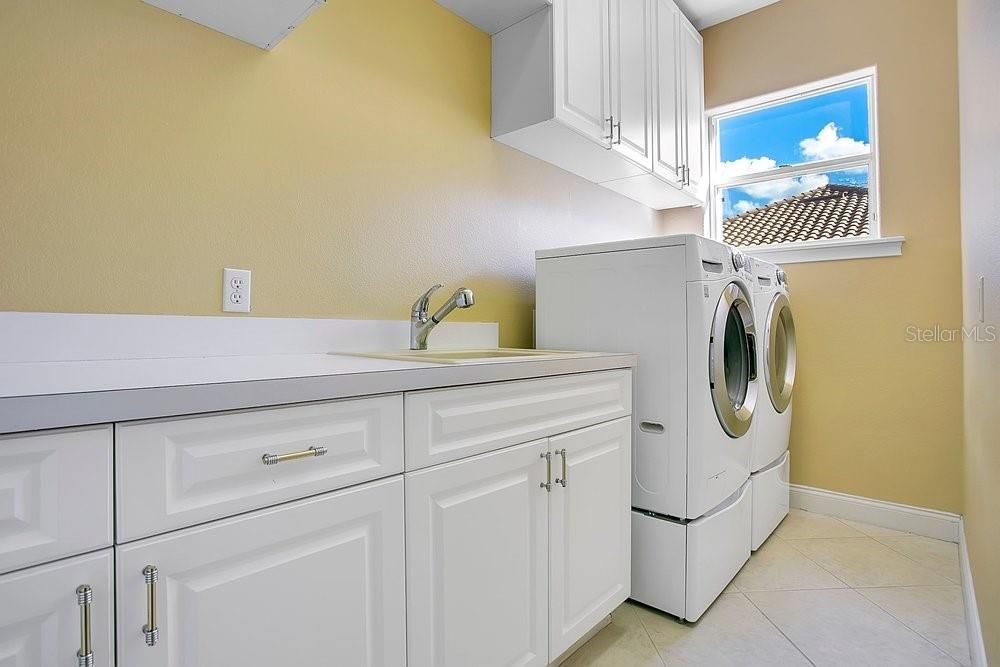
    • Laundry Features: Inside / Laundry Room

    • Patio And Porch Features: Covered / Front Porch

    • Pool Features: Gunite / Heated / Lighting

    • Window Features: Blinds / Drapes / Window Treatments

    • Direction Faces: West

    • Architectural Style: Mediterranean / Traditional

    • Garage Spaces: 2

    • Attached Garage: Yes

    • Garage: Yes

    • Living Area: 3596

    • Water Source: Public

    • Subdivision Name: TERRA OAKS

Private inquiry
Talk to the advisor on this listing.
Floor plans, HOA docs, off-market comparables, scheduling a private showing — one message, direct to the local specialist.

More like this

Active With Contract
$675,000
House
4 bds · 3 ba · 2,658 sqft
SPRING VALLEY FARMS SEC 05, ALTAMONTE SPRINGS
105 PINE TREE LANE
Active With Contract
$775,000
House
5 bds · 3 ba · 2,812 sqft
SPRING VALLEY FARMS SEC 09, ALTAMONTE SPRINGS
104 VALENCIA LOOP
New
Active With Contract
$665,000
House
4 bds · 3 ba · 2,591 sqft
SWEETWATER OAKS SEC 10, LONGWOOD
210 W RIDGEWOOD COURT
New
Active With Contract
$770,000
House
4 bds · 3 ba · 2,812 sqft
SWEETWATER OAKS SEC 13, LONGWOOD
441 WILD OAK CIRCLE
New
Active With Contract
$675,000
House
5 bds · 3 ba · 2,896 sqft
ESTATES/SWEETWATER GOLF & COUN, APOPKA
2977 RAPOLLO LANE
New
Active With Contract
$650,000
House
6 bds · 3 ba · 2,989 sqft
SPRING VALLEY FARMS SEC 07, ALTAMONTE SPRINGS
111 LITTLE OAK LANE
New
Active With Contract
$995,000
House
4 bds · 4 ba · 4,573 sqft
SWEETWATER CLUB UNIT 3, LONGWOOD
1090 SWEETWATER CLUB BOULEVARD
Active With Contract
$599,900
House
4 bds · 2 ba · 2,477 sqft
WEKIVA CLUB ESTATES SEC 08, LONGWOOD
351 NEEDLES TRAIL

Market around this address

Live counts in the same area.
View all

The multiple listing information is provided by the Stellar MLS from a copyrighted compilation of listings. The compilation of listings and each individual listing are ©2026-present Stellar MLS. All Rights Reserved. The information provided is for consumers' personal, noncommercial use and may not be used for any purpose other than to identify prospective properties consumers may be interested in purchasing. All properties are subject to prior sale or withdrawal. All information provided is deemed reliable but is not guaranteed accurate, and should be independently verified. Listing courtesy of: THE SIMON SIMAAN GROUP