Sell Your Home
Get a free home valuation
Contact
Tell us about your needs
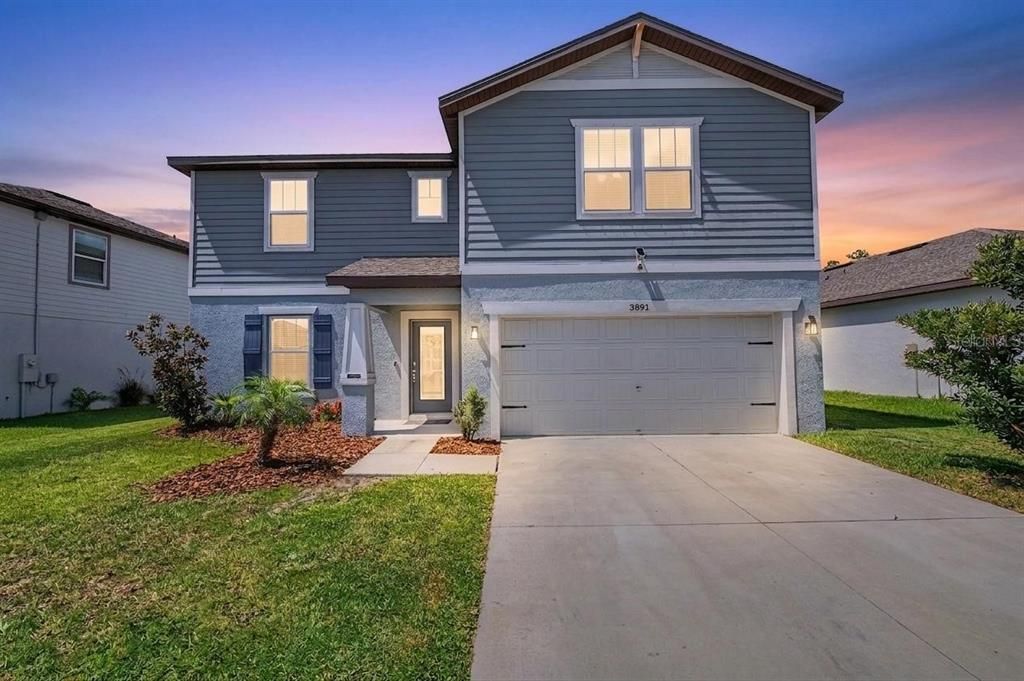
3891 CAPRI COAST DRIVE

House For Sale
$430,000

BTC: 6.59711568

ETH: 226.00176597

16 days
4 bds
3 ba
2,890 sqft

Overview

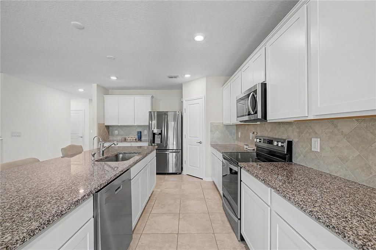
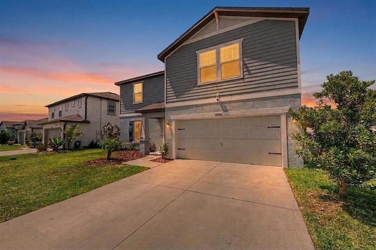
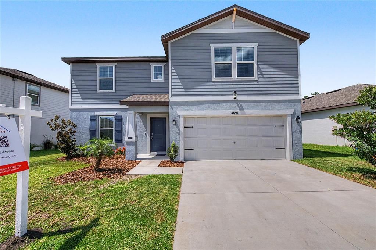
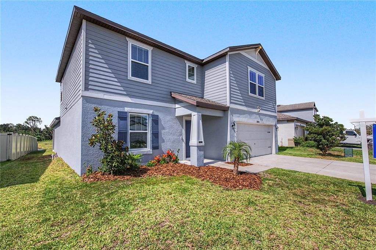
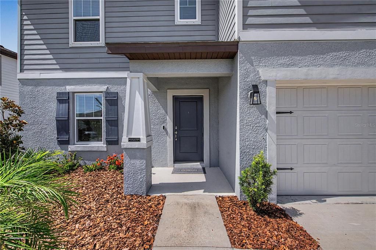
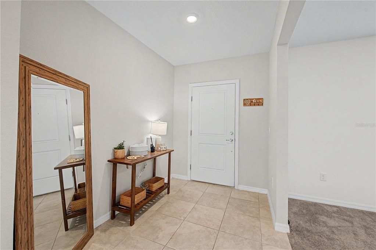
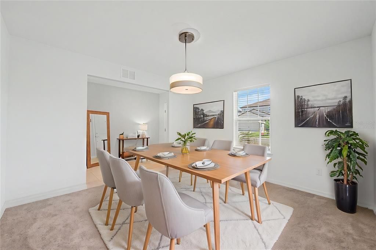
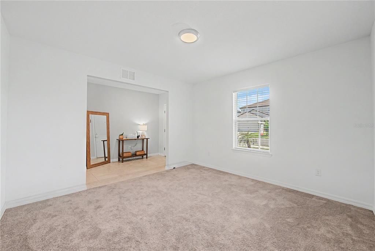
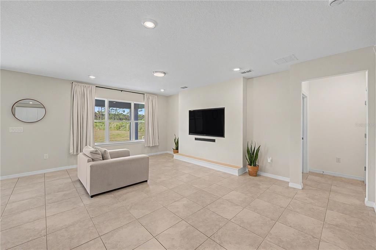
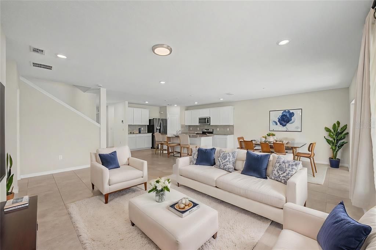
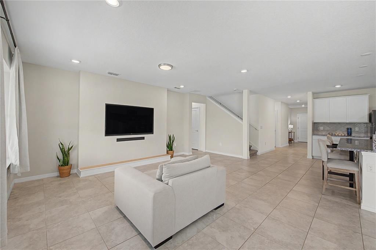
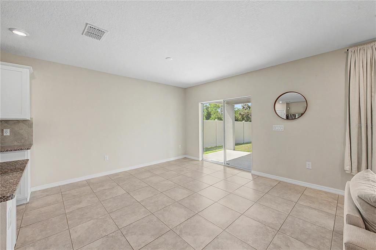
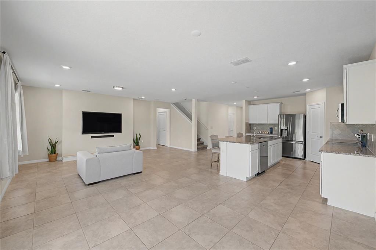
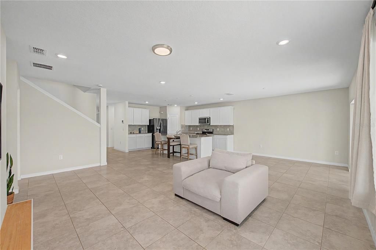
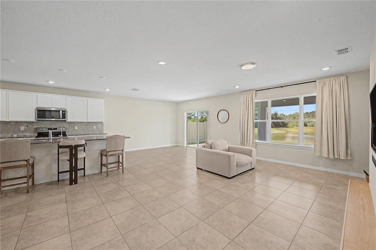
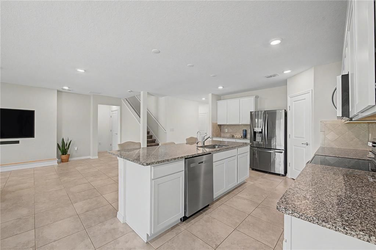
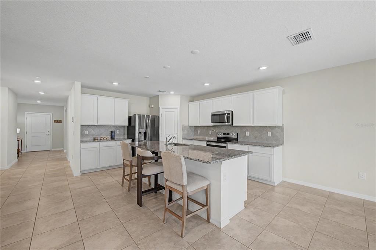
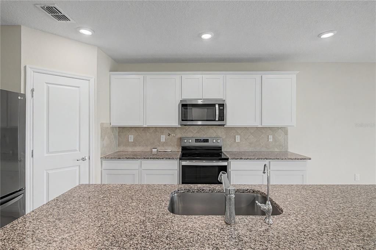
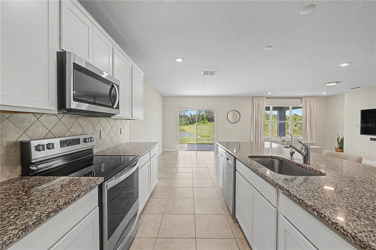
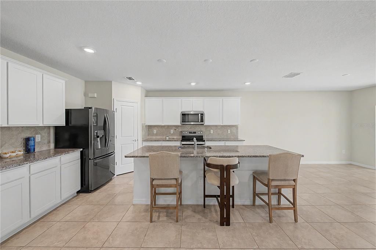
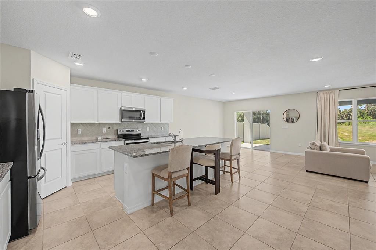
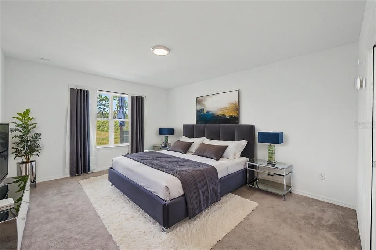
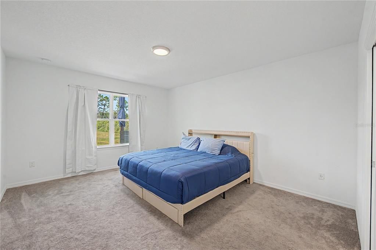
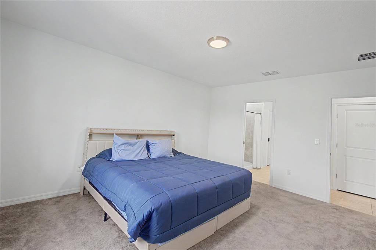
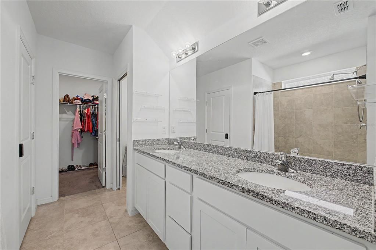
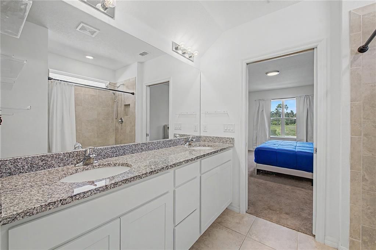
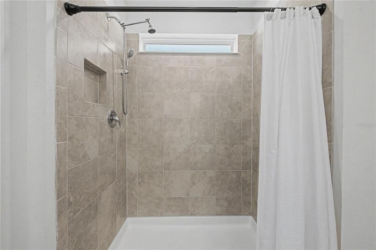
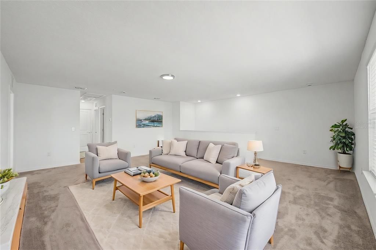
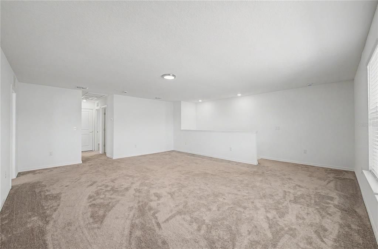
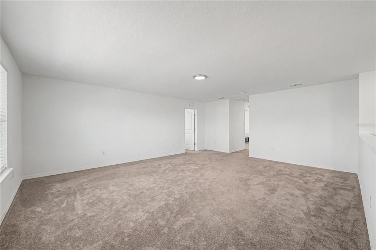
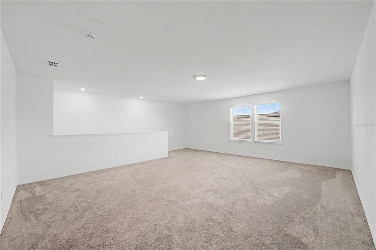
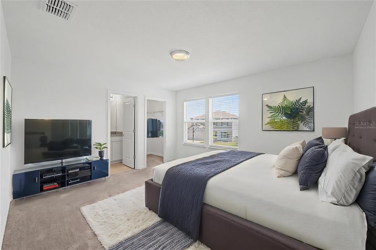
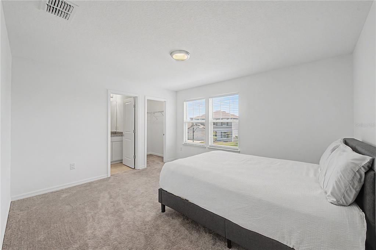
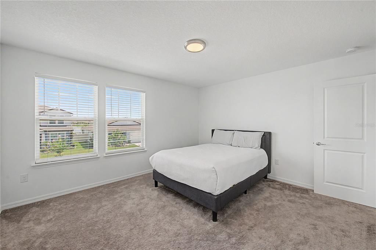
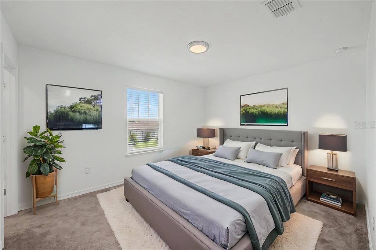
Built in 2023, this spacious 4-bedroom, 3.5-bath home offers nearly 2,900 square feet of thoughtfully designed living space, a pond view, an open floor plan, and a beautifully appointed kitchen with granite countertops, a large island, and a walk-in pantry. Located in the desirable North Park Isle community, this two-story home provides the perfect blend of comfort and functionality. The open-concept kitchen overlooks the family room, creating an ideal space for everyday living and entertaining. The primary suite is conveniently located on the main floor and features a walk-in closet and a private en-suite bath. Upstairs, additional bedrooms and flexible living space provide room for family, guests, or a home office. Enjoy Florida living from the backyard featuring a fire pit, patio, and peaceful pond views. Additional highlights include hurricane shutters, a tankless water heater, irrigation system, outdoor grill, balcony, sliding glass doors, and an attached two-car garage. North Park Isle residents enjoy access to community amenities including water access and a dock while being conveniently located near shopping, dining, schools, and major roadways for an easy commute throughout the Tampa Bay area. Schedule your private showing today to experience everything this exceptional home has to offer.

Location

Details

Type:
Residential
Parking:
Common / Driveway
Year Built:
2023
Lot:
0.15 Acres
Heating:
Central
Price/sqft:
$149
Cooling:
Central Air
HOA:
$109

Valuation

Our model vs. what's actually selling nearby.
Estimate
$453,715
$435K – $473K
Confidence High
List vs. estimate
$23K below estimate
List $430,000 · -5.2%
Our model says this listing is priced below recent comparable activity. Expect competition.
Price per sq ft
$148
-31.3% vs. city median $216
Based on
14 MLS comparables
Median of recent comparable listings. Sold comps use closing price, active listings use list price.

Highlights

Annual tax
$8,412
2025
HOA
$109/yr
Pool
Child Safety Fence
View
Trees/Woods, Water
Garage
2 car garage
Pets
Breed Restrictions
All facts and features
  • Flooring

    • Carpet

    • Tile

    Heating

    • Central

    Cooling

    • Central Air

    Appliances

    • Convection Oven

    • Dishwasher

    • Disposal

    • Dryer

    • Electric Water Heater

    • Freezer

    • Ice Maker

    • Microwave

    • Range

    • Refrigerator

    • Tankless Water Heater

    • Washer

    Other interior features

    • Eating Space In Kitchen

    • Kitchen/Family Room Combo

    • Living Room/Dining Room Combo

    • Open Floorplan

    • Primary Bedroom Main Floor

    • Walk-In Closet(s)

    Bedrooms and bathrooms

    • Bedrooms: 4

    • Bathrooms: 1

    • Full bathrooms: 3

  • Parking

    • Common

    • Driveway

    Property

    • Levels: Two

    • Exterior Features: Awning(s) / Balcony / Fire Pit / Hurricane Shutters / Irrigation System / Outdoor Grill / Sliding Doors / Sprinkler Metered

    Lot

    • Lot: 0.15 Acres

    Other Property Information

    • Parcel Number: P092822C5B00000000333.0

    • Zoning: PD

  • Type and style

    • Property Type: Residential

    • Property Sub Type: Single Family Residence

  • Utility

    • Cable Connected

    • Electricity Connected

    • Sewer Connected

    • Water Connected

  • Other financial information

    • HOA: $109

    • HOA Frequency: Annually

    • Annual tax amount: $8,412

  • Source details

    • MLS ID: TB8529059

    Other facts

    • Construction Materials: Block / Stucco

    • Foundation Details: Block / Slab

    • Laundry Features: Inside

    • Lot Features: Landscaped / Sidewalk

    • Patio And Porch Features: Deck / Patio

    • Pool Features: Child Safety Fence / In Ground

    • Window Features: Double Pane Windows / Shutters

    • Direction Faces: South

    • Architectural Style: Contemporary

    • Garage Spaces: 2

    • Attached Garage: Yes

    • Garage: Yes

    • Living Area: 2890

    • Water Source: Public

    • Lot Size Dimensions: 54.82 x 120

    • Subdivision Name: NORTH PARK ISLE PH 1A

Private inquiry
Talk to the advisor on this listing.
Floor plans, HOA docs, off-market comparables, scheduling a private showing — one message, direct to the local specialist.

More like this

New
For Sale
$479,997
House
4 bds · 3 ba · 2,738 sqft
VARREA PH 2A, PLANT CITY
3817 SUNNY SPRING STREET
For Sale
$365,000
House
4 bds · 2 ba · 1,935 sqft
D1X | NORTH PARK ISLE PHASE 2C 3B AND 4, PLANT CITY
3607 NATURAL TRACE STREET
For Sale
$499,999
House
3 bds · 2 ba · 1,327 sqft
UNPLATTED, PLANT CITY
2911 WILLIAMS ROAD
For Sale
$320,000
House
3 bds · 2 ba · 1,566 sqft
VARREA PH 1, PLANT CITY
3520 MAPLE GROVE WAY
For Sale
$377,990
House
4 bds · 2 ba · 2,305 sqft
FARM AT VARREA, PLANT CITY
4536 HIDDEN FARM DRIVE
For Sale
$407,740
House
4 bds · 2 ba · 2,045 sqft
VARREA, PLANT CITY
4325 HIDDEN FARM DRIVE
For Sale
$549,900
House
3 bds · 2 ba · 2,162 sqft
UNPLATTED, PLANT CITY
2709 W SAM ALLEN ROAD
-$2K
For Sale
$484,990
House
4 bds · 3 ba · 3,275 sqft
VARREA, PLANT CITY
3516 HAZY GLEN LANE

Market around this address

Live counts in the same area.
View all

The multiple listing information is provided by the Stellar MLS from a copyrighted compilation of listings. The compilation of listings and each individual listing are ©2026-present Stellar MLS. All Rights Reserved. The information provided is for consumers' personal, noncommercial use and may not be used for any purpose other than to identify prospective properties consumers may be interested in purchasing. All properties are subject to prior sale or withdrawal. All information provided is deemed reliable but is not guaranteed accurate, and should be independently verified. Listing courtesy of: 54 REALTY LLC