Недвижимость
Ознакомьтесь с нашими объявлениями
Продать дом
Бесплатная оценка дома
Контакты
Расскажите нам о своих потребностях
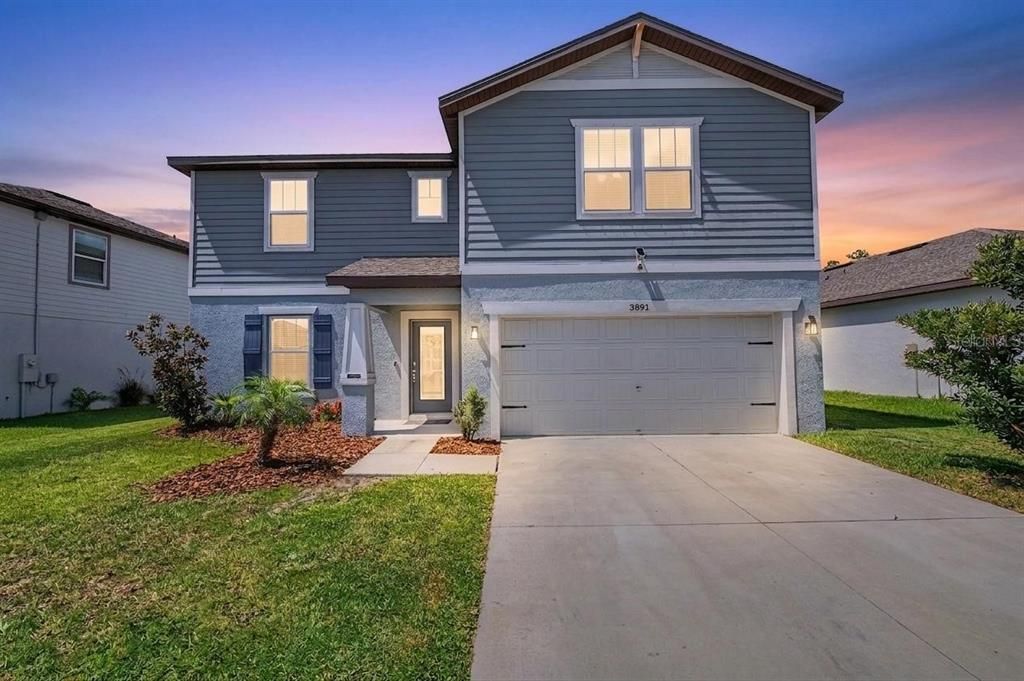
3891 CAPRI COAST DRIVE

Дом На продажу
$430,000

BTC: 6.59711568

ETH: 226.00176597

16 Дней
4 спален
3 ванн
2,890 кв.фт.

Обзор

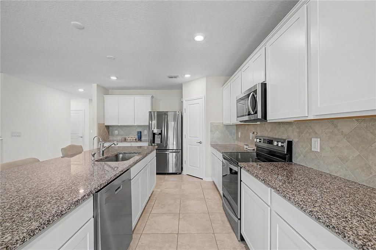
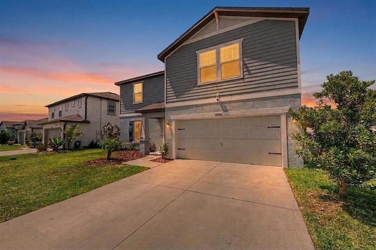
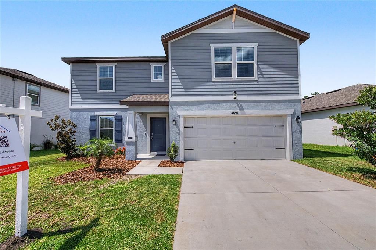
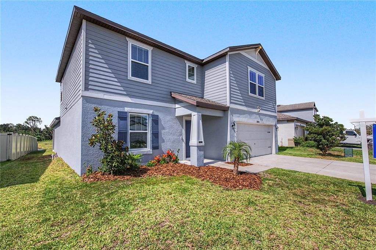
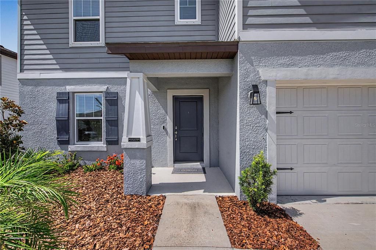
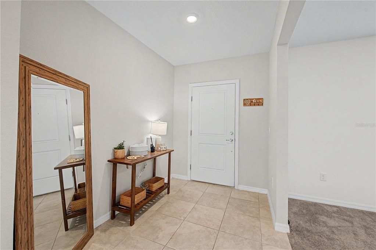
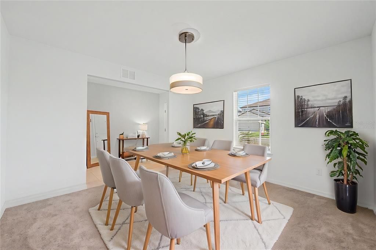
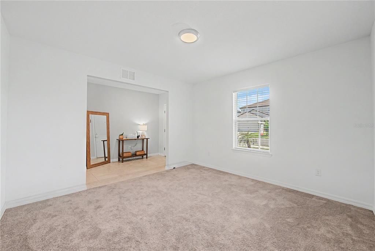
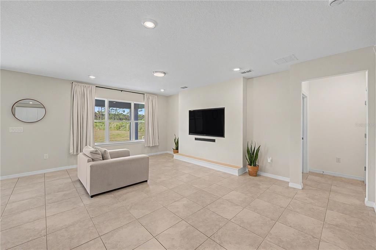
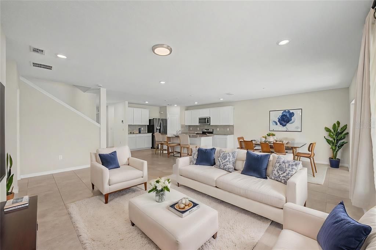
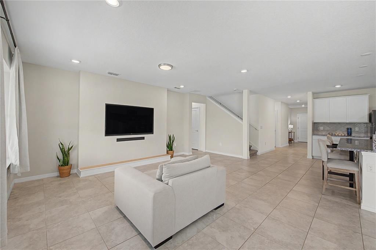
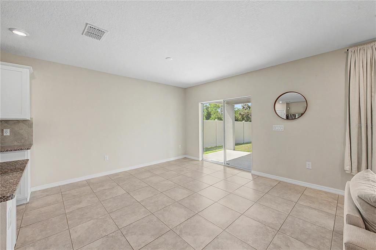
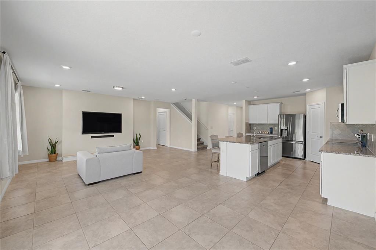
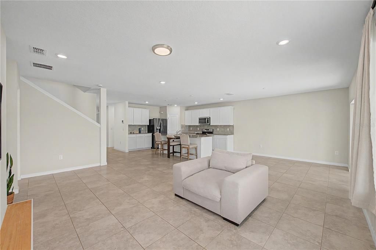
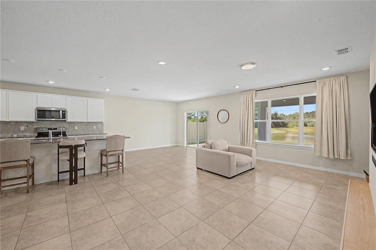
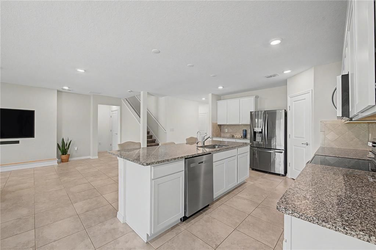
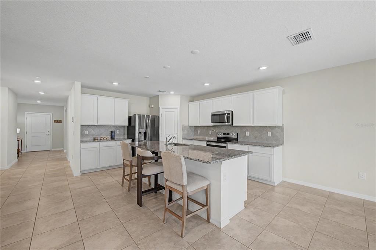
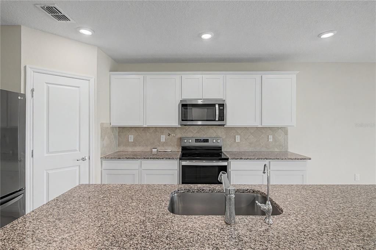
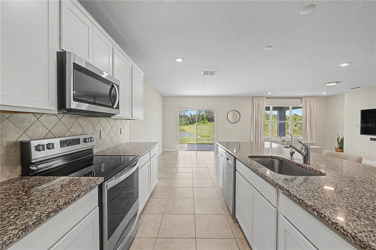
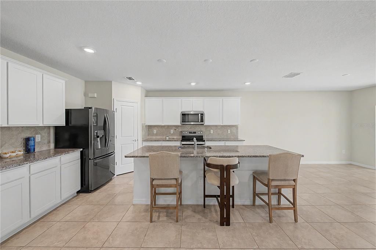
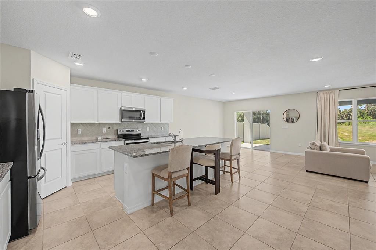
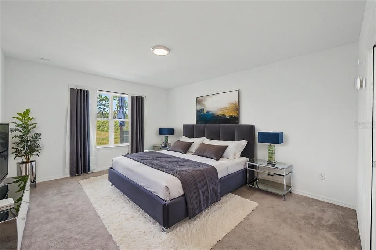
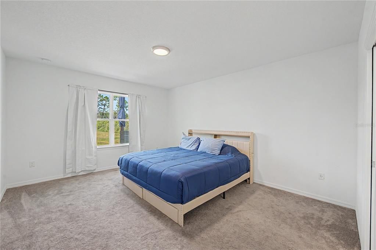
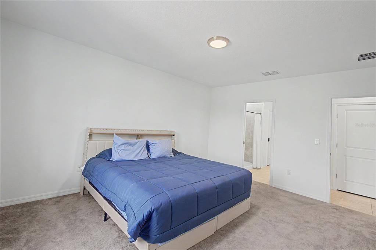
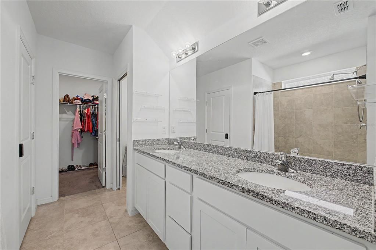
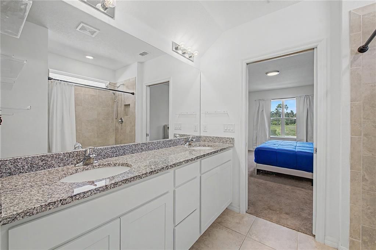
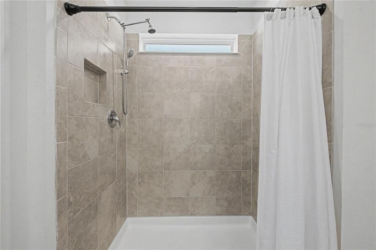
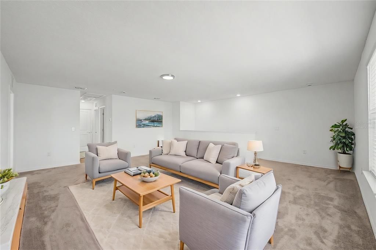
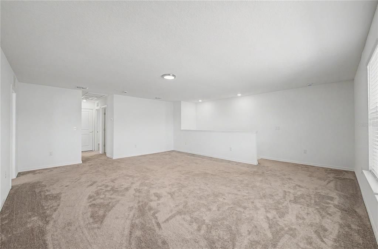
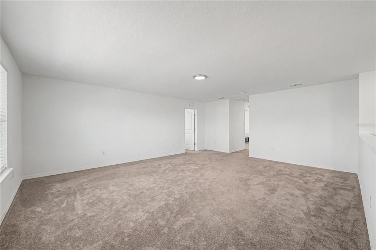
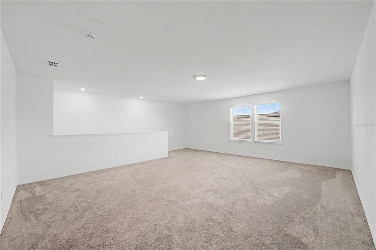
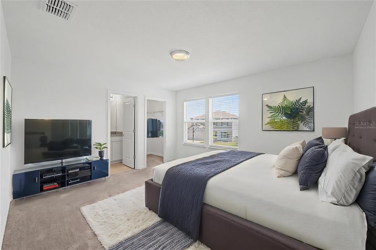
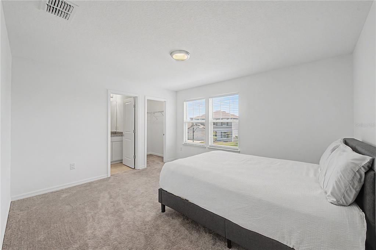
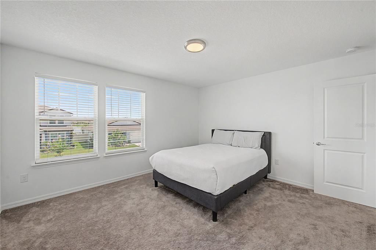
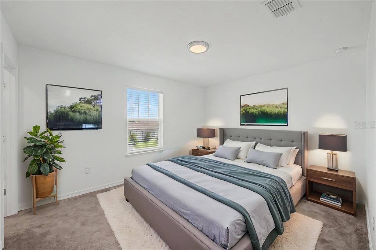
Built in 2023, this spacious 4-bedroom, 3.5-bath home offers nearly 2,900 square feet of thoughtfully designed living space, a pond view, an open floor plan, and a beautifully appointed kitchen with granite countertops, a large island, and a walk-in pantry. Located in the desirable North Park Isle community, this two-story home provides the perfect blend of comfort and functionality. The open-concept kitchen overlooks the family room, creating an ideal space for everyday living and entertaining. The primary suite is conveniently located on the main floor and features a walk-in closet and a private en-suite bath. Upstairs, additional bedrooms and flexible living space provide room for family, guests, or a home office. Enjoy Florida living from the backyard featuring a fire pit, patio, and peaceful pond views. Additional highlights include hurricane shutters, a tankless water heater, irrigation system, outdoor grill, balcony, sliding glass doors, and an attached two-car garage. North Park Isle residents enjoy access to community amenities including water access and a dock while being conveniently located near shopping, dining, schools, and major roadways for an easy commute throughout the Tampa Bay area. Schedule your private showing today to experience everything this exceptional home has to offer.

Локация

Детали

Тип:
Residential
Парковка:
Common / Driveway
Год постройки:
2023
Лот:
0.15 Акров
Отопление:
Central
Цена/кв.фут:
$149
Охлаждение:
Central Air
HOA:
$109

Valuation

Our model vs. what's actually selling nearby.
Estimate
$453,715
$435K – $473K
Confidence High
List vs. estimate
$23K below estimate
List $430,000 · -5.2%
Our model says this listing is priced below recent comparable activity. Expect competition.
Price per sq ft
$148
-31.3% vs. city median $216
Based on
14 MLS comparables
Median of recent comparable listings. Sold comps use closing price, active listings use list price.

Главное

Annual tax
$8,412
2025
HOA
$109/yr
Pool
Child Safety Fence
View
Trees/Woods, Water
Garage
2 car garage
Pets
Breed Restrictions
Больше фактов и особенностей
  • Напольное покрытие

    • Carpet

    • Tile

    Отопление

    • Central

    Охлаждение

    • Central Air

    Бытовая техника

    • Convection Oven

    • Dishwasher

    • Disposal

    • Dryer

    • Electric Water Heater

    • Freezer

    • Ice Maker

    • Microwave

    • Range

    • Refrigerator

    • Tankless Water Heater

    • Washer

    Другие особенности интерьера

    • Eating Space In Kitchen

    • Kitchen/Family Room Combo

    • Living Room/Dining Room Combo

    • Open Floorplan

    • Primary Bedroom Main Floor

    • Walk-In Closet(s)

    Спальни и ванные комнаты

    • Спальни: 4

    • Ванные: 1

    • Полные ванные комнаты: 3

  • Парковка

    • Common

    • Driveway

    Имущество

    • Этажи: Two

    • Особенности Экстерьера: Awning(s) / Balcony / Fire Pit / Hurricane Shutters / Irrigation System / Outdoor Grill / Sliding Doors / Sprinkler Metered

    Лот

    • Лот: 0.15 Акров

    Другая Информация о Недвижимости

    • Номер Земельного Участка: P092822C5B00000000333.0

    • Зонирование: PD

  • Тип и стиль

    • Тип недвижимости: Residential

    • Подтип недвижимости: Single Family Residence

  • Общественное благосостояние

    • Cable Connected

    • Electricity Connected

    • Sewer Connected

    • Water Connected

  • Другая финансовая информация

    • HOA: $109

    • Частота HOA: Annually

    • Годовая сумма налога: $8,412

  • Детали источника

    • MLS ID: TB8529059

    Другие факты

    • Строительные материалы: Block / Stucco

    • Детали фундамента: Block / Slab

    • Особенности прачечной: Inside

    • Особенности лота: Landscaped / Sidewalk

    • Особенности двора и крыльца: Deck / Patio

    • Особенности бассейна: Child Safety Fence / In Ground

    • Особенности окна: Double Pane Windows / Shutters

    • Направленные лица: South

    • Архитектурный стиль: Contemporary

    • Мест в гараже: 2

    • Прикрепленный гараж: Да

    • Гараж: Да

    • Жилая площадь: 2890

    • Источник воды: Public

    • Размеры участка: 54.82 x 120

    • Название подразделения: NORTH PARK ISLE PH 1A

Частный запрос
Поговорите со специалистом по этому объекту.
Планировки, HOA-документы, off-market сравнимые объекты, частный показ — одно сообщение напрямую локальному специалисту.

Ещё такие

Новое
На продажу
$479,997
Дом
4 спален · 3 ванн · 2,738 кв.фт.
VARREA PH 2A, PLANT CITY
3817 SUNNY SPRING STREET
На продажу
$365,000
Дом
4 спален · 2 ванн · 1,935 кв.фт.
D1X | NORTH PARK ISLE PHASE 2C 3B AND 4, PLANT CITY
3607 NATURAL TRACE STREET
На продажу
$499,999
Дом
3 спален · 2 ванн · 1,327 кв.фт.
UNPLATTED, PLANT CITY
2911 WILLIAMS ROAD
На продажу
$320,000
Дом
3 спален · 2 ванн · 1,566 кв.фт.
VARREA PH 1, PLANT CITY
3520 MAPLE GROVE WAY
На продажу
$377,990
Дом
4 спален · 2 ванн · 2,305 кв.фт.
FARM AT VARREA, PLANT CITY
4536 HIDDEN FARM DRIVE
На продажу
$407,740
Дом
4 спален · 2 ванн · 2,045 кв.фт.
VARREA, PLANT CITY
4325 HIDDEN FARM DRIVE
На продажу
$549,900
Дом
3 спален · 2 ванн · 2,162 кв.фт.
UNPLATTED, PLANT CITY
2709 W SAM ALLEN ROAD
-$2K
На продажу
$484,990
Дом
4 спален · 3 ванн · 3,275 кв.фт.
VARREA, PLANT CITY
3516 HAZY GLEN LANE

Рынок вокруг этого адреса

Актуальные данные по району.
Смотреть все

The multiple listing information is provided by the Stellar MLS from a copyrighted compilation of listings. The compilation of listings and each individual listing are ©2026-present Stellar MLS. All Rights Reserved. The information provided is for consumers' personal, noncommercial use and may not be used for any purpose other than to identify prospective properties consumers may be interested in purchasing. All properties are subject to prior sale or withdrawal. All information provided is deemed reliable but is not guaranteed accurate, and should be independently verified. Listing courtesy of: 54 REALTY LLC