Sell Your Home
Get a free home valuation
Contact
Tell us about your needs

390 HENDERSON AVENUE

House For Sale
$689,000

BTC: 8.03779748

ETH: 260.00000000

2 days
3 bds
3 ba
2,700 sqft

Overview

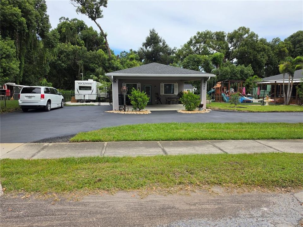
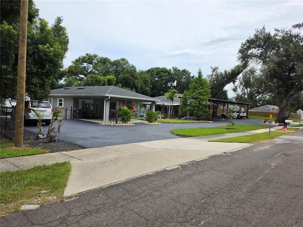
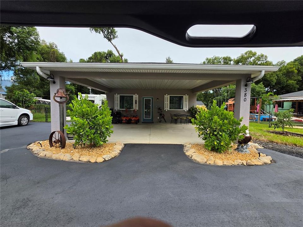
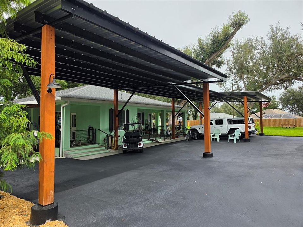
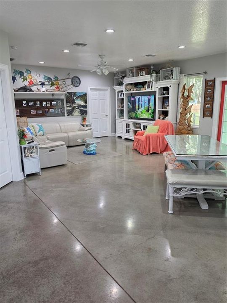
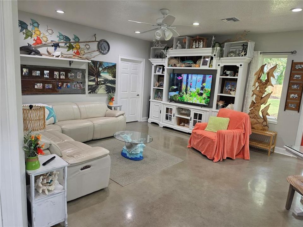
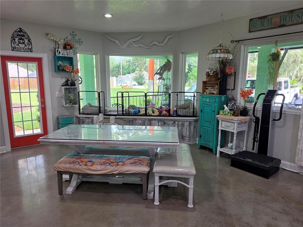
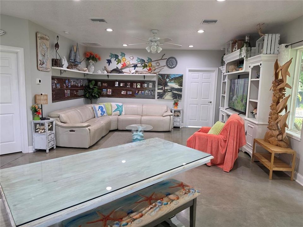
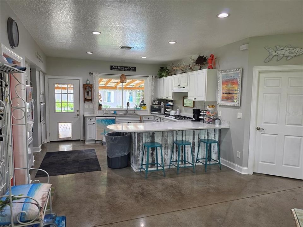
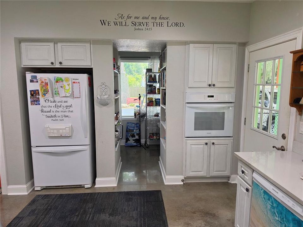
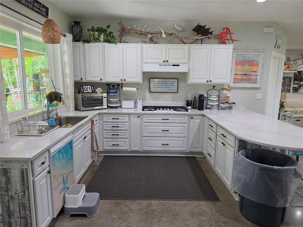
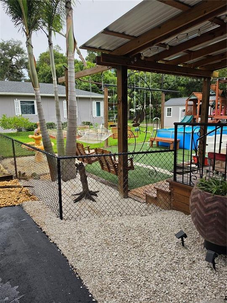
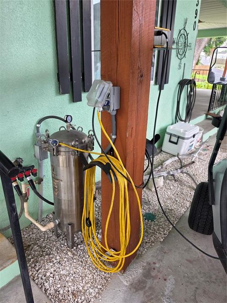
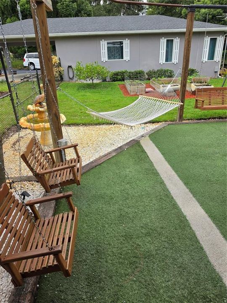
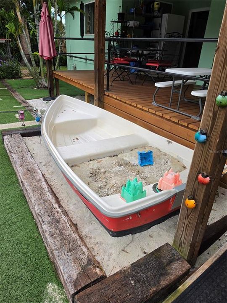
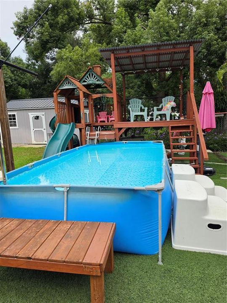
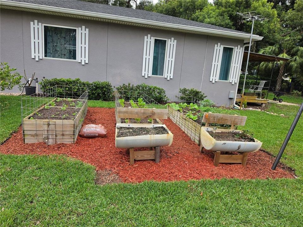
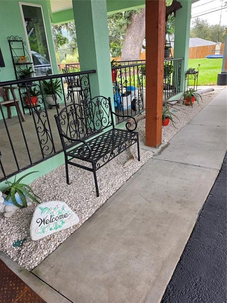
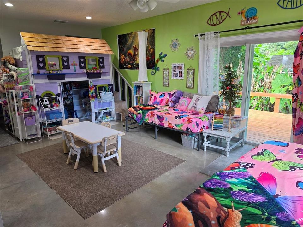
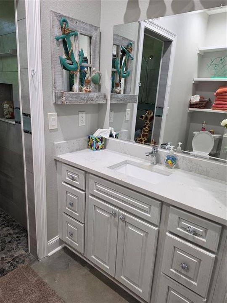
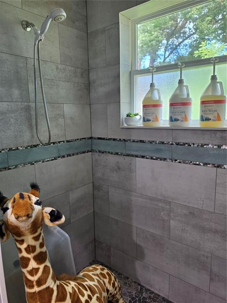
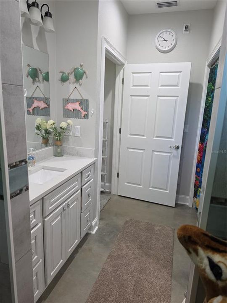
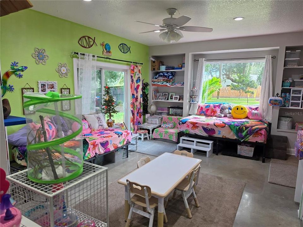
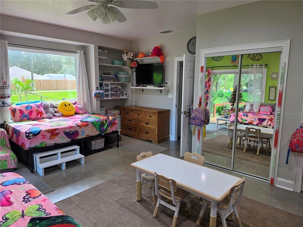
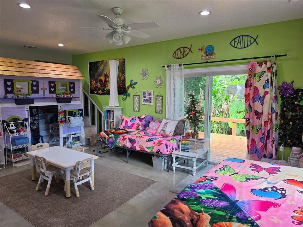
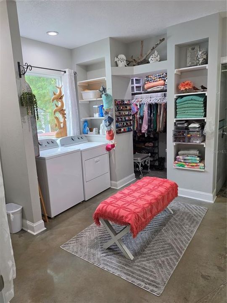
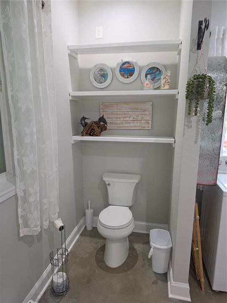
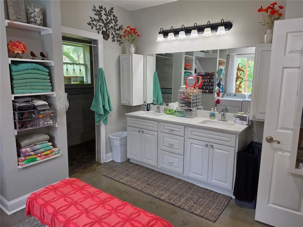
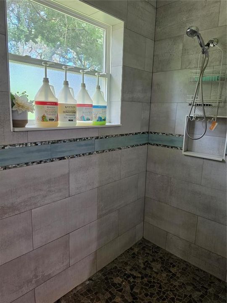
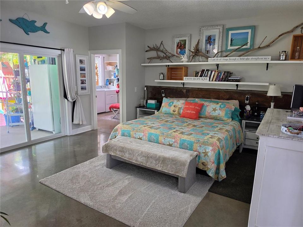
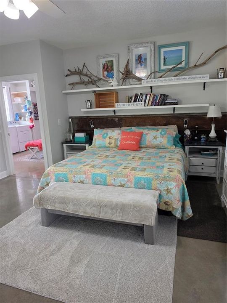
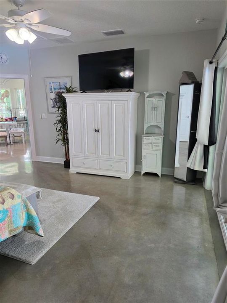
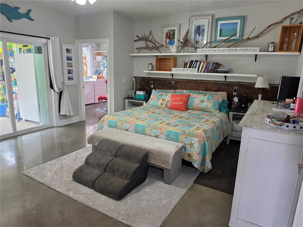
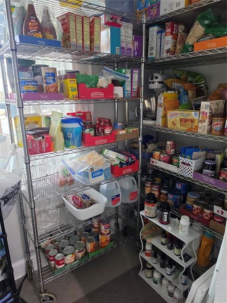
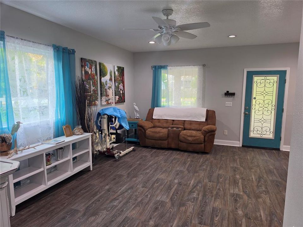
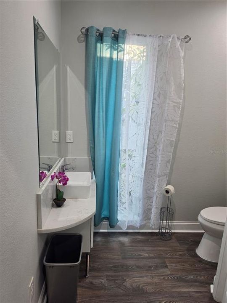
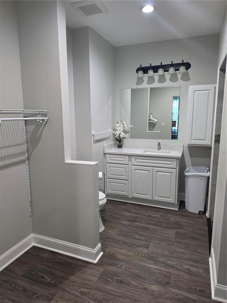
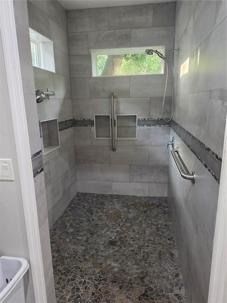
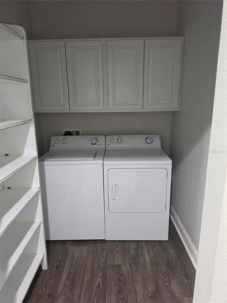
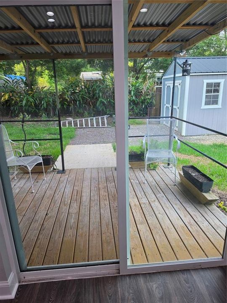
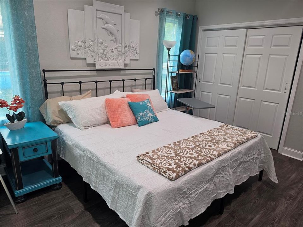
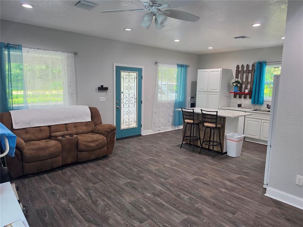
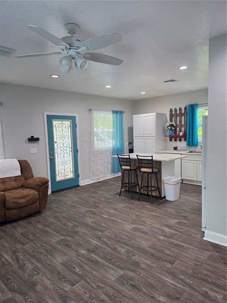
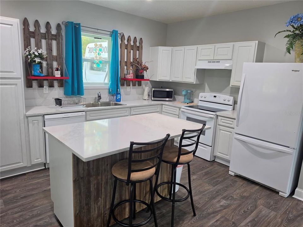
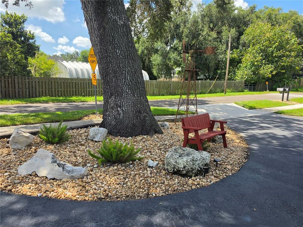
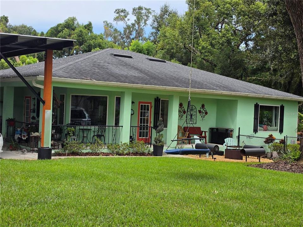
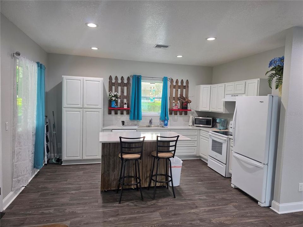
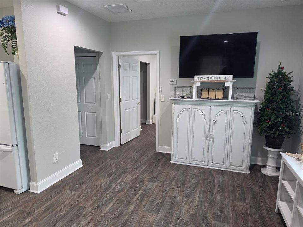
Rare two-residence property on approximately 1/2 acre with no HOA. This unique Seffner property offers a 1,800 sq. ft. main residence plus a permitted 900 sq. ft. accessory dwelling unit (ADU), providing approximately 2,700 sq. ft. of combined living space. The main home features 2 spacious primary bedrooms, each with a private full bath, 9-ft ceilings, abundant natural light, double-pane windows, polished concrete flooring, KraftMaid cabinetry, white quartz countertops, a large pantry, walkable attic storage, wraparound covered porch, and a large custom steel welded carport. The dual-zone HVAC system is serviced annually, and the home also includes a MultiPure drinking-water filtration system. The separate 1-bedroom, 1.5-bath ADU offers a full kitchen, open single-level layout, generous wheelchair space, grab bars, an oversized accessible shower, and new vinyl flooring installed August 2026. It also includes covered parking and an RV hookup with direct septic connection. Both residences are fully permitted and have separate septic systems, a shared private well, generator connections, shingle roofs, and double-pane windows. Outdoor features include newer fencing, irrigation, landscaping, fruit and palm trees, circular driveway, firepit area, artificial-turf recreation space, storage shed, golf-cart charging, and a separate yard area for animals or chickens. A renovated RV is also included with the sale.

Location

Details

Type:
Residential
Parking:
No Data
Year Built:
2021
Lot:
0.55 Acres
Heating:
Central / Electric / Heat Pump
Price/sqft:
$255
Cooling:
Central Air / Zoned
HOA:
No Data

Valuation

Our model vs. what's actually selling nearby.
Estimate
$549,999
$424K – $669K
Confidence Low
List vs. estimate
$139K above estimate
List $689,000 · +25.3%
Our model says this listing is priced above recent comparable activity. Room to negotiate.
Price per sq ft
$255
+13.9% vs. city median $224
Based on
6 MLS comparables
Median of recent comparable listings. Sold comps use closing price, active listings use list price.

Highlights

Annual tax
$8,756
2025
All facts and features
  • Flooring

    • Concrete

    Heating

    • Central

    • Electric

    • Heat Pump

    Cooling

    • Central Air

    • Zoned

    Appliances

    • Built-In Oven

    • Cooktop

    • Dishwasher

    • Dryer

    • Electric Water Heater

    • Exhaust Fan

    • Ice Maker

    • Range

    • Range Hood

    • Refrigerator

    • Water Filtration System

    • Water Purifier

    Other interior features

    • Accessibility Features

    • Attic Ventilator

    • Ceiling Fan(s)

    • Eating Space In Kitchen

    • High Ceilings

    • Kitchen/Family Room Combo

    • Living Room/Dining Room Combo

    • Open Floorplan

    • Pest Guard System

    • Primary Bedroom Main Floor

    • Solid Surface Counters

    • Solid Wood Cabinets

    • Split Bedroom

    • Stone Counters

    • Thermostat

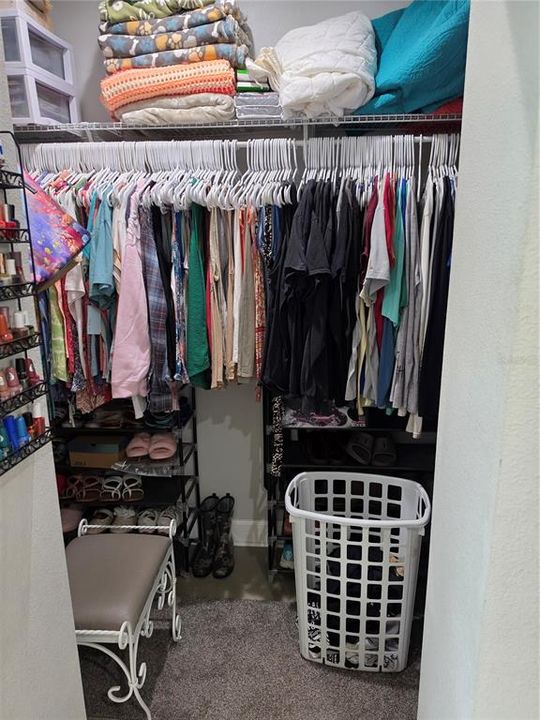
    • Walk-In Closet(s)

    • Window Treatments

    Bedrooms and bathrooms

    • Bedrooms: 3

    • Bathrooms: 1

    • Full bathrooms: 3

  • Property

    • Levels: One

    • Exterior Features: Awning(s) / Dog Run / Garden / Irrigation System / Lighting / Private Mailbox / Rain Gutters / Sidewalk / Sliding Doors / Sprinkler Metered / Storage

    Lot

    • Lot: 0.55 Acres

    Other Property Information

    • Parcel Number: U11292027000E22500004.0

    • Zoning: RSC-6

  • Type and style

    • Property Type: Residential

    • Property Sub Type: Single Family Residence

  • Utility

    • Cable Available

    • Cable Connected

    • Electricity Available

    • Electricity Connected

    • Private

    • Sewer Available

    • Sprinkler Meter

    • Sprinkler Well

    • Street Lights

  • Other financial information

    • Annual tax amount: $8,756

  • Source details

    • MLS ID: A4708388

    Other facts

    • Construction Materials: Stucco / Wood Frame

    • Foundation Details: Slab

    • Laundry Features: Inside

    • Direction Faces: Southeast

    • Living Area: 2700

    • Water Source: Private / Well

    • Subdivision Name: SEFFNER

Private inquiry
Talk to the advisor on this listing.
Floor plans, HOA docs, off-market comparables, scheduling a private showing — one message, direct to the local specialist.

More like this

New
For Sale
$549,900
House
3 bds · 3 ba · 3,390 sqft
UNPLATTED, SEFFNER
126 GOINS DRIVE
For Sale
$500,000
House
3 bds · 2 ba · 2,066 sqft
UNPLATTED, DOVER
2320 BOGAERT ROAD
For Sale
$495,000
House
4 bds · 2 ba · 2,095 sqft
WOODBERRY PRCL B & C PH, BRANDON
1709 WOODWATCH WAY
For Sale
$499,999
House
5 bds · 3 ba · 2,674 sqft
DIAMOND RIDGE, SEFFNER
506 DIAMOND RIDGE ROAD
For Sale
$499,999
House
3 bds · 2 ba · 2,261 sqft
MEADOW WOODS RESERVE, VALRICO
1535 ROLLING MEADOW DRIVE
For Sale
$590,000
House
4 bds · 3 ba · 2,276 sqft
DIAMOND HILL PH 1A UNIT 2, VALRICO
1322 EMERALD HILL WAY
For Sale
$635,940
House
4 bds · 2 ba · 1,928 sqft
MYERS ESTATES, SEFFNER
1247 HONEYCOMB PLACE
For Sale
$549,900
House
4 bds · 2 ba · 2,390 sqft
RIDGE CREST SUB UNIT 3, DOVER
1518 RHODESWELL LANE

Market around this address

Live counts in the same area.
View all

The multiple listing information is provided by the Stellar MLS from a copyrighted compilation of listings. The compilation of listings and each individual listing are ©2026-present Stellar MLS. All Rights Reserved. The information provided is for consumers' personal, noncommercial use and may not be used for any purpose other than to identify prospective properties consumers may be interested in purchasing. All properties are subject to prior sale or withdrawal. All information provided is deemed reliable but is not guaranteed accurate, and should be independently verified. Listing courtesy of: SAVVY AVENUE, LLC