Sell Your Home
Get a free home valuation
Contact
Tell us about your needs

3917 KING DRIVE

House For Sale
$460,000

BTC: 5.80808081

ETH: 187.83176807

3 days
3 bds
2 ba
2,252 sqft

Overview

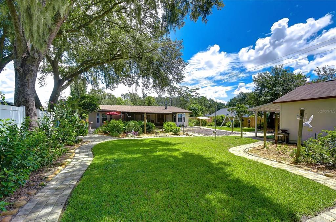
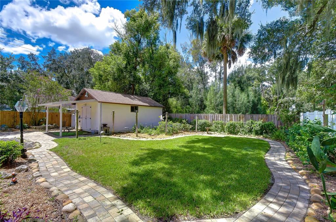
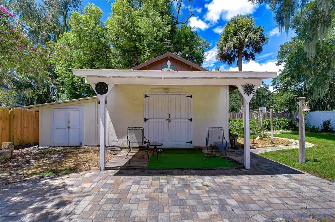
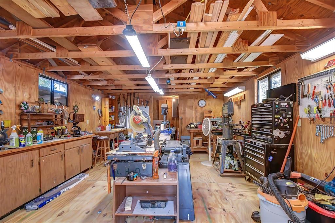
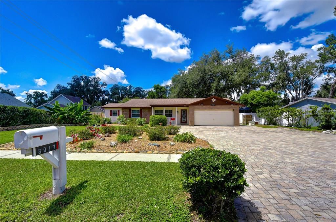
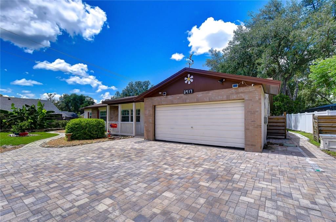
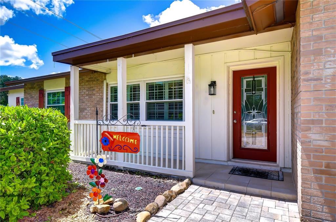
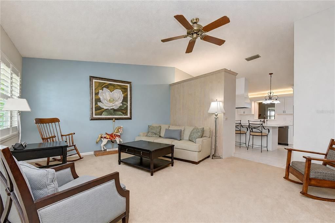
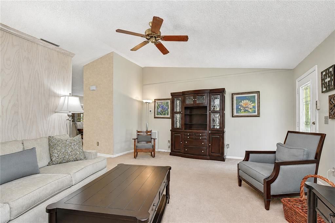
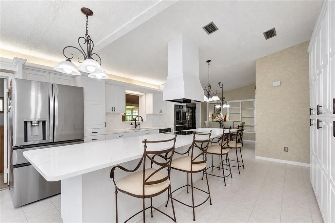
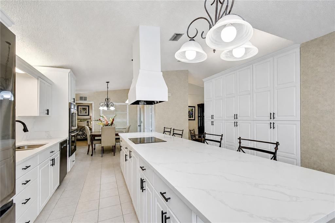
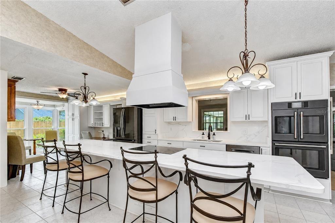
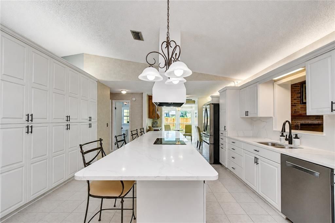
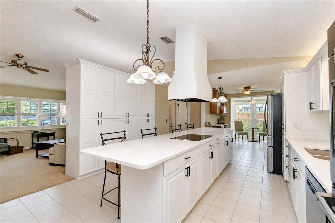
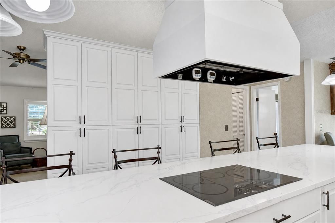
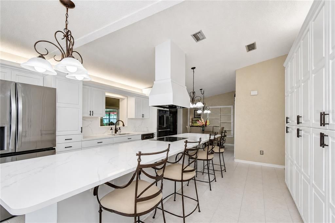
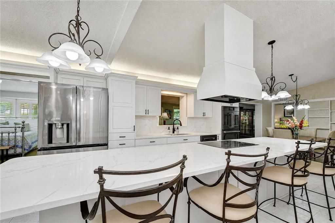
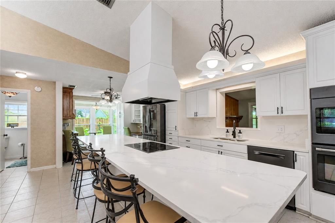
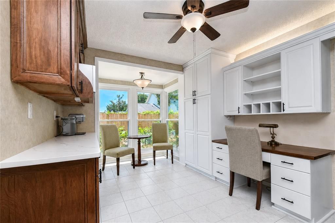
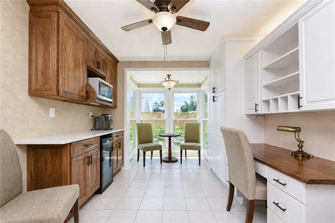
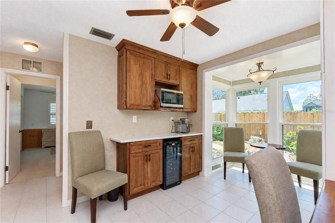
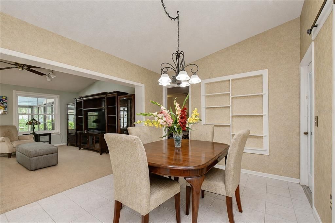
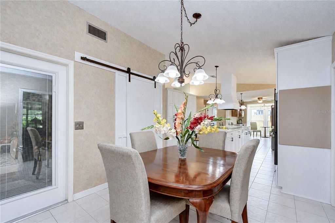
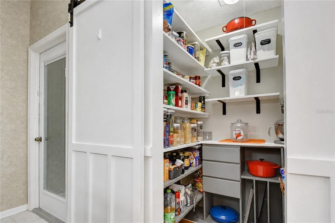
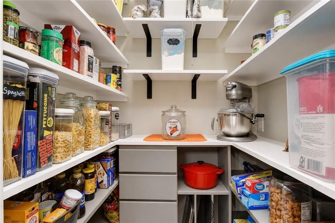
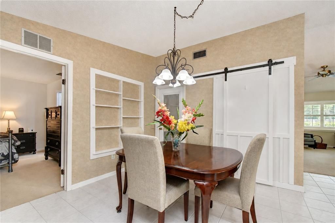
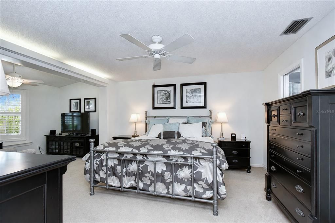
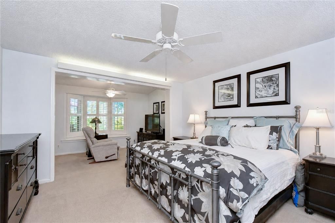
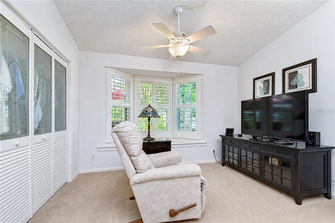
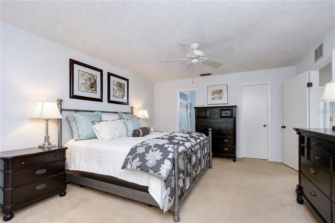
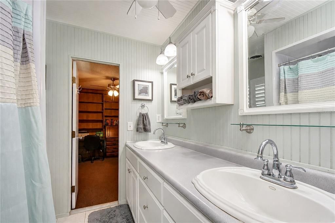
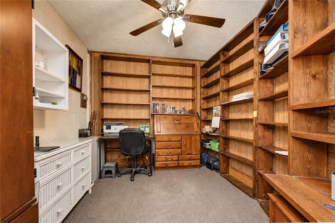
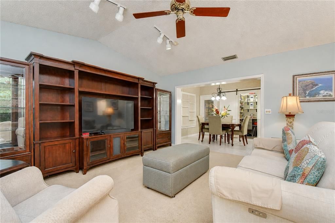
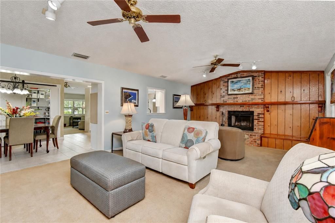
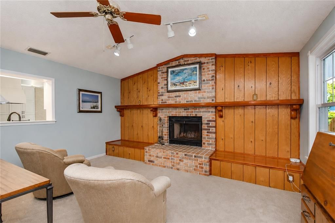
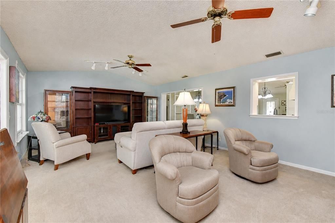
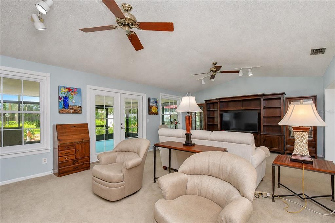
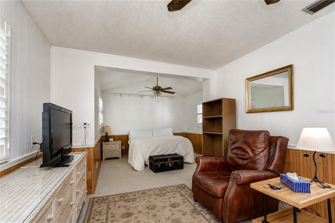
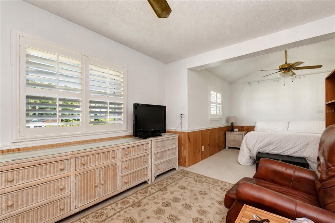
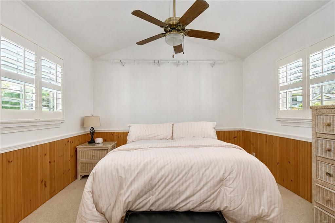
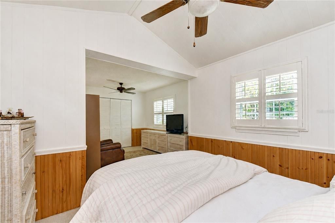
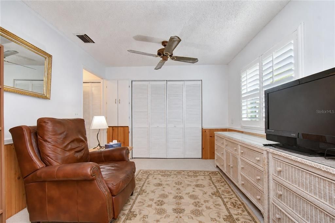
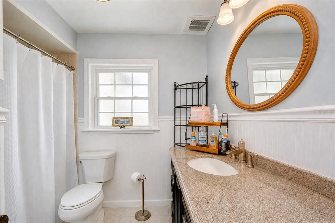
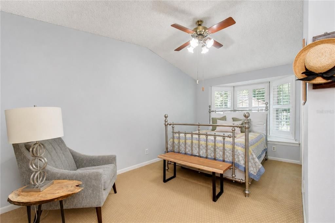
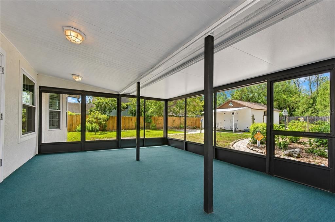
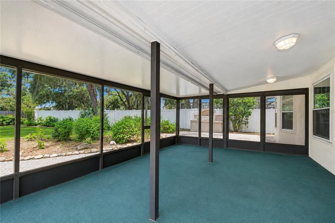
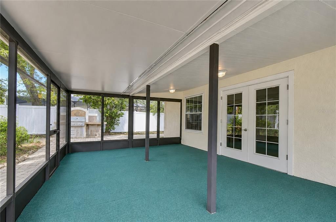
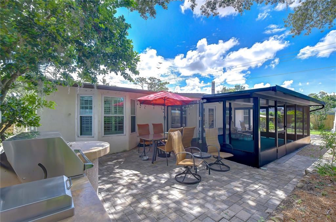
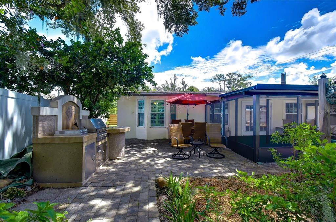
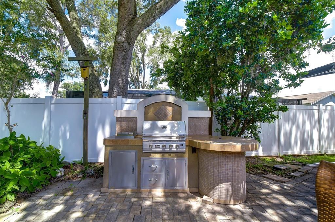
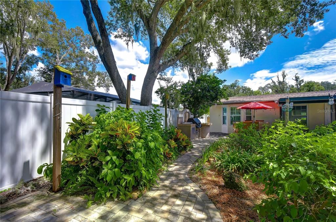
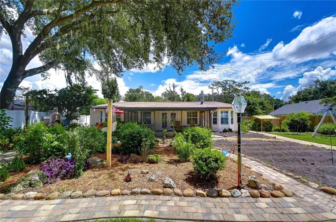
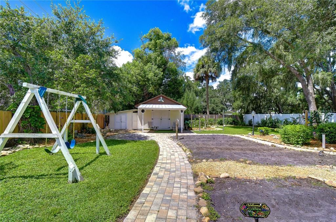
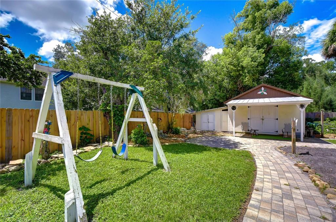
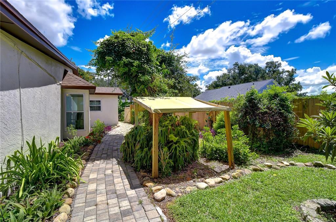
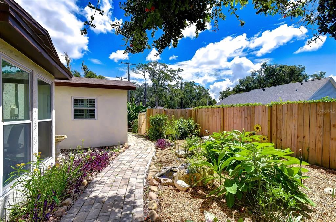
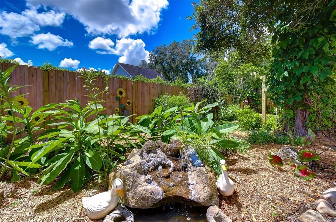
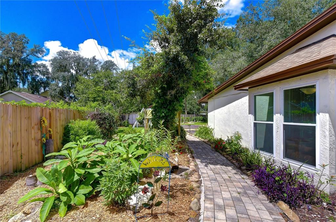
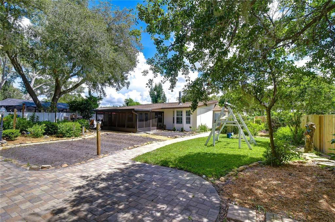
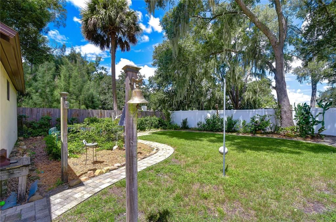
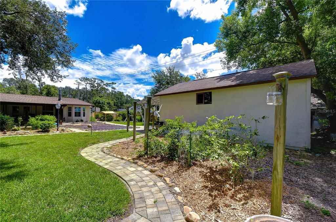
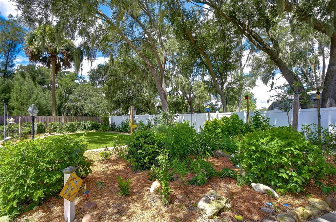
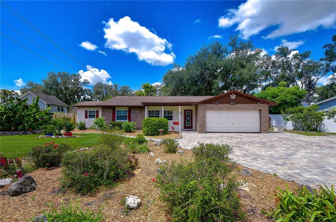
Virtually Staged. LOVINGLY MAINTAINED BY THE ORIGINAL OWNERS! This exceptional 3-bedroom, 2-bathroom single-family home with a dedicated office AND workshop space, is nestled in the desirable Four Wind Estates and sits on an impressive 1/3-acre fully fenced lot. From the moment you arrive, the pride of ownership is evident, beginning with the decorative glass front door, welcoming formal living room, and vaulted ceilings. The split-bedroom floor plan offers privacy and functionality, while the oversized family room creates an inviting gathering space centered around a wood-burning fireplace. The heart of the home is the beautifully updated kitchen, thoughtfully designed for both everyday living and entertaining. Highlights include brand-new quartz countertops, an oversized center island with Bosch induction cooktop, double wall ovens, a modern hood vent, walk-in pantry, and a separate coffee and wine bar area. Storage is truly abundant throughout the home. The oversized primary bedroom and secondary bedroom feature charming bay windows with built-in bench seating and storage, adding both character and functionality. Step outside and discover a backyard filled with possibilities. The fully fenced 1/3-acre lot features paver pathways, a prepared garden area, and butterfly-friendly plantings throughout, creating a whimsical outdoor retreat. Enjoy relaxing or entertaining on the screened-in patio/porch, or gather around the outdoor grill area for al fresco dining with family and friends. For hobbyists, craftsmen, or anyone needing exceptional storage, the property offers a 20' x 24' detached wood shop/workshop plus a separate 8' x 20' storage shed. The oversized three-car-wide pavered driveway provides plenty of parking for vehicles, guests, boats, or recreational equipment. Additional updates and features include: PEX Repipe (2022), A/C and Ductwork (2025), Water Heater (2018), Roof (2017), Windows Replaced (2006) include a lifetime warranty, Right and Left Side Fencing Replaced (2026), Rear Fencing Replaced (2022), Kitchen Cabinetry Professionally Painted (2021), Coffee Bar (2022), Backyard Paver Walkway (2012), Paver Driveway (2014), Brand New Refrigerator, and Plantation Shutters. Conveniently located with easy access to the Selmon Expressway, I-75, I-4 and I-275 for commuting to Downtown Tampa, Tampa General Hospital, the Westshore Business District or Tampa Int'l Airport. Come see all that this special home has to offer!

Location

Details

Type:
Residential
Parking:
Driveway / Oversized
Year Built:
1978
Lot:
0.37 Acres
Heating:
Central / Electric
Price/sqft:
$204
Cooling:
Central Air
HOA:
No Data

Valuation

Our model vs. what's actually selling nearby.
Estimate
$462,500
$357K – $514K
Confidence Low
List vs. estimate
At estimate
List $460,000 · -0.5%
List is in line with recent comparable activity.
Price per sq ft
$204
-10.5% vs. city median $228
Based on
16 MLS comparables
Median of recent comparable listings. Sold comps use closing price, active listings use list price.

Highlights

Annual tax
$2,641
2025
View
Garden
Garage
1 car garage
Pets
Allowed
All facts and features
  • Flooring

    • Carpet

    • Tile

    Heating

    • Central

    • Electric

    Cooling

    • Central Air

    Appliances

    • Dishwasher

    • Dryer

    • Electric Water Heater

    • Range

    • Range Hood

    • Refrigerator

    • Washer

    • Wine Refrigerator

    Other interior features

    • Ceiling Fan(s)

    • Eating Space In Kitchen

    • High Ceilings

    • Open Floorplan

    • Split Bedroom

    • Window Treatments

    Bedrooms and bathrooms

    • Bedrooms: 3

    • Full bathrooms: 2

  • Parking

    • Driveway

    • Oversized

    Property

    • Levels: One

    • Exterior Features: French Doors / Irrigation System / Outdoor Grill / Rain Gutters / Storage

    Lot

    • Lot: 0.37 Acres

    Other Property Information

    • Parcel Number: U1030202OH00000800028.0

    • Zoning: RSC-4

  • Type and style

    • Property Type: Residential

    • Property Sub Type: Single Family Residence

  • Utility

    • BB/HS Internet Available

    • Cable Available

    • Cable Connected

  • Other financial information

    • Annual tax amount: $2,641

  • Source details

    • MLS ID: TB8545280

    Other facts

    • Construction Materials: Block / Concrete

    • Foundation Details: Slab

    • Fireplace Features: Family Room / Wood Burning

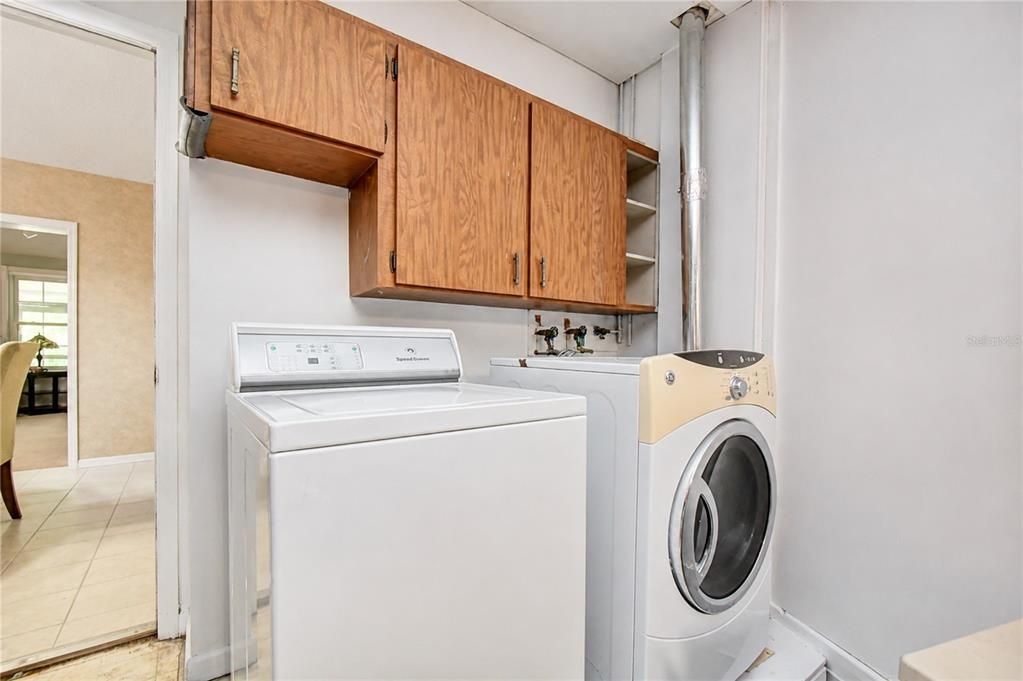
    • Laundry Features: In Garage

    • Lot Features: Landscaped

    • Patio And Porch Features: Covered / Rear Porch / Screened

    • Window Features: Shutters

    • Direction Faces: South

    • Other Structures: Shed(s) / Storage / Workshop

    • Architectural Style: Ranch

    • Fireplace: Yes

    • Garage Spaces: 1

    • Attached Garage: Yes

    • Garage: Yes

    • Living Area: 2252

    • Water Source: Public

    • Lot Size Dimensions: 88 x 184

    • Subdivision Name: FOUR WINDS ESTATES UNIT 5

Private inquiry
Talk to the advisor on this listing.
Floor plans, HOA docs, off-market comparables, scheduling a private showing — one message, direct to the local specialist.

More like this

For Sale
$517,900
House
5 bds · 3 ba · 2,411 sqft
UNPLATTED, RIVERVIEW
11002 RIVERVIEW DRIVE
For Sale
$439,900
House
3 bds · 2 ba · 1,609 sqft
ROLLING MEADOWS, BRANDON
2808 BELLWOOD DRIVE
New
For Sale
$420,000
House
3 bds · 2 ba · 1,458 sqft
VAN SANT SUB, VALRICO
1806 DIERKER DRIVE
New
For Sale
$519,900
House
3 bds · 2 ba · 2,133 sqft
PROVIDENCE RESERVE, RIVERVIEW
10714 WHITLAND GROVE DRIVE
New
For Sale
$410,000
House
4 bds · 2 ba · 2,247 sqft
RIVERPLACE SUB, RIVERVIEW
8309 TIDAL BREEZE DRIVE
New
For Sale
$365,000
House
3 bds · 2 ba · 1,865 sqft
OAKMONT MANOR UNIT 2, BRANDON
1802 CHERRY RIDGE LANE
New
For Sale
$424,900
House
3 bds · 2 ba · 1,969 sqft
WATERMILL 02 AT PROVIDENCE LAKES, BRANDON
1917 REDBRIDGE DRIVE
New
For Sale
$465,000
House
4 bds · 2 ba · 1,776 sqft
BOYETTE SPGS SEC B UN #2, RIVERVIEW
12111 WILDBROOK DRIVE

Market around this address

Live counts in the same area.
View all

The multiple listing information is provided by the Stellar MLS from a copyrighted compilation of listings. The compilation of listings and each individual listing are ©2026-present Stellar MLS. All Rights Reserved. The information provided is for consumers' personal, noncommercial use and may not be used for any purpose other than to identify prospective properties consumers may be interested in purchasing. All properties are subject to prior sale or withdrawal. All information provided is deemed reliable but is not guaranteed accurate, and should be independently verified. Listing courtesy of: KELLER WILLIAMS TAMPA PROPERTIES