特性
探索我们的清单
出售房产
免费房屋估价
聯繫
告诉我们您的需求

3917 KING DRIVE

房屋 合同活跃
$450,000

BTC: 5.45586809

ETH: 169.81132075
-$10K (2026/09/21)
21 天
3 贝兹
2 浴室
2,252 平方英尺

总览

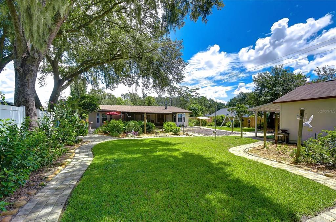
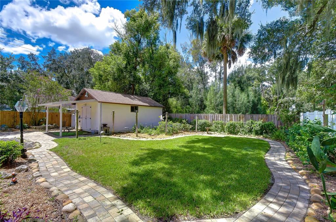
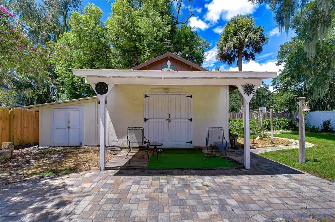
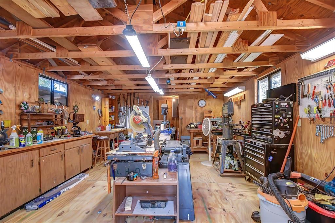
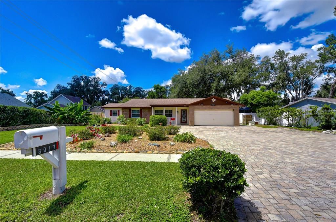
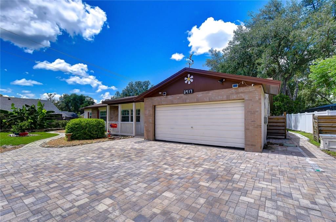
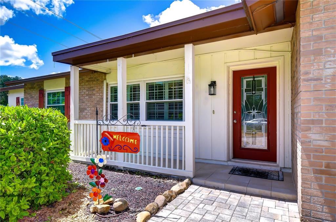
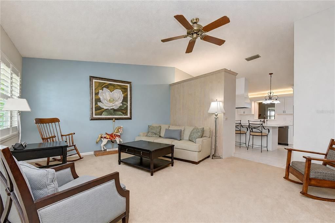
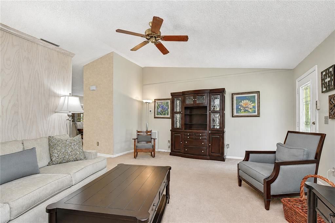
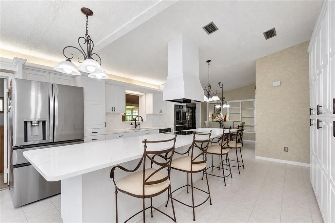
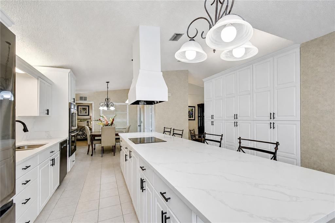
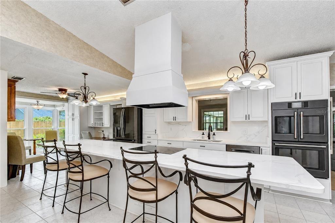
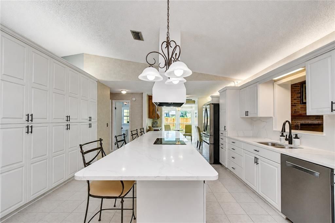
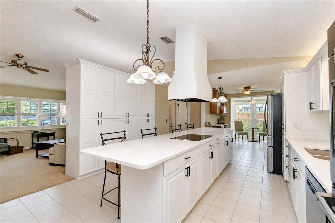
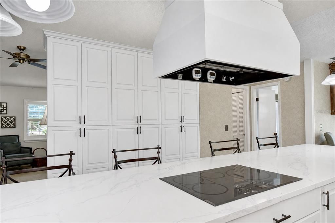
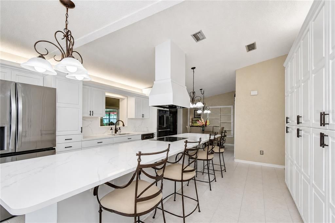
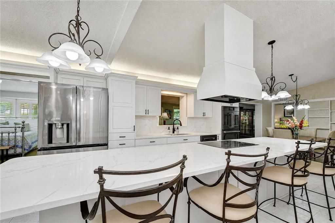
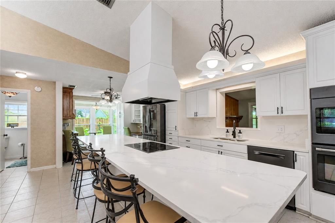
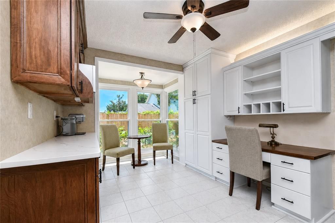
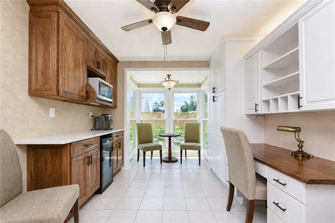
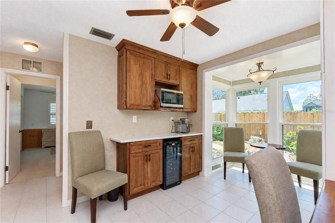
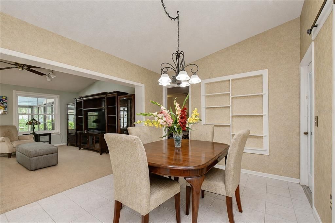
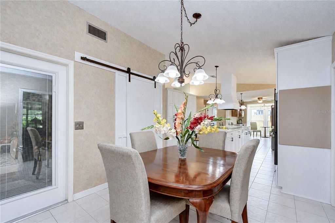
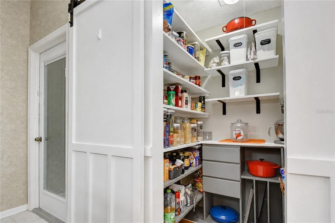
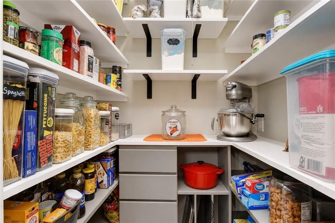
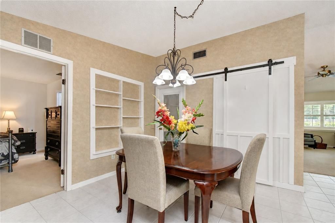
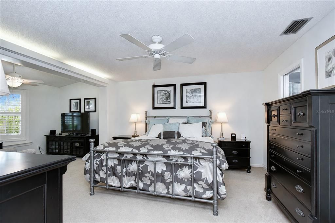
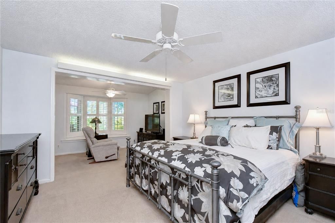
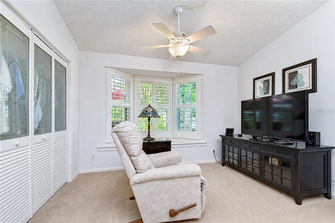
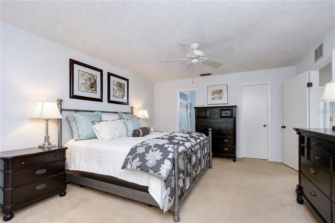
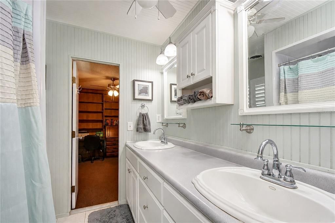
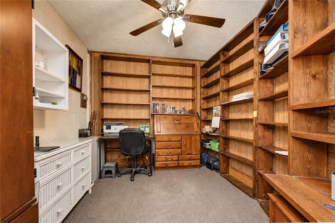
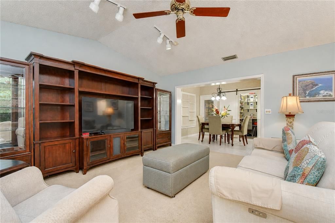
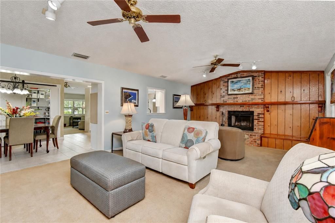
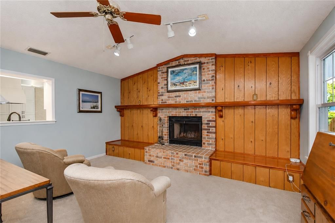
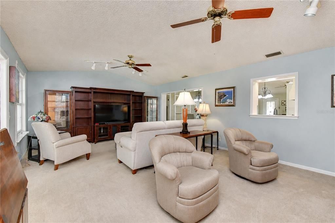
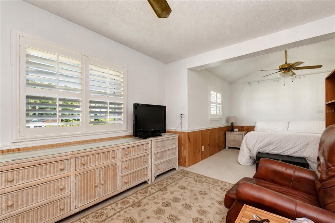
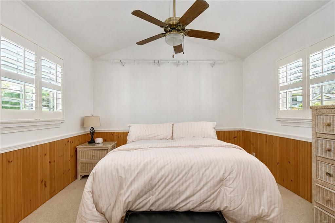
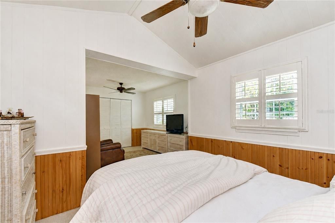
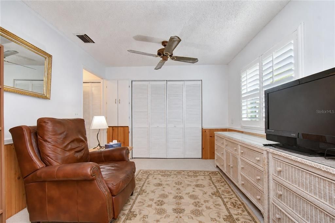
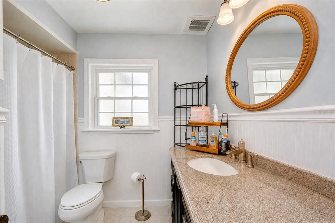
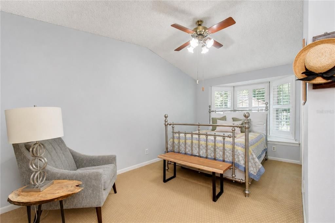
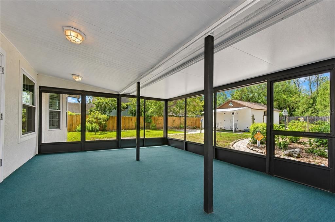
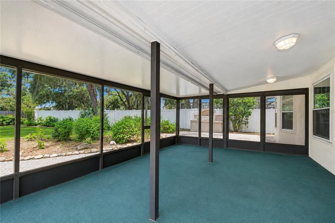
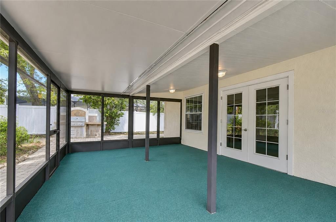
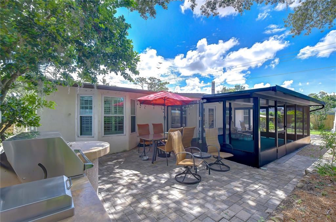
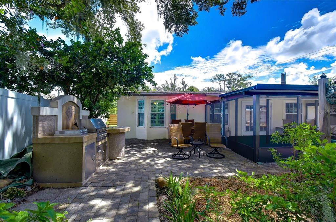
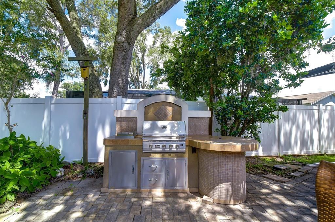
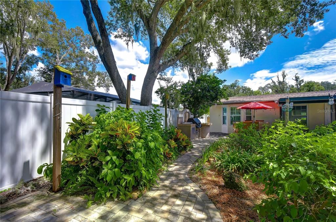
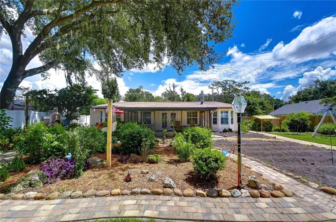
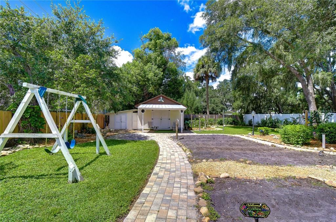
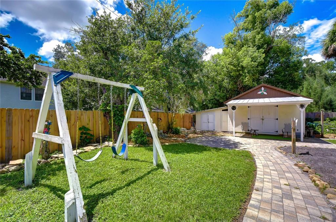
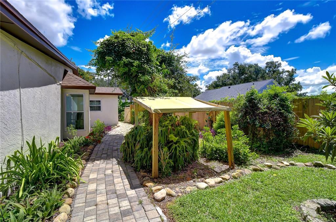
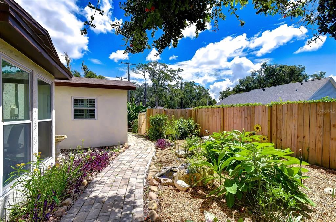
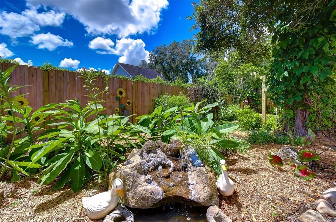
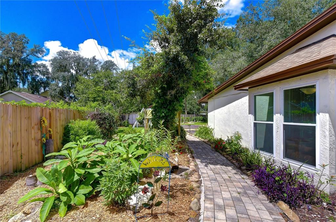
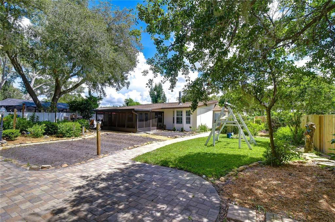
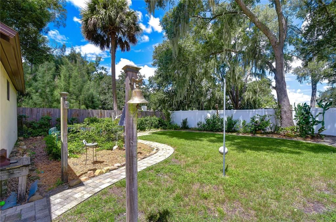
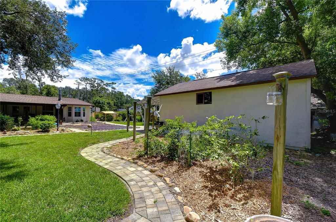
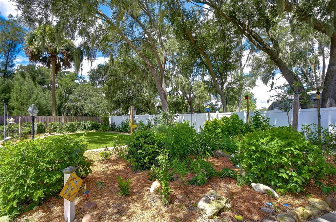
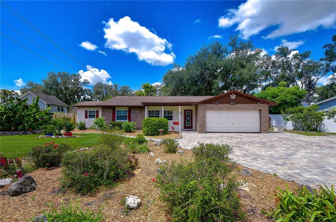
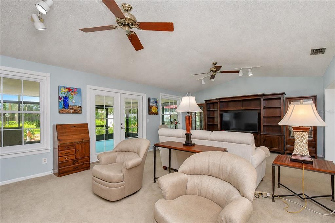
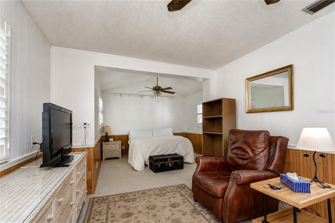
Under contract-accepting backup offers. LOVINGLY MAINTAINED BY THE ORIGINAL OWNERS! This exceptional 3-bedroom, 2-bathroom single-family home with a dedicated office AND workshop space, is nestled in the desirable Four Wind Estates and sits on an impressive 1/3-acre fully fenced lot. From the moment you arrive, the pride of ownership is evident, beginning with the decorative glass front door, welcoming formal living room, and vaulted ceilings. The split-bedroom floor plan offers privacy and functionality, while the oversized family room creates an inviting gathering space centered around a wood-burning fireplace. The heart of the home is the beautifully updated kitchen, thoughtfully designed for both everyday living and entertaining. Highlights include brand-new quartz countertops, an oversized center island with Bosch induction cooktop, double wall ovens, a modern hood vent, walk-in pantry, and a separate coffee and wine bar area. Storage is truly abundant throughout the home. The oversized primary bedroom and secondary bedroom feature charming bay windows with built-in bench seating and storage, adding both character and functionality. Step outside and discover a backyard filled with possibilities. The fully fenced 1/3-acre lot features paver pathways, a prepared garden area, and butterfly-friendly plantings throughout, creating a whimsical outdoor retreat. Enjoy relaxing or entertaining on the screened-in patio/porch, or gather around the outdoor grill area for al fresco dining with family and friends. For hobbyists, craftsmen, or anyone needing exceptional storage, the property offers a 20' x 24' detached wood shop/workshop plus a separate 8' x 20' storage shed. The oversized three-car-wide pavered driveway provides plenty of parking for vehicles, guests, boats, or recreational equipment. Additional updates and features include: PEX Repipe (2022), A/C and Ductwork (2025), Water Heater (2018), Roof (2017), Windows Replaced (2006) include a lifetime warranty, Right and Left Side Fencing Replaced (2026), Rear Fencing Replaced (2022), Kitchen Cabinetry Professionally Painted (2021), Coffee Bar (2022), Backyard Paver Walkway (2012), Paver Driveway (2014), Brand New Refrigerator, and Plantation Shutters. Conveniently located with easy access to the Selmon Expressway, I-75, I-4 and I-275 for commuting to Downtown Tampa, Tampa General Hospital, the Westshore Business District or Tampa Int'l Airport. Come see all that this special home has to offer!
位置

佛罗里达 • BRANDON • 33511 • 房屋 • 合同活跃

详情

类型:
Residential
停车:
Driveway / Oversized
建造年份:
1978
地段:
0.37 英亩
暖气:
Central / Electric
价格/平方英尺:
$200
冷气:
Central Air
HOA:
没有数据

Valuation

Our model vs. what's actually selling nearby.
Estimate
$499,700
$309K – $630K
Confidence Low
List vs. estimate
$49K below estimate
List $450,000 · -9.9%
Our model says this listing is priced below recent comparable activity. Expect competition.
Price per sq ft
$199
-10.3% vs. city median $222
Based on
12 MLS comparables
Median of recent comparable listings. Sold comps use closing price, active listings use list price.

亮点

Annual tax
$2,641
2025
View
Garden
Garage
1 car garage
Pets
Allowed
更多事实和特点
  • 地板

    • Carpet

    • Tile

    暖气

    • Central

    • Electric

    冷气

    • Central Air

    设备

    • Dishwasher

    • Dryer

    • Electric Water Heater

    • Range

    • Range Hood

    • Refrigerator

    • Washer

    • Wine Refrigerator

    其他室内特点

    • Ceiling Fan(s)

    • Eating Space In Kitchen

    • High Ceilings

    • Open Floorplan

    • Split Bedroom

    • Window Treatments

    卧室和浴室

    • 卧室: 3

    • 完整的浴室: 2

  • 停车

    • Driveway

    • Oversized

    房屋

    • 等级: One

    • 外观特征: French Doors / Irrigation System / Outdoor Grill / Rain Gutters / Storage

    地段

    • 地段: 0.37 英亩

    其他财产信息

    • 包裹编号: U1030202OH00000800028.0

    • 分区: RSC-4

  • 类型与风格

    • 财产种类: Residential

    • 属性子类型: Single Family Residence

  • 公益

    • BB/HS Internet Available

    • Cable Available

    • Cable Connected

  • 其他财政信息

    • 年税额: $2,641

  • 来源细节

    • MLS ID: TB8545280

    其他详情

    • 建筑材料: Block / Concrete

    • 基金会详情: Slab

    • 壁炉功能: Family Room / Wood Burning

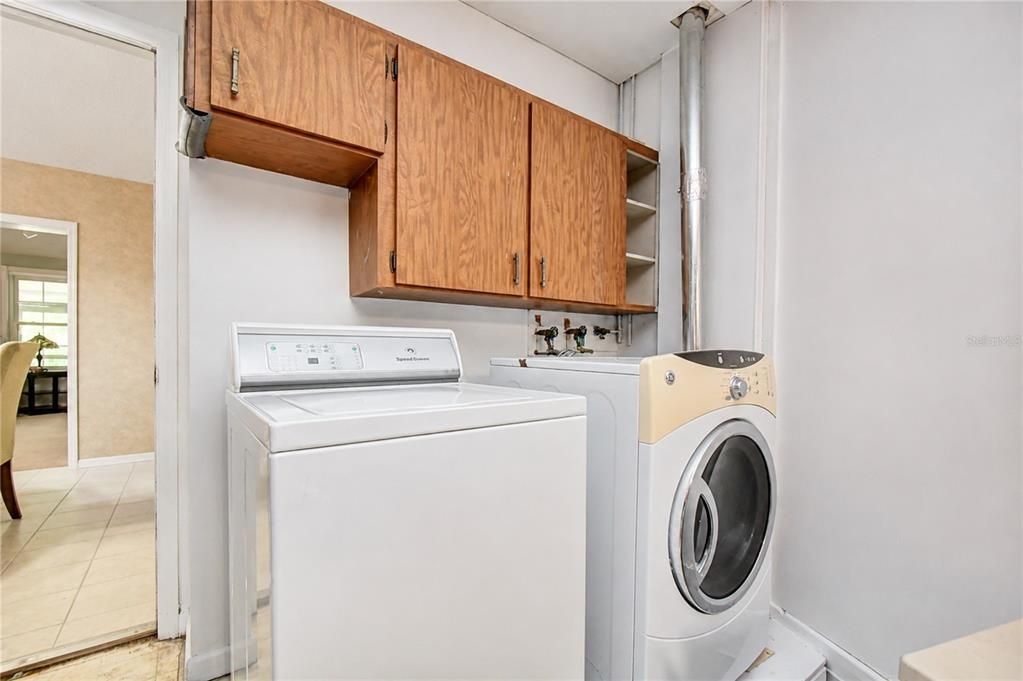
    • 洗衣功能: In Garage

    • 地段特征: Landscaped

    • 天井和门廊特色: Covered / Rear Porch / Screened

    • 窗户功能: Shutters

    • 方向面: South

    • 其他结构: Shed(s) / Storage / Workshop

    • 建筑风格: Ranch

    • 壁炉: 是

    • 车库空间: 1

    • 附属车库: 是

    • 车库: 是

    • 生活区域: 2252

    • 水源: Public

    • 地块大小: 88 x 184

    • 细分名称: FOUR WINDS ESTATES UNIT 5

私人咨询
与这套房产的专属顾问沟通。
户型图、HOA 文件、未公开挂牌的对比房源、安排私人看房——一条消息直达当地专家。

类似这套

合同活跃
$339,999
房屋
3 贝兹 · 2 浴室 · 1,450 平方英尺
FOUR WINDS ESTATES UNIT 5, BRANDON
615 PINE FOREST DRIVE
合同活跃
$395,000
房屋
3 贝兹 · 2 浴室 · 1,815 平方英尺
AVIS HOMES UNIT 1, BRANDON
517 JULIE LANE
新
合同活跃
$405,000
房屋
4 贝兹 · 2 浴室 · 2,128 平方英尺
FISHHAWK RANCH, LITHIA
5817 CALDERA RIDGE DRIVE
新
合同活跃
$325,000
房屋
3 贝兹 · 2 浴室 · 1,580 平方英尺
MEADOW RIDGE ESTATES UN 2, VALRICO
1807 NOVA DRIVE
新
合同活跃
$374,999
房屋
3 贝兹 · 2 浴室 · 1,588 平方英尺
BLOOMINGDALE SEC W, VALRICO
1607 OAK ARBOR LANE
新
合同活跃
$585,000
房屋
4 贝兹 · 3 浴室 · 2,605 平方英尺
RIVER CROSSING ESTATES PH 3, VALRICO
1321 RIVERFIELD COURT
新
合同活跃
$365,000
房屋
3 贝兹 · 2 浴室 · 1,865 平方英尺
OAKMONT MANOR UNIT 2, BRANDON
1802 CHERRY RIDGE LANE
合同活跃
$355,000
房屋
3 贝兹 · 2 浴室 · 1,553 平方英尺
PROVIDENCE LAKES PRCL MF PHA, BRANDON
1552 SCOTCH PINE DRIVE

此地址周边市场

同区域的实时数据。
查看全部

The multiple listing information is provided by the Stellar MLS from a copyrighted compilation of listings. The compilation of listings and each individual listing are ©2026-present Stellar MLS. All Rights Reserved. The information provided is for consumers' personal, noncommercial use and may not be used for any purpose other than to identify prospective properties consumers may be interested in purchasing. All properties are subject to prior sale or withdrawal. All information provided is deemed reliable but is not guaranteed accurate, and should be independently verified. Listing courtesy of: KELLER WILLIAMS TAMPA PROPERTIES